
Views - Primary on Main
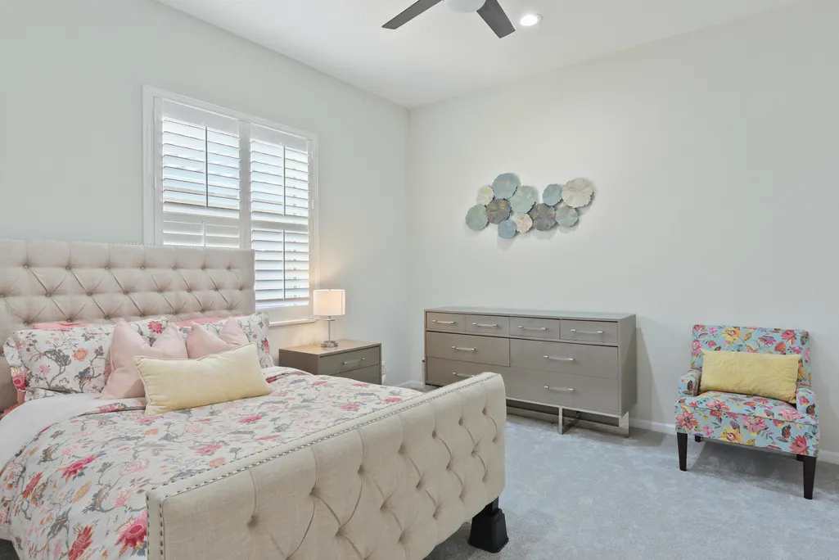
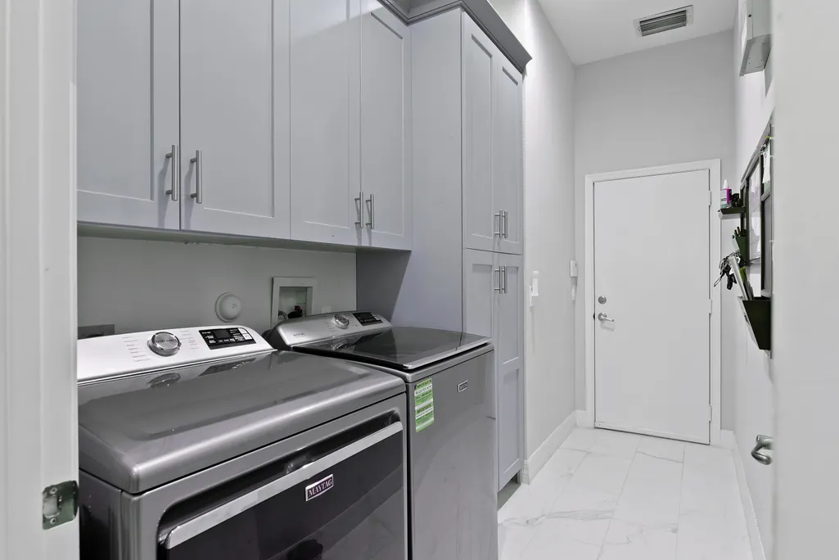
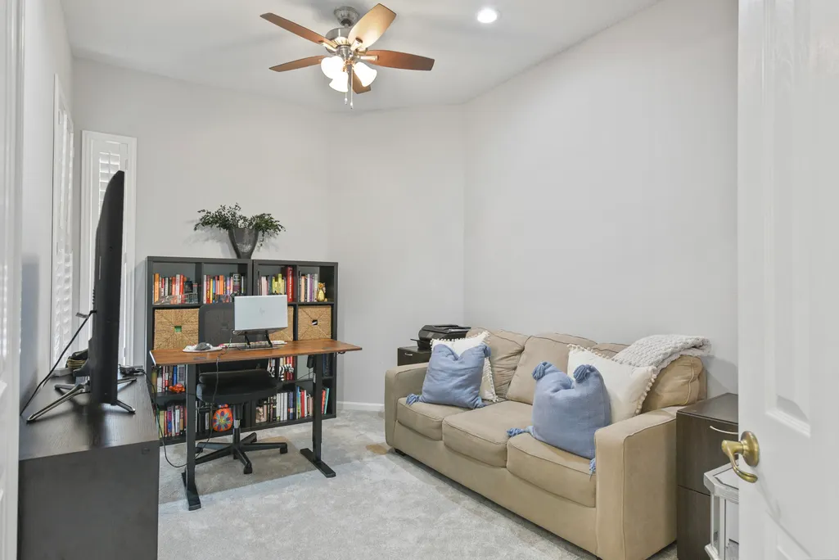
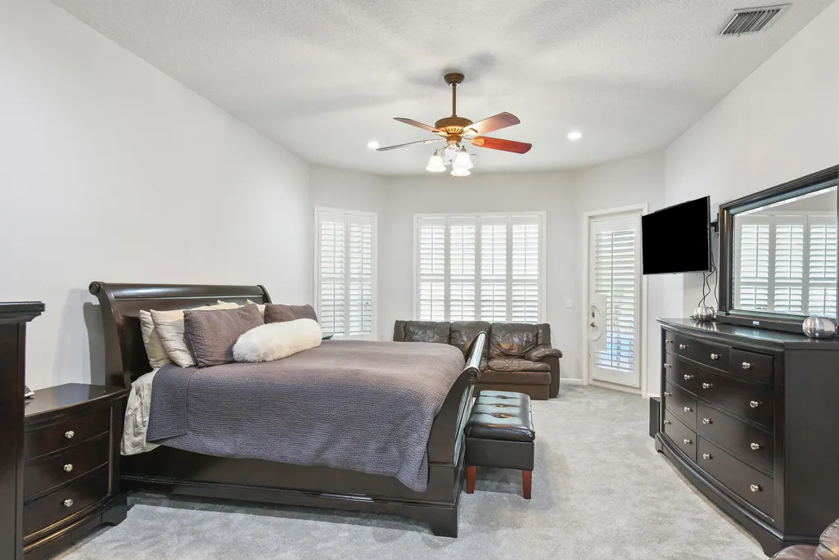
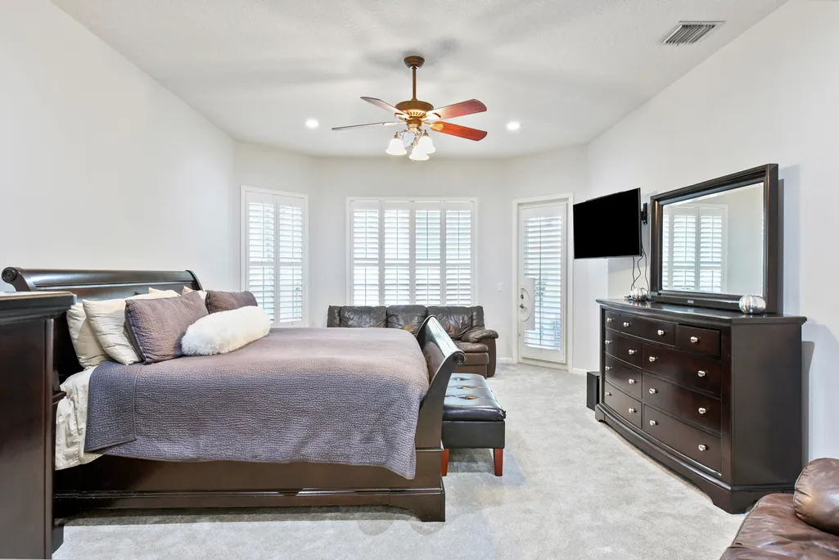
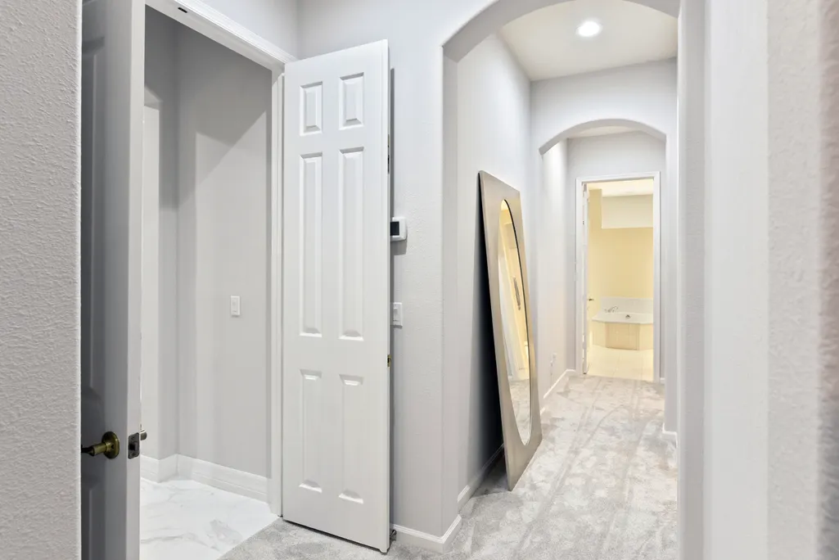
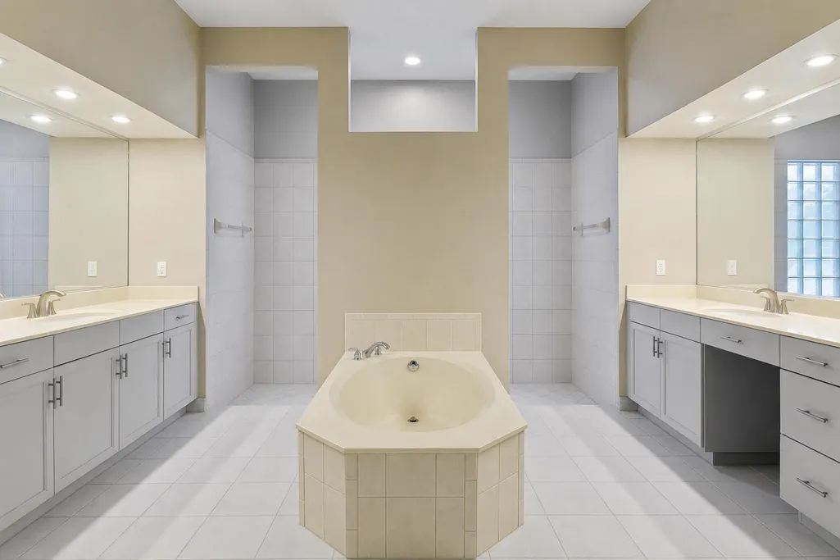
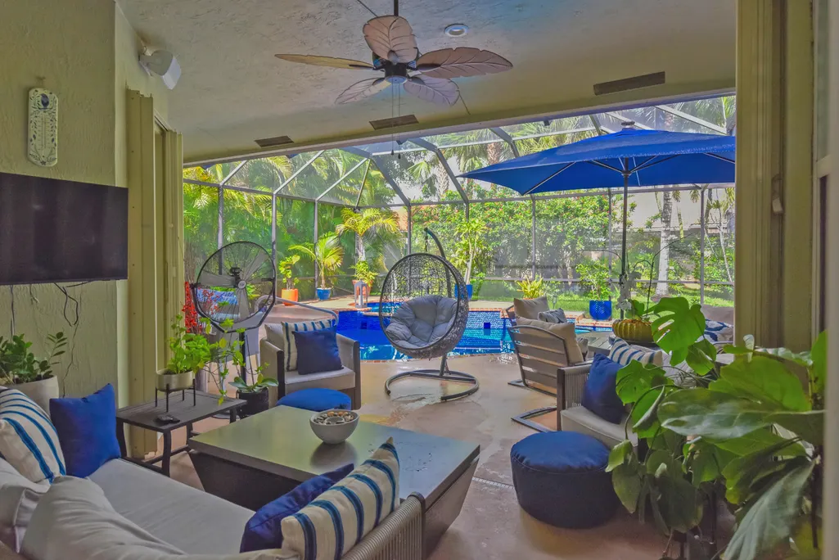
Address
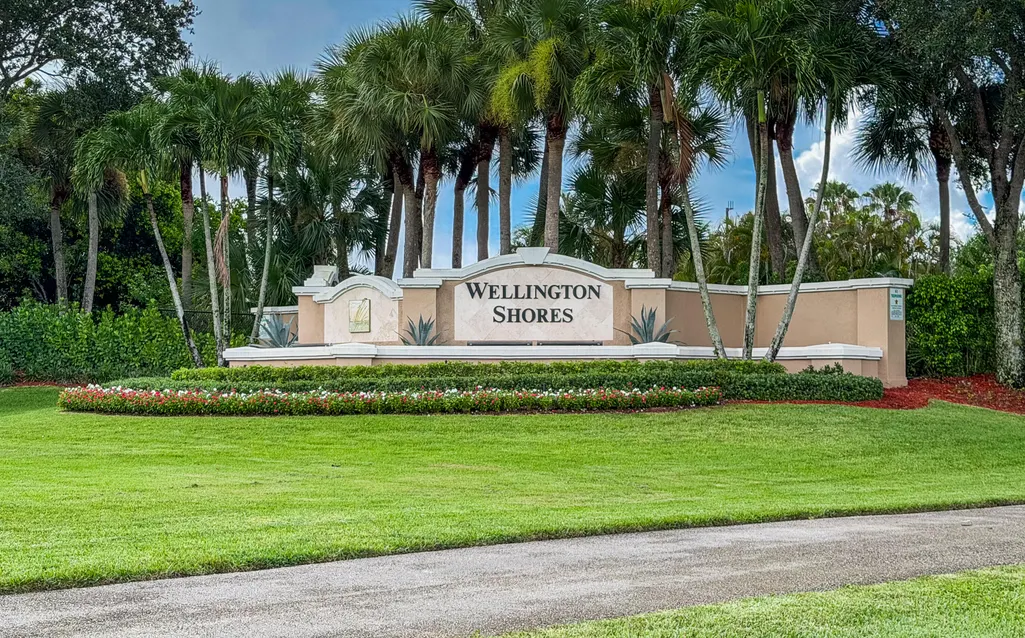
4465 Wellington Shores Drive, Wellington, FL
Price
$ 985,000
Property Attributes
- MLS#B26061862
- TypeSingle Family
- Listing Status Active Under Contract
- CountyPalm Beach
- CityWellington
- Area5520
- NeighborhoodOrange Grove Estates
- Zip33449
- Style
- Year Built2001
- Taxes$ 11407
- Price$ 985,000
- Bedrooms5
- Full Bathrooms3
- Half Bathrooms0
- Sqr Footage2980
- Lot Size0.21 Acres
Data Source:
Beaches MLS (FL)
Property Description
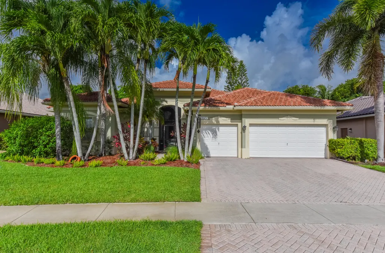
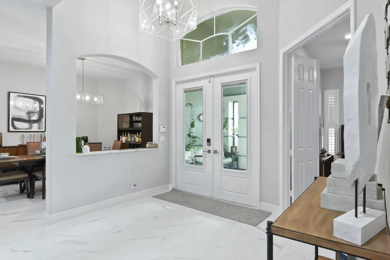
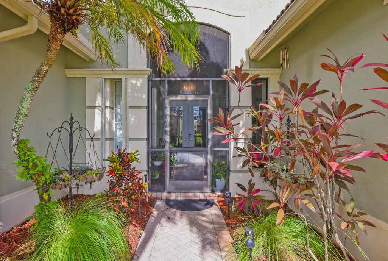
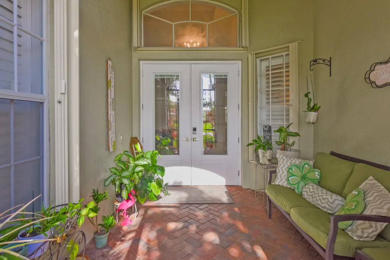
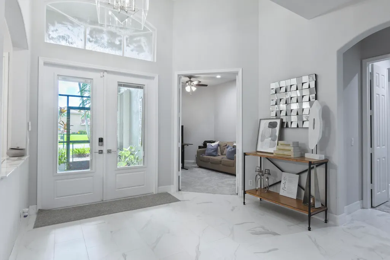
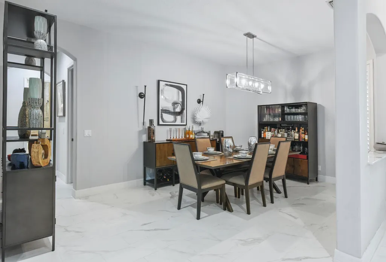
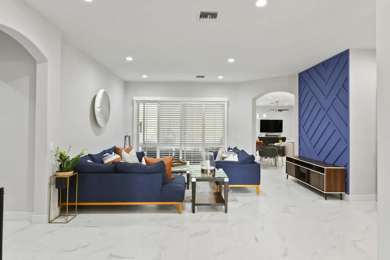
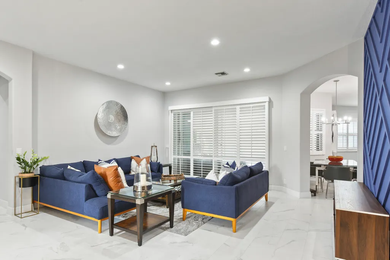
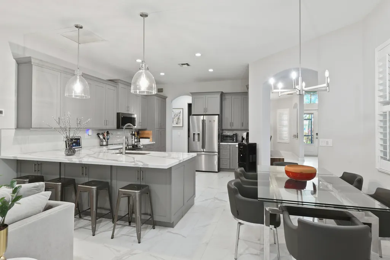
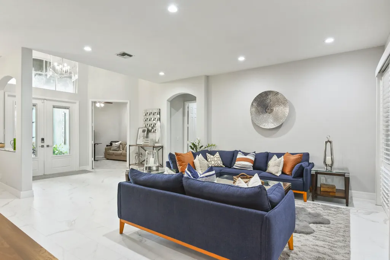
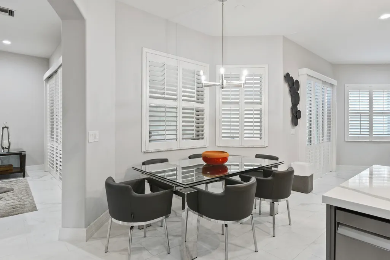
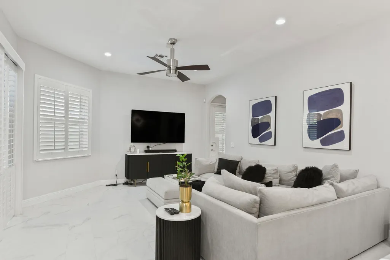
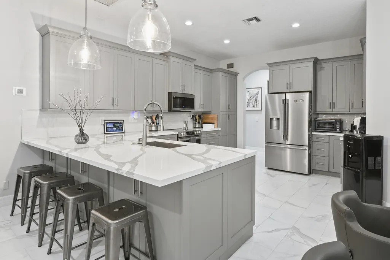
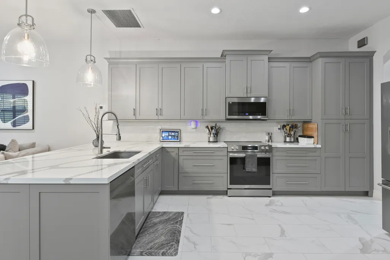
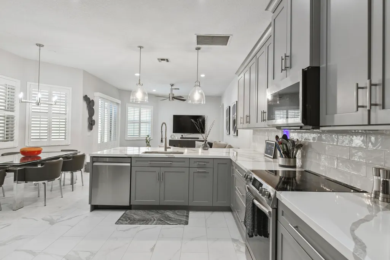
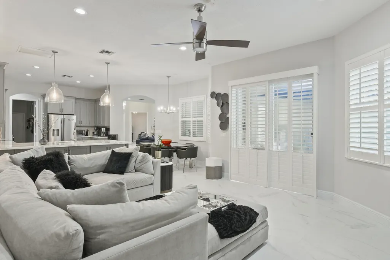
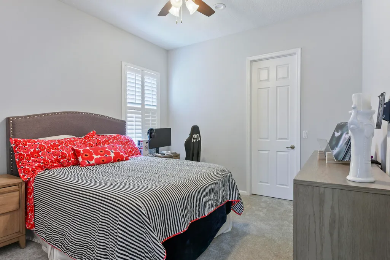
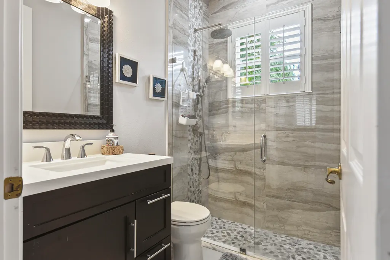
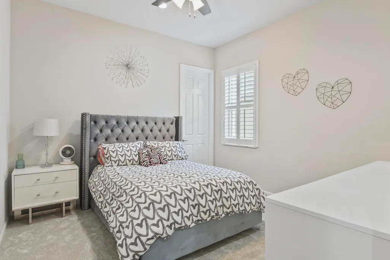
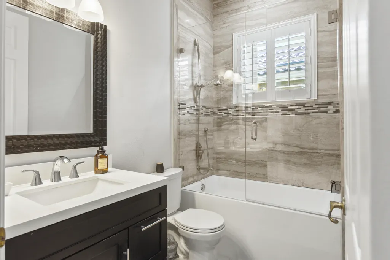
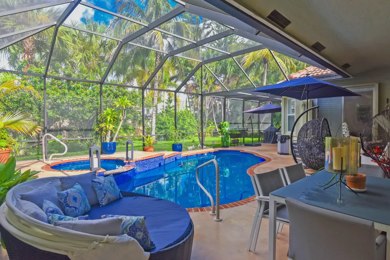
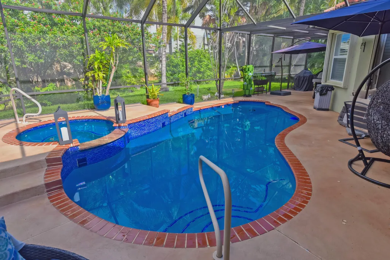
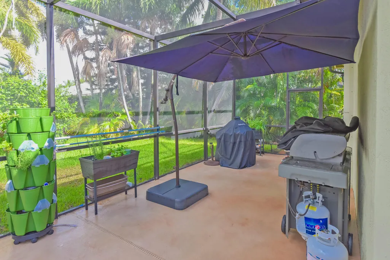
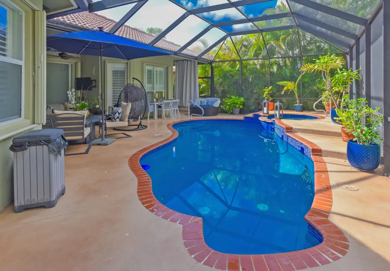
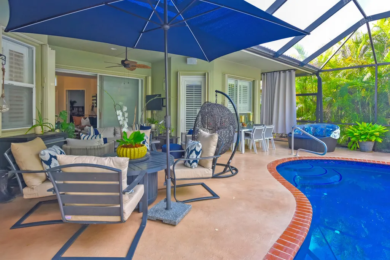
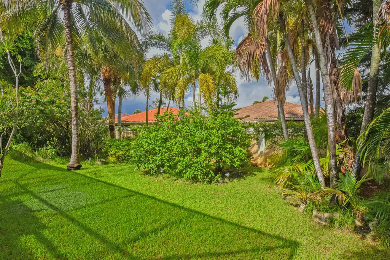
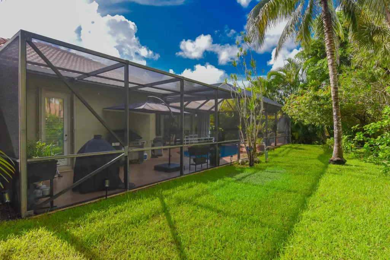
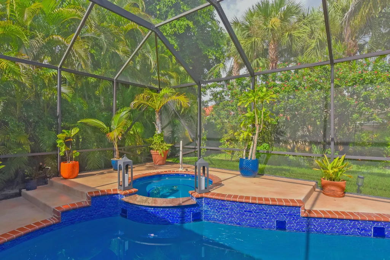
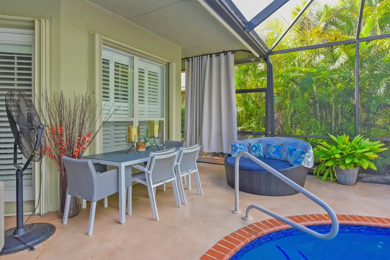
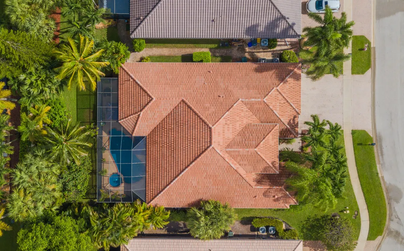
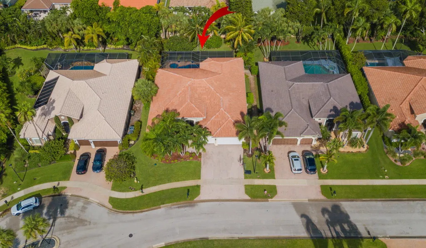
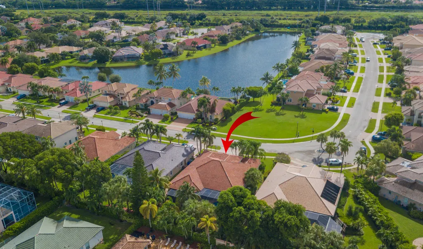
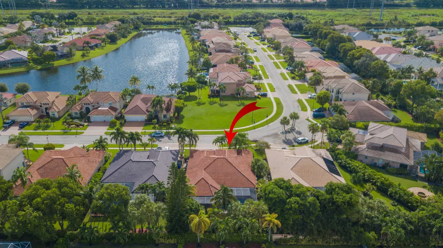
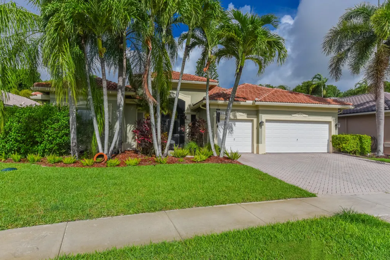
Resort-Style Living in the Heart of Wellington Shores! This beautifully updated 5-bedroom, 3-bath estate home offers a desirable triple-split floor plan with thoughtful design and quality finishes throughout. The renovated kitchen features new cabinetry, appliances, and modern finishes, porcelain tile flooring. Additional updates include a new water heater and two Lennox A/C units, one replaced in 2021 and the other in 2026. A 3-car garage provides plenty of space for vehicles, storage, and recreational equipment. Step outside to your own private backyard oasis, has a screened-in pool and spacious patio, surrounded by lush tropical landscaping and mature trees—perfect for relaxing or entertaining. Long-time owners have meticulously maintained and cared for this exceptional property! Ideally located in the heart of Wellington, this home offers access to A-rated schools and is just minutes from the area's renowned equestrian venues. Enjoy convenient access to the Wellington International Equestrian Center, National Polo Center, Global Dressage Festival, winter equestrian events, and vibrant community activities. Experience the best of Wellington living in a home designed for comfort, privacy, and entertaining.
| Elementary School | Middle School | High School |
|---|---|---|
| Panther Run (Palm Beach) Elementary School | Polo Park Middle School | Palm Beach Central High School |
| Price History | |
|---|---|
| 8/8/2026 | Listed $985,000 |
General Features
| Membership Required | false |
|---|---|
| Membership Description | No Membership Available |
| Sewer | Public Sewer |
| Heating | Central,Electric |
| Cooling | Central Air,Ceiling Fan(s),Electric |
| Utilities | Cable Available,Electricity Available,Sewer Connected,Water Connected |
| Possession | Close Of Escrow |
| Roof | Concrete,Tile,Wood Trusses |
| Appliances | Dryer,Dishwasher,Electric Range,Electric Water Heater,Disposal,Ice Maker,Microwave,Oven,Refrigerator,Water Heater,Washer |
| HOA Fee | 395 |
| Garage Spaces | 3 |
| Association Fee Includes | Common Areas,Cable TV,Internet,Security |
| Patio/Porch Features | Covered,Patio,Porch,Screened |
| Architectural Style | Ranch |
| Pool Features | In Ground,Private,Screen Enclosure,Pool/Spa Combo,Association |
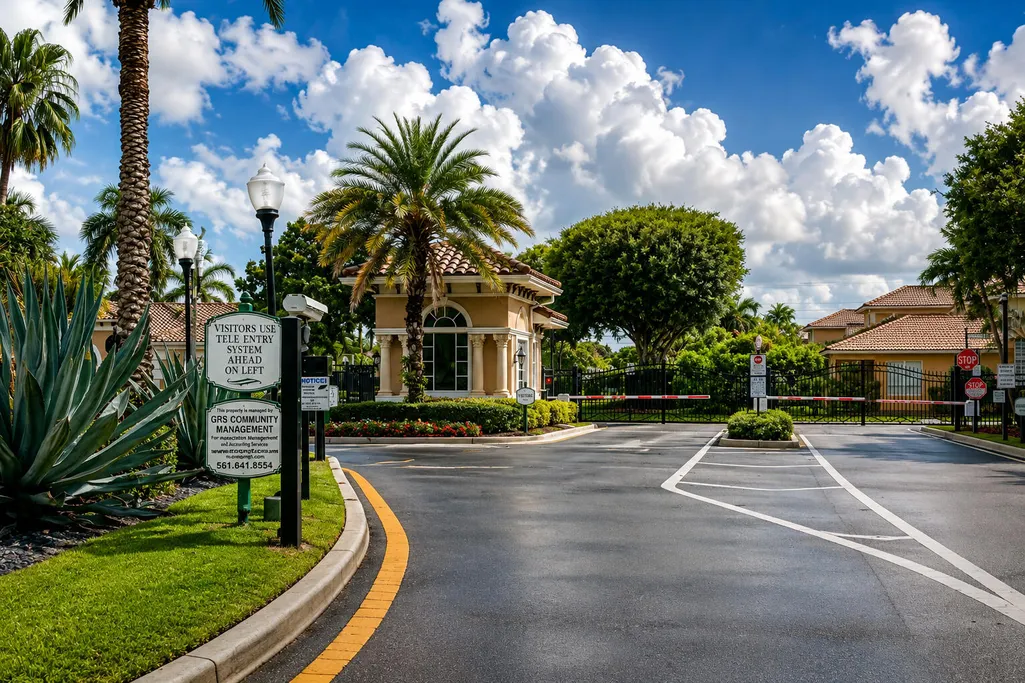
| Security Features | Security Gate,Gated Community,Smoke Detector(s) |
| Construction Materials | Concrete,Stucco |
| Pets Allowed | Breed Restrictions,Number Limit,Yes |
| Year Built | 2001 |
| Electric | 200+ Amp Service |
| View | Garden,Pool |
| Stories Count | 1 |
| Levels | One |
| Property Subtype | Single Family Residence |
| Tax Year | 2025 |
| Waterfront Features | None |
| Community Features | Home Owners Association,Gated |
| Community Type | Gated Community |
| Accessibility | None |
| Assoc Fee Paid Per | Monthly |
| County | Palm Beach |
| New Construction | false |
| Property Type | Residential |
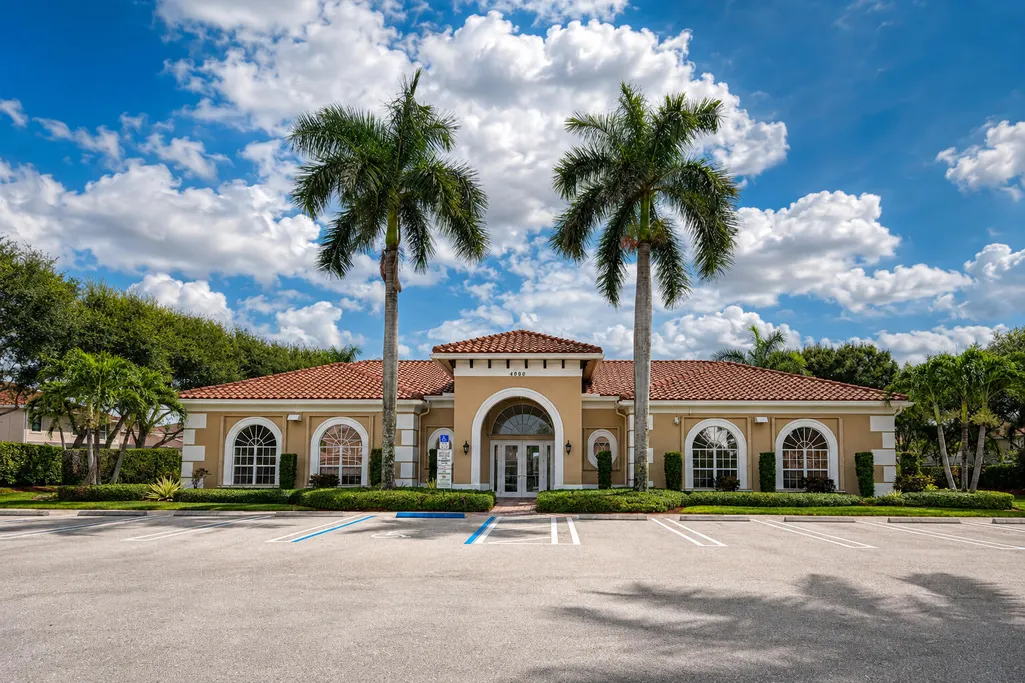
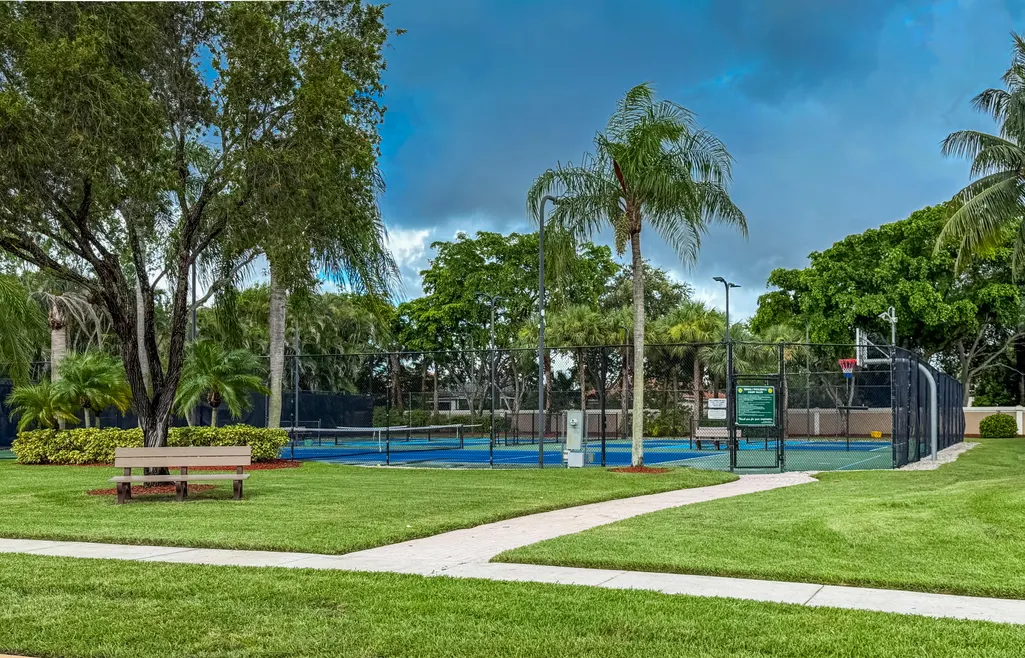
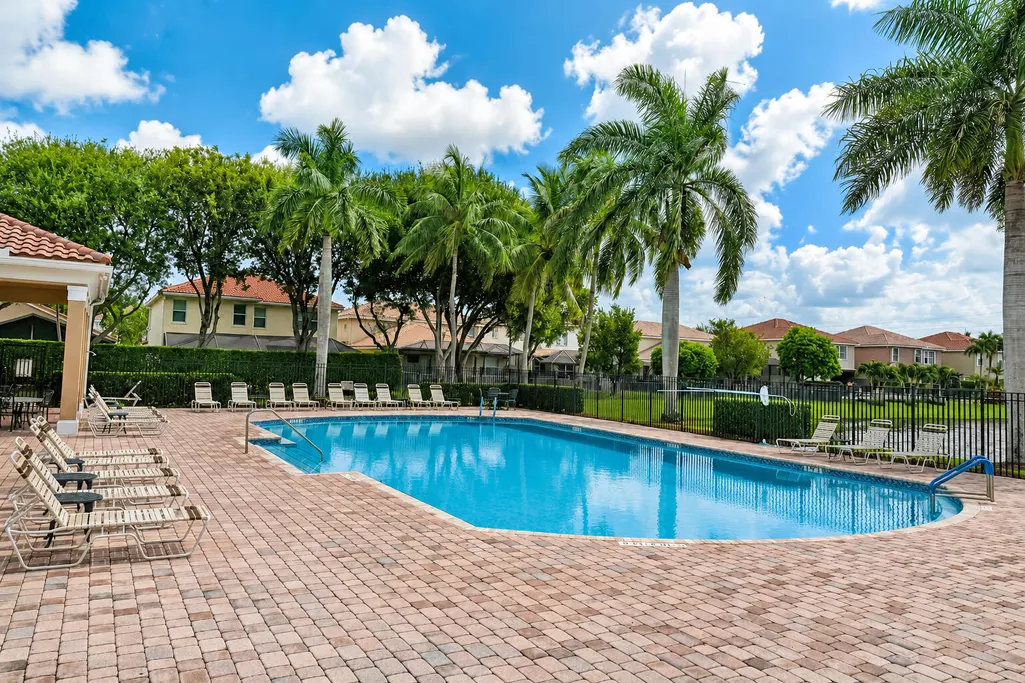
| Association Amenities | Clubhouse,Fitness Center,Playground,Pickleball,Pool,Sidewalks,Tennis Court(s),Trail(s) |
| Attached Garage | true |
| Contingency | Financing |
| Subdivision Name | Orange Grove Estates |
| Facing Direction | East |
| Garage Y/N | true |
| Total Rooms | 3 |
| Full Baths | 3 |
| Status | Active Under Contract |
| Directions | 441 to Lake Worth Rd. Head West to Barefoot Lake Dr. turn left to Wellington Shores Dr. Gate |
| High School | Palm Beach Central |
| City | Wellington |
| Senior Community Y/N | false |
| MLS Area | 5520 |
| Carport Y/N | false |
| Elementary School | Panther Run (Palm Beach) |
| Tax Annual Amount | 11407 |
| Middle/Junior High School | Polo Park |
| Property Condition | Resale,Updated/Remodeled |
| MLS Area Minor | PB24 |
| Virtual Tour | https://www.propertypanorama.com/4465-Wellington-Shores-Drive-Wellington-FL-33449/unbranded |
| Standard Status | Active Under Contract |
| Occupancy Type | Owner |
| Property Sub Type Additional | Single Family Residence |
| PostalCity | Wellington |
| Legal Description | ORANGE GROVE ESTATES LT 21 |
Interior Features
| Interior Amenities | Breakfast Bar,Breakfast Area,Bathtub,Dining Area,Separate/Formal Dining Room,Dual Sinks,Garden Tub/Roman Tub,Main Level Primary,Pantry,Split Bedrooms,Storage,Soaking Tub,Separate Shower,Walk-In Closet(s) |
|---|---|
| Flooring | Carpet,Ceramic Tile |
| Furnished Y/N | Unfurnished |
| Total Stories | 1 |
| Air Conditioning Y/N | true |
| Heating Y/N | true |
| Window Features | Plantation Shutters |
| Laundry Features | Laundry Room |
| Total Bedrooms | 5 |
| Main Level Bedrooms | 5 |
| Main Level Bathrooms | 3 |
| Total Baths | 3 |
Exterior Features
| Exterior Amenities | Outdoor Living Area,Porch |
|---|---|
| Fencing | Back Yard,Fenced,Gate |
| Parking Features | Attached,Driveway,Garage |
| Lot Features | Landscaped,Many Trees,Sprinklers Automatic,< 1/4 Acre |
| Water Source | Public |
| Total Parking | 6 |
| Lot Size Area | 9143 |
| Building Area Total | 3943 |
| Lot Dimensions | 76 SF Frontage |
| Lot Size Acres | 0.21 |
| Waterfront Y/N | false |
| Covered Spaces | 3 |
| Other Equipment | Generator |
Amenities
- Foreclosure
- Views
- Short Sale
- New Construction
- Adult 55+
- Lease To Own
- No HOA Fees
- Furnished
- Primary On Main
- Air Conditioning
- Seller Finance
- Green
- Fixer Upper
- Horse
- Golf
- Fireplace
- Deck
- Garage
- Basement
- Pool
Property vs Single Family Average in 33449
Price
Taxes
Year Built
 All information deemed reliable but not guaranteed. All properties are subject to prior sale, change or withdrawal. Neither listing broker(s) or information provider(s) shall be responsible for any typographical errors, misinformation, misprints and shall be held totally harmless. Listing(s) information is provided for consumer's personal, non-commercial use and may not be used for any purpose other than to identify prospective properties consumers may be interested in purchasing. The data relating
