
Waterfront
Address
5011 S Flagler Drive, West Palm Beach, FL
Price
$ 15,500,000
Property Attributes
- MLS#B26061793
- TypeSingle Family
- Listing Status Pending
- CountyPalm Beach
- CityWest Palm Beach
- Area5440
- NeighborhoodLittle Ranches
- Zip33405
- Style
- Year Built1989
- Taxes$ 26504
- Price$ 15,500,000
- Bedrooms3
- Full Bathrooms3
- Half Bathrooms1
- Sqr Footage5913
- Lot Size0.66 Acres
Data Source:
Beaches MLS (FL)
Property Description
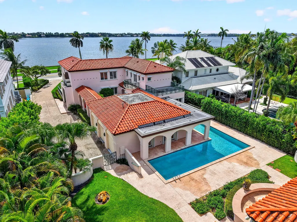
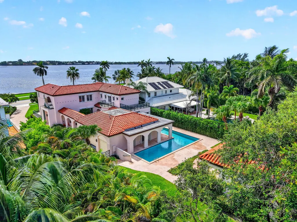
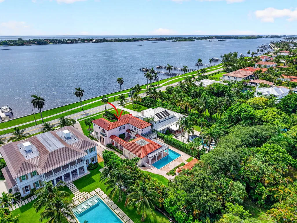
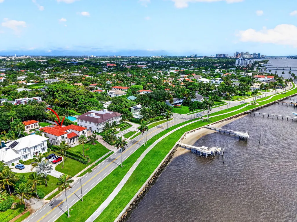
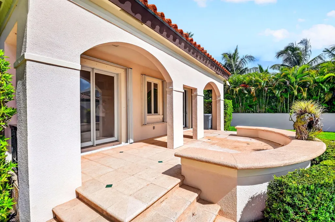
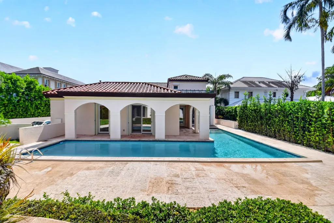
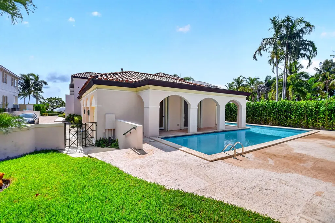
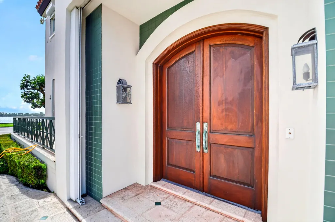
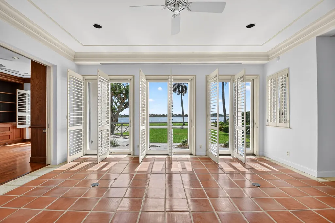
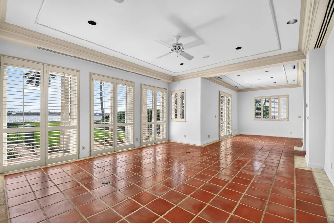
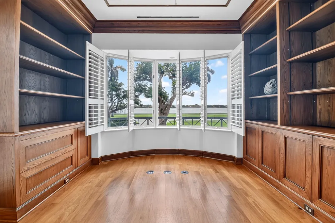
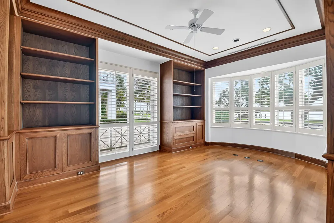
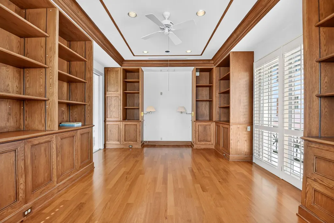
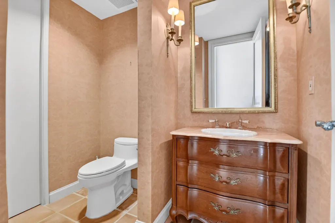
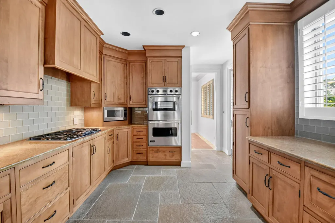
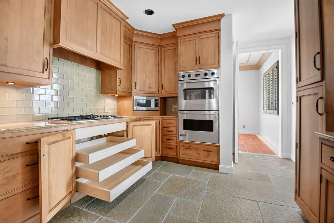
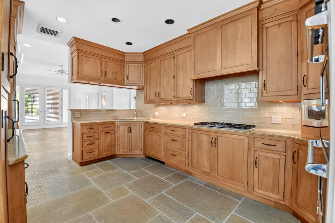
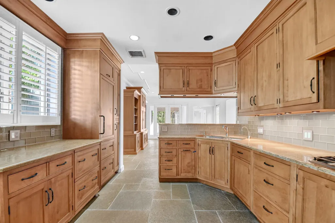
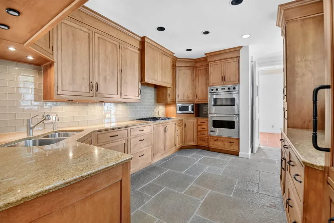
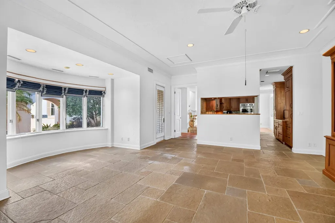
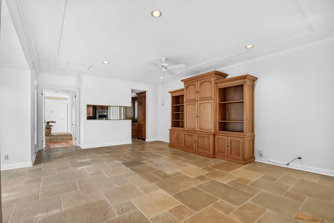
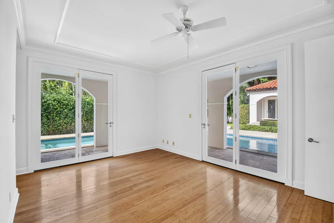
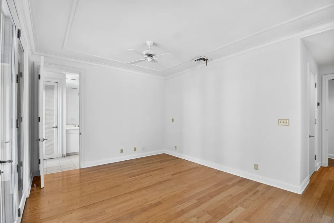
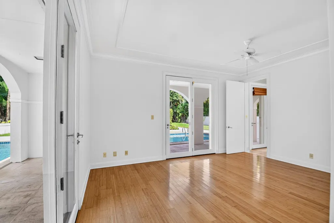
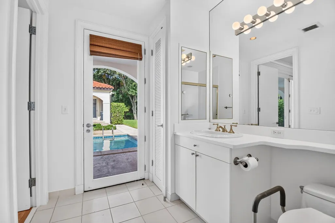
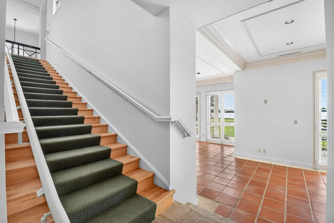
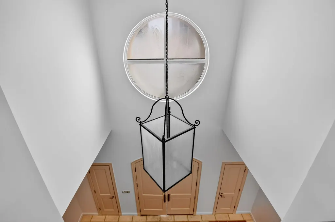
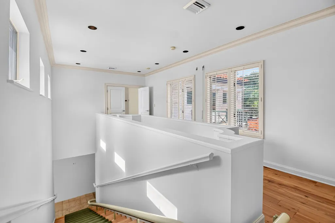
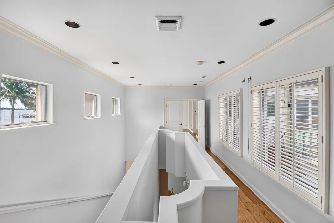
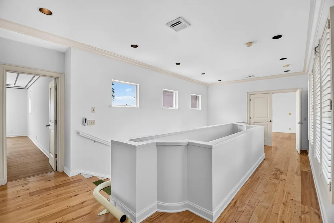
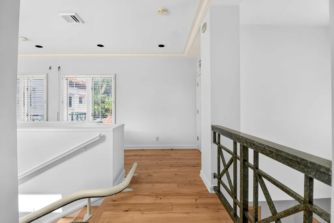
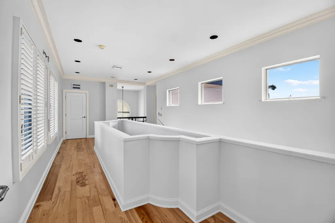
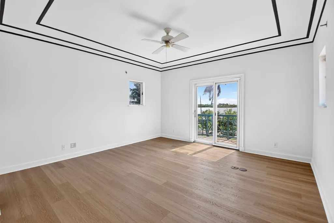
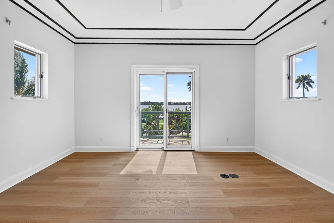
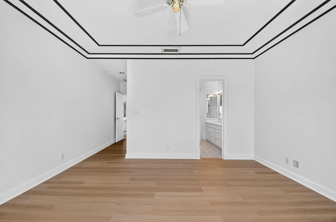
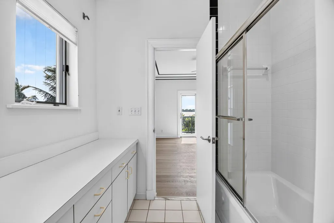
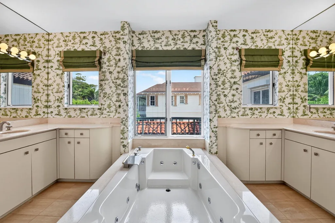
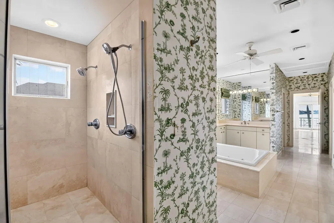
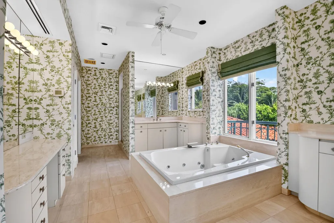
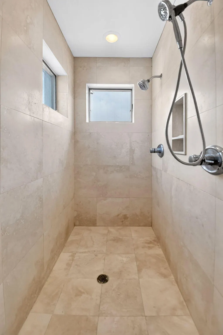
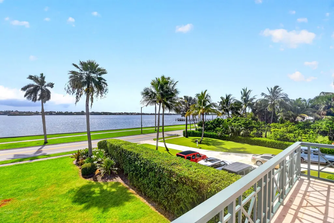
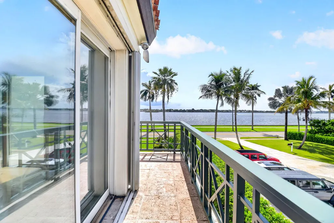
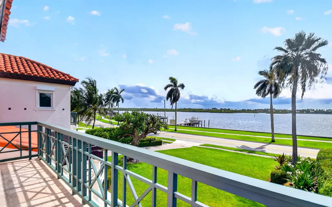
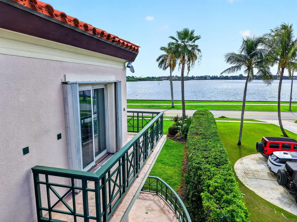
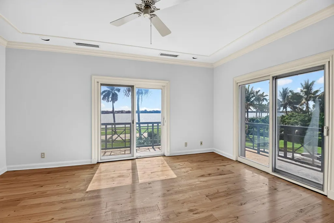
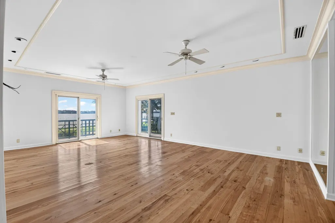
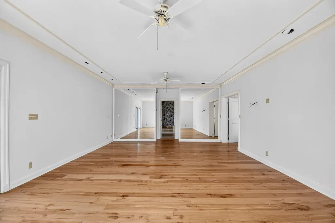
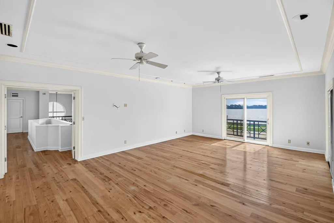
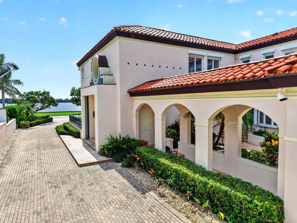
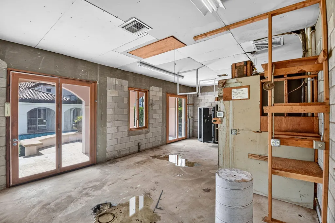

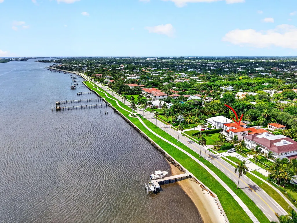
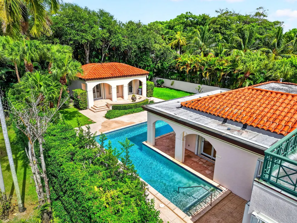
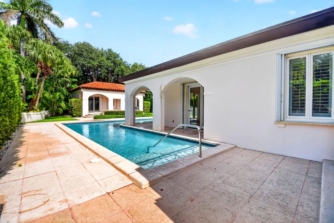
Introducing an exceptional residence on prestigious South Flagler Drive, offering a fantastic opportunity to renovate the existing home and customize to your personal style or create a brand - new custom residence on an expansive 0.66 - acre parcel . This mediterranean home presents endless possibilities ! Home offers 3 Bedrooms , 3 and a half bathrooms . Enjoy 5,913 of living space. Large living areas, L Shape pool, courtyard areas, a guest unfinished house that sits in the back and a three car garage with a long driveway, all overlooking to the Intracoastal from first and second floor. "Based upon preliminary information provided to Seller by the Palm Beach County Planning and Zoning Dept., it is Sellers understanding that a new private boat dock can be constructed into the Intracoastal Waterway adjacent to the Property. Seller makes no warranties or representations about the ability to construct and/or maintain such a dock, and Buyer is advised to verity same with all applicable governmental entities before purchasing the Property.
| Elementary School | Middle School | High School |
|---|---|---|
| South Olive Elementary School | Conniston Community Middle School | Forest Hill High School |
| Price History | |
|---|---|
| 8/8/2026 | Listed $15,500,000 |
General Features
| Membership Required | false |
|---|---|
| Sewer | Public Sewer |
| Heating | Central,Electric |
| Cooling | Central Air,Ceiling Fan(s),Electric |
| Utilities | Cable Available,Electricity Connected,Water Available |
| Possession | Close Of Escrow |
| Roof | Tile |
| Appliances | Cooktop,Dryer,Dishwasher,Electric Water Heater,Disposal,Microwave,Oven,Refrigerator,Water Heater,Washer |
| Garage Spaces | 3 |
| Patio/Porch Features | Deck,Glass Enclosed,Open,Patio,Porch,Terrace,Balcony |
| Architectural Style | Mediterranean |
| Pool Features | Free Form,In Ground,Other,Private |
| Security Features | Security Lights |
| Construction Materials | Brick,Block,Stucco |
| Pets Allowed | Cats OK,Dogs OK,Yes |
| Year Built | 1989 |
| Electric | 3 Phase |
| View | Intercoastal,Water |
| Stories Count | 2 |
| Levels | Two |
| Property Subtype | Single Family Residence |
| Tax Year | 2025 |
| Waterfront Features | Intracoastal Access,Navigable Water,Seawall |
| Accessibility | None |
| County | Palm Beach |
| New Construction | false |
| Property Type | Residential |
| Attached Garage | true |
| Contingency | Other |
| Subdivision Name | Little Ranches |
| Facing Direction | East |
| Garage Y/N | true |
| Other Structures | Pergola,Pool House,Utility Building(s) |
| Total Rooms | 7 |
| Full Baths | 3 |
| Status | Pending |
| Directions | 5011 S Flagler Drive, South of Southern Blvd. |
| High School | Forest Hill |
| City | West Palm Beach |
| Disclosures | Flood Plain Disclosure |
| Senior Community Y/N | false |
| MLS Area | 5440 |
| Carport Y/N | false |
| Elementary School | South Olive |
| Land Lease Y/N | false |
| Tax Annual Amount | 26504.35 |
| Middle/Junior High School | Conniston Community |
| Property Condition | Resale |
| MLS Area Minor | PB20 |
| Virtual Tour | https://www.propertypanorama.com/5011-S-FLAGLER-Drive-West-Palm-Beach-FL-33405/unbranded |
| Standard Status | Pending |
| Occupancy Type | Call Agent |
| Property Sub Type Additional | Single Family Residence |
| PostalCity | West Palm Beach |
| Legal Description | 3-44-43~ N 85 FT OF S 170 FT OF N 417 FT OF GOV LT 3 LYG E OF PL OF BELAIR (LESS W 60 FT)& NLY PT OF TR IN TRS DEED NO 21992 |
Interior Features
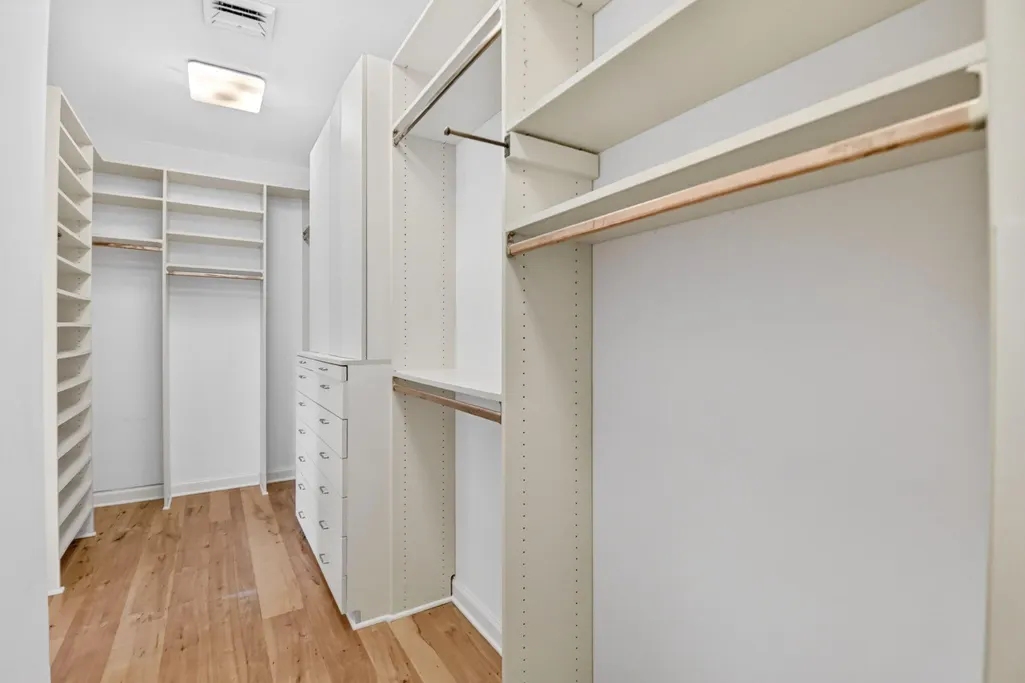
| Interior Amenities | Breakfast Bar,Built-in Features,Breakfast Area,Dual Sinks,Entrance Foyer,High Ceilings,Jetted Tub,Living/Dining Room,Pantry,Split Bedrooms,Storage,Separate Shower,Upper Level Primary,Vaulted Ceiling(s),Walk-In Closet(s) |
|---|---|
| Flooring | Concrete,Tile,Vinyl,Wood |
| Furnished Y/N | Unfurnished |
| Total Stories | 2 |
| Air Conditioning Y/N | true |
| Heating Y/N | true |
| Window Features | Shutters |
| Fireplace Y/N | false |
| Half Baths | 1 |
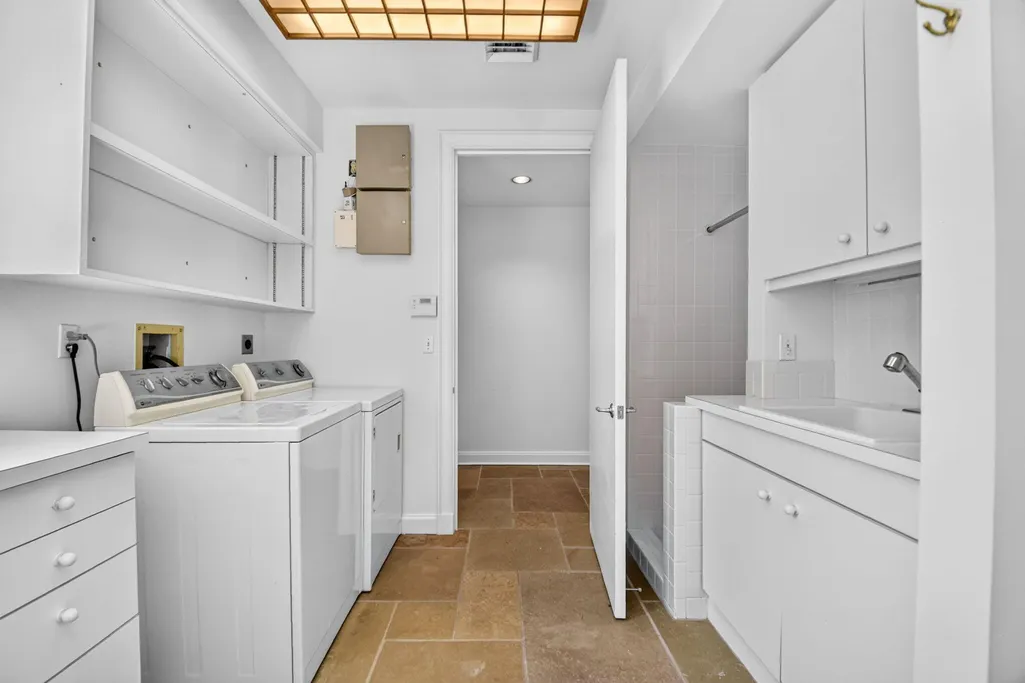
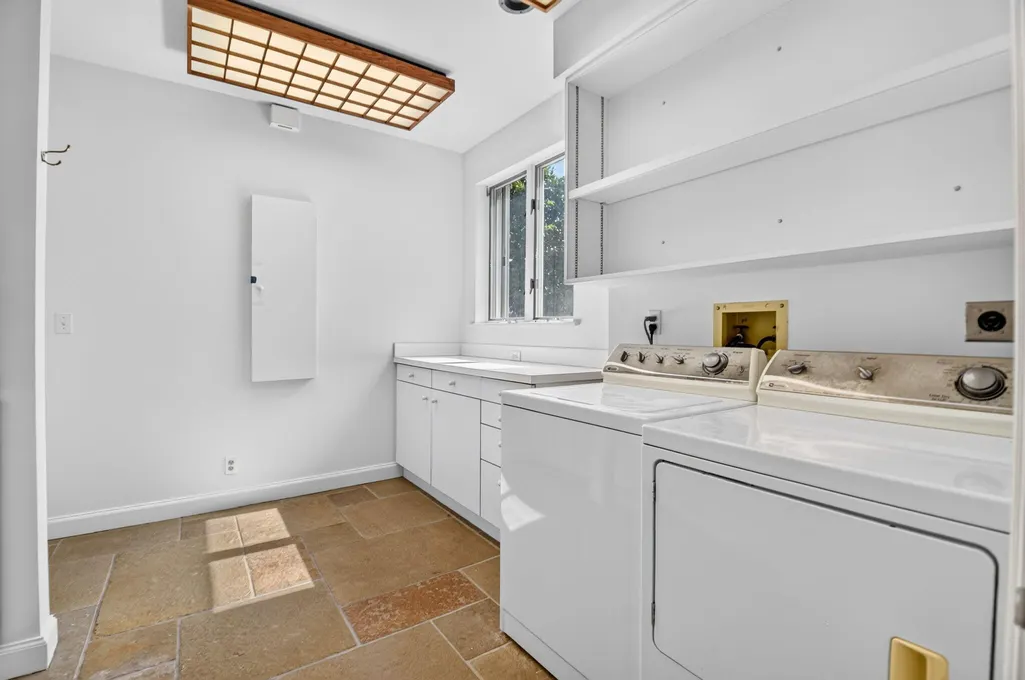
| Laundry Features | Washer Hookup,Electric Dryer Hookup,Inside,Main Level,Laundry Room,Laundry Tub,Sink |
| Total Bedrooms | 3 |
| Main Level Bedrooms | 1 |
| Main Level Bathrooms | 2 |
| Total Baths | 4 |
Exterior Features
| Exterior Amenities | Balcony,Courtyard,Garden,Outdoor Living Area,Uncovered Courtyard |
|---|---|
| Fencing | Back Yard |
| Parking Features | Attached,Driveway,Garage,Garage Door Opener |
| Lot Features | Interior Lot,Sprinklers Automatic,Sprinkler System |
| Water Source | Public |
| Total Parking | 4 |
| Lot Size Area | 28749.6 |
| Foundation Details | Block |
| Spa | false |
| Building Area Total | 8502 |
| Lot Size Acres | 0.66 |
| Road Surface Type | Paved |
| Frontage Length | 171260.00 |
| Frontage Type | Waterfront |
| Waterfront Y/N | true |
| Covered Spaces | 3 |
| Door Features | French Doors |
| Road Frontage Type | City Street |
| Other Equipment | Call Listing Agent |
| Road Responsibility | Public Maintained Road |
Amenities
- Foreclosure
- Views
- Short Sale
- New Construction
- Adult 55+
- Lease To Own
- No HOA Fees
- Furnished
- Primary On Main
- Air Conditioning
- Seller Finance
- Green
- Fixer Upper
- Horse
- Golf
- Fireplace
- Deck
- Garage
- Basement
- Pool
Property vs Single Family Average in 33405
Price
Taxes
Year Built
 All information deemed reliable but not guaranteed. All properties are subject to prior sale, change or withdrawal. Neither listing broker(s) or information provider(s) shall be responsible for any typographical errors, misinformation, misprints and shall be held totally harmless. Listing(s) information is provided for consumer's personal, non-commercial use and may not be used for any purpose other than to identify prospective properties consumers may be interested in purchasing. The data relating
