
Waterfront - Primary on Main - Adult 55+

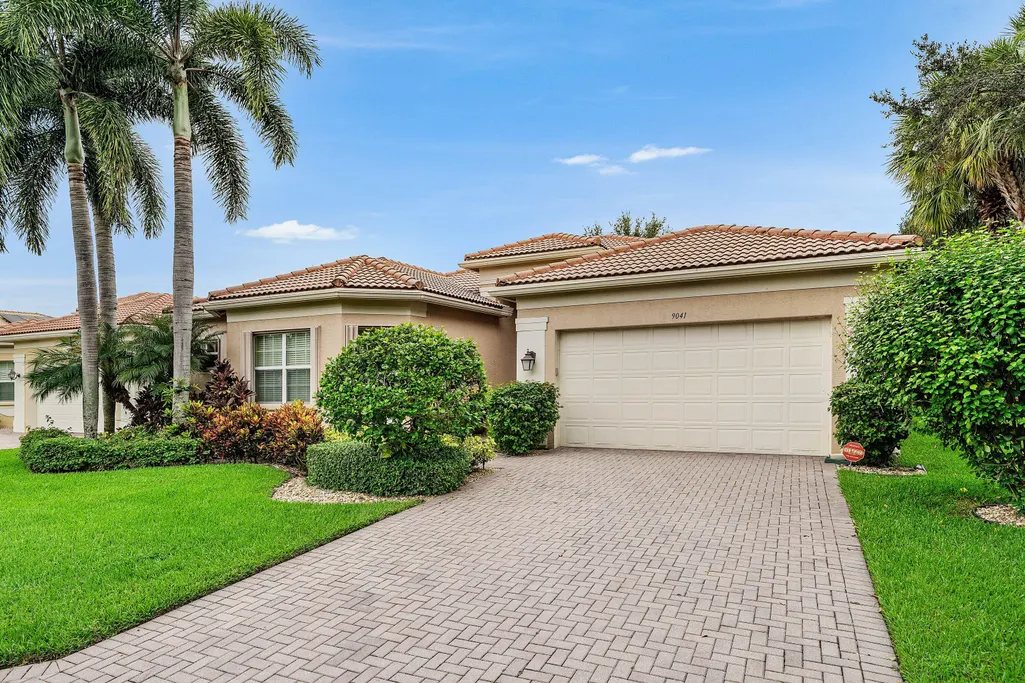
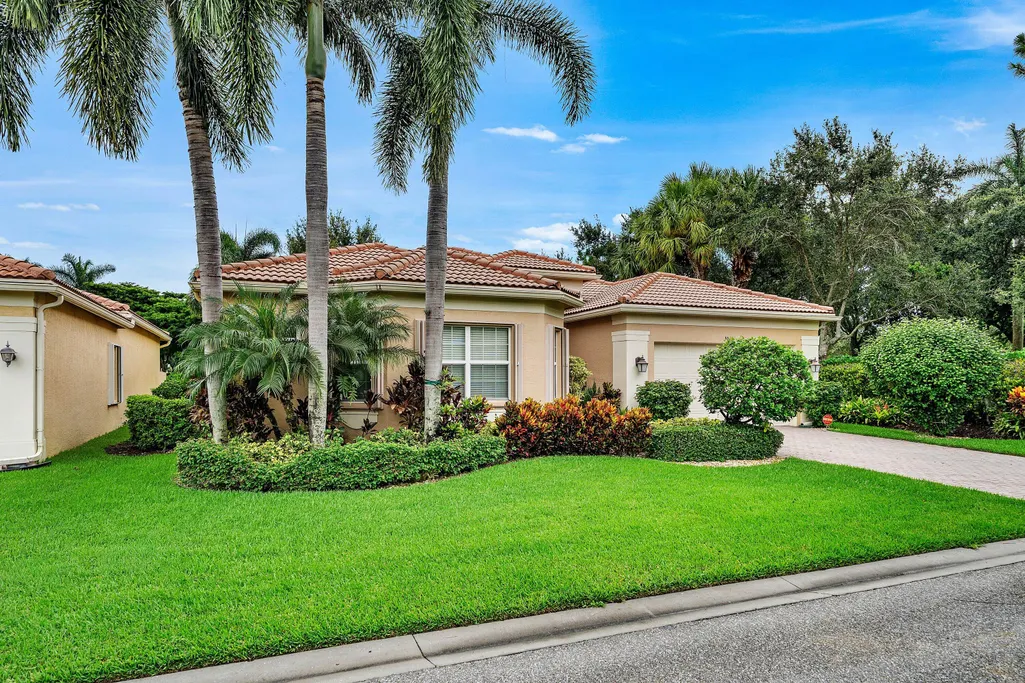
Address
9041 Grayson Court, Boynton Beach, FL
Price
$ 800,000
Property Attributes
- MLS#B26061421
- TypeSingle Family
- Listing Status Active
- CountyPalm Beach
- CityBoynton Beach
- Area4720
- NeighborhoodLYONS WEST AGR PUD 1
- Zip33473
- Style
- Year Built2010
- Taxes$ 7030
- Price$ 800,000
- Bedrooms3
- Full Bathrooms3
- Half Bathrooms0
- Sqr Footage2465
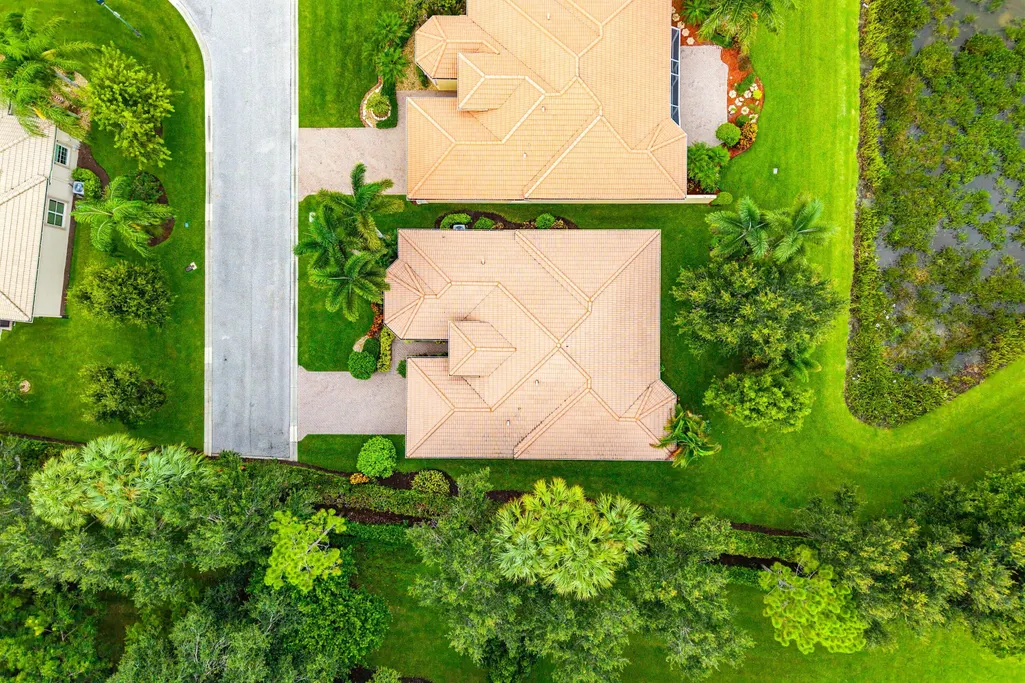
- Lot Size0.16 Acres
Data Source:
Beaches MLS (FL)
Property Description
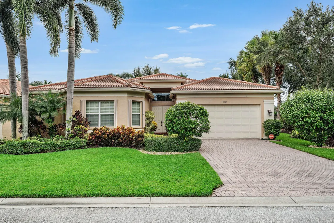
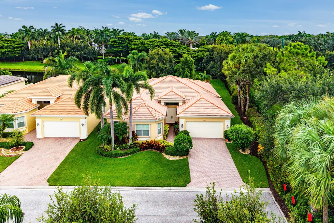
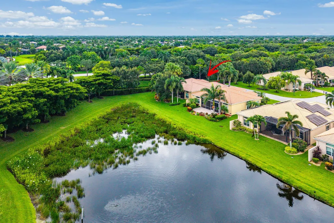
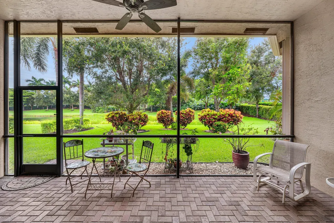
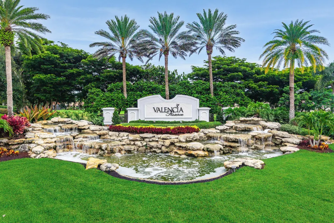
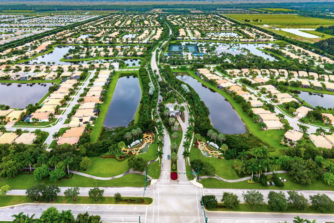
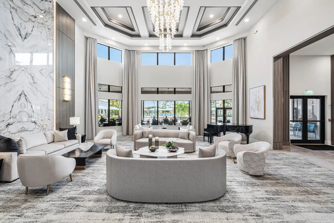
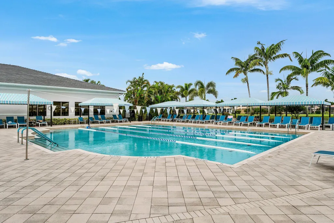
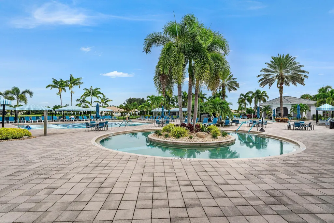
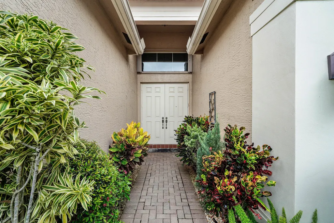
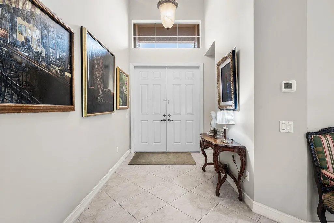
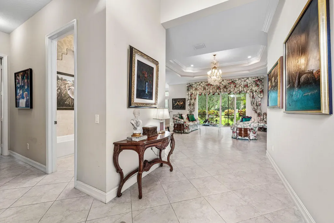
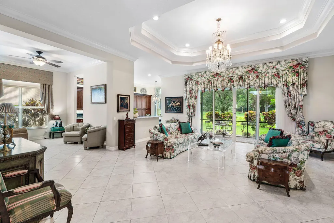
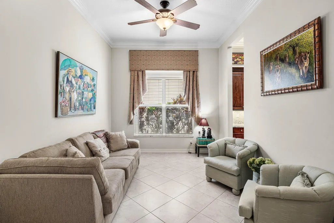
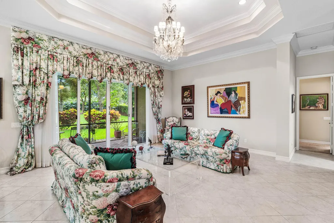
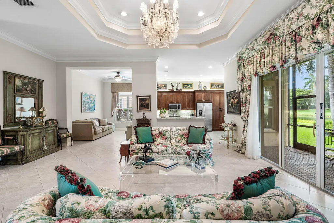
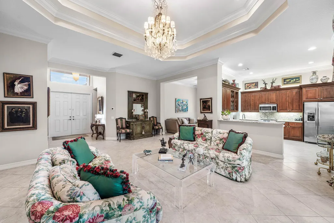
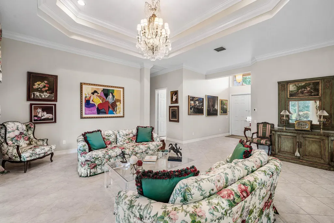
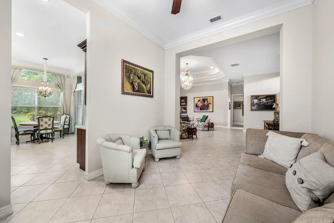
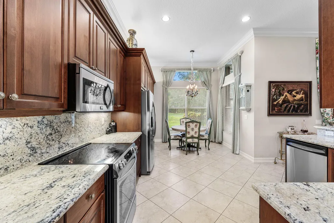
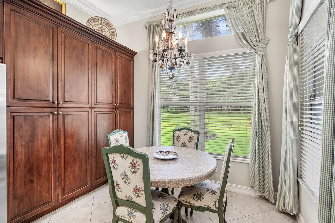
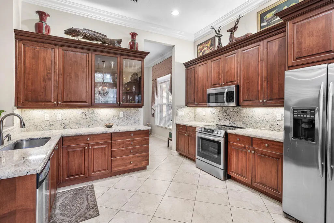
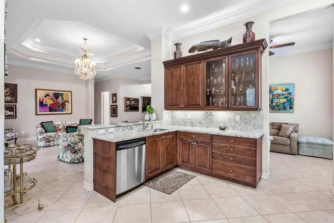
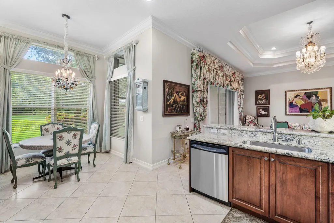
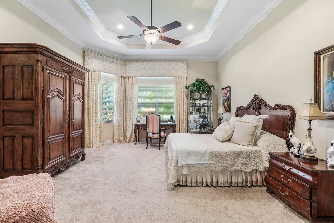
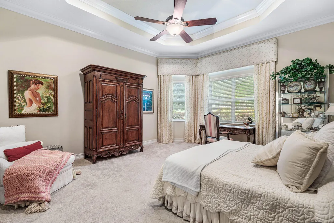
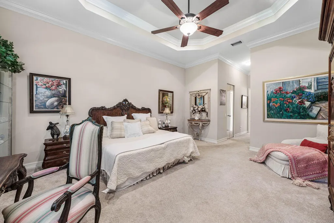
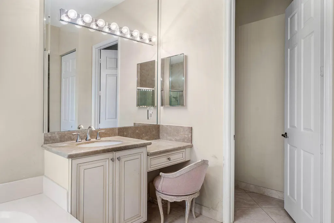
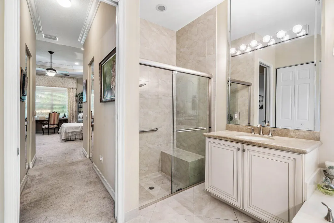
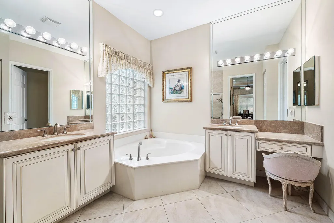
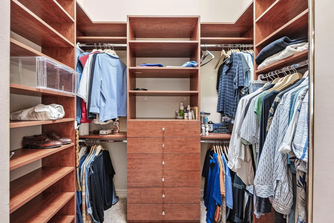
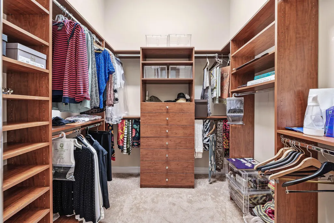
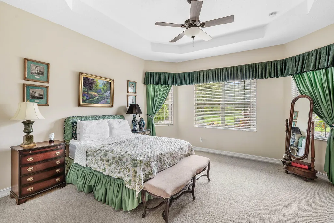
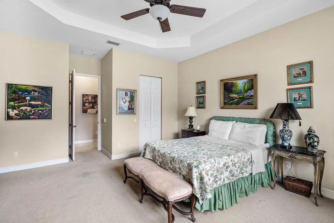
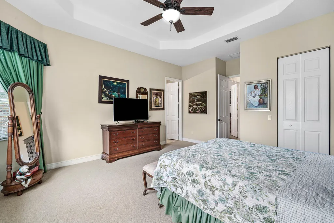
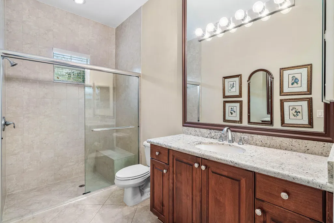
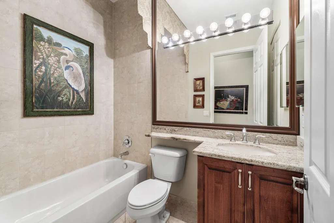
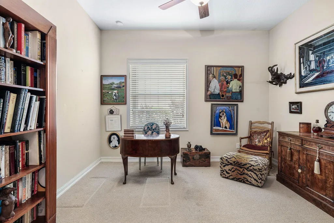
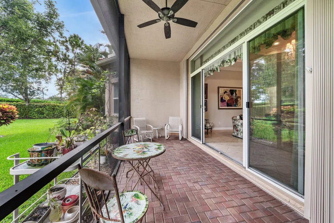
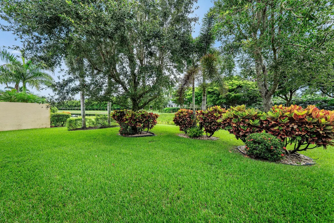
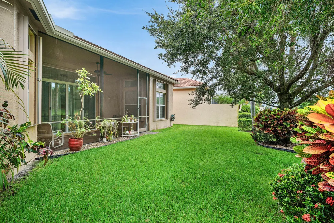
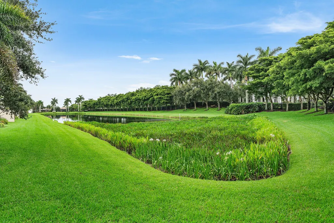
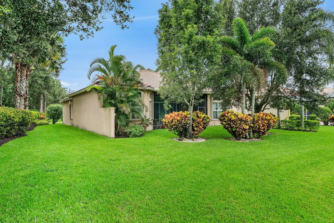
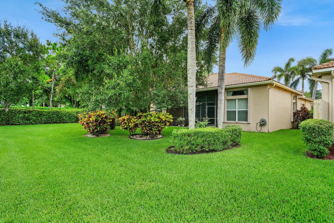
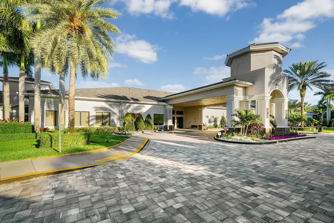
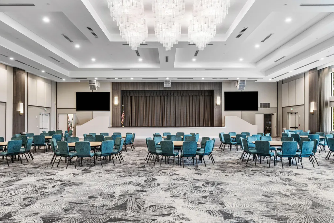
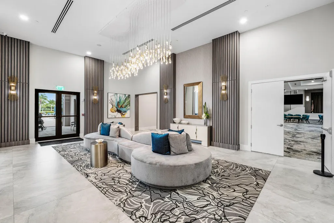
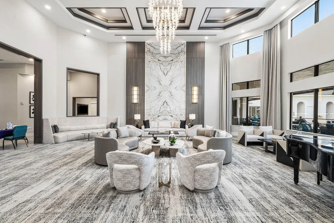
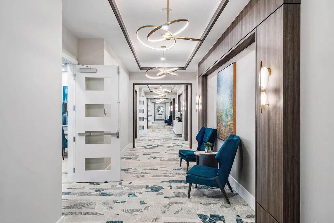
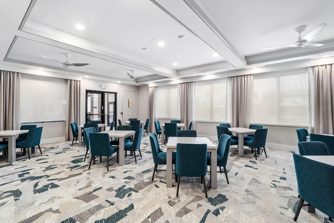
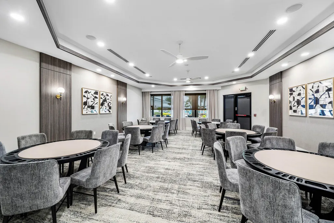
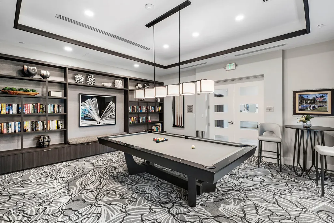

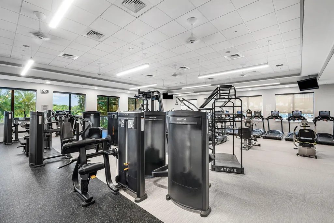
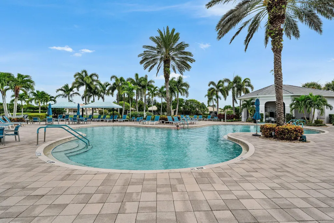
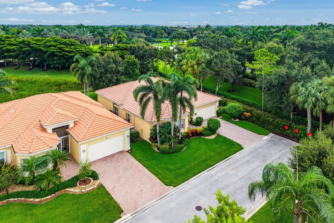
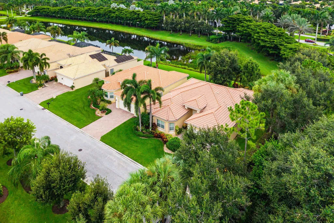
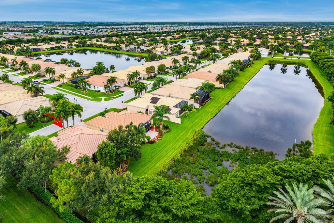
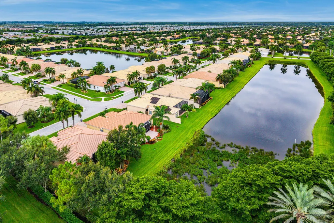
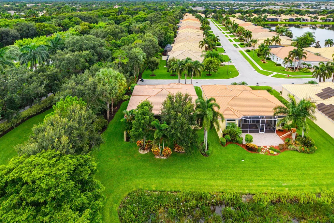
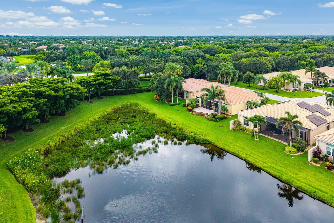
Welcome to this stunning single-story residence in Valencia Reserve ; An Active 55 plus community. You are not just buying a home but a lifestyle. The clubhouse just received a 9 million dollar makeover to complete exceptional lifestyle. This waterfront property spans 2,465 square feet of finished living space and features three generous bedrooms and three full bathrooms, offering comfortable accommodations for any lifestyle. The split floor plan maximizes the appeal of this well-designed open concept home. Chefs Kitchen provides ample cabinet space and features a breakfast nook with windows that look out to the pond. There are 2 primary suites with large custom closets. The screened in patio with water view has a tranquil vibe for morning coffee or evening wine. The HOA Includes lawn. The 41,000 square ft clubhouse features resort style pool, lap pool, 9 lennis courts, 4 pickleball courts, cafe, fitness center, show, bocce and a full time lifestyle Director.
| Elementary School | Middle School | High School |
|---|---|---|
| Sunset Palms Elementary School | West Boynton Middle School | Park Vista High School |
| Price History | |
|---|---|
| 8/7/2026 | Listed $800,000 |
General Features
| Membership Required | false |
|---|---|
| Sewer | Public Sewer |
| Heating | Central,Electric |
| Cooling | Central Air,Electric |
| Utilities | Cable Available,Electricity Available,Phone Available,Sewer Available,Water Available |
| Possession | Close Of Escrow |
| Roof | Barrel |
| Appliances | Cooktop,Dryer,Dishwasher,Electric Cooktop,Electric Range,Electric Water Heater,Freezer,Disposal,Ice Maker,Microwave,Oven,Refrigerator,Water Heater,Washer |
| HOA Fee | 753 |
| Garage Spaces | 2 |
| Association Fee Includes | Common Areas,Cable TV,Recreation Facilities,Reserve Fund,Security |
| Patio/Porch Features | Covered,Patio,Screened |
| Pool Features | Association,Heated |
| Security Features | Gated with Guard,Gated Community,Smoke Detector(s) |
| Construction Materials | Block |
| Pets Allowed | Pet Restrictions,Yes |
| Year Built | 2010 |
| View | Pond,Water |
| Stories Count | 1 |
| Levels | One |
| Property Subtype | Single Family Residence |
| Tax Year | 2025 |
| Waterfront Features | Pond |
| Community Features | Home Owners Association,Gated,Property Manager On-Site,Street Lights,Sidewalks |
| Community Type | Gated Community |
| Accessibility | Accessibility Features,Accessible Bedroom,Accessible Closets,Central Living Area,Accessible Entrance,Accessible Hallway(s) |
| Assoc Fee Paid Per | Monthly |
| County | Palm Beach |
| New Construction | false |
| Property Type | Residential |
| Association Amenities | Bocce Court,Billiard Room,Business Center,Clubhouse,Fitness Center,Gated,Hobby Room,Management,Pickleball,Pool,Recreation Facilities,Restaurant,Spa/Hot Tub,Sidewalks,Tennis Court(s) |
| Attached Garage | true |
| Subdivision Name | LYONS WEST AGR PUD 1 |
| Facing Direction | East |
| Garage Y/N | true |
| Total Rooms | 3 |
| Full Baths | 3 |
| Status | Active |
| Directions | Entrance is on Lyons Rd. West side of the street, located just south of Boynton Beach BLVD |
| High School | Park Vista |
| City | Boynton Beach |
| Senior Community Y/N | true |
| MLS Area | 4720 |
| Carport Y/N | false |
| Elementary School | Sunset Palms |
| Tax Annual Amount | 7030.37 |
| Middle/Junior High School | West Boynton |
| Property Condition | Resale |
| Virtual Tour | https://www.propertypanorama.com/9041-GRAYSON-Court-Boynton-Beach-FL-33473/unbranded |
| Standard Status | Active |
| Occupancy Type | Call Agent |
| Property Sub Type Additional | Single Family Residence |
| PostalCity | Boynton Beach |
| Legal Description | LYONS WEST AGR PUD PL 1 LT 51 |
Interior Features
| Interior Amenities | Breakfast Area,Dining Area,Separate/Formal Dining Room,Dual Sinks,Family/Dining Room,High Ceilings,Main Level Primary,Multiple Primary Suites,Multiple En Suite Bathrooms,Pantry,Split Bedrooms,Separate Shower,Walk-In Closet(s),Bar |
|---|---|
| Flooring | Carpet,Ceramic Tile |
| Total Stories | 1 |
| Air Conditioning Y/N | true |
| Heating Y/N | true |
| Window Features | Blinds,Drapes,Rods,Sliding |
| Fireplace Y/N | false |

| Laundry Features | Inside,Main Level,Laundry Room,Laundry Tub,Sink |
| Total Bedrooms | 3 |
| Main Level Bedrooms | 3 |
| Main Level Bathrooms | 3 |
| Total Baths | 3 |
Exterior Features
| Exterior Amenities | None,Outdoor Living Area |
|---|---|
| Fencing | None |
| Parking Features | Attached,Concrete,Driveway,Garage,Garage Door Opener |
| Lot Features | Corner Lot,Sprinkler System,< 1/4 Acre,Zero Lot Line |
| Water Source | Public |
| Total Parking | 4 |
| Lot Size Area | 6969.6 |
| Building Area Total | 3103 |
| Lot Size Acres | 0.16 |
| Road Surface Type | Asphalt |
| Waterfront Y/N | true |
| Covered Spaces | 2 |
| Road Frontage Type | Private Road |
| Other Equipment | None |
| Builder Model | Alexandra Grand |
| Road Responsibility | Private Maintained Road |
Amenities
- Foreclosure
- Views
- Short Sale
- New Construction
- Adult 55+
- Lease To Own
- No HOA Fees
- Furnished
- Primary On Main
- Air Conditioning
- Seller Finance
- Green
- Fixer Upper
- Horse
- Golf
- Fireplace
- Deck
- Garage
- Basement
- Pool
Property vs Single Family Average in 33473
Price
Taxes
Year Built
 All information deemed reliable but not guaranteed. All properties are subject to prior sale, change or withdrawal. Neither listing broker(s) or information provider(s) shall be responsible for any typographical errors, misinformation, misprints and shall be held totally harmless. Listing(s) information is provided for consumer's personal, non-commercial use and may not be used for any purpose other than to identify prospective properties consumers may be interested in purchasing. The data relating
