
Views - Adult 55+
Address
2659 Sw Monarch Trail, Stuart, FL
Price
$ 285,000
Property Attributes
- MLS#B26061376
- TypeSingle Family
- Listing Status Active Under Contract
- CountyMartin
- CityStuart
- Area6120 - Stuart - Southwest
- NeighborhoodST LUCIE FALLS (AKA RIVER FOREST)
- Zip34997
- Style
- Year Built1982
- Taxes$ 1408
- Price$ 285,000
- Bedrooms2
- Full Bathrooms2
- Half Bathrooms0
- Sqr Footage1232
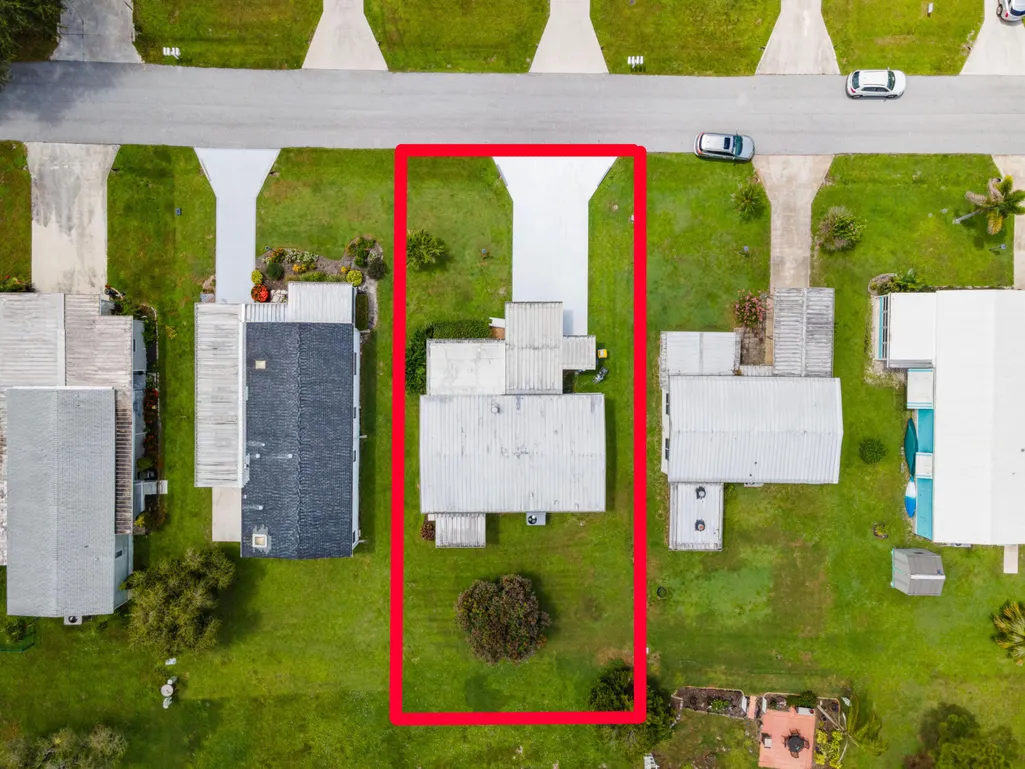
- Lot Size0.15 Acres
Data Source:
Beaches MLS (FL)
Property Description
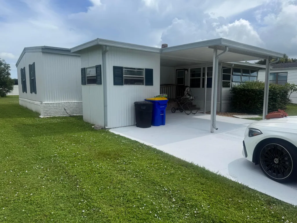
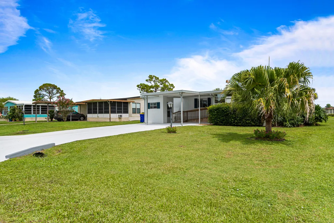
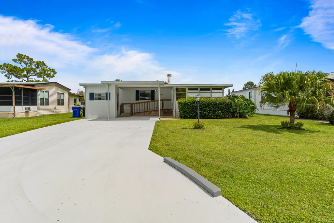
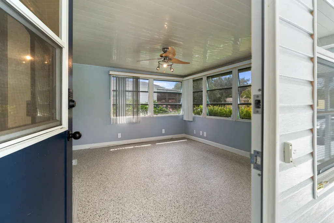
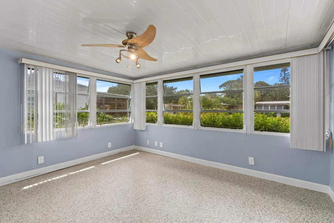
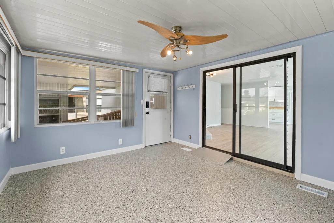
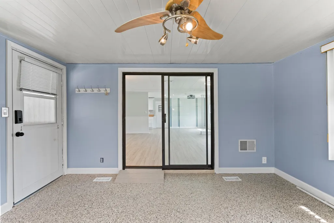
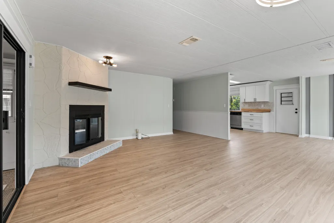
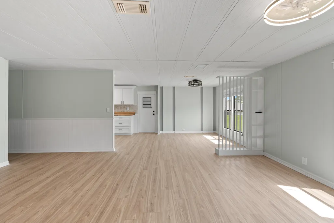
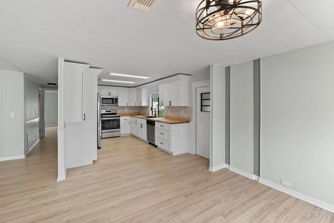
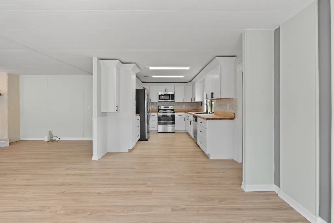
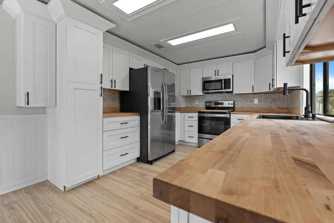
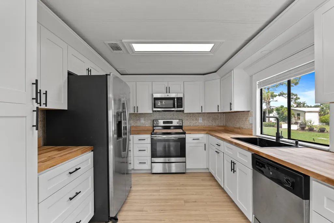
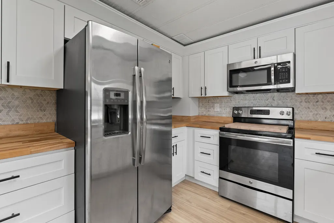
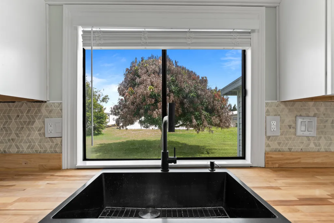
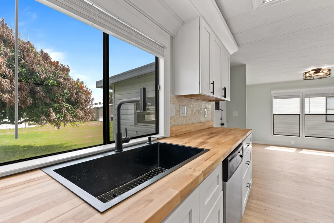
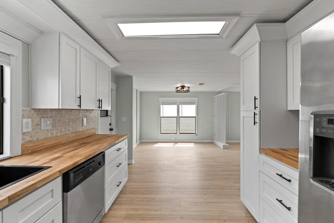
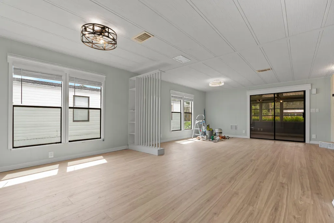
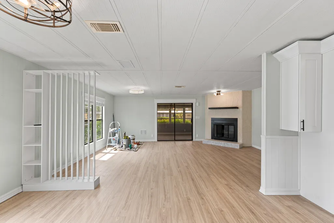
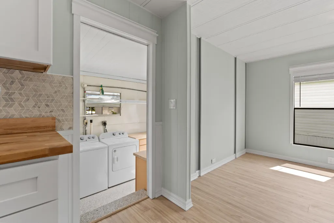
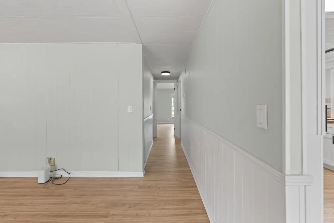
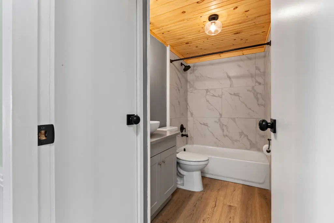
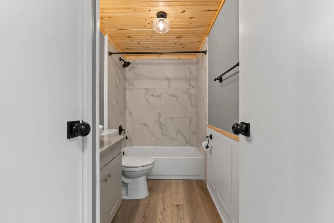
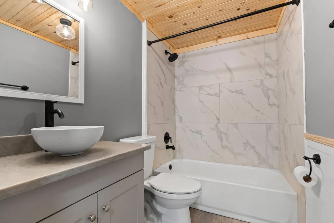
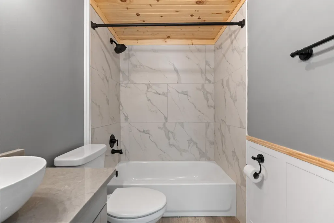
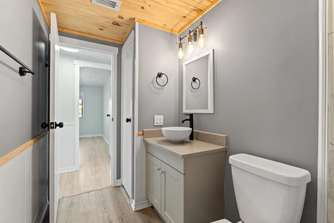
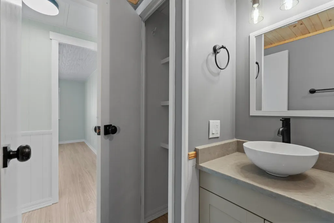
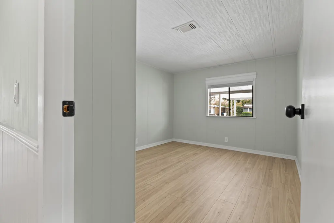
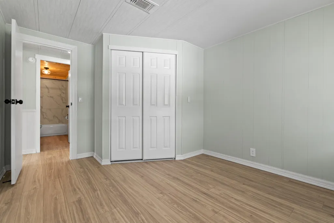
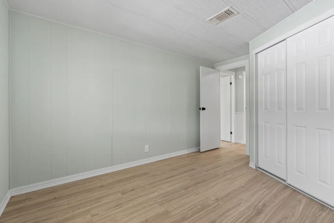
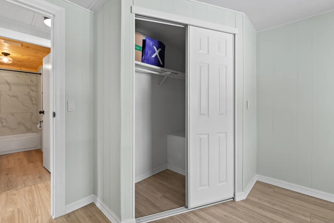
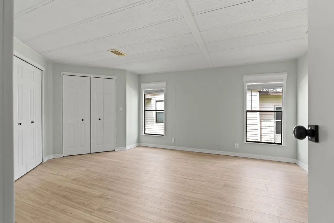
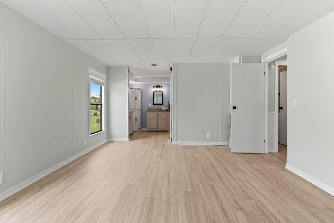
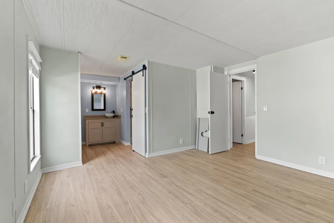
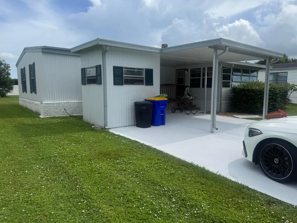
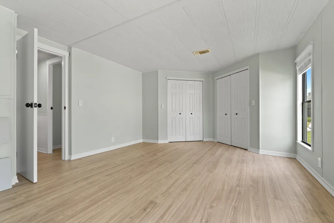
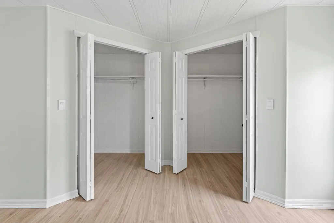
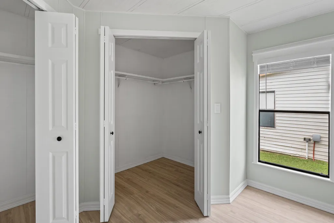
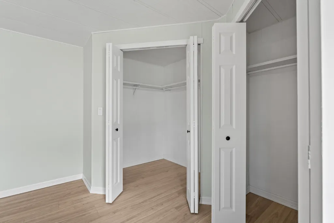
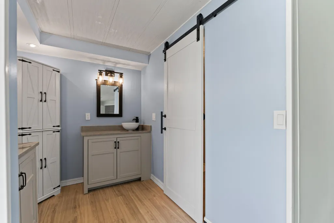
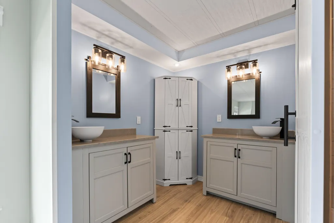
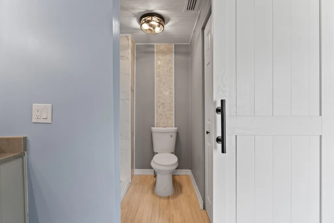
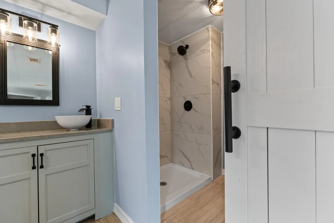
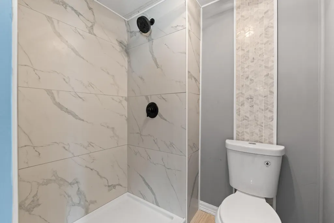
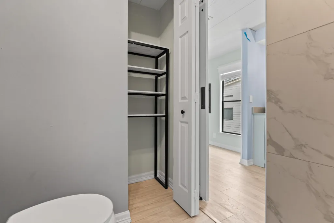
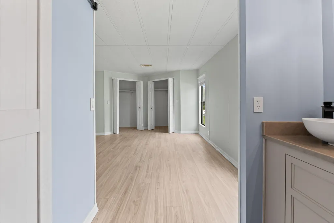
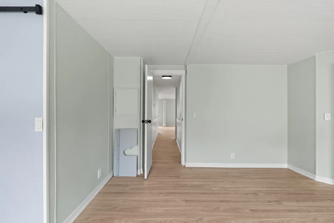
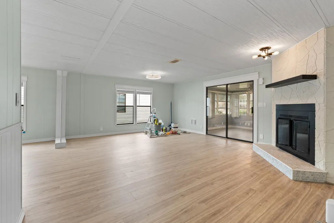
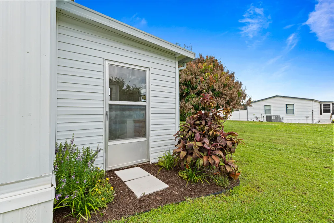
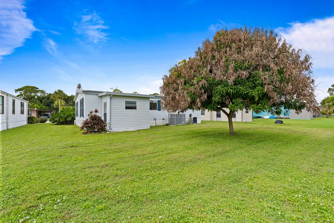
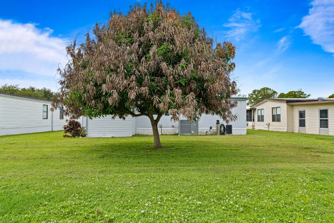
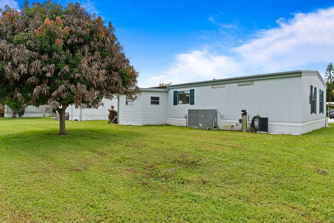
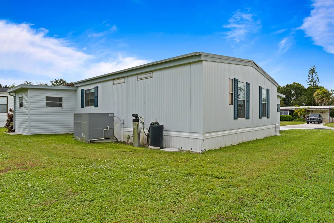
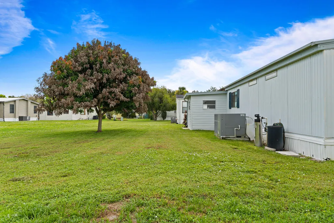
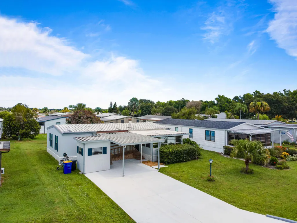
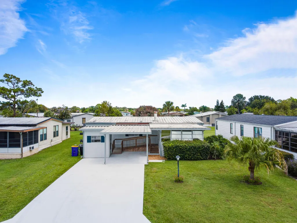
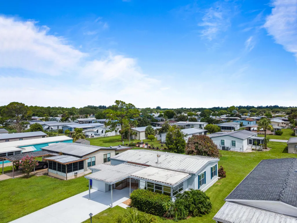
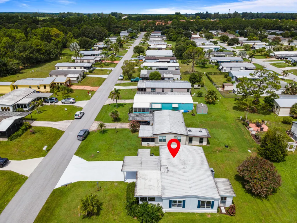
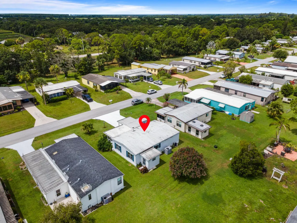
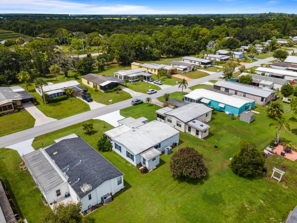
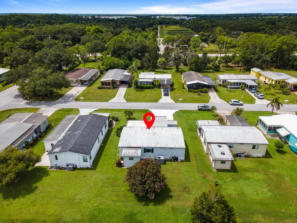
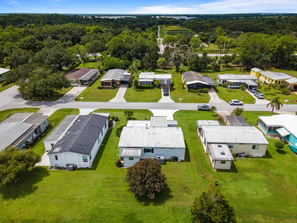
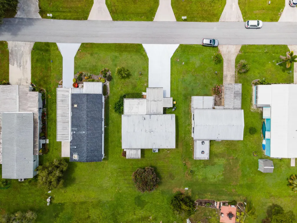
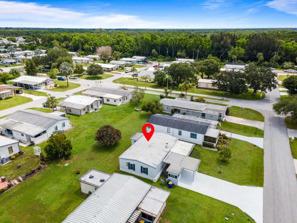
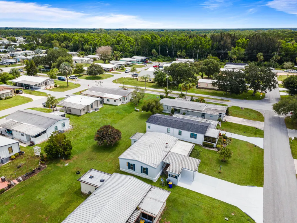
This Bright and lofty Newly Renovated home with Ample Windows and high Ceilings Welcomes you to this charming 2-bedroom, 2-bathroom manufactured home located in St. Lucie Falls, Stuart, Florida. Featuring 1,232 square feet of finished living space on a single story, this property offers an efficient and comfortable layout ideal for anyone seeking practical, low-maintenance living. The well-appointed floor plan includes two full bathrooms, providing convenience and functionality for residents and guests alike. Situated in the established St. Lucie Falls community, also known as River Forest, this home presents an excellent opportunity for those looking to invest in Stuart real estate. YES you own the land! Yes to Investment. Yes to leasing. Yes to Pets! Yes to pools, racquet courts, clubhouses, bike trails and a welcoming, neighborly sense of community. The Club house and all amenities are the center of gatherings for holiday and special occasions.
| Elementary School | Middle School | High School |
|---|---|---|
| Crystal Lake (Martin) Elementary School | Dr. David L. Anderson Middle School | South Fork High School |
| Price History | |
|---|---|
| 8/7/2026 | Listed $285,000 |
General Features
| Membership Required | false |
|---|---|
| Membership Description | No Membership Available |
| Sewer | Public Sewer |
| Heating | Central |
| Cooling | Central Air,Ceiling Fan(s) |
| Utilities | Cable Available,Sewer Available,Water Available |
| Possession | Close Of Escrow |
| Roof | Aluminum,Other |
| Appliances | Dryer,Dishwasher,Electric Range,Electric Water Heater,Freezer,Disposal,Ice Maker,Microwave,Oven,Range,Refrigerator,Water Softener,Water Heater,Washer |
| HOA Fee | 149 |
| Association Fee Includes | Common Areas,Cable TV,Legal/Accounting,Maintenance Grounds,Pool(s),Recreation Facilities,Reserve Fund |
| Patio/Porch Features | Covered,Glass Enclosed,Patio,Porch |
| Architectural Style | Contemporary,Other,Ranch,Traditional |
| Pool Features | Association,Heated |
| Security Features | Smoke Detector(s) |
| Construction Materials | Aluminum Siding,Modular/Prefab,Metal Frame,Vinyl Siding |
| Pets Allowed | Call,Cats OK,Dogs OK,Number Limit,Pet Fee,Yes |
| Year Built | 1982 |
| Electric | 3 Phase |
| View | Garden,Other |
| Stories Count | 1 |
| Levels | One and One Half,Multi/Split,One |
| Property Subtype | Manufactured Home |
| Tax Year | 2025 |
| Waterfront Features | None |
| Community Features | Home Owners Association,Property Manager On-Site,Street Lights |
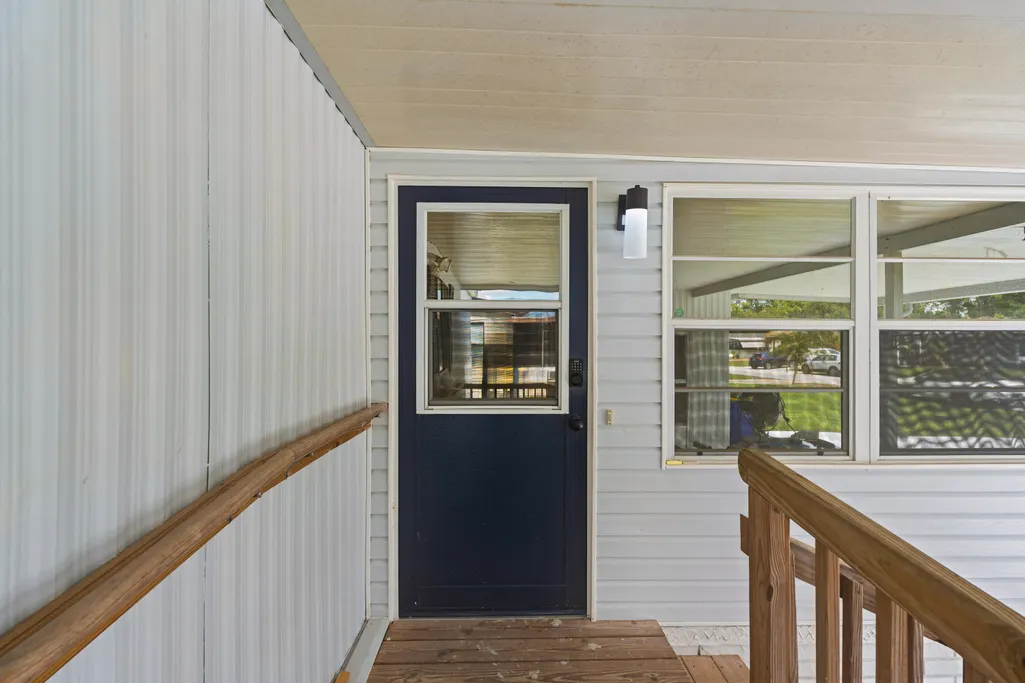
| Accessibility | Accessible Washer/Dryer,Accessibility Features,Accessible Full Bath,Accessible Bedroom,Adaptable Bathroom Walls,Accessible Common Area,Accessible Closets,Common Area,Customized Wheelchair Accessible,Safe Emergency Egress from Home,Accessible Kitchen,Accessible Central Living Area,Central Living Area,Accessible Approach with Ramp,Visitable,Accessible Doors,Accessible Entrance,Accessible Hallway(s) |
| Assoc Fee Paid Per | Monthly |
| County | Martin |
| New Construction | false |
| Property Type | Residential |
| Association Amenities | Bocce Court,Billiard Room,Bike Storage,Clubhouse,Community Kitchen,Dog Park,Fitness Center,Library,Management,Picnic Area,Pickleball,Park,Pool,Parking,Recreation Facilities,Shuffleboard Court,Storage,Tennis Court(s),Trail(s) |
| Contingency | Other |
| Subdivision Name | ST LUCIE FALLS (AKA RIVER FOREST) |
| Facing Direction | West |
| Garage Y/N | false |
| Other Structures | Outbuilding,Storage,Utility Building(s),Workshop |
| Full Baths | 2 |
| Status | Active Under Contract |
| Directions | Kanner Hwy to (SR 76) to 96th ST make right to St.Lucie Falls entrance Turn right then first left home on right |
| High School | South Fork |
| City | Stuart |
| Disclosures | Deed Restriction |
| Senior Community Y/N | true |
| MLS Area | 6120 - Stuart - Southwest |
| Carport Spaces | 1 |
| Carport Y/N | true |
| Elementary School | Crystal Lake (Martin) |
| Land Lease Y/N | false |
| Tax Annual Amount | 1408.29 |
| Middle/Junior High School | Dr. David L. Anderson |
| Property Condition | Resale |
| MLS Area Minor | MRTC - Martin County |
| Virtual Tour | https://www.propertypanorama.com/2659-SW-Monarch-Trail-Stuart-FL-34997/unbranded |
| Standard Status | Active Under Contract |
| Occupancy Type | Vacant |
| Property Sub Type Additional | Manufactured Home |
| PostalCity | Stuart |
| Legal Description | ST LUCIE FALLS BLK 9 E 35' OF LOT 21 & THE W 25' OF LOT 22 (AKA LOT 18) |
Interior Features
| Interior Amenities | Built-in Features,Bedroom on Main Level,Bathtub,Dining Area,Separate/Formal Dining Room,Dual Sinks,Entrance Foyer,Eat-in Kitchen,Garden Tub/Roman Tub,High Ceilings,Kitchen/Dining Combo,Custom Mirrors,Multiple Primary Suites,Multiple En Suite Bathrooms,Pantry,Storage,Soaking Tub,Separate Shower,Stacked Bedrooms,Tub Shower,Walk-In Closet(s) |
|---|---|
| Flooring | Engineered Hardwood,Laminate,Vinyl,Wood |
| Furnished Y/N | Unfurnished |
| Total Stories | 1 |
| Air Conditioning Y/N | true |
| Heating Y/N | true |
| Window Features | Blinds,Casement Window(s),Shutters |
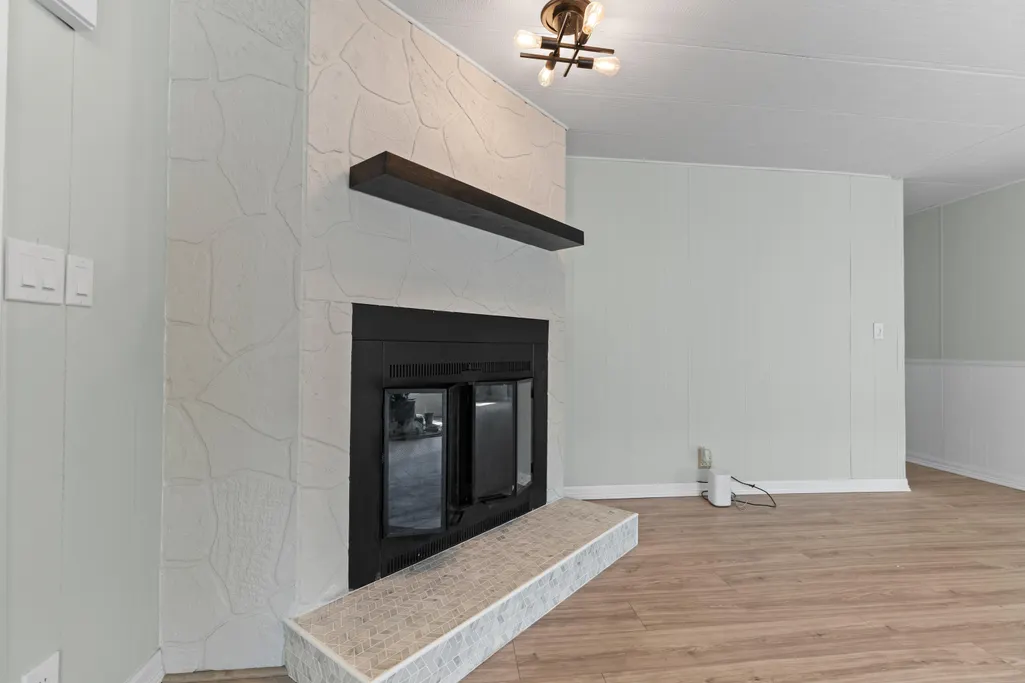
| Fireplace Y/N | false |
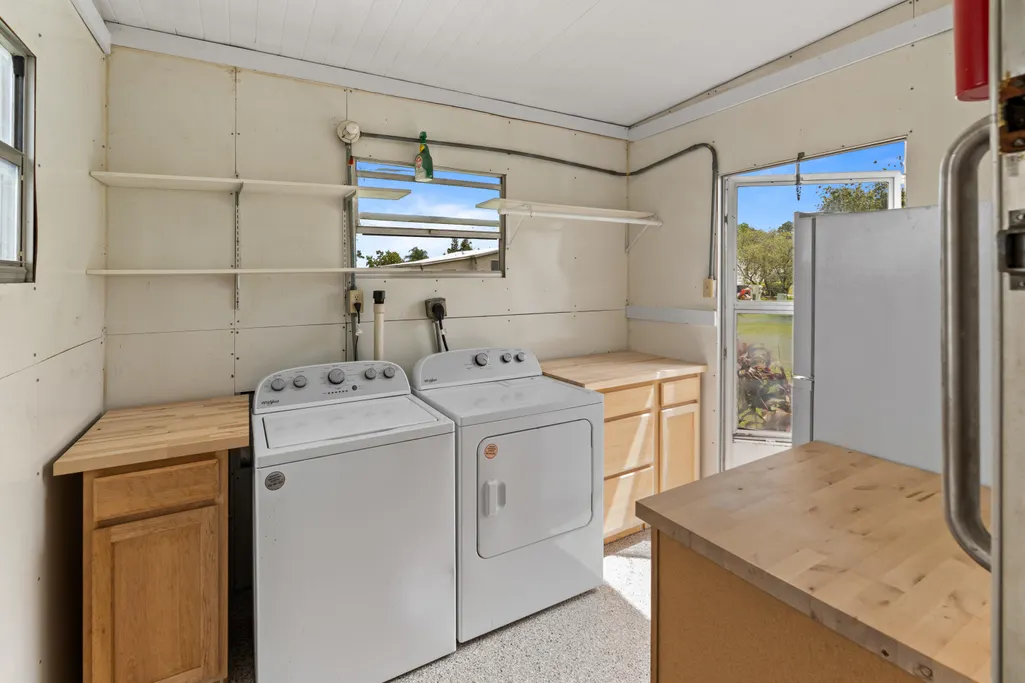
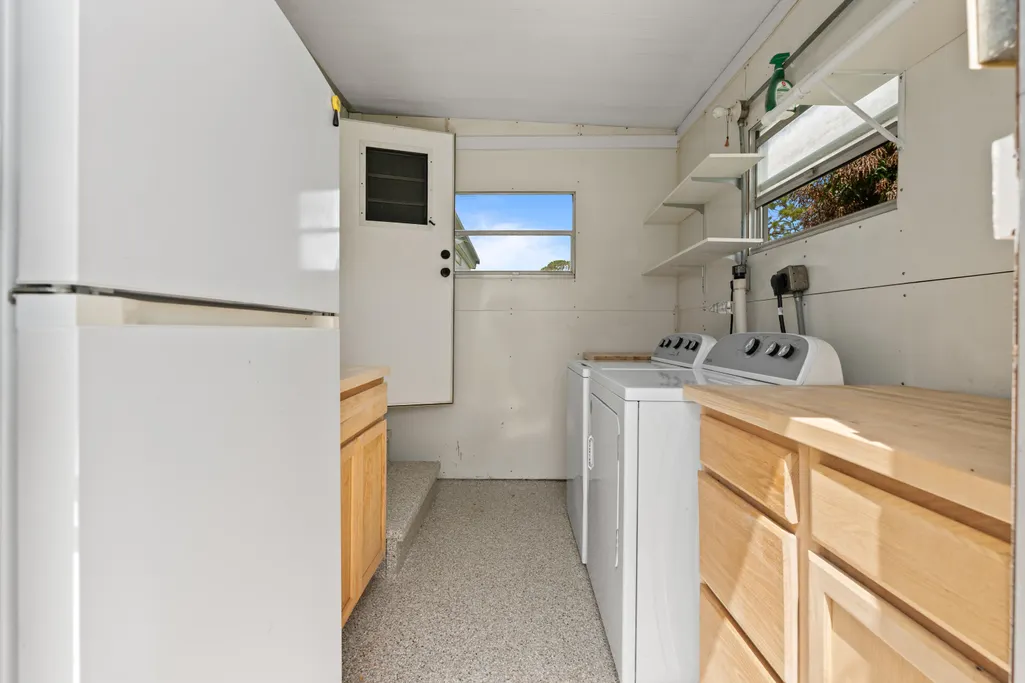
| Laundry Features | Electric Dryer Hookup,Inside,Main Level,Lower Level,Laundry Room,In Unit |
| Total Bedrooms | 2 |
| Main Level Bedrooms | 2 |
| Main Level Bathrooms | 2 |
| Total Baths | 2 |
Exterior Features
| Exterior Amenities | Garden,Outdoor Living Area |
|---|---|
| Fencing | None |
| Parking Features | Attached Carport,Attached,Concrete,Carport,Driveway |
| Lot Features | Fruit Trees,Landscaped,None,Oversized Lot,< 1/4 Acre |
| Water Source | Public |
| Total Parking | 4 |
| Lot Size Area | 6600 |
| Foundation Details | Block,Permanent,Pillar/Post/Pier,Raised,Slab |
| Spa | false |
| Building Area Total | 2325 |
| Lot Size Acres | 0.15 |
| Road Surface Type | Asphalt,Paved |
| Waterfront Y/N | false |
| Covered Spaces | 1 |
| Door Features | French Doors |
| Road Frontage Type | Country Road,Private Road |
| Builder Model | St. Croix |
| Road Responsibility | Public Maintained Road |
Amenities
- Foreclosure
- Views
- Short Sale
- New Construction
- Adult 55+
- Lease To Own
- No HOA Fees
- Furnished
- Primary On Main
- Air Conditioning
- Seller Finance
- Green
- Fixer Upper
- Horse
- Golf
- Fireplace
- Deck
- Garage
- Basement
- Pool
Property vs Single Family Average in 34997
Price
Taxes
Year Built
 All information deemed reliable but not guaranteed. All properties are subject to prior sale, change or withdrawal. Neither listing broker(s) or information provider(s) shall be responsible for any typographical errors, misinformation, misprints and shall be held totally harmless. Listing(s) information is provided for consumer's personal, non-commercial use and may not be used for any purpose other than to identify prospective properties consumers may be interested in purchasing. The data relating
