
Waterfront
Address
4101 S Ocean Boulevard, Highland Beach, FL
Price
$ 27,900,000
Property Attributes
- MLS#B26061047
- TypeSingle Family
- Listing Status Pending
- CountyPalm Beach
- CityHighland Beach
- Area4150
- NeighborhoodHighland Beach
- Zip33487
- Style
- Year Built2018
- Taxes$ 338745
- Price$ 27,900,000
- Bedrooms7
- Full Bathrooms7
- Half Bathrooms1
- Sqr Footage8111
- Lot Size0.68 Acres
Data Source:
Beaches MLS (FL)
Property Description
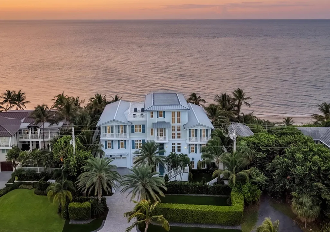
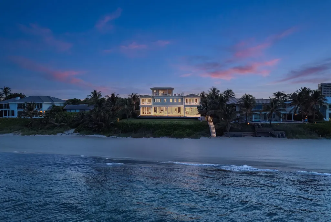
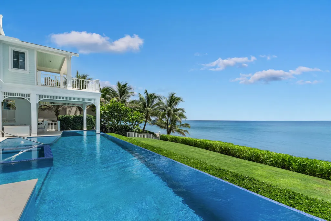
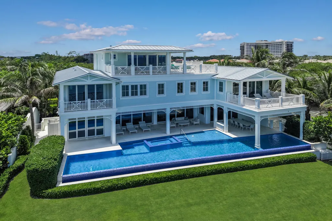
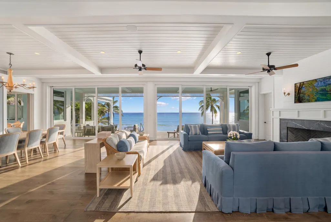
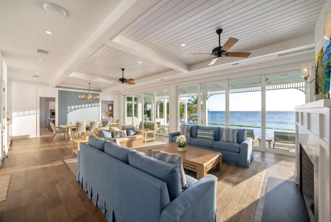
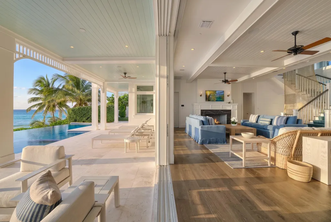
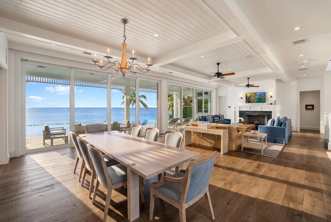
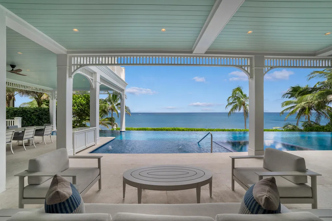
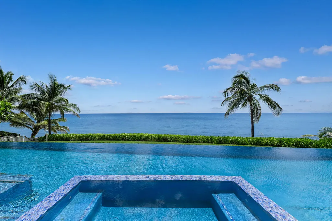
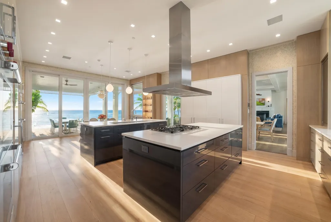
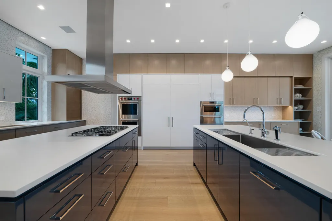
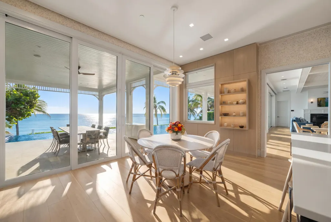
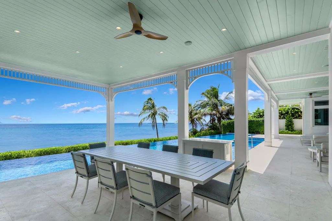
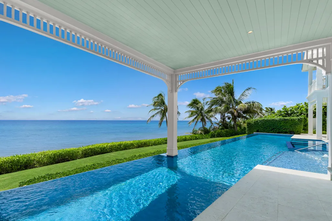
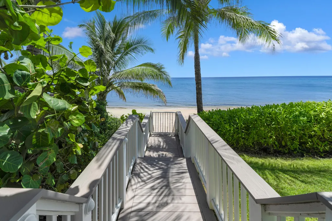
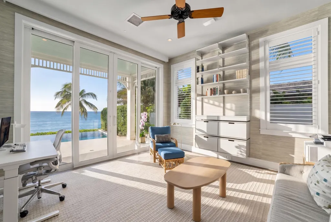
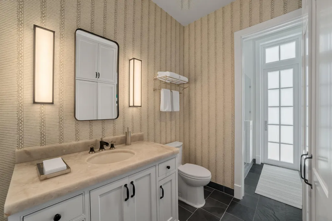
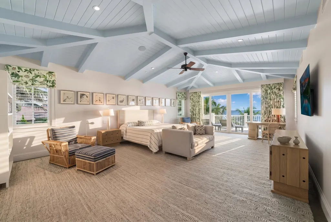
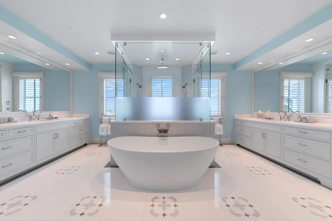
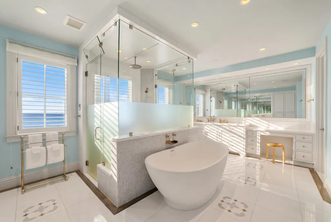
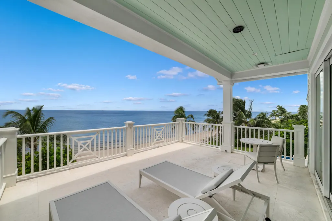
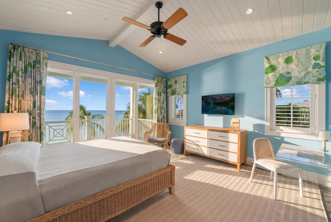
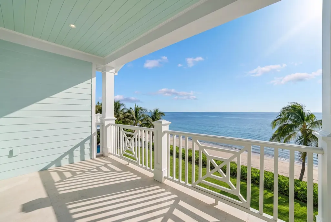
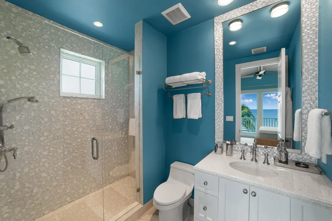
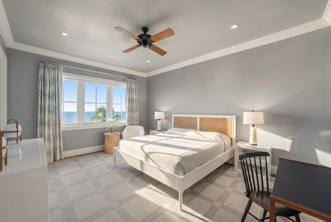
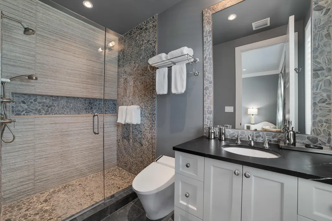
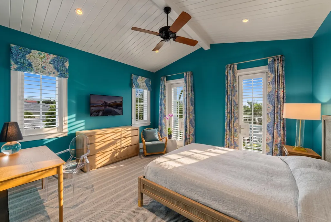
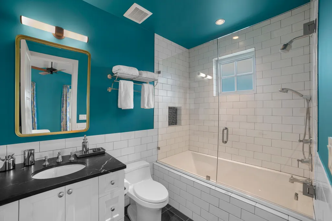
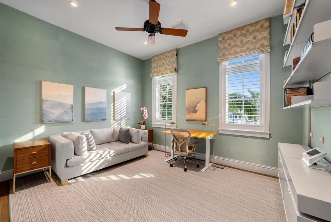
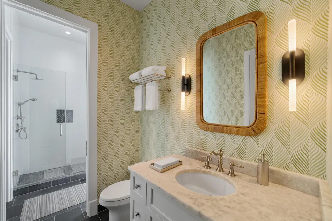
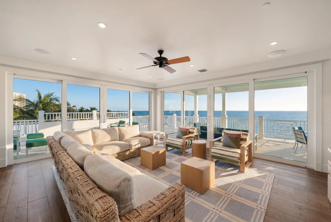
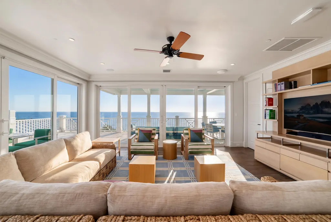
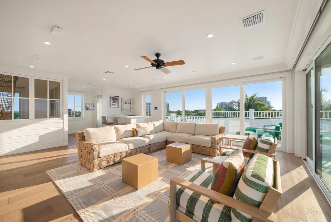
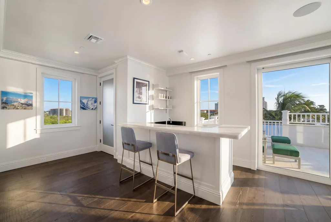
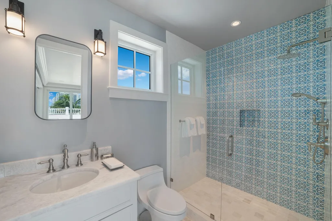
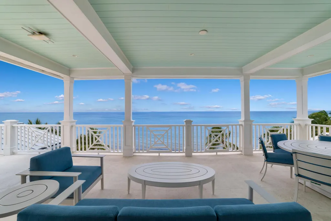
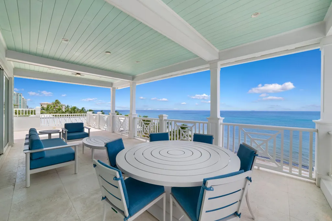
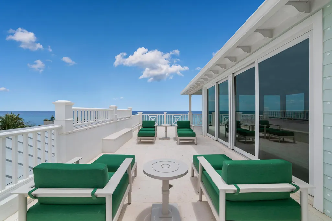
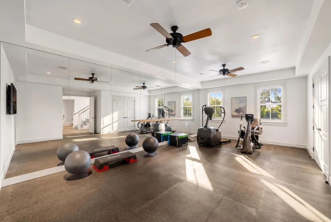
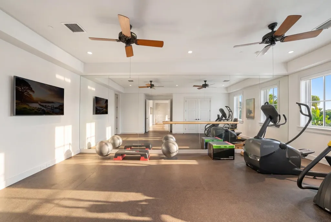
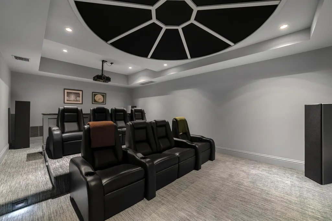
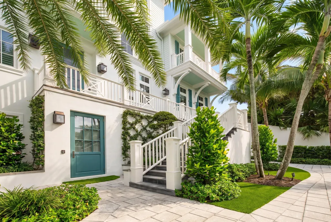
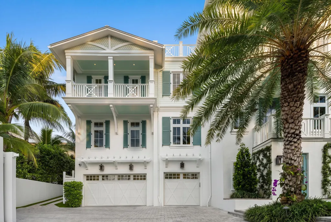
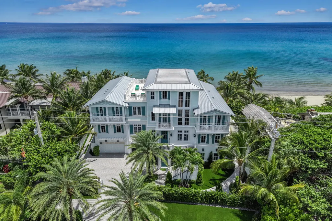
Set along 100± feet of direct Atlantic Ocean frontage, this exceptional Bermuda-style estate showcases panoramic ocean views from nearly every room across 11,095± total square feet. Spanning four levels, the residence offers 7 bedrooms, 7 full baths, and 1 half bath, with floor-to-ceiling glass framing breathtaking vistas throughout. The main level is designed for seamless indoor-outdoor living, featuring a spacious living room with a fireplace and walls of sliding glass opening to the 75-foot infinity-edge saltwater pool and the Atlantic Ocean beyond. The adjoining dining area enjoys the same spectacular views, while the updated chef's kitchen is appointed with dual islands, premium appliances, and a breakfast area that flows effortlessly to the covered loggia, outdoor dining area, pool, and private beach access. Also on the main level are a private oceanfront office, a guest suite with a walk-in closet and en suite bath, a powder room, and a laundry area. The third level is anchored by the primary suite, featuring vaulted ceilings, a private oceanfront balcony, dual walk-in closets, and a spa-inspired bath with ocean views, dual vanities, dual water closets, a soaking tub, and a steam shower. Three additional guest suites, each with an en suite bath and walk-in closet, as well as a laundry room with dual washers and dryers, complete the level. The top floor serves as a private retreat, offering a living area, kitchenette, full bath, elevator access, and an oversized balcony with both covered and open-air seating overlooking the Atlantic. The lower level includes a theater room, a bedroom currently configured as a fitness room with a full bath, a storage or hobby room, and a three-car air-conditioned garage. Designed to maximize its extraordinary oceanfront setting, the outdoor living spaces include a 75-foot infinity-edge saltwater pool with a sun shelf and spa, a covered loggia, expansive entertaining areas, and private beach access. Additional highlights include an elevator serving all four levels, a full-house generator, a security system, and a gated entrance.
| Price History | |
|---|---|
| 8/6/2026 | Listed $27,900,000 |
General Features
| Membership Required | false |
|---|---|
| Sewer | Public Sewer |
| Heating | Central |
| Cooling | Central Air |
| Utilities | Sewer Available,Water Available |
| Possession | Close Of Escrow |
| Roof | Flat,Metal |
| Appliances | Cooktop,Dryer,Dishwasher,Freezer,Gas Cooktop,Disposal,Ice Maker,Microwave,Oven,Refrigerator,Washer |
| Garage Spaces | 3 |
| Pool Features | Gas Heat,Heated,Infinity,Pool/Spa Combo,Salt Water |
| Construction Materials | Block |
| Pets Allowed | No Pet Restrictions,Yes |
| Year Built | 2018 |
| View | Ocean |
| Stories Count | 4 |
| Levels | Three Or More |
| Property Subtype | Single Family Residence |
| Tax Year | 2025 |
| Waterfront Features | Ocean Access,Ocean Front |
| Accessibility | Accessibility Features,Accessible Elevator Installed |
| County | Palm Beach |
| New Construction | false |
| Property Type | Residential |
| Attached Garage | true |
| Contingency | None |
| Subdivision Name | Highland Beach |
| Facing Direction | West |
| Garage Y/N | true |
| Total Rooms | 3 |
| Full Baths | 7 |
| Status | Pending |
| City | Highland Beach |
| Senior Community Y/N | false |
| MLS Area | 4150 |
| Carport Y/N | false |
| Spa Features | In Ground |
| Tax Annual Amount | 338745.34 |
| Property Condition | Resale |
| MLS Area Minor | PB01 |
| Virtual Tour | https://www.propertypanorama.com/4101-S-Ocean-Boulevard-Highland-Beach-FL-33487/unbranded |
| Standard Status | Pending |
| Occupancy Type | Call Agent |
| Property Sub Type Additional | Single Family Residence |
| PostalCity | Highland Beach |
| Legal Description | 4-47-43~ N 100 FT OF S 345 FT OF GOV LT 5 E OF SR 140 A/K/A CITY LOT NO 45 |
Interior Features
| Interior Amenities | Wet Bar,Breakfast Area,Bathtub,Dual Sinks,Elevator,Kitchen Island,Living/Dining Room,Storage,Soaking Tub,Separate Shower,Upper Level Primary,Walk-In Closet(s) |
|---|---|
| Flooring | Other,Wood |
| Fireplace Features | Gas |
| Total Stories | 4 |
| Air Conditioning Y/N | true |
| Heating Y/N | true |
| Window Features | Blinds,Other,Shutters |
| Fireplace Y/N | true |
| Half Baths | 1 |
| Laundry Features | Laundry Closet,Laundry Room,Multiple Locations |
| Total Bedrooms | 7 |
| Main Level Bedrooms | 1 |
| Main Level Bathrooms | 2 |
| Total Baths | 8 |
Exterior Features
| Parking Features | Attached,Driveway,Garage |
|---|---|
| Lot Features | Sprinklers Automatic |
| Water Source | Public |
| Total Parking | 5 |
| Lot Size Area | 29620 |
| Spa | true |
| Building Area Total | 11095 |
| Lot Size Acres | 0.68 |
| Frontage Length | 101.00 |
| Frontage Type | Waterfront |
| Waterfront Y/N | true |
| Covered Spaces | 3 |
Amenities
- Foreclosure
- Views
- Short Sale
- New Construction
- Adult 55+
- Lease To Own
- No HOA Fees
- Furnished
- Primary On Main
- Air Conditioning
- Seller Finance
- Green
- Fixer Upper
- Horse
- Golf
- Fireplace
- Deck
- Garage
- Basement
- Pool
Property vs Single Family Average in 33487
Price
Taxes
Year Built
 All information deemed reliable but not guaranteed. All properties are subject to prior sale, change or withdrawal. Neither listing broker(s) or information provider(s) shall be responsible for any typographical errors, misinformation, misprints and shall be held totally harmless. Listing(s) information is provided for consumer's personal, non-commercial use and may not be used for any purpose other than to identify prospective properties consumers may be interested in purchasing. The data relating
