
Price Reduction - Views - Adult 55+
Address
6630 Maybrook Road, Boynton Beach, FL
Price
$ 549,000
Property Attributes
- MLS#B26061034
- TypeSingle Family
- Listing Status Pending
- CountyPalm Beach
- CityBoynton Beach
- Area4610
- NeighborhoodJONES PAR C
- Zip33437
- Style
- Year Built1997
- Taxes$ 3437
- Price$ 549,000
- Bedrooms3
- Full Bathrooms2
- Half Bathrooms0
- Sqr Footage1824
- Lot Size0.12 Acres
Data Source:
Beaches MLS (FL)
Property Description
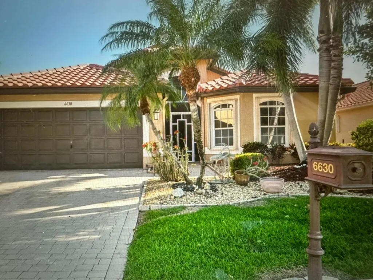
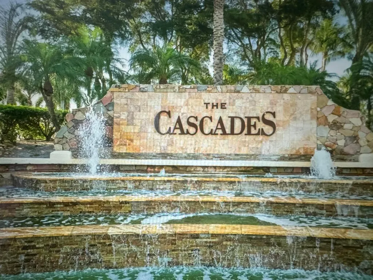
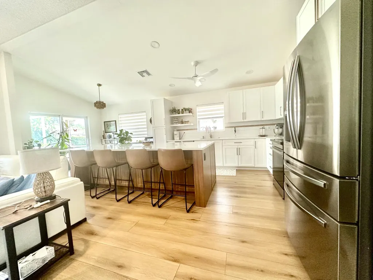
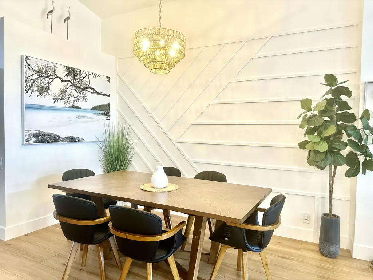
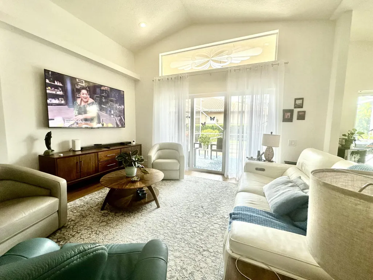
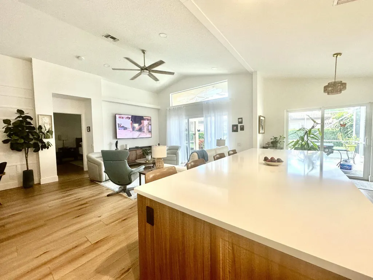
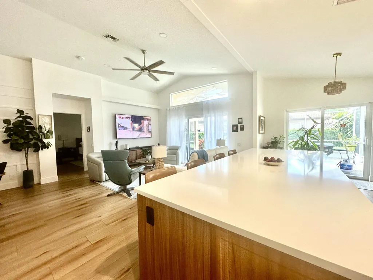
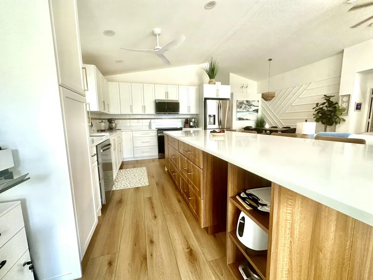
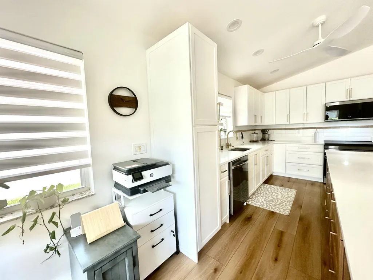
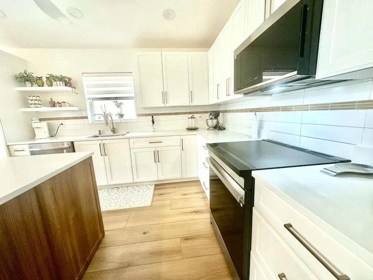
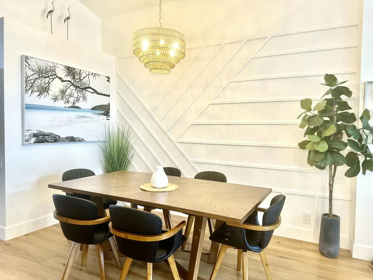
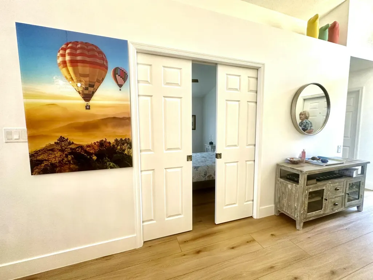
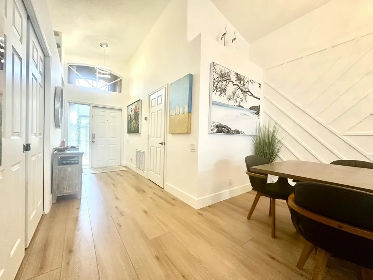
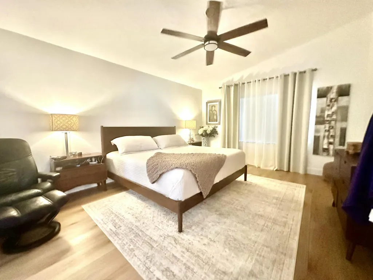
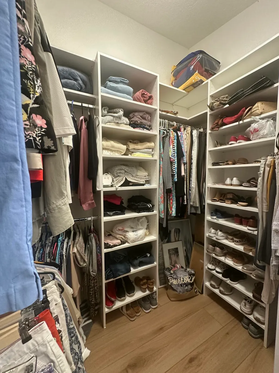
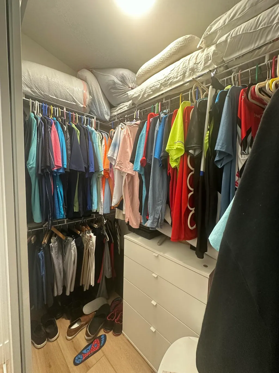
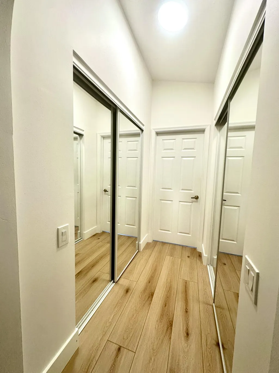
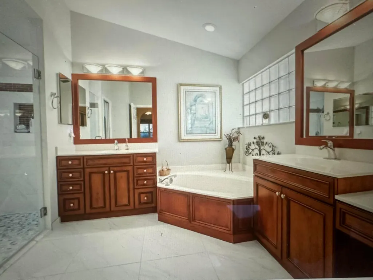
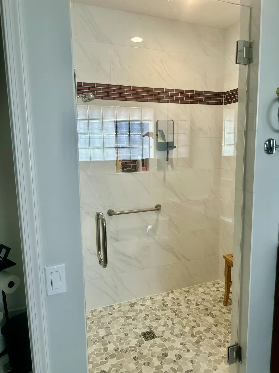
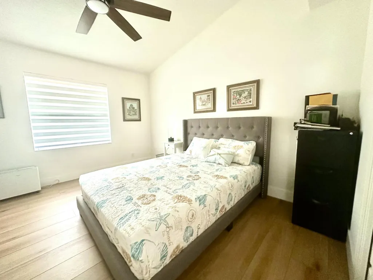
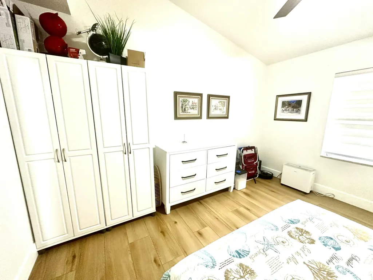
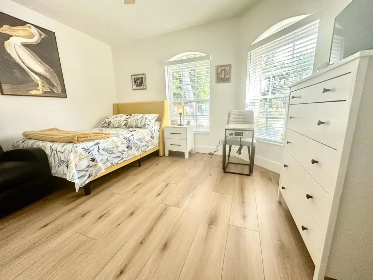
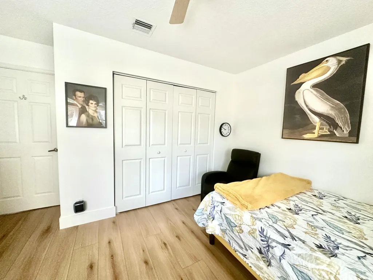
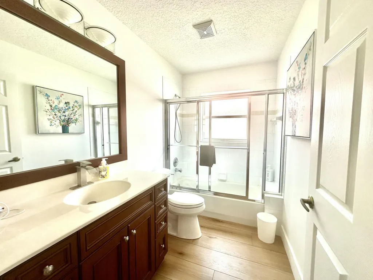
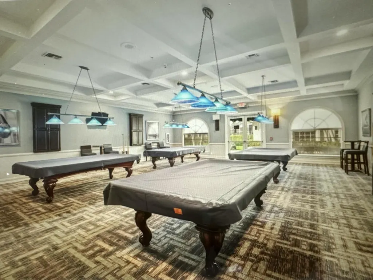
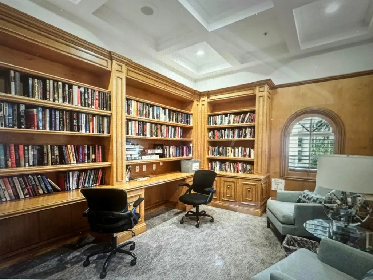
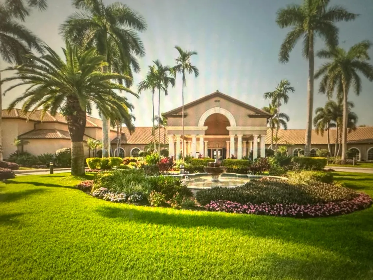
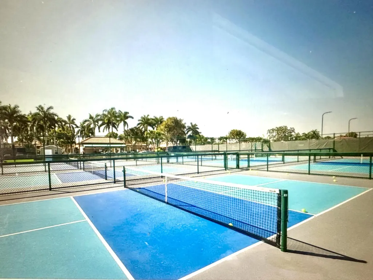
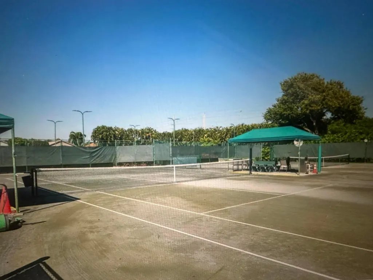
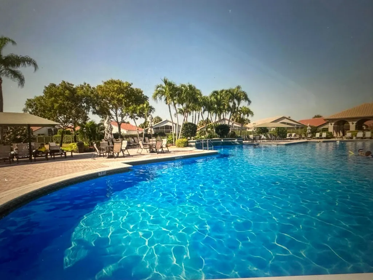
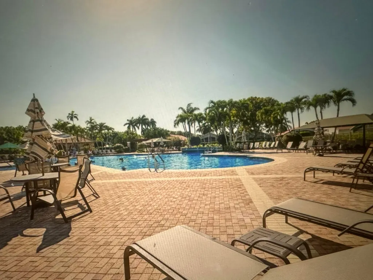
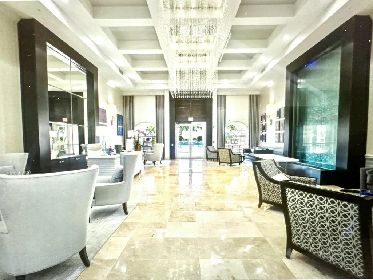
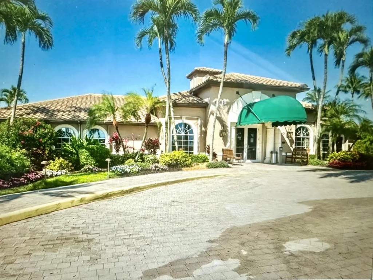
Beautiful house with all new best quality vinyl floor. Total remodeling kitchen all new appliances Induction range well decorated. Furniture negociable. New 2024 roof and all gutters redone. 500 sf exterior patio all new tiles floor all screen. Bathroom has been remodeled too new shower in master bathroom. walk in closet in master bedroom. it is located in Cascades community 55 and over with 20% of residents can be under 55 years old. Stunning club house with all amenities Pickle ball tennis, huge pool with hot tub and pool tables (4) full gym and yoga room plus also card room. It is a very active community. Community restaurant open breakfast and lunch. 2 new impact windows sliding door living room and kitchen.
| Elementary School | Middle School | High School |
|---|---|---|
| Hagen Road Elementary School | West Boynton Middle School | Park Vista High School |
| Price History | |
|---|---|
| 8/6/2026 | Listed $539,000 |
| 8/6/2026 | 2$549,000 |
General Features
| Membership Required | false |
|---|---|
| Membership Description | No Membership Available |
| Sewer | Public Sewer |
| Heating | Central,Electric |
| Cooling | Central Air,Ceiling Fan(s),Electric |
| Utilities | Cable Connected,Electricity Connected,Sewer Available,Underground Utilities,Water Available |
| Possession | Seller Rent Back |
| Roof | Spanish Tile,Tile |
| Appliances | Dryer,Dishwasher,ENERGY STAR Qualified Dishwasher,Electric Range,Electric Water Heater,Disposal,Ice Maker,Microwave,Oven,Range,Refrigerator,Water Heater,Washer |
| HOA Fee | 1860 |
| Garage Spaces | 2 |
| Association Fee Includes | Common Areas,Cable TV,Legal/Accounting,Maintenance Grounds,Pest Control,Pool(s),Security,Trash,Internet |
| Architectural Style | Ranch |
| Pool Features | Association,Heated |
| Security Features | Security Gate,Gated Community,Key Card Entry,Smoke Detector(s) |
| Construction Materials | Block,Stucco |
| Pets Allowed | Number Limit,Yes |
| Year Built | 1997 |
| Electric | 200+ Amp Service,Circuit Breakers,220 Volts in Kitchen |
| View | Clubhouse,Pool |
| Stories Count | 1 |
| Levels | One |
| Property Subtype | Single Family Residence |
| Tax Year | 2025 |
| Waterfront Features | None |
| Community Features | Home Owners Association,Gated,Street Lights |
| Community Type | Gated Community |
| Accessibility | None |
| Assoc Fee Paid Per | Quarterly |
| County | Palm Beach |
| New Construction | false |
| Property Type | Residential |
| Association Amenities | Billiard Room,Clubhouse,Fitness Center,Gated,Hobby Room,Playground,Pickleball,Pool,Parking,Recreation Facilities,Restaurant,Shuffleboard Court,Spa/Hot Tub,Security,Sidewalks,Tennis Court(s),Trail(s) |
| Attached Garage | true |
| Contingency | Inspection |
| Energy Efficient | Appliances |
| Subdivision Name | JONES PAR C |
| Facing Direction | West |
| Garage Y/N | true |
| Total Rooms | 3 |
| Full Baths | 2 |
| Status | Pending |
| Directions | Get in the community by jog road after clubhouse first street on the right and next street on the right. |
| High School | Park Vista |
| City | Boynton Beach |
| Disclosures | Owner Is Listing Agent |
| Senior Community Y/N | true |
| MLS Area | 4610 |
| Carport Y/N | false |
| Elementary School | Hagen Road |
| Land Lease Y/N | false |
| Tax Annual Amount | 3437.42 |
| Middle/Junior High School | West Boynton |
| Property Condition | Resale |
| MLS Area Minor | PB14 |
| Virtual Tour | https://www.propertypanorama.com/6630-MAYBROOK-Road-Boynton-Beach-FL-33437/unbranded |
| Standard Status | Pending |
| Occupancy Type | Owner |
| Property Sub Type Additional | Single Family Residence |
| PostalCity | Boynton Beach |
| Legal Description | JONES PAR C LT 58 |
Interior Features
| Interior Amenities | Bedroom on Main Level,Breakfast Area,Bathtub,Closet Cabinetry,Cathedral Ceiling(s),High Ceilings,Kitchen Island,Living/Dining Room,Pantry,Storage,Soaking Tub,Separate Shower,Vaulted Ceiling(s),Walk-In Closet(s) |
|---|---|
| Flooring | Ceramic Tile,Vinyl,Wood |
| Furnished Y/N | Negotiable |
| Total Stories | 1 |
| Air Conditioning Y/N | true |
| Heating Y/N | true |
| Fireplace Y/N | false |
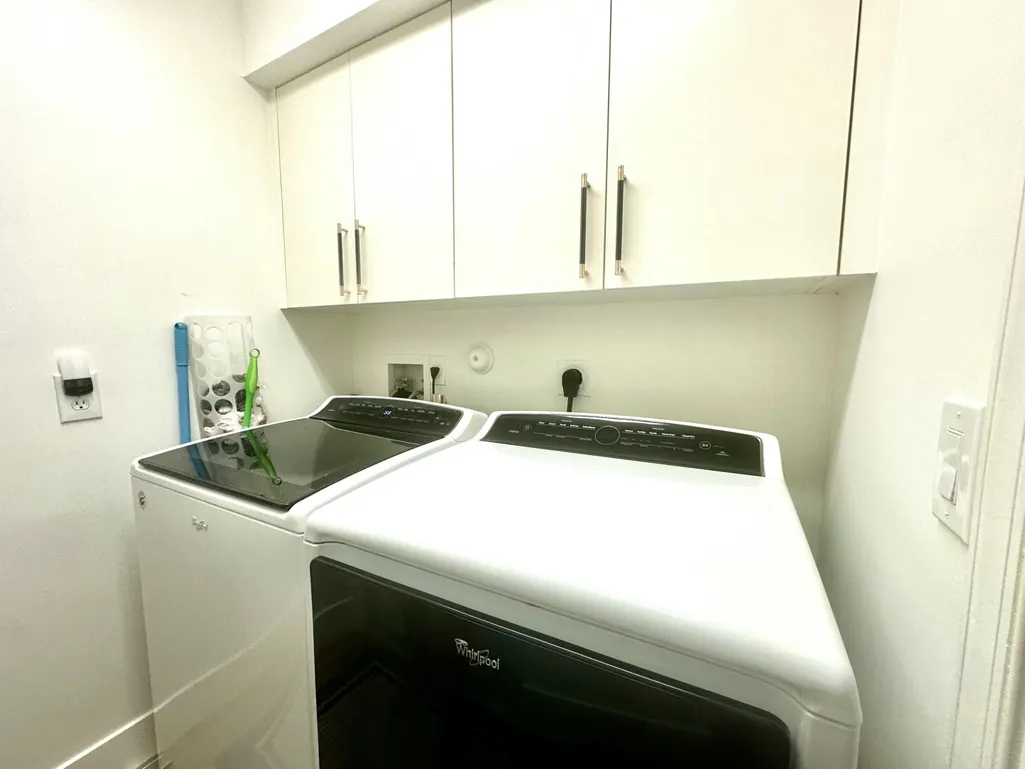
| Laundry Features | Main Level,Laundry Room |
| Total Bedrooms | 3 |
| Main Level Bedrooms | 3 |
| Main Level Bathrooms | 2 |
| Total Baths | 2 |
Exterior Features
| Exterior Amenities | Lighting |
|---|---|
| Parking Features | Attached,Driveway,Garage,Paver Block |
| Lot Features | Sprinklers Automatic,< 1/4 Acre |
| Water Source | Public |
| Total Parking | 4 |
| Lot Size Area | 5194 |
| Foundation Details | Block,Concrete Perimeter |
| Spa | false |
| Building Area Total | 2534 |
| Lot Size Acres | 0.12 |
| Road Surface Type | Asphalt,Paved |
| Waterfront Y/N | false |
| Covered Spaces | 2 |
| Road Frontage Type | None |
| Builder Model | Augusta II |
Amenities
- Foreclosure
- Views
- Short Sale
- New Construction
- Adult 55+
- Lease To Own
- No HOA Fees
- Furnished
- Primary On Main
- Air Conditioning
- Seller Finance
- Green
- Fixer Upper
- Horse
- Golf
- Fireplace
- Deck
- Garage
- Basement
- Pool
Property vs Single Family Average in 33437
Price
Taxes
Year Built
 All information deemed reliable but not guaranteed. All properties are subject to prior sale, change or withdrawal. Neither listing broker(s) or information provider(s) shall be responsible for any typographical errors, misinformation, misprints and shall be held totally harmless. Listing(s) information is provided for consumer's personal, non-commercial use and may not be used for any purpose other than to identify prospective properties consumers may be interested in purchasing. The data relating
