
Water Views
Address
8421 Sw 39th Court, Davie, FL
Price
$ 517,000
Property Attributes
- MLS#B26060741
- TypeSingle Family
- Listing Status Pending
- CountyBroward
- CityDavie
- Area3880
- NeighborhoodNEWMANS SURVEY
- Zip33328
- Style
- Year Built1978
- Taxes$ 3388
- Price$ 517,000
- Bedrooms3
- Full Bathrooms2
- Half Bathrooms0
- Sqr Footage1510
- Lot Size0.18 Acres
Data Source:
Beaches MLS (FL)
Property Description
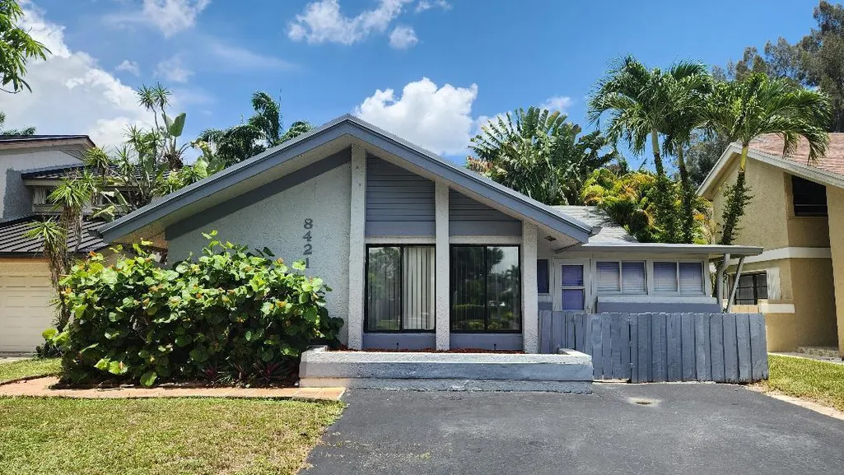
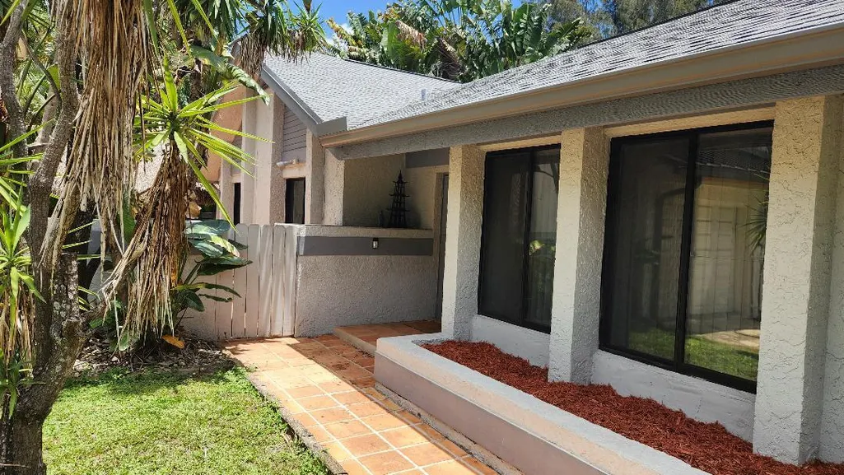
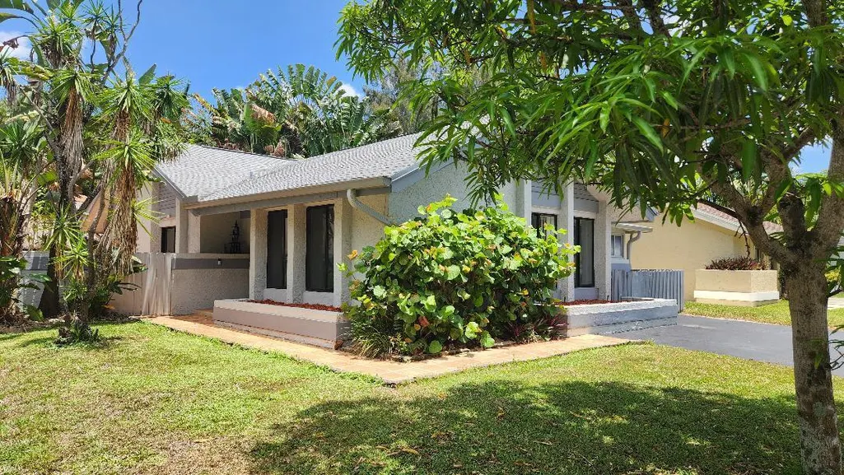
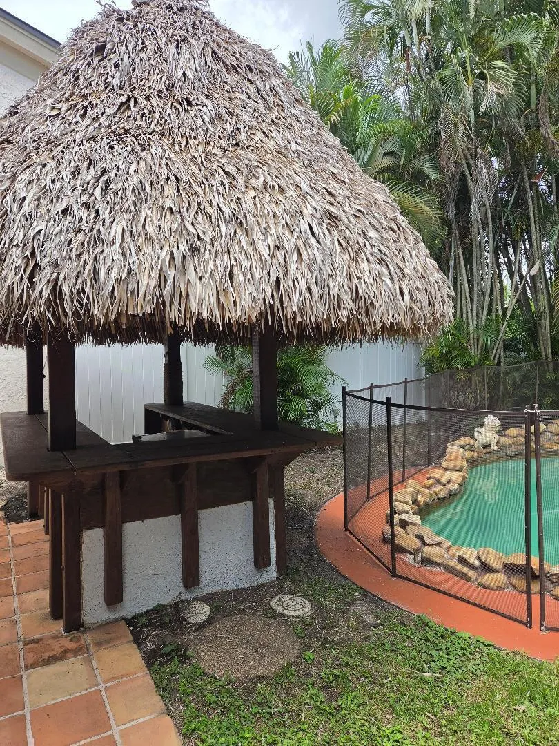
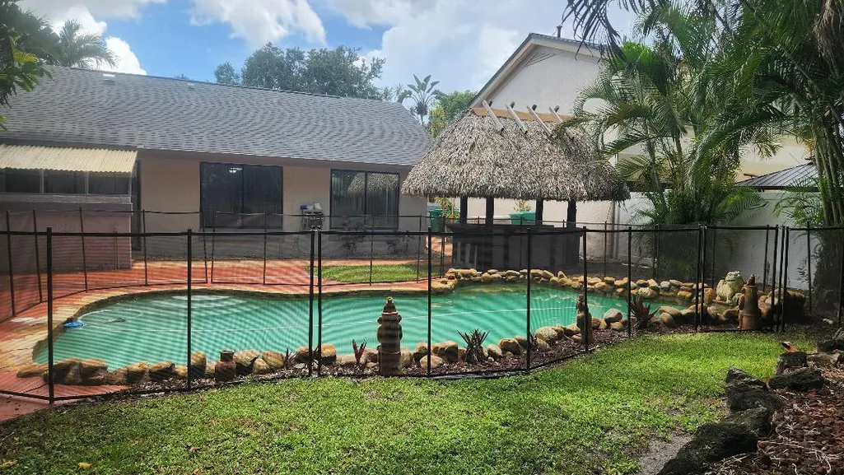
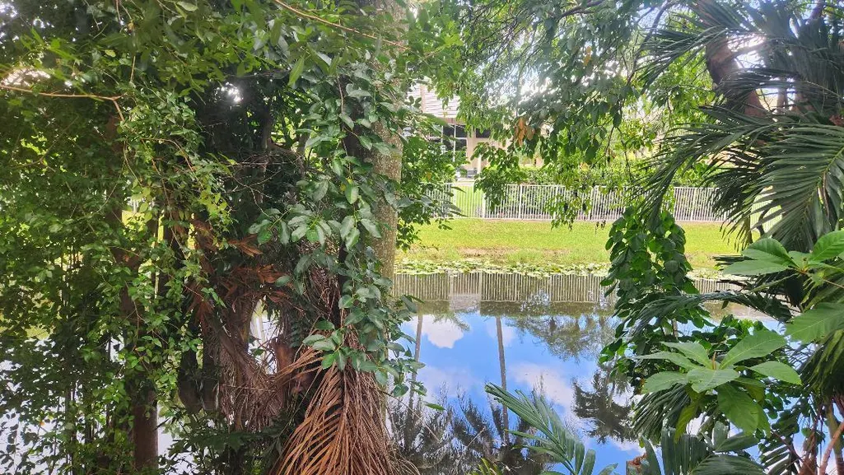
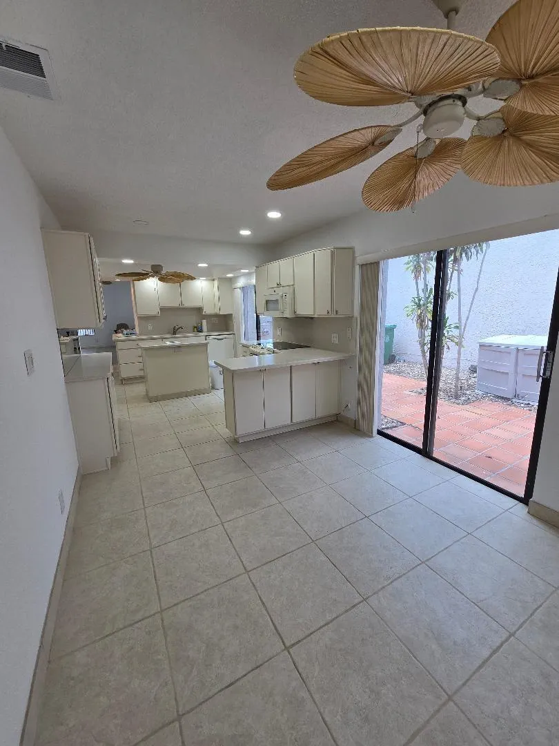
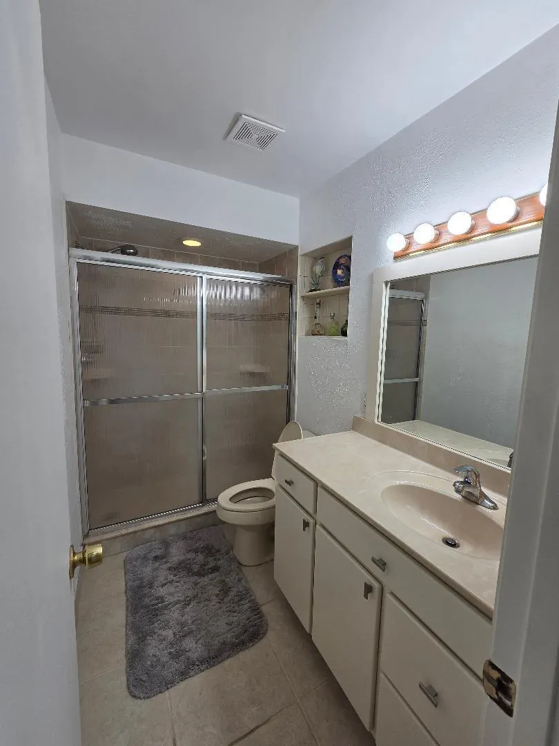
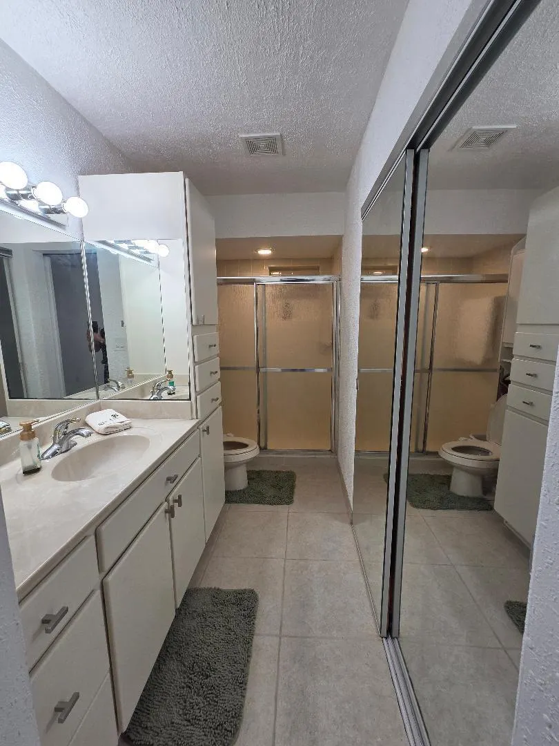
Ready to move-in home in a highly desirable neighborhood with space to relax, entertain, and enjoy South Florida living. This 3 bedrooms, 2 baths on a peaceful canal lot with a fenced backyard for added privacy. By the refreshing in-ground pool is a charming Tiki hut. This home offers 1,510 sq ft of living space and attic flooring for additional storage space. Home features lots of cabinet space and large closets. Recent updates include newer roof, water heater, new laminated wood floors and painted interior and exterior of the home. Located within walking distance of Reflections Park, Silver Ridge Elementary School and Bamford Sports Complex. Whether you're looking for your first home, or more space, or backyard made for entertaining, this home offers you comfort and convenience. Association does not allow to rent the property for the first two years.
| Elementary School | Middle School | High School |
|---|---|---|
| Silver Ridge Elementary School | Indian Ridge Middle School | Western High School |
| Price History | |
|---|---|
| 8/5/2026 | Listed $517,000 |
General Features
| Membership Required | false |
|---|---|
| Sewer | Public Sewer |
| Heating | Central,Electric |
| Cooling | Central Air,Ceiling Fan(s),Electric |
| Utilities | Cable Available,Electricity Available,Phone Available,Sewer Connected,Underground Utilities,Water Available |
| Possession | Close Of Escrow |
| Roof | Shingle |
| Appliances | Dryer,ENERGY STAR Qualified Refrigerator,Electric Range,Electric Water Heater,Disposal,Ice Maker,Microwave,Oven,Refrigerator,Water Heater,Washer |
| HOA Fee | 182 |
| Association Fee Includes | Common Areas |
| Patio/Porch Features | Patio |
| Architectural Style | Traditional |
| Pool Features | Concrete,Free Form,In Ground,Other |
| Construction Materials | Block |
| Pets Allowed | No Pet Restrictions,Yes |
| Year Built | 1978 |
| View | Canal,Pool,Water |
| Stories Count | 1 |
| Levels | One |
| Property Subtype | Single Family Residence |
| Tax Year | 2025 |
| Waterfront Features | Canal Access,Canal Front,None |
| Community Features | Home Owners Association |
| Accessibility | Accessibility Features,Accessible Entrance |
| Assoc Fee Paid Per | Quarterly |
| County | Broward |
| New Construction | false |
| Property Type | Residential |
| Association Amenities | Dog Park,Park |
| Contingency | 3rd Party Approval |
| Energy Efficient | Appliances |
| Subdivision Name | NEWMANS SURVEY |
| Facing Direction | West |
| Garage Y/N | false |
| Other Structures | Gazebo |
| Full Baths | 2 |
| Status | Pending |
| Directions | Going North on Pine Island to Alpine Woods Road , turn right to SW 37 Place straight to house 8421 |
| High School | Western |
| City | Davie |
| Senior Community Y/N | false |
| MLS Area | 3880 |
| Carport Y/N | false |
| Elementary School | Silver Ridge |
| Land Lease Y/N | false |
| Tax Annual Amount | 3388.19 |
| Middle/Junior High School | Indian Ridge |
| Property Condition | Resale,Updated/Remodeled |
| Virtual Tour | https://www.propertypanorama.com/8421-SW-39TH-Court-Davie-FL-33328/unbranded |
| Standard Status | Pending |
| Occupancy Type | Owner |
| Property Sub Type Additional | Single Family Residence |
| PostalCity | Davie |
| Legal Description | NEWMANS SURVEY 2-26 D 28-50-41 POR OF TR 11 DESC AS COMM AT SW COR OF TR 11,NLY 1007.46,NELY 248.39,NWLY 132.18,NELY 9.12, NWLY 12 TO POB,SW |
Interior Features
| Interior Amenities | Attic,Breakfast Bar,Bedroom on Main Level,Closet Cabinetry,Eat-in Kitchen,High Ceilings,Kitchen Island,Kitchen/Dining Combo,Pantry,Pull Down Attic Stairs,Storage,Vaulted Ceiling(s),Walk-In Closet(s) |
|---|---|
| Flooring | Ceramic Tile,Laminate,Wood |
| Total Stories | 1 |
| Air Conditioning Y/N | true |
| Heating Y/N | true |
| Window Features | Blinds,Sliding |
| Fireplace Y/N | false |
| Laundry Features | Washer Hookup,Electric Dryer Hookup,Laundry Closet,In Hall |
| Total Bedrooms | 3 |
| Main Level Bedrooms | 3 |
| Main Level Bathrooms | 2 |
| Total Baths | 2 |
Exterior Features
| Exterior Amenities | Outdoor Living Area |
|---|---|
| Fencing | Back Yard,Wood |
| Parking Features | Asphalt |
| Lot Features | Cul-De-Sac,Fruit Trees,None,< 1/4 Acre,Zero Lot Line |
| Water Source | Public |
| Total Parking | 3 |
| Lot Size Area | 7980 |
| Foundation Details | Block,Pillar/Post/Pier,Slab |
| Spa | false |
| Building Area Total | 1510 |
| Lot Size Acres | 0.18 |
| Road Surface Type | Asphalt |
| Waterfront Y/N | false |
| Door Features | French Doors |
| Road Frontage Type | Private Road |
| Road Responsibility | Private Maintained Road |
Amenities
- Foreclosure
- Views
- Short Sale
- New Construction
- Adult 55+
- Lease To Own
- No HOA Fees
- Furnished
- Primary On Main
- Air Conditioning
- Seller Finance
- Green
- Fixer Upper
- Horse
- Golf
- Fireplace
- Deck
- Garage
- Basement
- Pool
Property vs Single Family Average in 33328
Price
Taxes
Year Built
 All information deemed reliable but not guaranteed. All properties are subject to prior sale, change or withdrawal. Neither listing broker(s) or information provider(s) shall be responsible for any typographical errors, misinformation, misprints and shall be held totally harmless. Listing(s) information is provided for consumer's personal, non-commercial use and may not be used for any purpose other than to identify prospective properties consumers may be interested in purchasing. The data relating
