
Open House Sun, Sep 6th 01:00 PM - 03:00 PM - Waterfront
Address
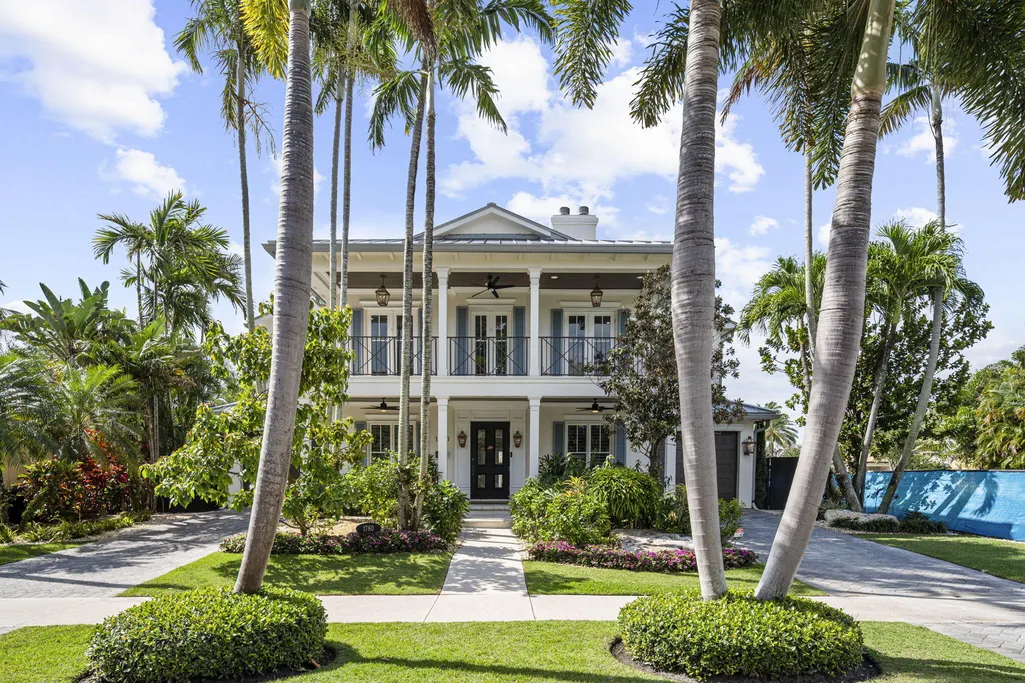
1780 Se 9th Street, Fort Lauderdale, FL
Price
$ 6,390,000
Property Attributes
- MLS#B26059641
- TypeSingle Family
- Listing Status Active
- CountyBroward
- CityFort Lauderdale
- Area3600
- NeighborhoodRIO VISTA ISLES
- Zip33316
- Style
- Year Built2002
- Taxes$ 52837
- Price$ 6,390,000
- Bedrooms5
- Full Bathrooms4
- Half Bathrooms1
- Sqr Footage5079
- Lot Size0.22 Acres
Data Source:
Beaches MLS (FL)
Property Description
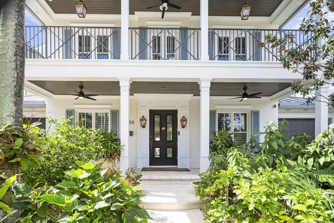
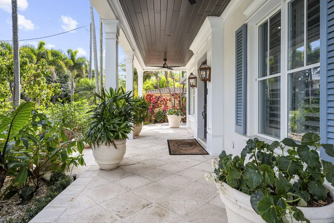
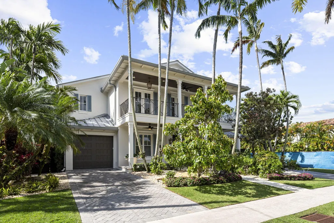
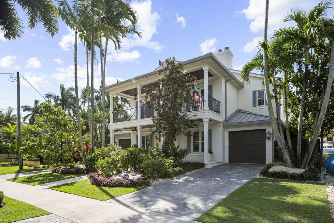
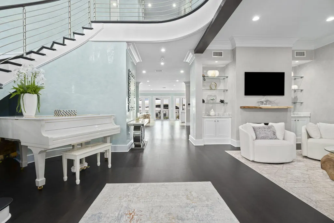
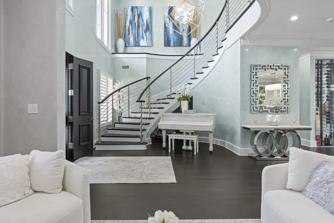
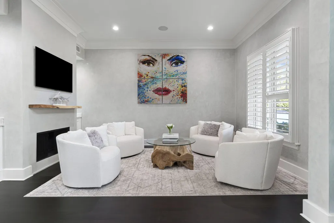
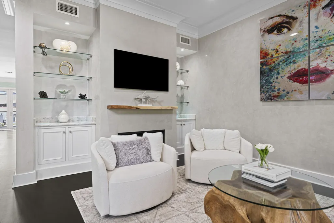
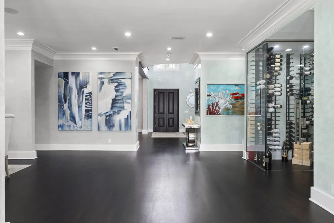
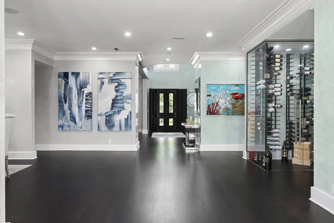
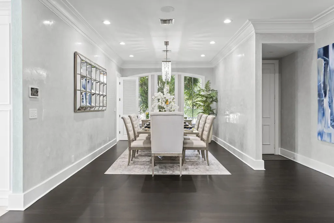
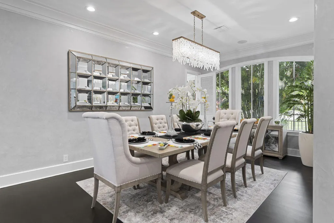
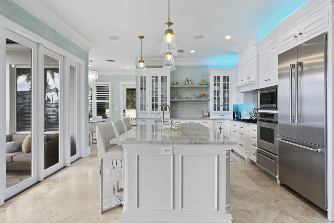
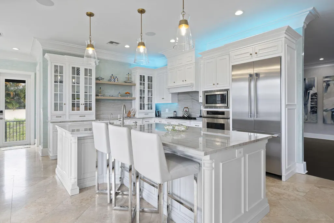
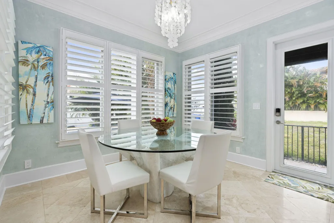
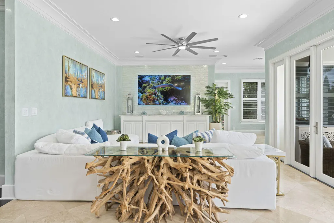
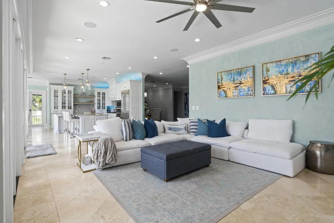
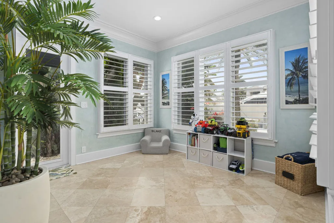
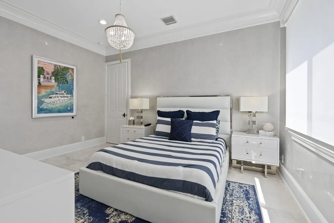
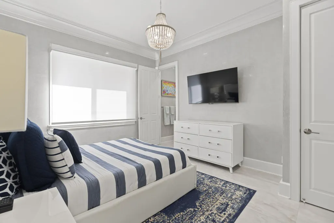
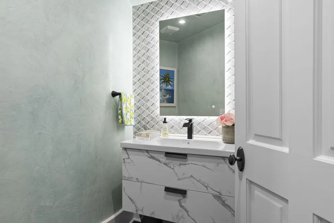
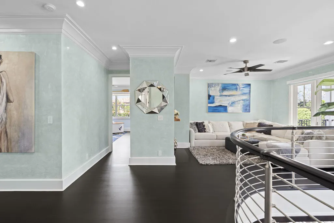
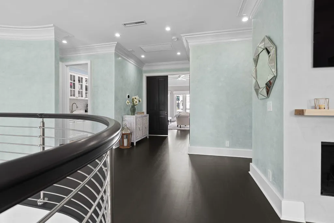
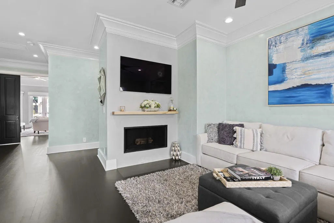
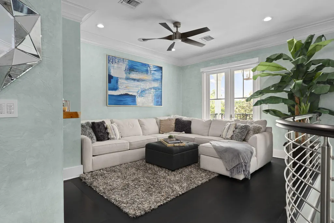
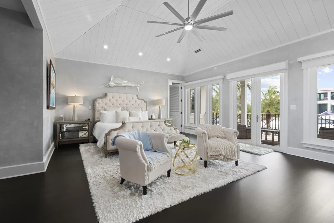
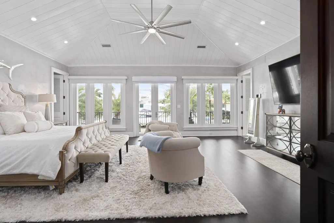
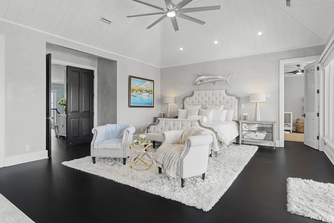
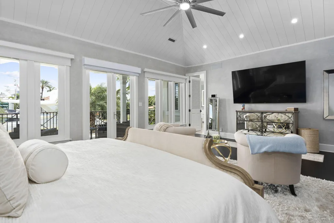
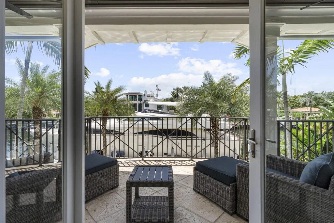
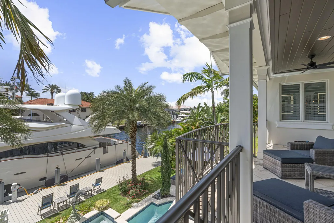
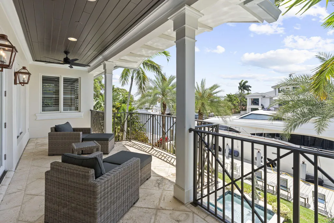
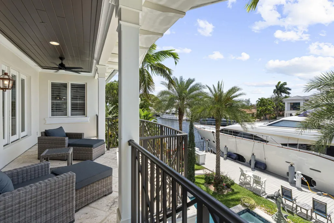
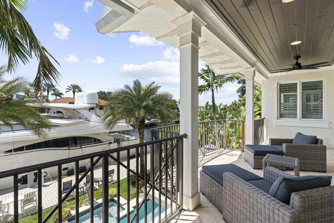
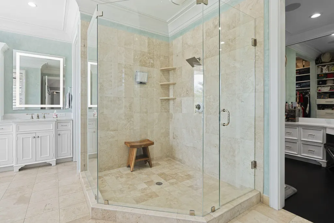
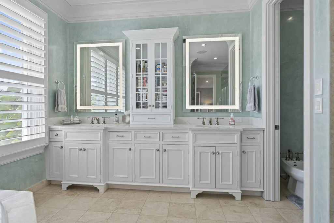
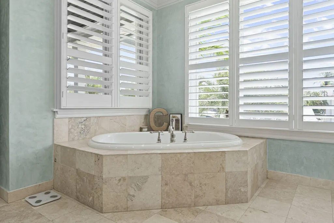
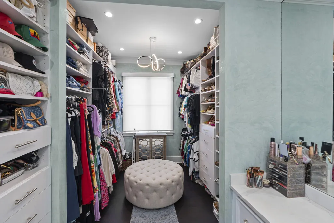
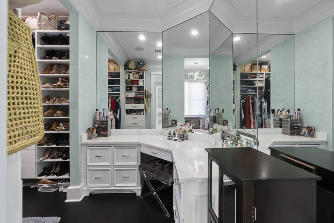
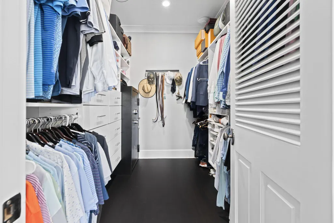
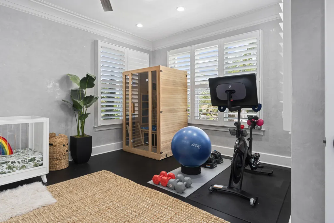
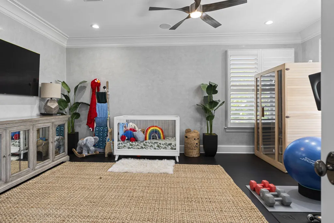
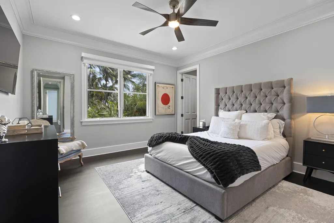
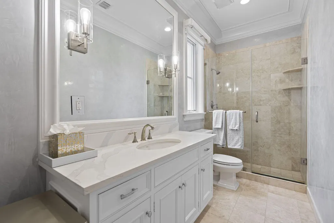
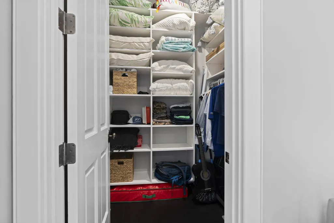
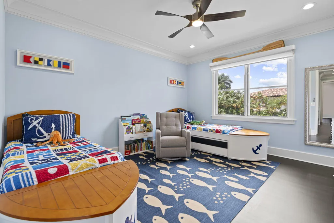
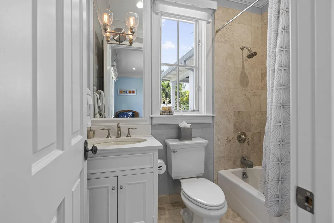
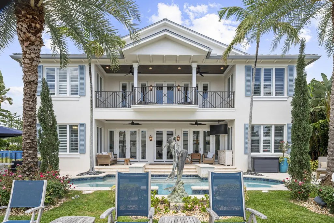
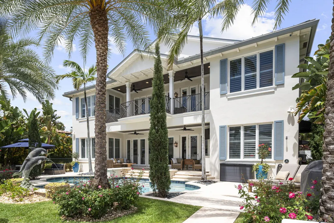
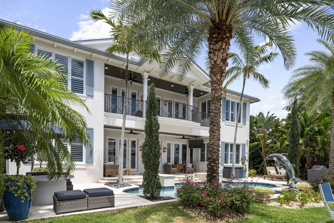
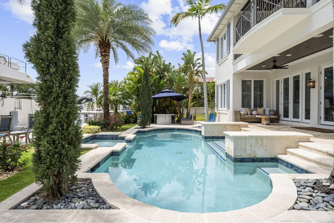
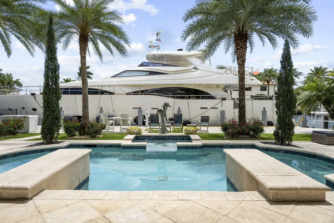
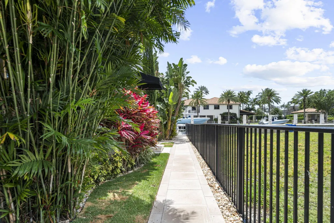
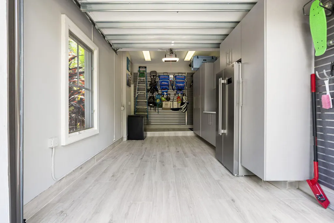
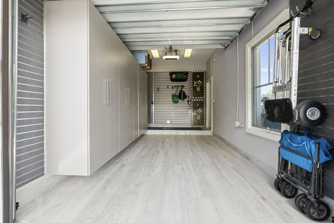
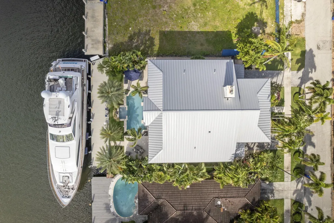
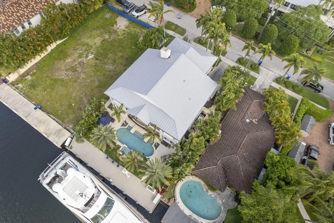
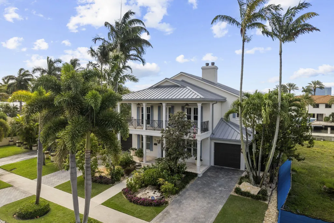
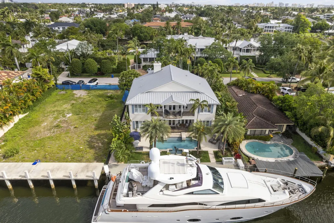
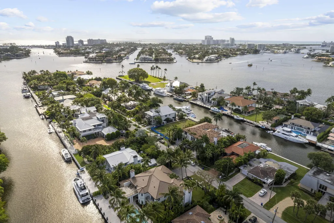
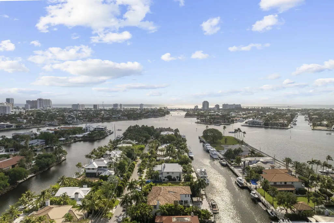
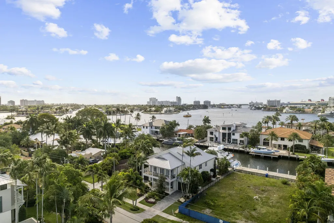
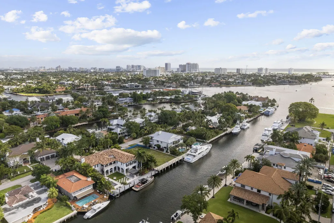
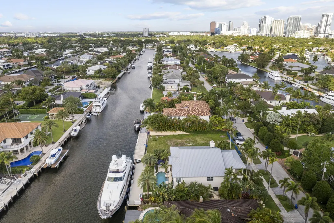
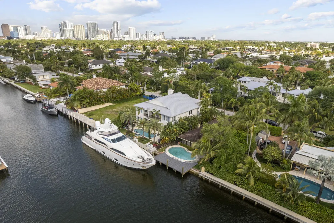
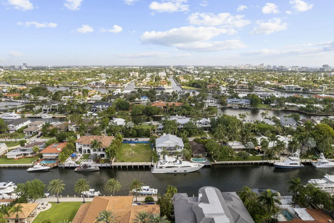
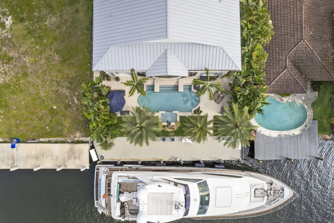
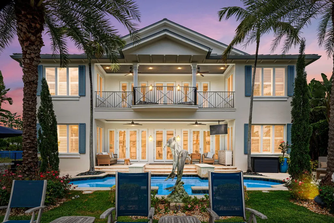
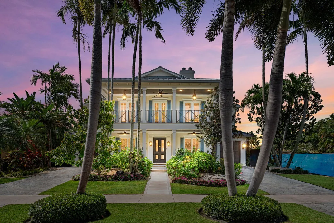
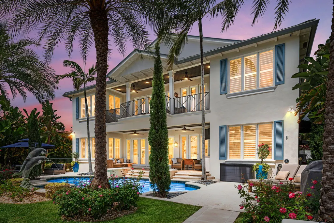
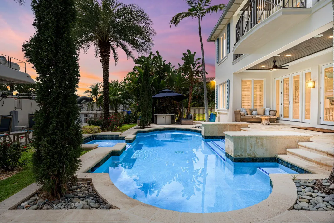
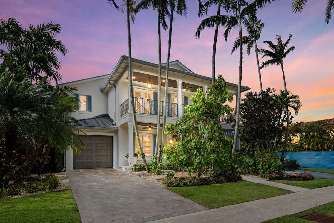
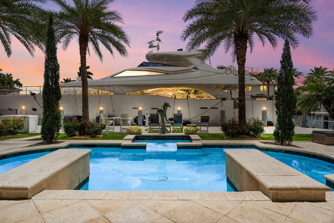
Welcome to this stunning waterfront residence in Rio Vista Isles, Fort Lauderdale, offering five generously appointed bedrooms and four and a half bathrooms across two stories. Fully remodeled 2021, new roof 2025, new garage doors 2026, and over $100k AV Control 4 equimtment. This single-family home encompasses 5,079 square feet of finished living space, providing ample room for comfortable living and entertaining. The two-car garage ensures convenient parking and storage, while the waterfront location adds exceptional character and appeal to the property. 75 ft of deep water frontage on wide canal, minutes to ocean access. Positioned in the sought-after Rio Vista Isles community, this home combines spacious interior design with the unique benefits of waterfront living in Fort Lauderdale.
| Elementary School | Middle School | High School |
|---|---|---|
| Harbordale Elementary School | Sunrise Middle School | Fort Lauderdale High School |
| Price History | |
|---|---|
| 8/3/2026 | Listed $6,390,000 |
General Features
| Membership Required | false |
|---|---|
| Sewer | Public Sewer |
| Heating | Central,Electric,Zoned |
| Cooling | Central Air,Ceiling Fan(s),Electric,Zoned |
| Utilities | Cable Available,Electricity Not Available,Propane,Phone Connected,Sewer Available,Underground Utilities,Water Available |
| Possession | Close Of Escrow |
| Roof | Aluminum,Metal |
| Appliances | Cooktop,Dryer,Dishwasher,ENERGY STAR Qualified Dryer,ENERGY STAR Qualified Freezer,ENERGY STAR Qualified Refrigerator,ENERGY STAR Qualified Washer,Electric Water Heater,Freezer,Gas Cooktop,Disposal,Ice Maker,Microwave,Oven,Range,Refrigerator,Vented Exhaust Fan,Water Heater,Washer |
| Garage Spaces | 1 |
| Patio/Porch Features | Covered,Deck,Open,Patio,Porch,Terrace,Balcony |
| Architectural Style | Traditional |
| Pool Features | Concrete,Fenced,Electric Heat,Heated,In Ground,Pool Equipment,Private,Pool/Spa Combo,Salt Water,Outside Bath Access |
| Security Features | Security System Leased,Security System,Building Security,Fire Alarm,Fire Sprinkler System,Security Gate,Motion Detectors,Smoke Detector(s),Security Fence,Security Guard,Security Lights |
| Construction Materials | Attic/Crawl Hatchway(s) Insulated,Block,Concrete,Stucco |
| Pets Allowed | No Pet Restrictions,Yes |
| Year Built | 2002 |
| View | Canal,City,Intercoastal,Pool,Water |
| Stories Count | 2 |
| Levels | Two |
| Property Subtype | Single Family Residence |
| Tax Year | 2025 |
| Waterfront Features | Canal Access,Canal Front,Navigable Water,No Fixed Bridges,Ocean Access,Other,River Access,Seawall |
| Community Features | Sidewalks |
| Accessibility | None |
| County | Broward |
| New Construction | false |
| Property Type | Residential |
| Attached Garage | true |
| Energy Efficient | Appliances |
| Subdivision Name | RIO VISTA ISLES |
| Facing Direction | North |
| Garage Y/N | true |
| Other Structures | Garage(s) |
| Total Rooms | 3 |
| Full Baths | 4 |
| Status | Active |
| Directions | US1 TO SE 9TH ST, TAKE SE 9 ST EAST, ALL THE WAY DOWN TO END OF THE ISLE, HOUSE IS ON THE RIGHT HAND SIDE OF THE STREET. |
| High School | Fort Lauderdale |
| City | Fort Lauderdale |
| Disclosures | Owner Is Listing Agent |
| Senior Community Y/N | false |
| MLS Area | 3600 |
| Carport Y/N | false |
| Spa Features | In Ground |
| Elementary School | Harbordale |
| Tax Annual Amount | 52837.07 |
| Middle/Junior High School | Sunrise |
| Property Condition | Resale,Updated/Remodeled |
| MLS Area Minor | FTSE - Ft Lauderdale SE (3280-3282;3600;3800) |
| Virtual Tour | https://media.dooorbell.com/videos/019d9387-17f8-7061-a7a1-ca52cef7331c |
| Standard Status | Active |
| Occupancy Type | Owner |
| Property Sub Type Additional | Single Family Residence |
| PostalCity | Fort Lauderdale |
| Legal Description | RIO VISTA ISLES UNIT 5 8-7 B LOT 34,33 E1/2 BLK 16 |
Interior Features
| Interior Amenities | Breakfast Bar,Built-in Features,Bedroom on Main Level,Breakfast Area,Bathtub,Closet Cabinetry,Cathedral Ceiling(s),Dining Area,Separate/Formal Dining Room,Entrance Foyer,Eat-in Kitchen,Family/Dining Room,High Ceilings,Jetted Tub,Kitchen Island,Kitchen/Dining Combo,Multiple Primary Suites,Pantry,Sitting Area in Primary,Split Bedrooms,Storage |
|---|---|
| Flooring | Tile,Wood |
| Furnished Y/N | Negotiable |
| Fireplace Features | Wood Burning |
| Total Stories | 2 |
| Air Conditioning Y/N | true |
| Heating Y/N | true |
| Window Features | Blinds,Double Pane Windows,Insulated Windows,Plantation Shutters,Storm Window(s),Shutters |
| Fireplace Y/N | true |
| Half Baths | 1 |
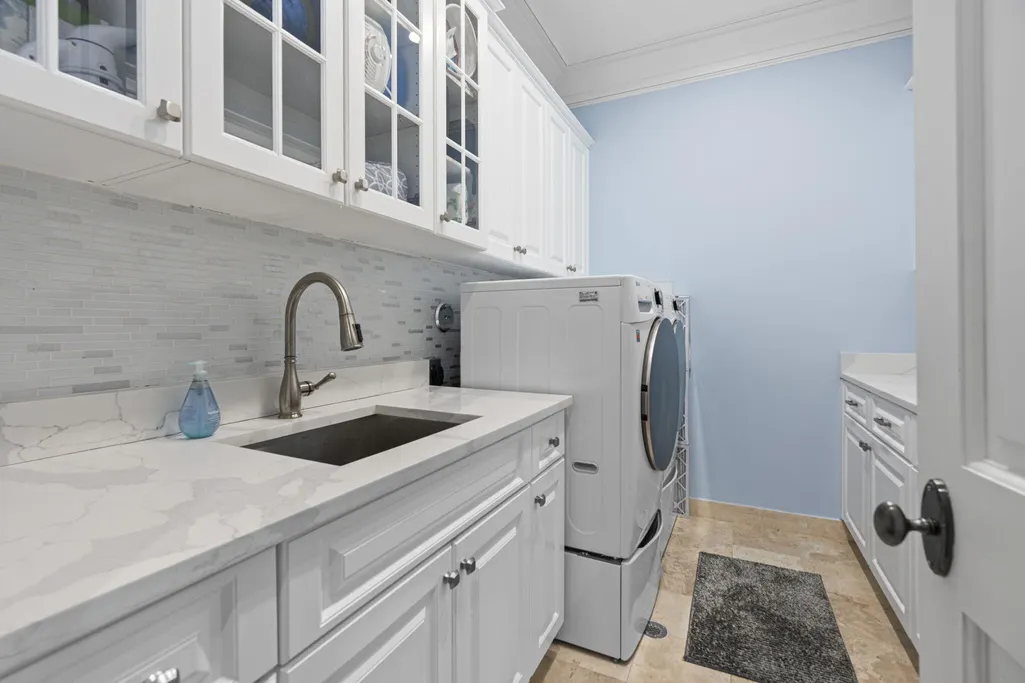
| Laundry Features | Inside,Laundry Room,Laundry Tub,Sink,Upper Level |
| Total Bedrooms | 5 |
| Main Level Bedrooms | 1 |
| Main Level Bathrooms | 2 |
| Total Baths | 5 |
Exterior Features
| Exterior Amenities | Awning(s),Balcony,Barbecue,Lighting,Outdoor Living Area,Outdoor Shower |
|---|---|
| Fencing | Back Yard,Fenced,Gate |
| Parking Features | Attached,Boat,Covered,Driveway,Garage,Golf Cart Garage,Garage Door Opener,Guest,Paver Block,On Street |
| Lot Features | Fruit Trees,Landscaped,Sprinklers Automatic,< 1/4 Acre |
| Water Source | Public |
| Total Parking | 6 |
| Lot Size Area | 9375 |
| Foundation Details | Block,Slab |
| Spa | true |
| Building Area Total | 6527 |
| Lot Size Acres | 0.22 |
| Road Surface Type | Paved |
| Frontage Length | 75.00 |
| Frontage Type | Waterfront |
| Waterfront Y/N | true |
| Covered Spaces | 1 |
| Door Features | French Doors |
| Road Frontage Type | City Street |
| Other Equipment | Irrigation Equipment |
| Road Responsibility | Public Maintained Road |
Amenities
- Foreclosure
- Views
- Short Sale
- New Construction
- Adult 55+
- Lease To Own
- No HOA Fees
- Furnished
- Primary On Main
- Air Conditioning
- Seller Finance
- Green
- Fixer Upper
- Horse
- Golf
- Fireplace
- Deck
- Garage
- Basement
- Pool
Property vs Single Family Average in 33316
Price
Taxes
Year Built
In The Neighborhood
Primary On Main
Fort Lauderdale
$ 1,500,000
- Type
- Single Family
- Size
- 2,408 SqFt
- Rooms
- 3 Beds + 3 Baths
 All information deemed reliable but not guaranteed. All properties are subject to prior sale, change or withdrawal. Neither listing broker(s) or information provider(s) shall be responsible for any typographical errors, misinformation, misprints and shall be held totally harmless. Listing(s) information is provided for consumer's personal, non-commercial use and may not be used for any purpose other than to identify prospective properties consumers may be interested in purchasing. The data relating
