
Views - Primary on Main
Address
6651 Se Park Trace Drive, Stuart, FL
Price
$ 625,000
Property Attributes
- MLS#B26059380
- TypeSingle Family
- Listing Status Active Under Contract
- CountyMartin
- CityStuart
- Area6140 - Hobe Sound/Stuart - South of Cove Rd
- NeighborhoodPreserves at Park Trace
- Zip34997
- Style
- Year Built2024
- Taxes$ 6896
- Price$ 625,000
- Bedrooms4
- Full Bathrooms2
- Half Bathrooms0
- Sqr Footage2034
- Lot Size0.16 Acres
Data Source:
Beaches MLS (FL)
Property Description
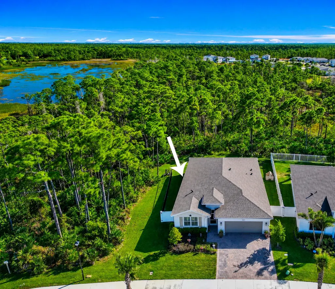
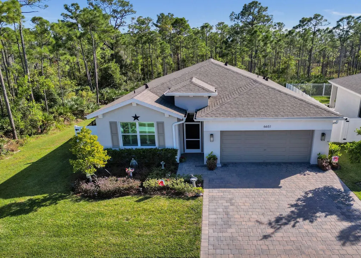
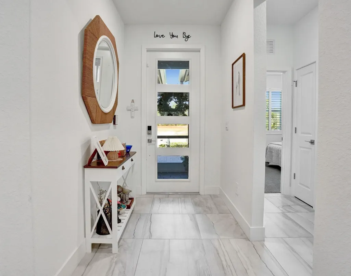
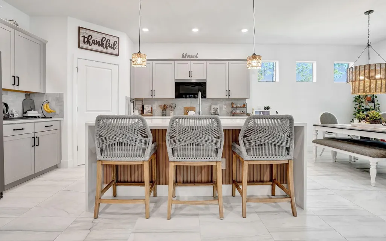
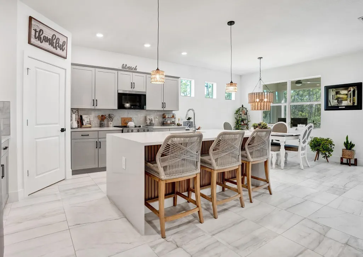
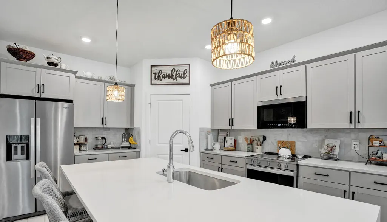
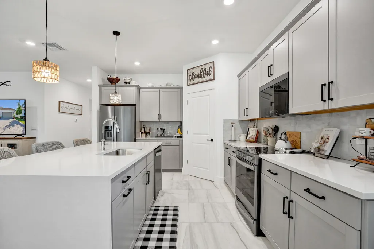
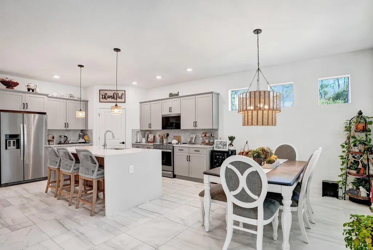
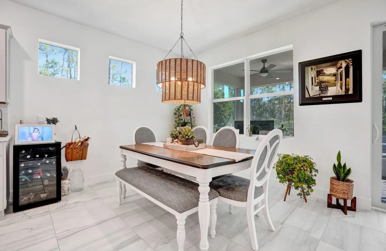
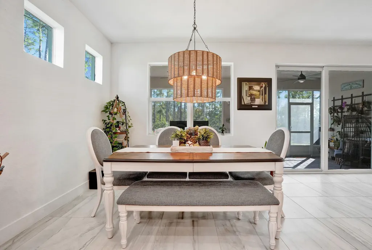
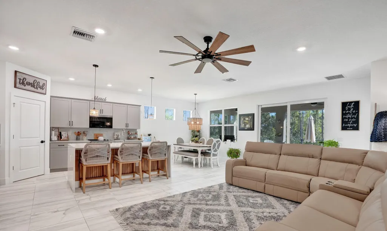
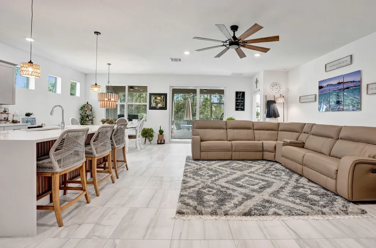
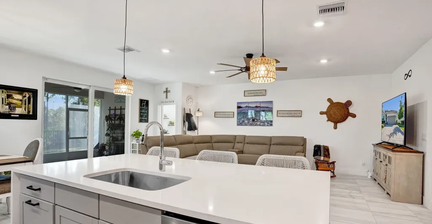
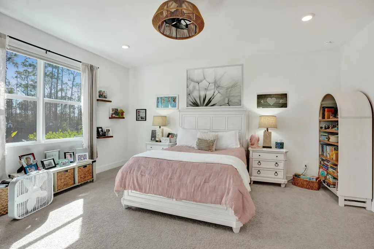
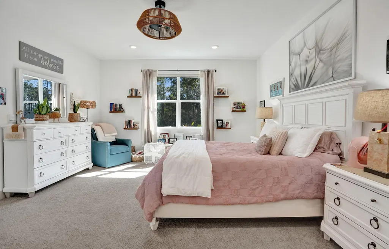
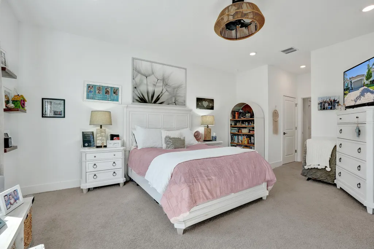
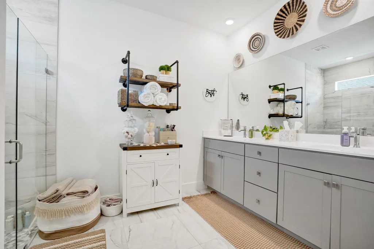
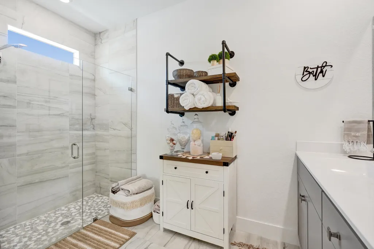
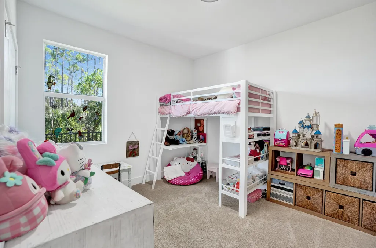
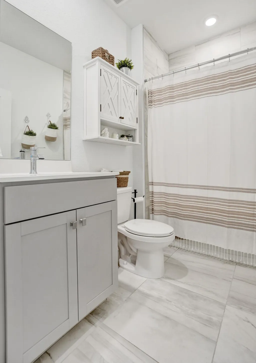
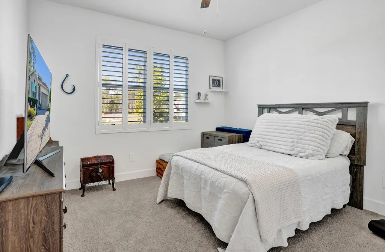
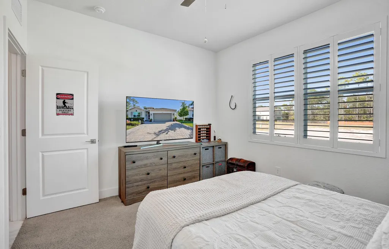
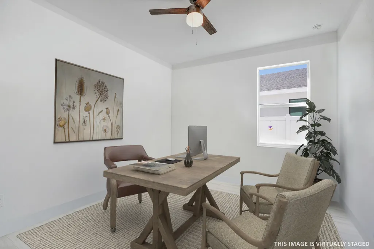
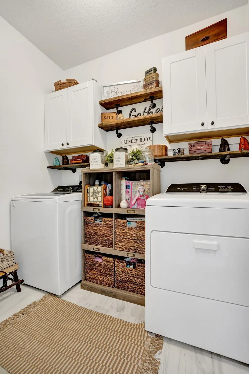
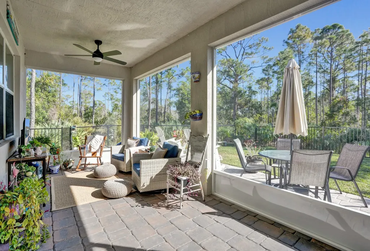
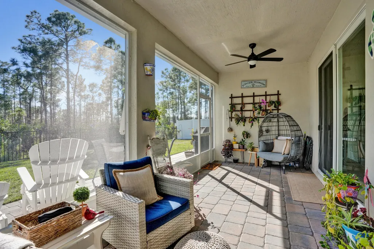
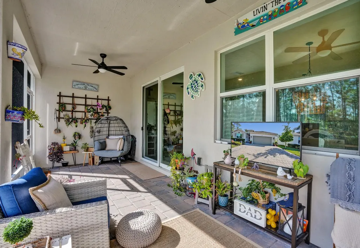
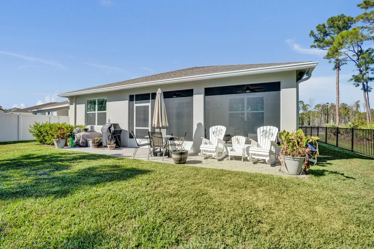
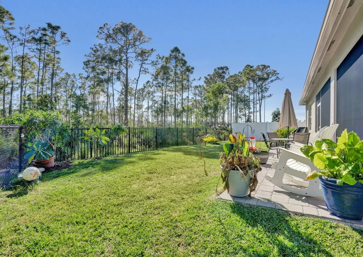
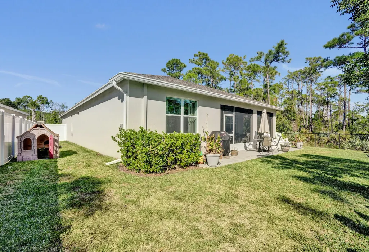
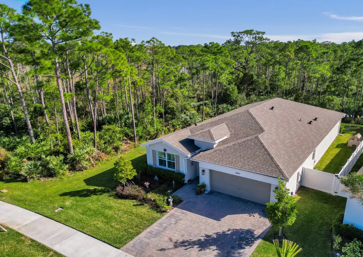
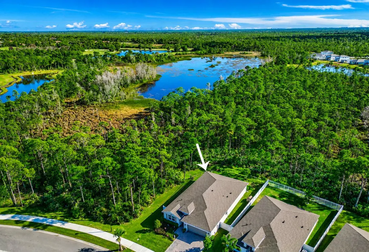
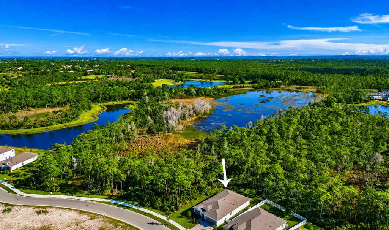
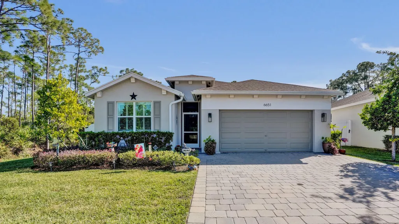
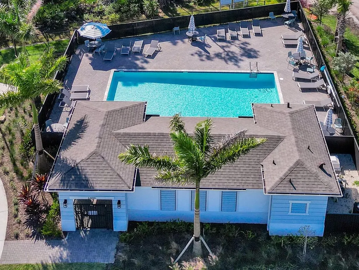
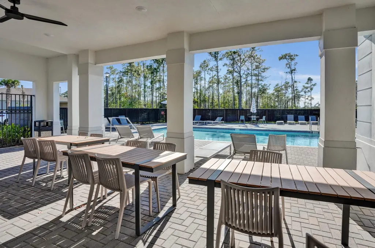
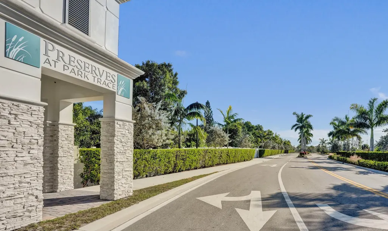
Live on one of the most desirable and private lots in the neighborhood! This inviting home offers exceptional privacy with a serene, preserve setting that wraps around from the entire east side of the home to the backyard and is just a quick stroll away to the community pool. This is truly move-in ready as all of the upgrades and finishing touches are already completed for you. Thoughtful upgrades include a fenced yard, screened-in back lanai that's been extended with brick pavers, a screened front entry, widened driveway, gutters, elegant plantation shutters and window treatments, added cabinetry in the laundry room, closet systems in the primary suite, custom pantry shelving, light fixtures and ceiling fans. No move-in expenses, no projects—just unpack and enjoy. This open floorplan showcases premium finishes with a gourmet kitchen, deluxe appliances, waterfall island, quartz countertops, smart home features and more. Impact-resistant windows and doors provide peace of mind year-round and the spacious backyard offers ample room for a pool, creating your own private retreat. The Preserves at Park Trace is a picturesque, gated community loved for its peaceful, nature-oriented setting. Enjoy a friendly, walkable community with a sparkling pool and lush green spaces. Perfectly located between I-95 and US 1, this pet-friendly community is within minutes to the public dog park, beaches, downtown Stuart, Halpatiokee Regional Park and a stone's throw to both Anderson Middle and TC Classical Academy charter schools. All dimensions are approximate and should be verified by the buyer.
| Elementary School | Middle School | High School |
|---|---|---|
| SeaWind Elementary School | Murray Middle School | South Fork High School |
| Price History | |
|---|---|
| 8/2/2026 | Listed $625,000 |
General Features
| Membership Required | false |
|---|---|
| Sewer | Public Sewer |
| Heating | Central |
| Cooling | Central Air |
| Utilities | Sewer Available,Underground Utilities,Water Available |
| Possession | Close Of Escrow |
| Roof | Composition,Shingle |
| Appliances | Dryer,Dishwasher,Electric Range,Electric Water Heater,Disposal,Microwave,Refrigerator,Water Heater,Washer |
| HOA Fee | 280 |
| Garage Spaces | 2 |
| Association Fee Includes | Common Areas,Maintenance Grounds |
| Patio/Porch Features | Covered,Patio,Screened |
| Pool Features | Association |
| Security Features | Gated Community |
| Construction Materials | Block |
| Pets Allowed | Number Limit,Yes |
| Year Built | 2024 |
| View | Preserve |
| Stories Count | 1 |
| Levels | One |
| Property Subtype | Single Family Residence |
| Tax Year | 2025 |
| Waterfront Features | None |
| Community Features | Home Owners Association,Gated,Street Lights,Sidewalks |
| Community Type | Gated Community |
| Accessibility | None |
| Assoc Fee Paid Per | Monthly |
| County | Martin |
| New Construction | false |
| Property Type | Residential |
| Association Amenities | Cabana,Gated,Maintenance,Pool,Sidewalks |
| Attached Garage | true |
| Contingency | Appraisal,Financing,Inspection |
| Subdivision Name | Preserves at Park Trace |
| Facing Direction | Northwest |
| Garage Y/N | true |
| Total Rooms | 8 |
| Full Baths | 2 |
| Status | Active Under Contract |
| High School | South Fork |
| City | Stuart |
| Senior Community Y/N | false |
| MLS Area | 6140 - Hobe Sound/Stuart - South of Cove Rd |
| Carport Y/N | false |
| Elementary School | SeaWind |
| Tax Annual Amount | 6896 |
| Middle/Junior High School | Murray |
| Property Condition | Resale |
| Virtual Tour | https://www.propertypanorama.com/6651-SE-Park-Trace-Drive-Stuart-FL-34997/unbranded |
| Builder Name | D.R. Horton |
| Standard Status | Active Under Contract |
| Property Sub Type Additional | Single Family Residence |
| PostalCity | Stuart |
| Legal Description | LOT 106 THE PRESERVE AT PARK TRACE PUD (PB 20/8) |
Interior Features
| Interior Amenities | Dual Sinks,Kitchen Island,Kitchen/Dining Combo,Main Level Primary,Pantry,Separate Shower,Walk-In Closet(s) |
|---|---|
| Flooring | Carpet,Tile |
| Furnished Y/N | Unfurnished |
| Total Stories | 1 |
| Air Conditioning Y/N | true |
| Heating Y/N | true |
| Window Features | Drapes,Plantation Shutters,Storm Window(s) |
| Laundry Features | Inside |
| Total Bedrooms | 4 |
| Main Level Bedrooms | 4 |
| Main Level Bathrooms | 2 |
| Total Baths | 2 |
Exterior Features
| Exterior Amenities | Outdoor Living Area,Room For Pool |
|---|---|
| Fencing | Fenced |
| Parking Features | Attached,Garage,Garage Door Opener |
| Lot Features | Sprinklers Automatic,< 1/4 Acre |
| Water Source | Public |
| Total Parking | 2 |
| Lot Size Area | 6969.6 |
| Building Area Total | 2738 |
| Lot Size Acres | 0.16 |
| Road Surface Type | Paved |
| Waterfront Y/N | false |
| Covered Spaces | 2 |
| Builder Model | Delray |
Amenities
- Foreclosure
- Views
- Short Sale
- New Construction
- Adult 55+
- Lease To Own
- No HOA Fees
- Furnished
- Primary On Main
- Air Conditioning
- Seller Finance
- Green
- Fixer Upper
- Horse
- Golf
- Fireplace
- Deck
- Garage
- Basement
- Pool
Property vs Single Family Average in 34997
Price
Taxes
Year Built
 All information deemed reliable but not guaranteed. All properties are subject to prior sale, change or withdrawal. Neither listing broker(s) or information provider(s) shall be responsible for any typographical errors, misinformation, misprints and shall be held totally harmless. Listing(s) information is provided for consumer's personal, non-commercial use and may not be used for any purpose other than to identify prospective properties consumers may be interested in purchasing. The data relating
