
Views - Golf Course - Primary on Main









Address
4279 Nw 61st Lane, Boca Raton, FL
Price
$ 1,399,000
Property Attributes
- MLS#B26059079
- TypeSingle Family
- Listing Status Active Under Contract
- CountyPalm Beach
- CityBoca Raton
- Area4660
- NeighborhoodMayfair
- Zip33496
- Style
- Year Built1998
- Taxes$ 15050
- Price$ 1,399,000
- Bedrooms3
- Full Bathrooms3
- Half Bathrooms1
- Sqr Footage2998
- Lot Size0.12 Acres
Data Source:
Beaches MLS (FL)
Property Description
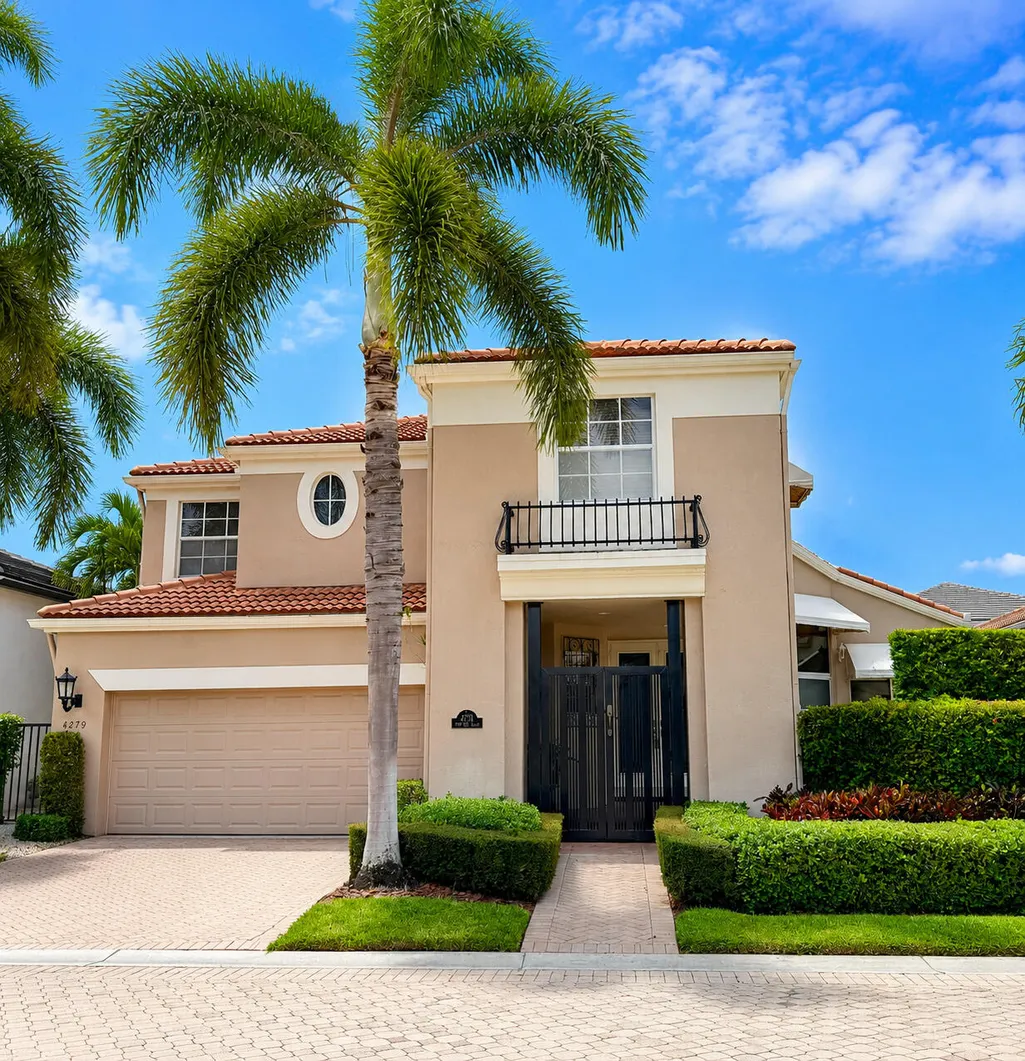
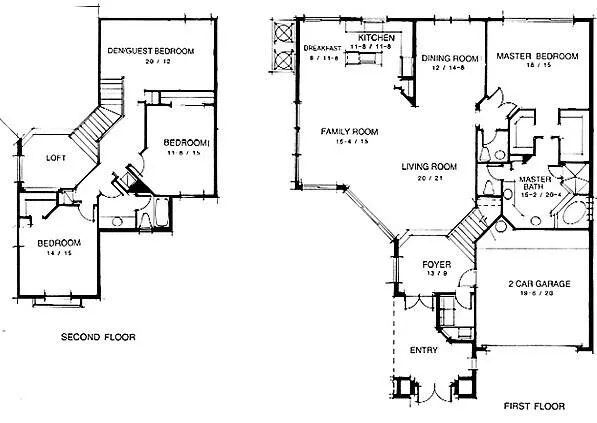
Comfortable everyday living! This inviting home of 3 bedrooms, loft/office & 2½ baths offers an open floor plan with volume ceilings and plenty of windows. Features include neutral tile & carpet, custom window treatments & closet design.The welcoming Family Room features a built-in entertainment center, and the upstairs office is complete with built-in desk & cabinetry--perfect for working from home.The open island kitchen showcases 42" light oak cabinetry overlooking the Family Room--ideal for gathering with family and friends.The primary suite is down offering a peaceful retreat with a spacious marble bath;2 bedrooms & a loft upstairs provide flexibility for family or guests.Roof-2023;A/C-2022,2023;Handicap-accessible.Offering great space and value,this is a wonderful place to call home! Exclusions: Primary Bedroom & Dining Room chandeliers. Showings after 11 AM please. Closing date preferred after October 1, 2027.
| Elementary School | Middle School | High School |
|---|---|---|
| Calusa (Palm Beach) Elementary School | Omni Middle School | Spanish River High School |
| Price History | |
|---|---|
| 8/1/2026 | Listed $1,399,000 |
General Features
| Membership Required | true |
|---|---|
| Membership Description | Club Membership Required,Equity Purchase Required |
| Membership Fee | 170000 |
| Sewer | Public Sewer |
| Heating | Central,Electric |
| Cooling | Ceiling Fan(s),Electric |
| Utilities | Natural Gas Available,Sewer Available,Water Available |
| Possession | Close Of Escrow |
| Roof | Spanish Tile |
| Appliances | Dryer,Dishwasher,Free-Standing Freezer,Disposal,Gas Water Heater,Ice Maker,Microwave,Oven,Refrigerator,Water Heater,Washer |
| HOA Fee | 2960 |
| Garage Spaces | 2 |
| Association Fee Includes | Common Areas,Cable TV,Internet,Maintenance Grounds,Security |
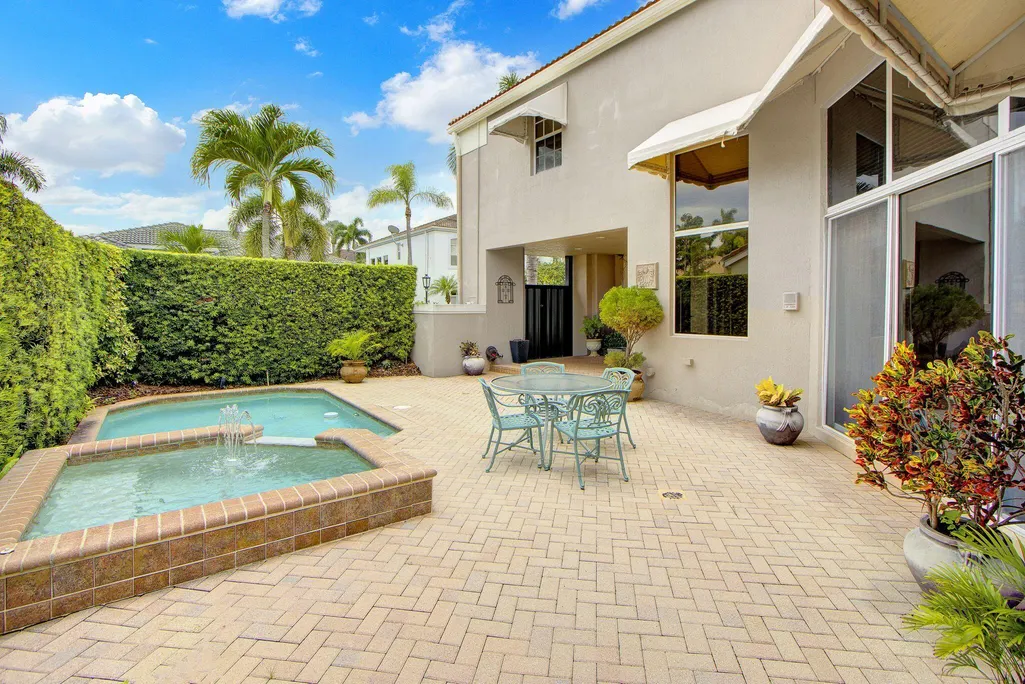
| Patio/Porch Features | Patio |
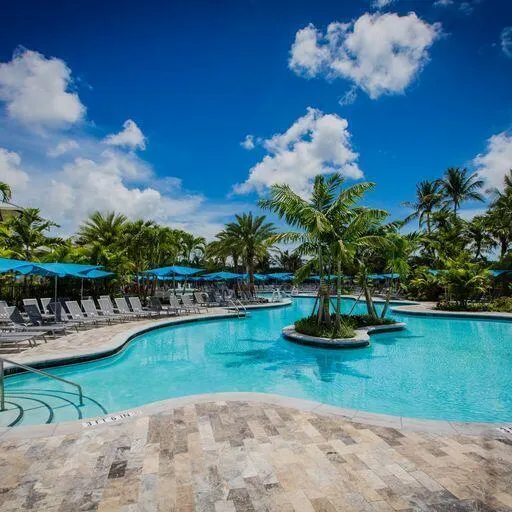
| Pool Features | In Ground,Association |
| Security Features | Security System Owned,Gated with Guard,Gated Community,Smoke Detector(s),Security Guard |
| Construction Materials | Block |
| Pets Allowed | Breed Restrictions,Yes |
| Year Built | 1998 |
| Electric | 3 Phase |
| View | Garden,Pool |
| Stories Count | 2 |
| Levels | Multi/Split,Two |
| Property Subtype | Single Family Residence |
| Tax Year | 2025 |
| Waterfront Features | None |
| Community Features | Home Owners Association,Gated,Street Lights |
| Community Type | Gated Community |
| Accessibility | Accessibility Features,Grip-Accessible Features |
| Assoc Fee Paid Per | Quarterly |
| County | Palm Beach |
| New Construction | false |
| Property Type | Residential |
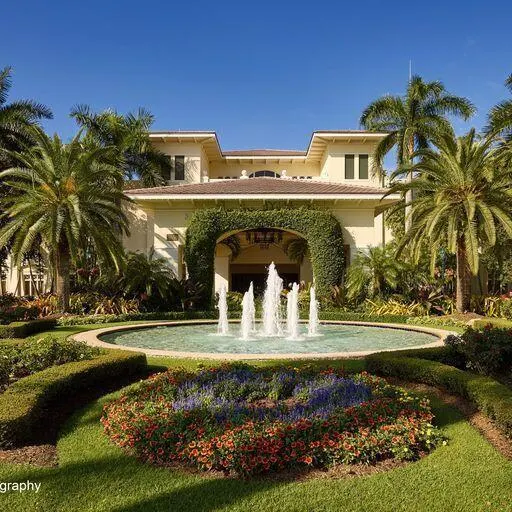
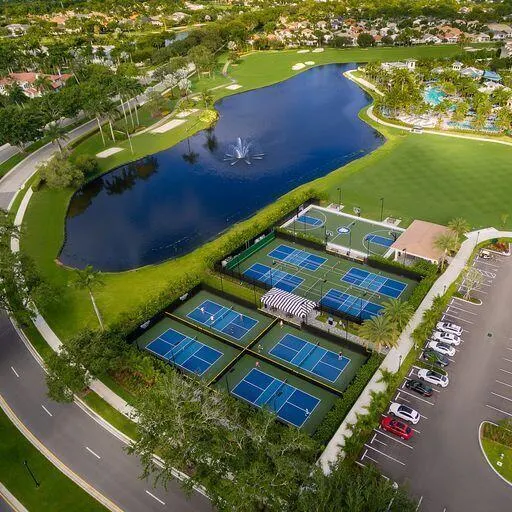
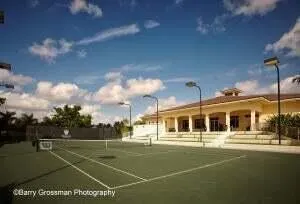
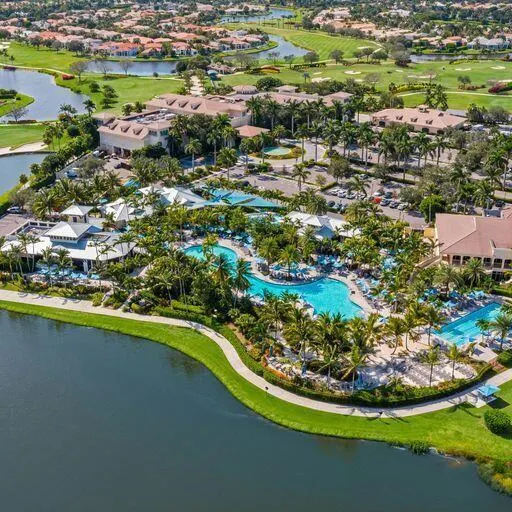
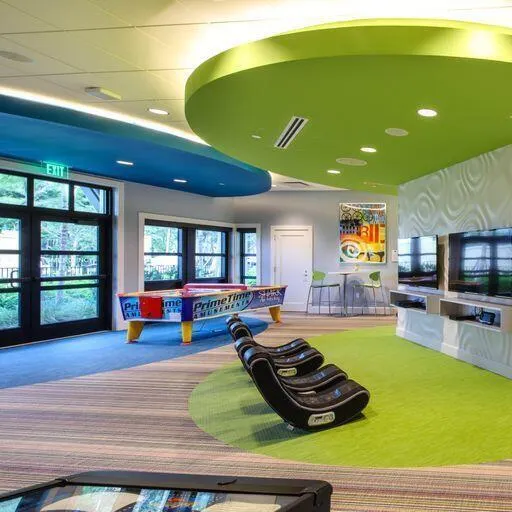
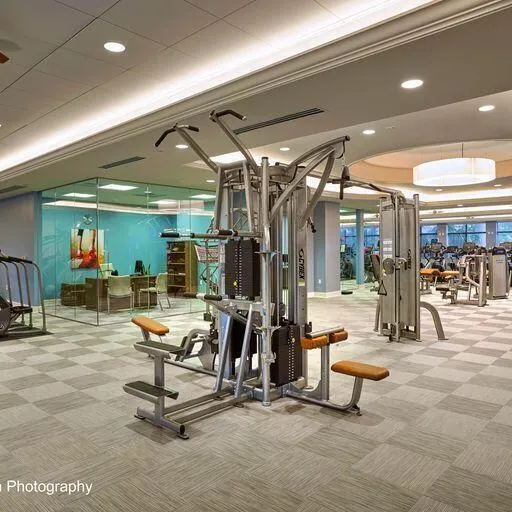
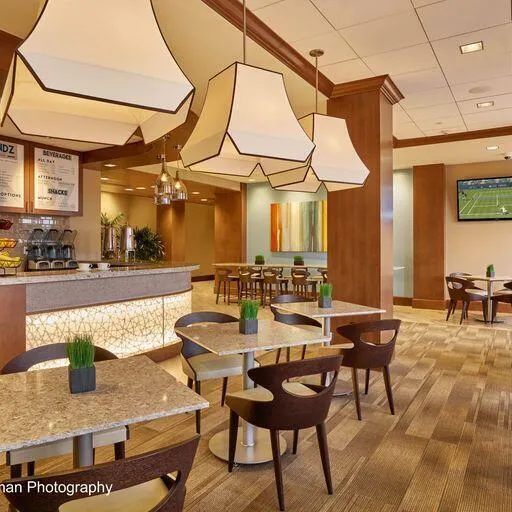
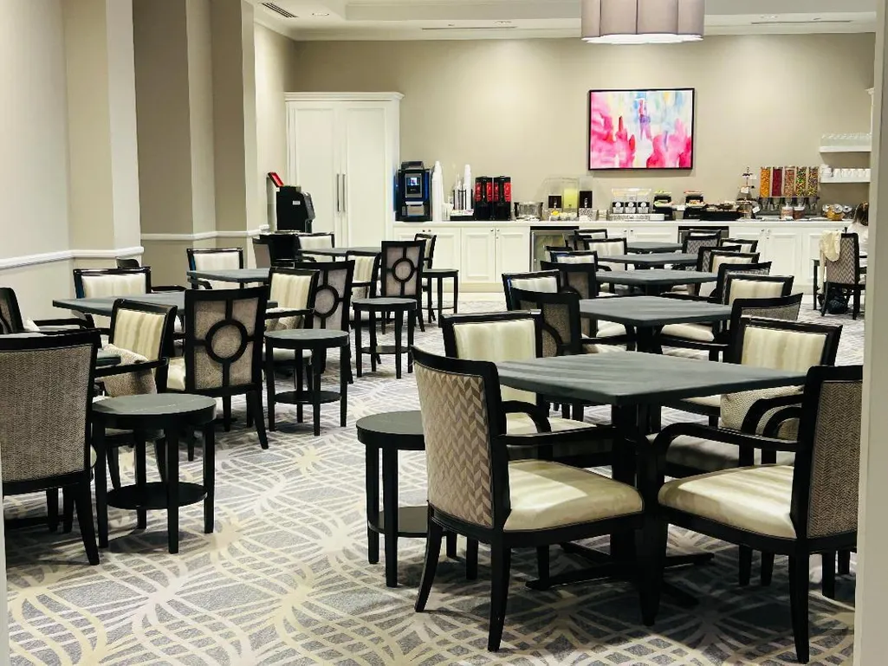
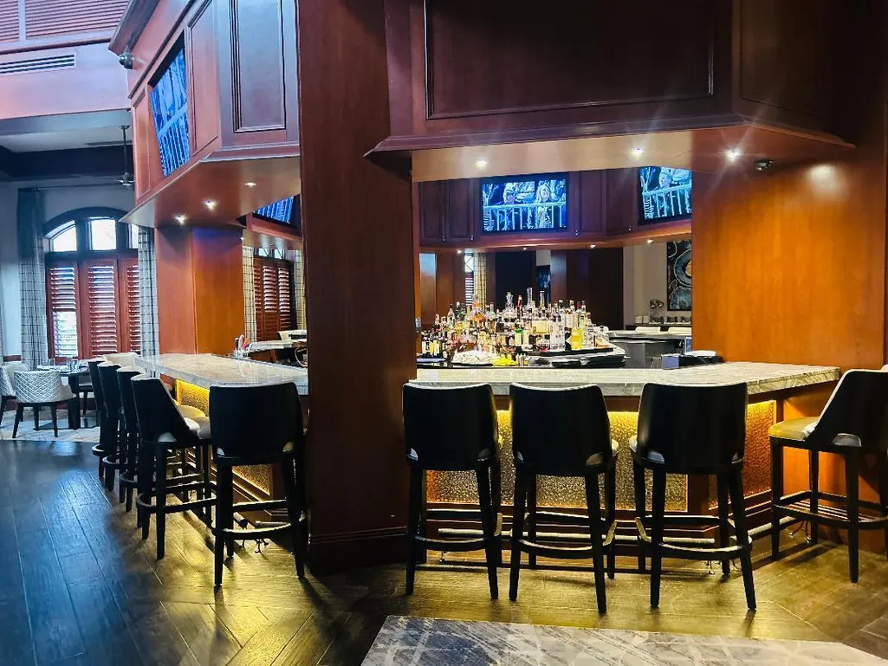
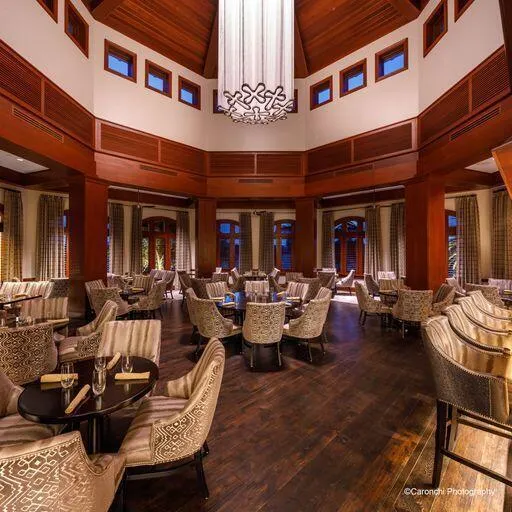
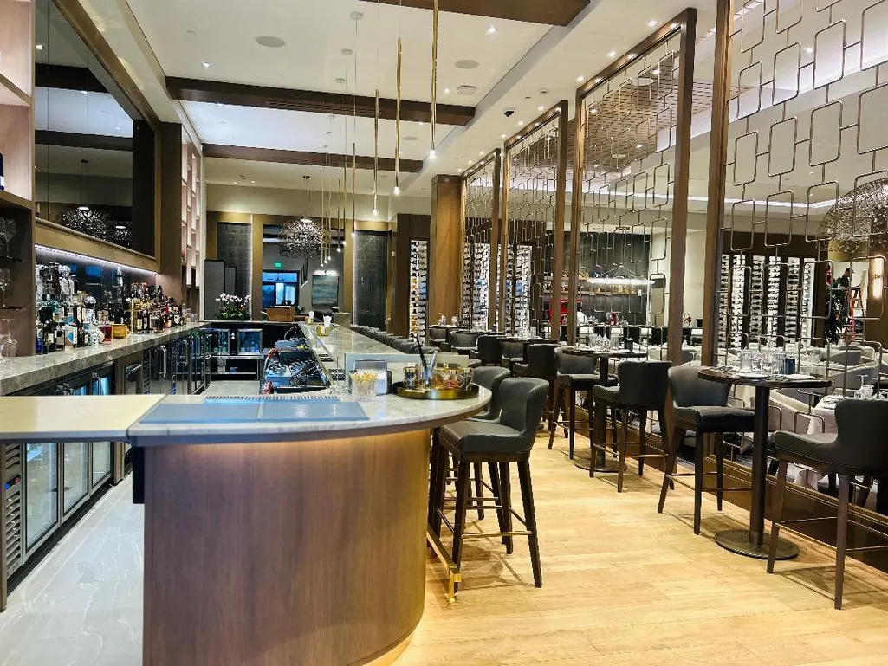
| Association Amenities | Basketball Court,Clubhouse,Elevator(s),Fitness Center,Golf Course,Library,Playground,Pickleball,Pool,Recreation Facilities,Restaurant,Sauna,Spa/Hot Tub,Tennis Court(s),Trail(s) |
| Attached Garage | true |
| Contingency | Inspection |
| Subdivision Name | Mayfair |
| Facing Direction | South |
| Garage Y/N | true |
| Total Rooms | 9 |
| Full Baths | 3 |
| Status | Active Under Contract |
| Directions | Yamato Rd West of Jog Rd. Right at light into Woodfield CC. Through gate. Left at lake. Left into Mayfair. Right at stop. Left at NW 61 Ln. Home on Right. |
| High School | Spanish River |
| City | Boca Raton |
| Senior Community Y/N | false |
| MLS Area | 4660 |
| Carport Y/N | false |
| Spa Features | In Ground |
| Elementary School | Calusa (Palm Beach) |
| Tax Annual Amount | 15050.89 |
| Middle/Junior High School | Omni |
| Property Condition | Resale |
| Virtual Tour | https://www.propertypanorama.com/4279-NW-61st-Lane-Boca-Raton-FL-33496/unbranded |
| Standard Status | Active Under Contract |
| Occupancy Type | Owner |
| Property Sub Type Additional | Single Family Residence |
| PostalCity | Boca Raton |
| Legal Description | MAYFAIR AT WOODFIELD COUNTRY CLUB LT 23 |
Interior Features
| Interior Amenities | Built-in Features,Bathtub,Closet Cabinetry,Cathedral Ceiling(s),Dining Area,Separate/Formal Dining Room,Dual Sinks,Eat-in Kitchen,High Ceilings,Kitchen Island,Main Level Primary,Soaking Tub,Separate Shower,Vaulted Ceiling(s),Walk-In Closet(s) |
|---|---|
| Flooring | Ceramic Tile,Marble |
| Furnished Y/N | Unfurnished |
| Total Stories | 2 |
| Air Conditioning Y/N | true |
| Heating Y/N | true |
| Window Features | Sliding |
| Fireplace Y/N | false |
| Half Baths | 1 |
| Laundry Features | Inside |
| Total Bedrooms | 3 |
| Main Level Bedrooms | 1 |
| Main Level Bathrooms | 2 |
| Total Baths | 4 |
Exterior Features
| Exterior Amenities | Outdoor Living Area |
|---|---|
| Parking Features | Attached,Garage,Garage Door Opener |
| Lot Features | < 1/4 Acre |
| Water Source | Public |
| Total Parking | 2 |
| Lot Size Area | 5205 |
| Spa | true |
| Building Area Total | 3580 |
| Lot Dimensions | .12 acre |
| Lot Size Acres | 0.12 |
| Waterfront Y/N | false |
| Covered Spaces | 2 |
Amenities
- Foreclosure
- Views
- Short Sale
- New Construction
- Adult 55+
- Lease To Own
- No HOA Fees
- Furnished
- Primary On Main
- Air Conditioning
- Seller Finance
- Green
- Fixer Upper
- Horse
- Golf
- Fireplace
- Deck
- Garage
- Basement
- Pool
Property vs Single Family Average in 33496
Price
Taxes
Year Built
 All information deemed reliable but not guaranteed. All properties are subject to prior sale, change or withdrawal. Neither listing broker(s) or information provider(s) shall be responsible for any typographical errors, misinformation, misprints and shall be held totally harmless. Listing(s) information is provided for consumer's personal, non-commercial use and may not be used for any purpose other than to identify prospective properties consumers may be interested in purchasing. The data relating
