
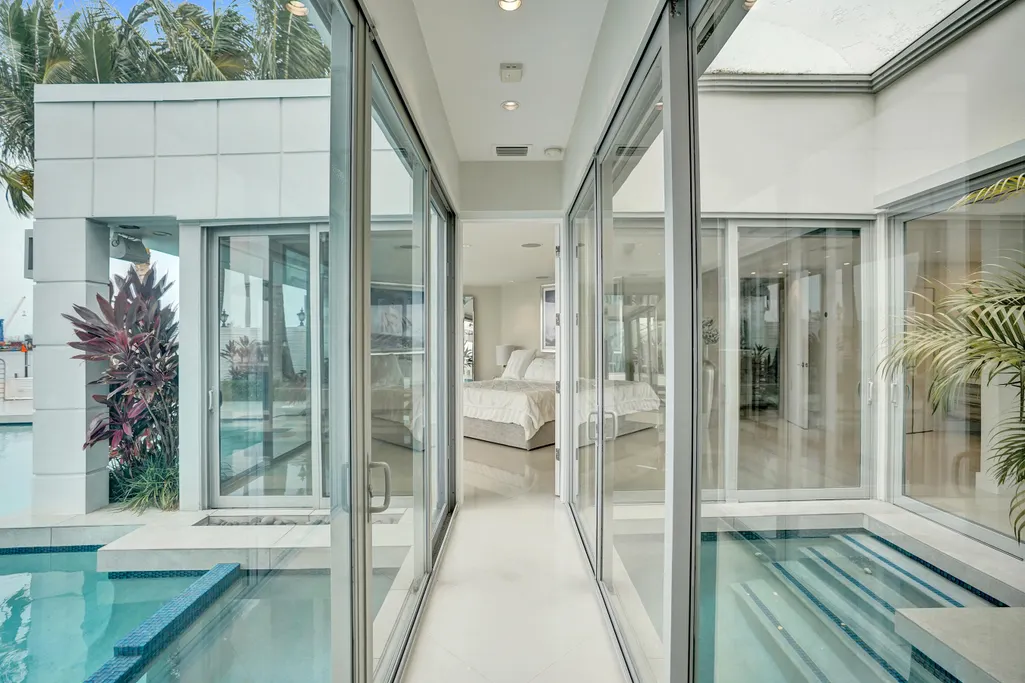
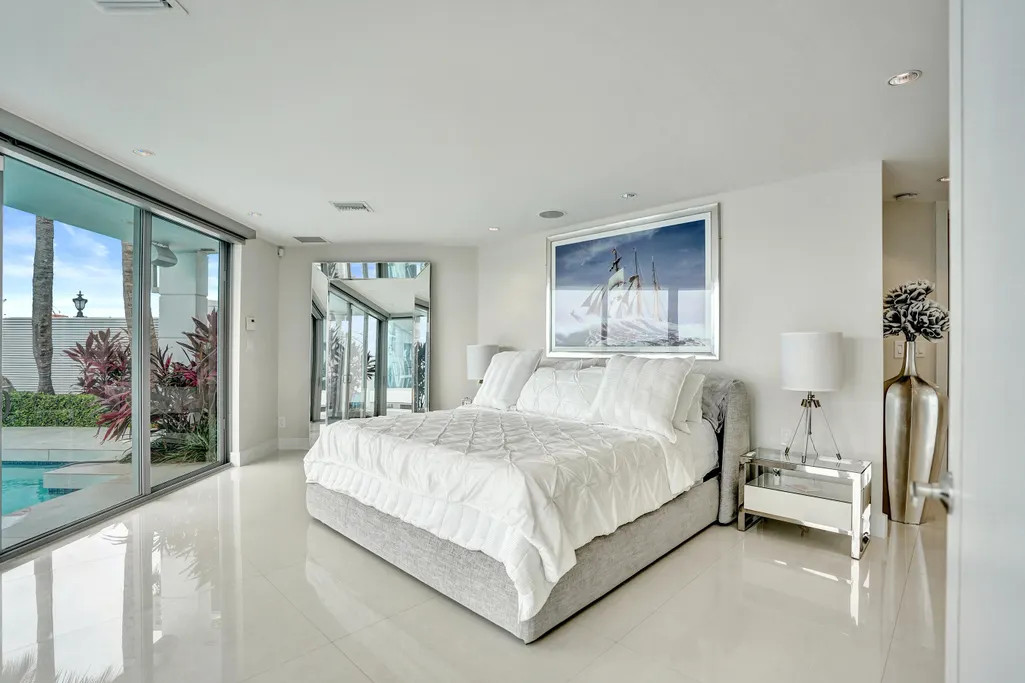
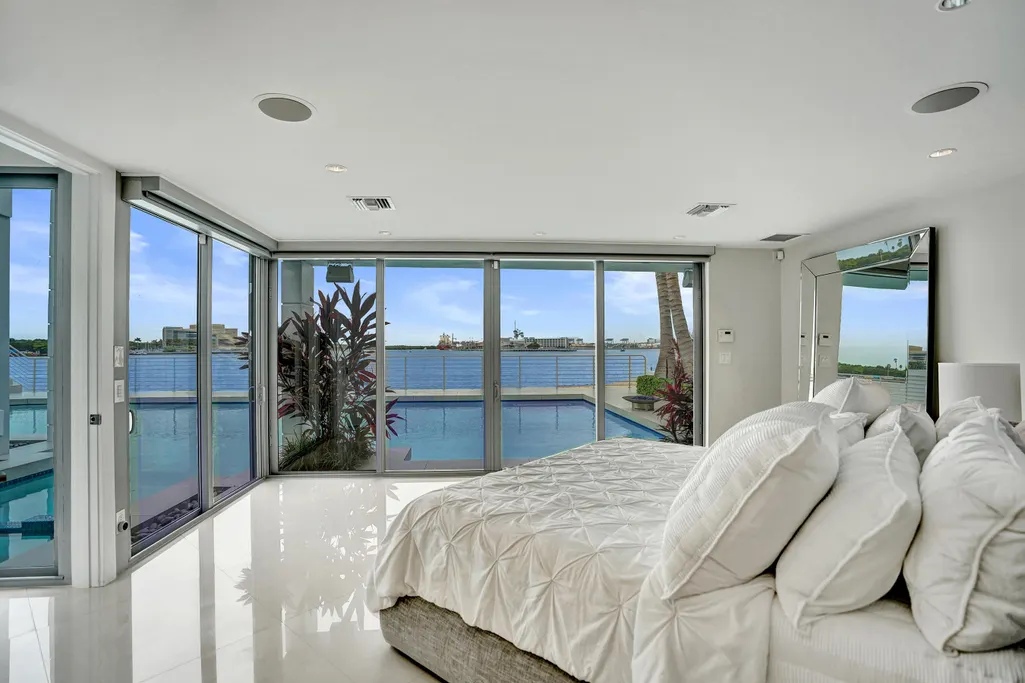
Waterfront - Primary on Main
Address
2200 Se 21st Drive, Fort Lauderdale, FL
Price
$ 7,995,000
Property Attributes
- MLS#B26059055
- TypeSingle Family
- Listing Status Active
- CountyBroward
- CityFort Lauderdale
- Area3170
- NeighborhoodHARBOUR HEIGHTS ADD AMEN
- Zip33316
- Style
- Year Built1983
- Taxes$ 76882
- Price$ 7,995,000
- Bedrooms3
- Full Bathrooms3
- Half Bathrooms2
- Sqr Footage3278
- Lot Size0.29 Acres
Data Source:
Beaches MLS (FL)
Property Description
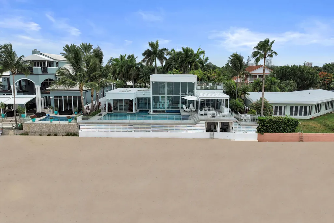
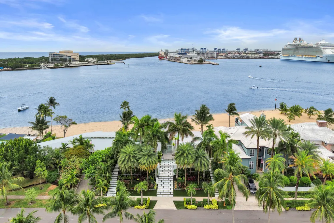
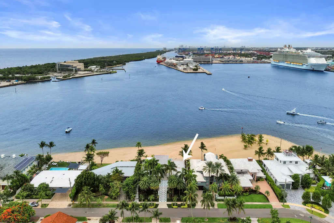
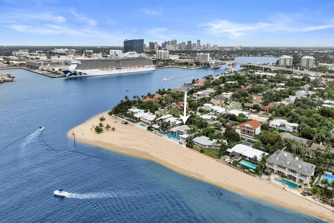
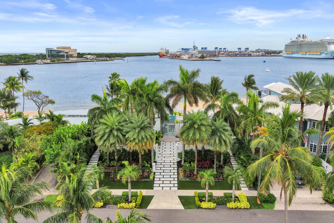
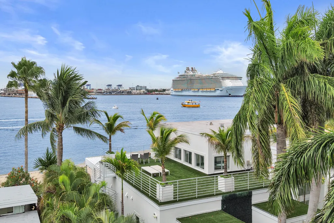
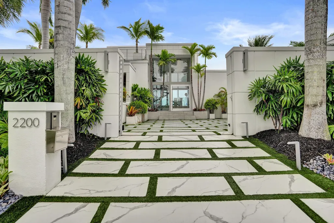
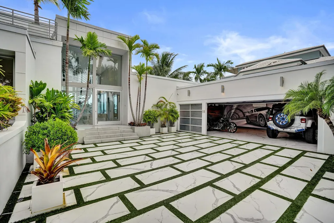
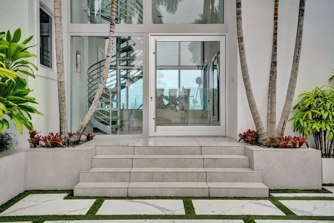
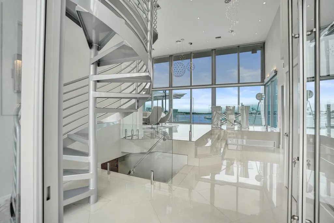
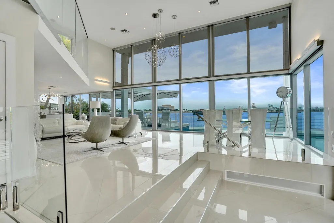
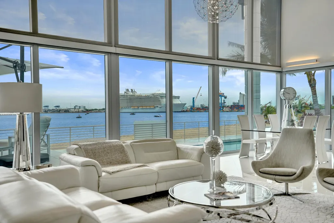
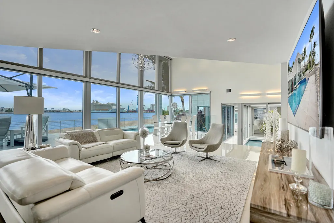
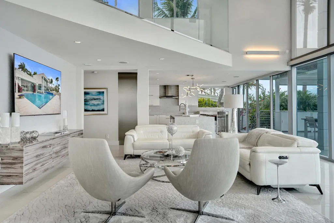
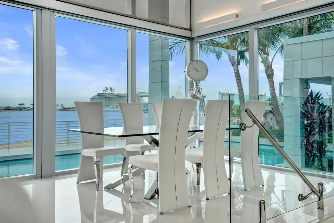
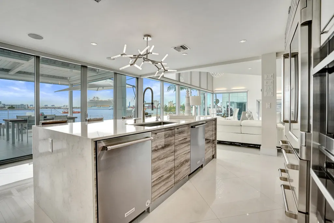
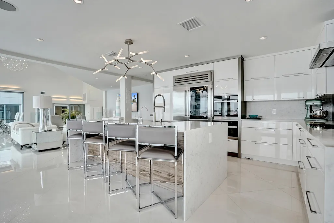
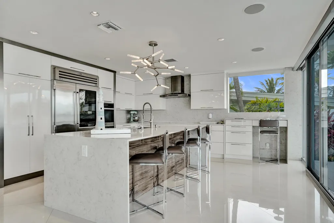
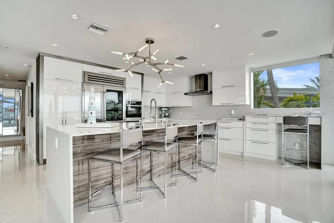
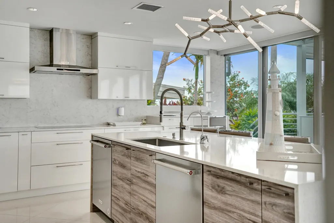
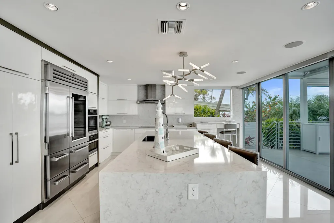
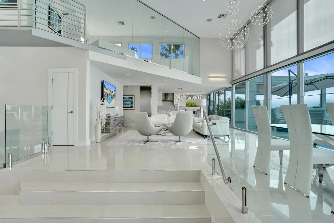
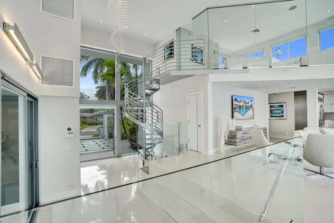
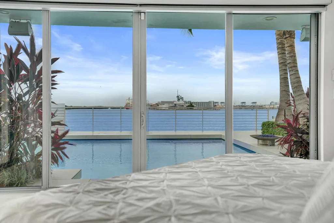
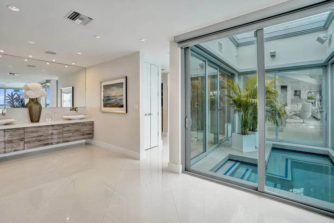
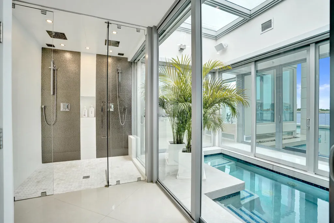
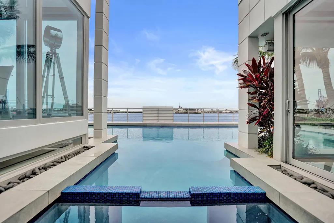
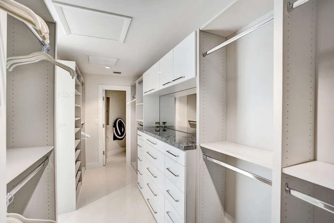
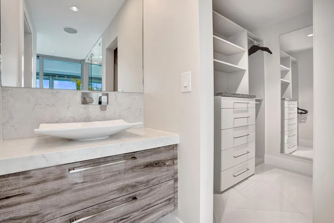
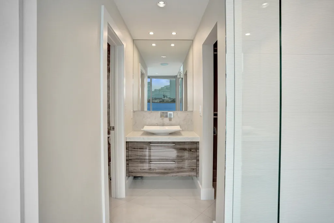
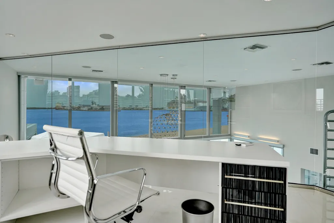
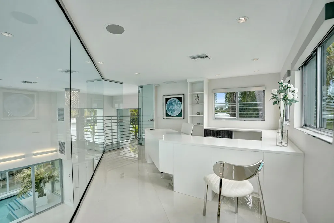
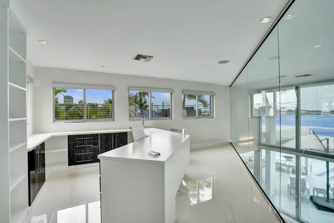
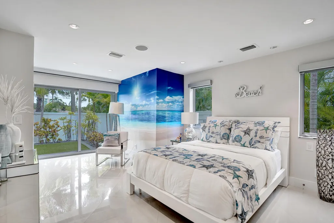
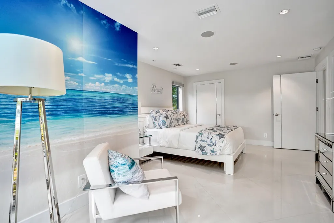
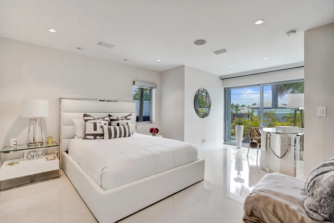
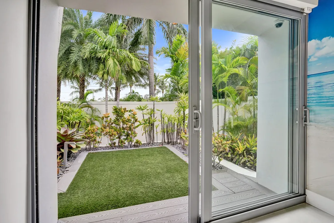
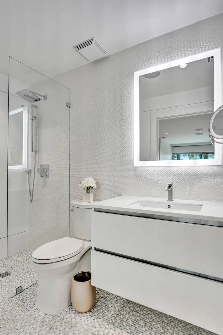
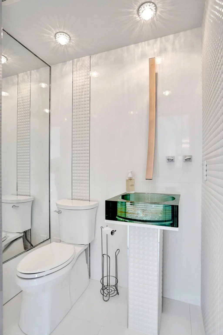
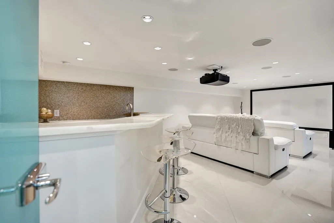
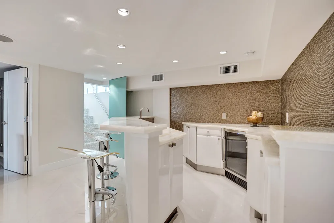
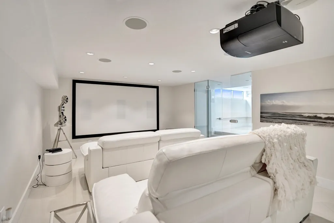
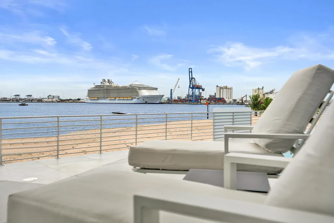
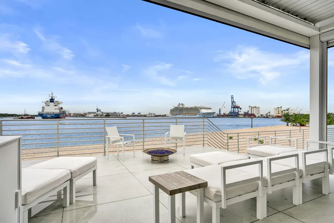
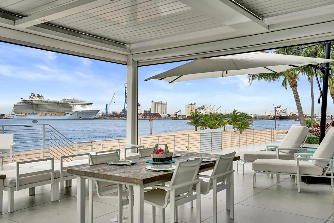
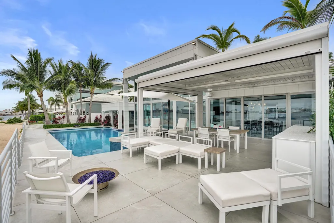
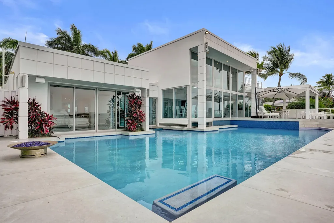
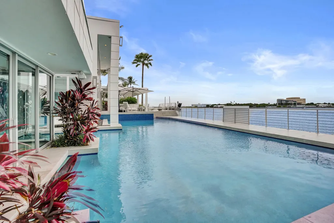
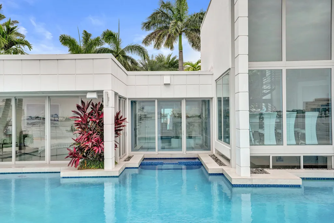
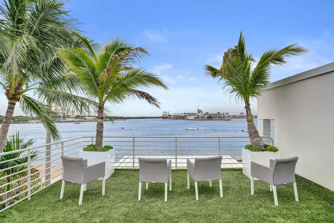
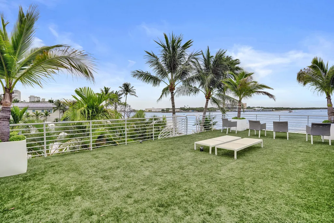
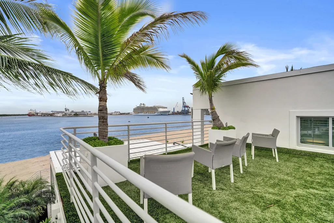
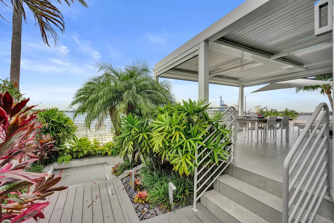
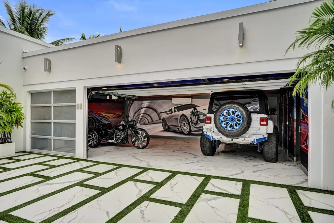
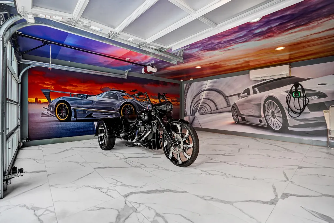
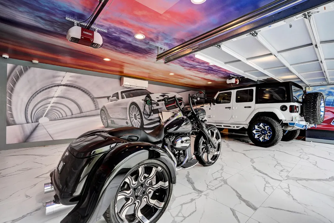
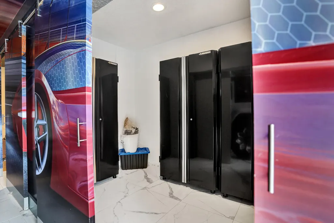
Welcome to this stunning three-story waterfront residence in Harbour Heights, Fort Lauderdale. This single-family home offers 2,754 square feet of finished living space across three floors, featuring three generous bedrooms and four full bathrooms to accommodate modern living needs. The three-car garage provides ample parking and storage convenience. Situated on waterfront property, this home presents a unique opportunity to enjoy waterside living in a well-established community. The versatile floor plan and the stunning master suite make this residence an excellent choice for those seeking comfort and functionality. Discover the exceptional value this waterfront property brings to Fort Lauderdale living.
| Elementary School | Middle School | High School |
|---|---|---|
| Harbordale Elementary School | Sunrise Middle School | Fort Lauderdale High School |
| Price History | |
|---|---|
| 8/1/2026 | Listed $7,995,000 |
General Features
| Membership Required | false |
|---|---|
| Sewer | Public Sewer |
| Heating | Central,Electric |
| Cooling | Central Air,Ceiling Fan(s),Electric |
| Utilities | Cable Available |
| Possession | Close Of Escrow |
| Roof | Built-Up |
| Appliances | Dryer,Dishwasher,Electric Range,Freezer,Disposal,Ice Maker,Microwave,Oven,Range,Refrigerator,Washer |
| Garage Spaces | 3 |
| Patio/Porch Features | Covered,Deck,Open,Patio,Screened,Terrace,Balcony,Rooftop |
| Architectural Style | Contemporary |
| Pool Features | In Ground,Private |
| Security Features | Gated Community |
| Construction Materials | Block,Frame,Stucco |
| Pets Allowed | No Pet Restrictions,Yes |
| Year Built | 1983 |
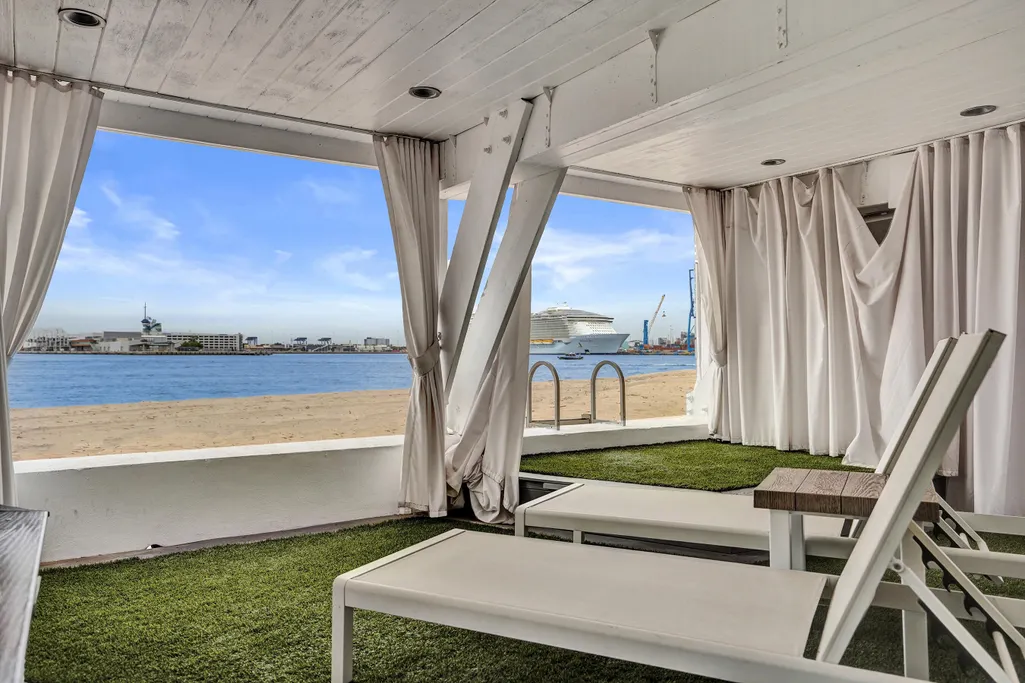
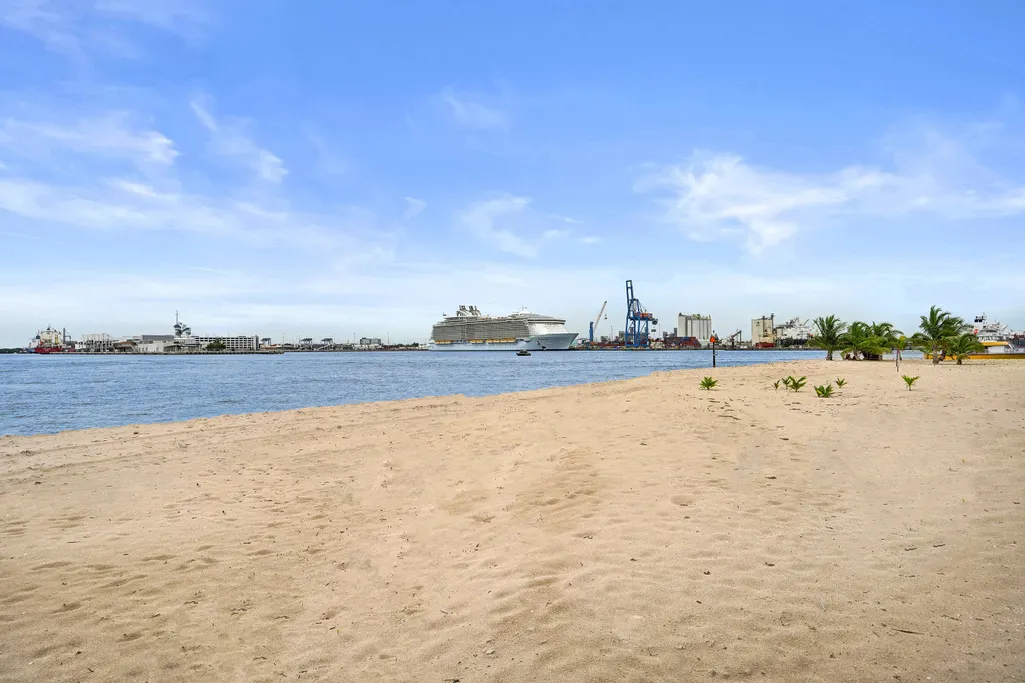
| View | Intercoastal,Ocean,Water |
| Stories Count | 2 |
| Levels | Two |
| Property Subtype | Single Family Residence |
| Tax Year | 2025 |
| Waterfront Features | Intracoastal Access,No Fixed Bridges,Ocean Access,Ocean Front,Shoreline - Sand |
| Community Features | Gated,Sidewalks |
| Community Type | Gated Community |
| Accessibility | None |
| County | Broward |
| New Construction | false |
| Property Type | Residential |
| Attached Garage | true |
| Subdivision Name | HARBOUR HEIGHTS ADD AMEN |
| Facing Direction | North |
| Garage Y/N | true |
| Total Rooms | 3 |
| Full Baths | 3 |
| Status | Active |
| High School | Fort Lauderdale |
| City | Fort Lauderdale |
| Senior Community Y/N | false |
| MLS Area | 3170 |
| Carport Y/N | false |
| Spa Features | In Ground |
| Elementary School | Harbordale |
| Tax Annual Amount | 76882.75 |
| Middle/Junior High School | Sunrise |
| Property Condition | Resale |
| MLS Area Minor | FBEA - Ft Lauderdale Beach (3130-3170) |
| Virtual Tour | https://www.propertypanorama.com/2200-SE-21ST-Drive-Fort-Lauderdale-FL-33316/unbranded |
| Standard Status | Active |
| Occupancy Type | Vacant |
| Property Sub Type Additional | Single Family Residence |
| PostalCity | Fort Lauderdale |
| Legal Description | HARBOUR HEIGHTS ADD AMEN 35-50 B LOT 8 BLK 8 |
Interior Features
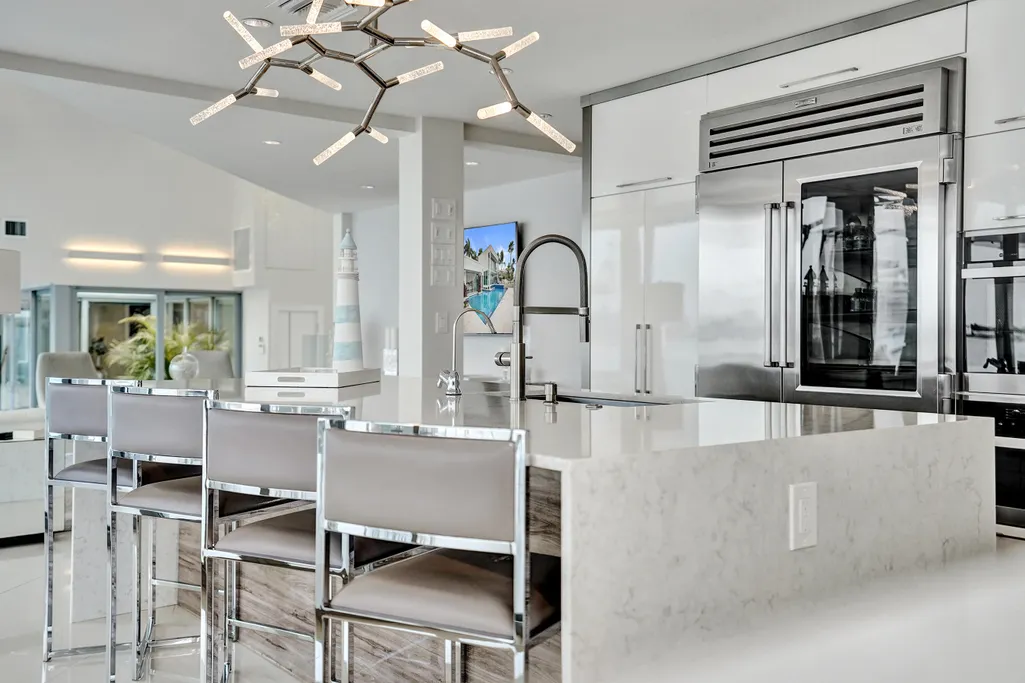
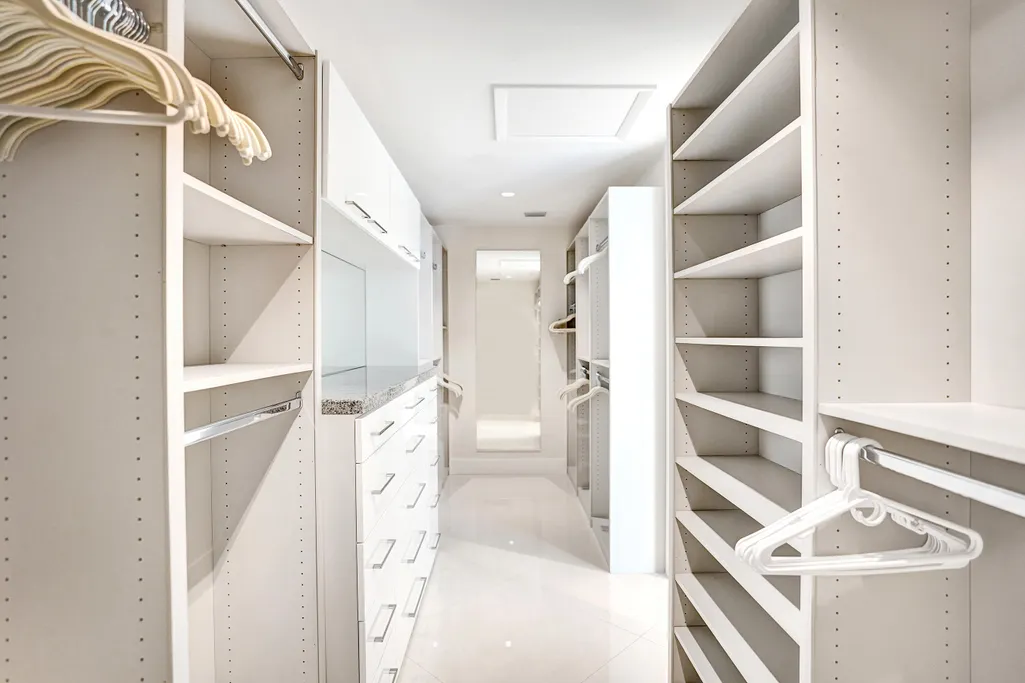
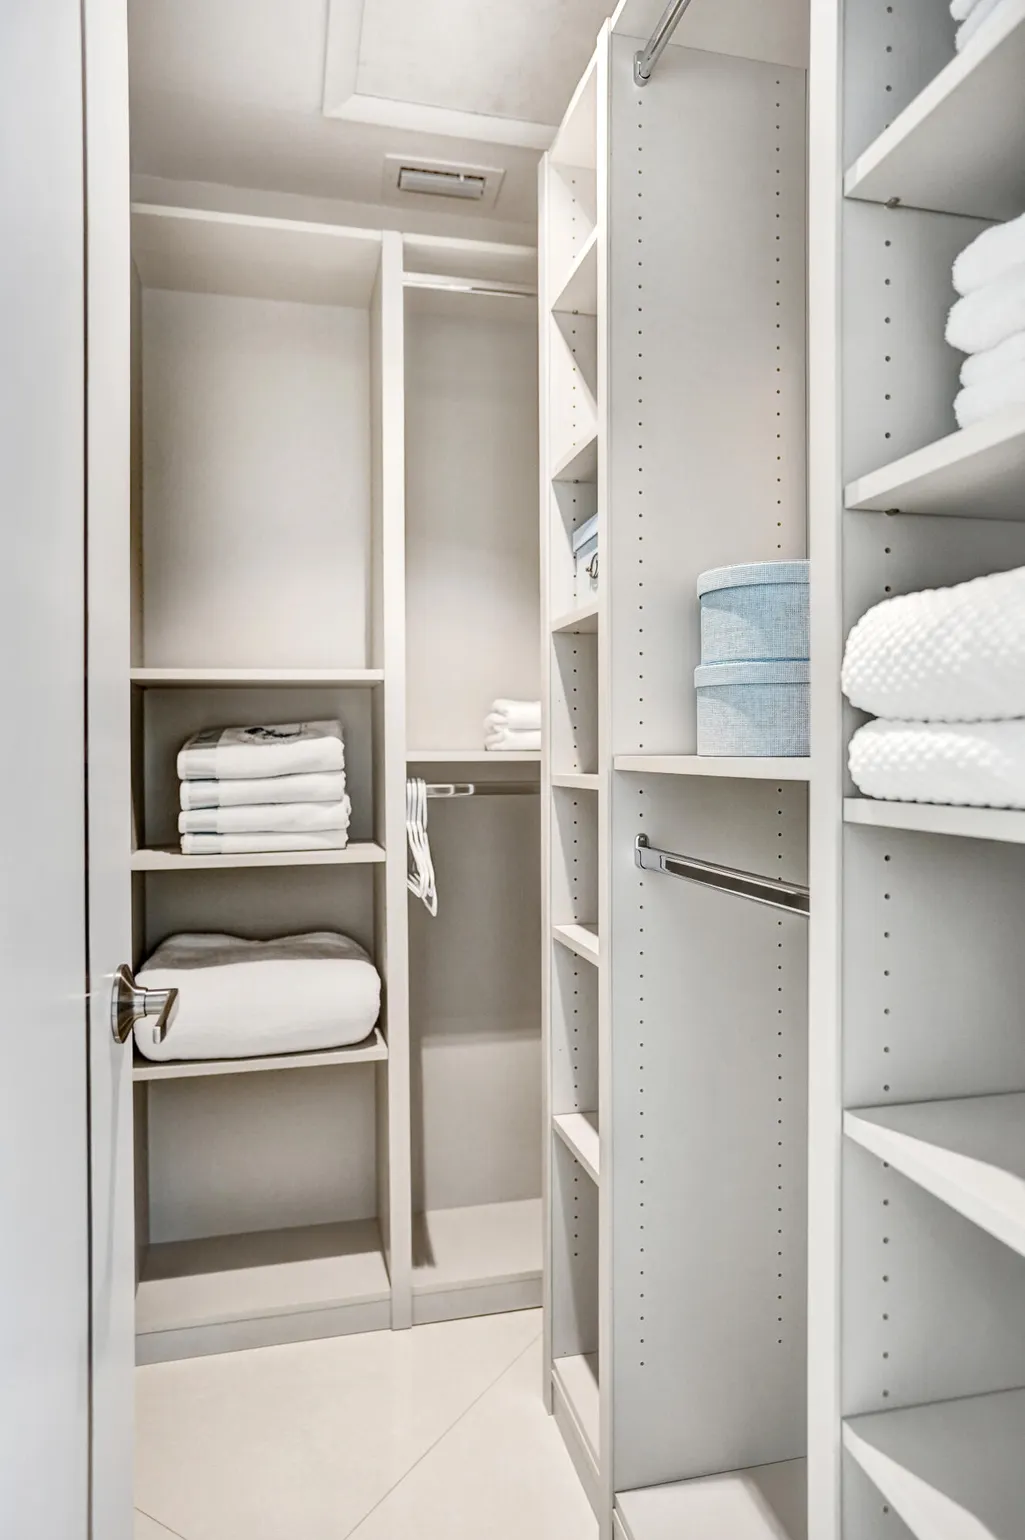
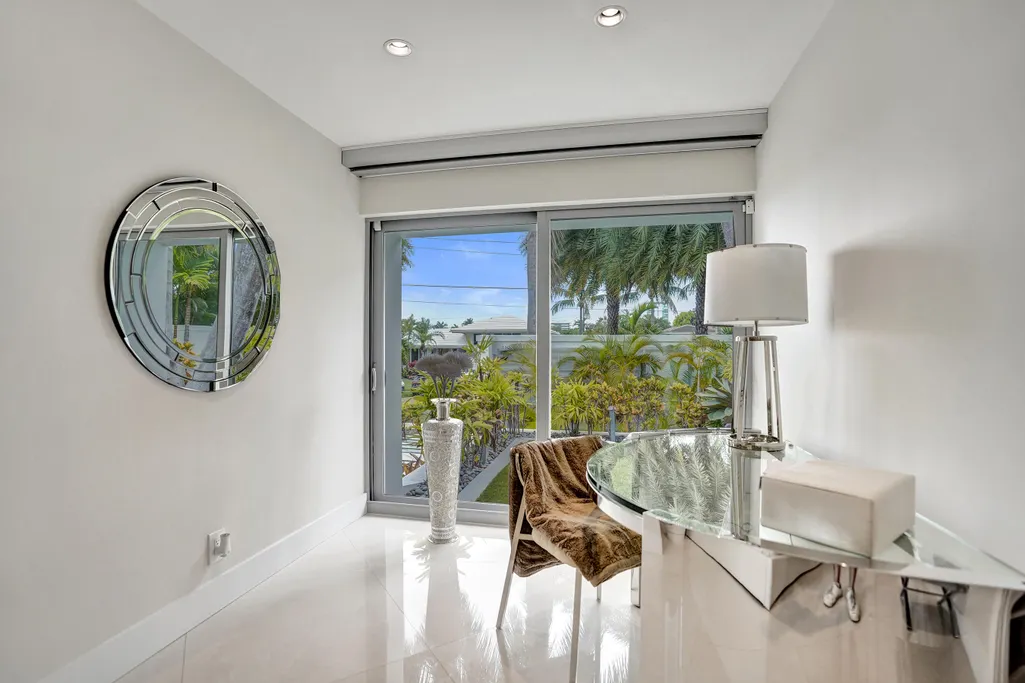
| Interior Amenities | Built-in Features,Central Vacuum,Dual Sinks,Eat-in Kitchen,High Ceilings,Jetted Tub,Kitchen Island,Living/Dining Room,Main Level Primary,Multiple En Suite Bathrooms,Pantry,Sitting Area in Primary,Split Bedrooms,Storage,Separate Shower,Tub Shower,Vaulted Ceiling(s),Walk-In Closet(s) |
|---|---|
| Flooring | Tile |
| Furnished Y/N | Furnished |
| Total Stories | 3 |
| Air Conditioning Y/N | true |
| Heating Y/N | true |
| Window Features | Blinds,Tinted Windows |
| Fireplace Y/N | false |
| Half Baths | 2 |
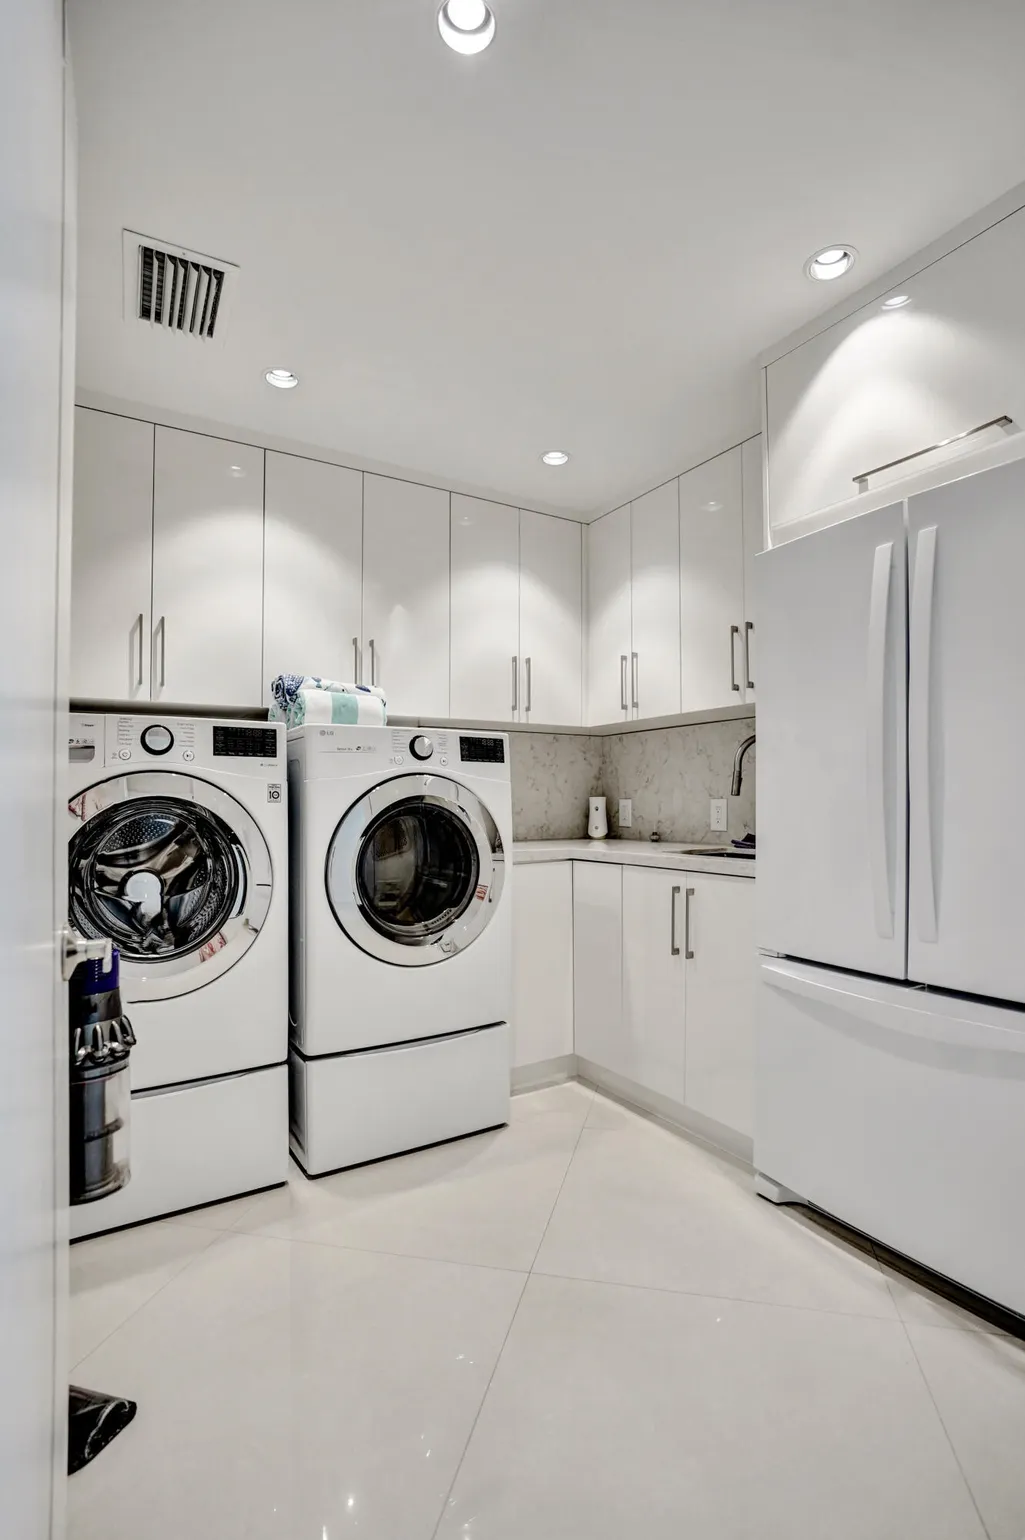
| Laundry Features | Laundry Room |
| Total Bedrooms | 3 |
| Entry Level | 1 |
| Main Level Bedrooms | 3 |
| Main Level Bathrooms | 4 |
| Total Baths | 5 |
Exterior Features
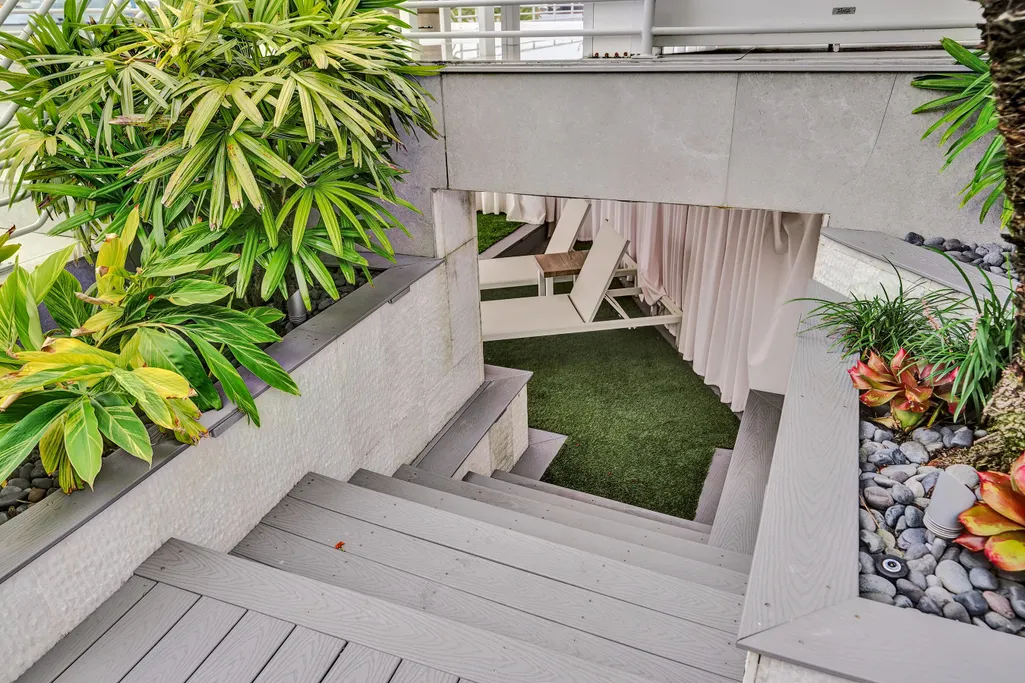
| Exterior Amenities | Balcony,Barbecue,Courtyard,Outdoor Living Area,Outdoor Shower |
|---|---|
| Fencing | Fenced,Gate,Privacy |
| Parking Features | Attached,Driveway,Garage,Golf Cart Garage,Garage Door Opener,Parking Pad |
| Lot Features | Landscaped,Oversized Lot,1/4 to 1/2 Acre Lot,Sprinklers Automatic,Sprinkler System |
| Water Source | Public |
| Total Parking | 10 |
| Lot Size Area | 12500 |
| Foundation Details | Pillar/Post/Pier |
| Spa | true |
| Building Area Total | 4042 |
| Lot Size Acres | 0.29 |
| Road Surface Type | Asphalt |
| Frontage Length | 100.00 |
| Frontage Type | Waterfront |
| Waterfront Y/N | true |
| Covered Spaces | 3 |
Amenities
- Foreclosure
- Views
- Short Sale
- New Construction
- Adult 55+
- Lease To Own
- No HOA Fees
- Furnished
- Primary On Main
- Air Conditioning
- Seller Finance
- Green
- Fixer Upper
- Horse
- Golf
- Fireplace
- Deck
- Garage
- Basement
- Pool
Property vs Single Family Average in 33316
Price
Taxes
Year Built
 All information deemed reliable but not guaranteed. All properties are subject to prior sale, change or withdrawal. Neither listing broker(s) or information provider(s) shall be responsible for any typographical errors, misinformation, misprints and shall be held totally harmless. Listing(s) information is provided for consumer's personal, non-commercial use and may not be used for any purpose other than to identify prospective properties consumers may be interested in purchasing. The data relating
