
Price Reduction - Views
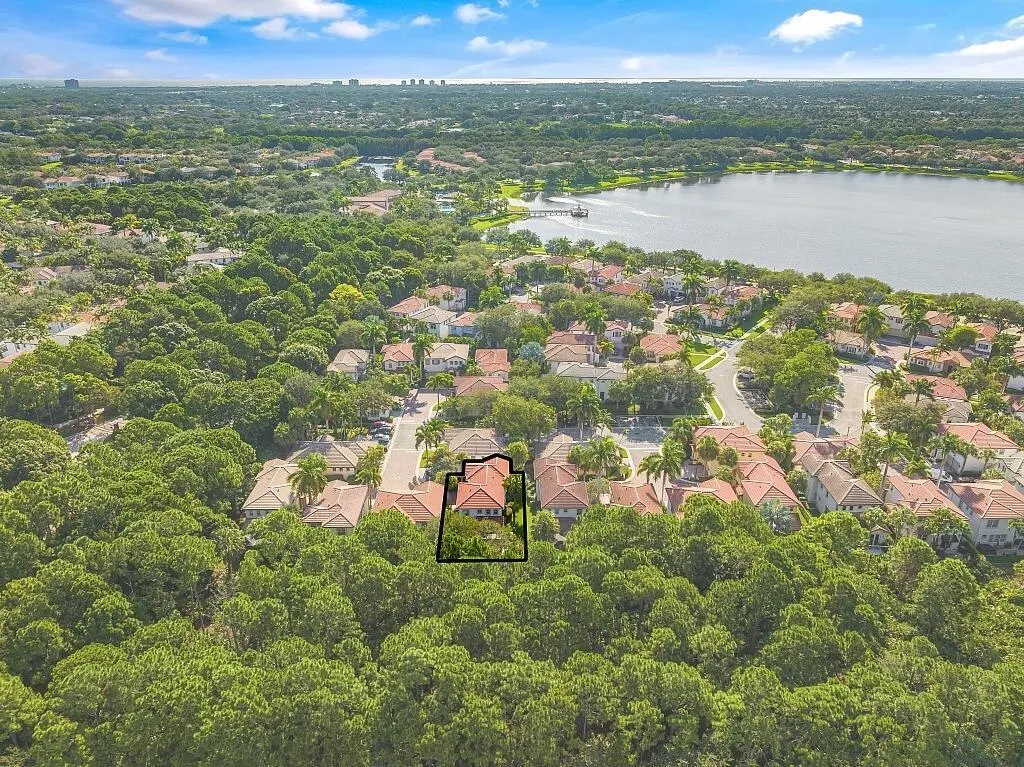
Address
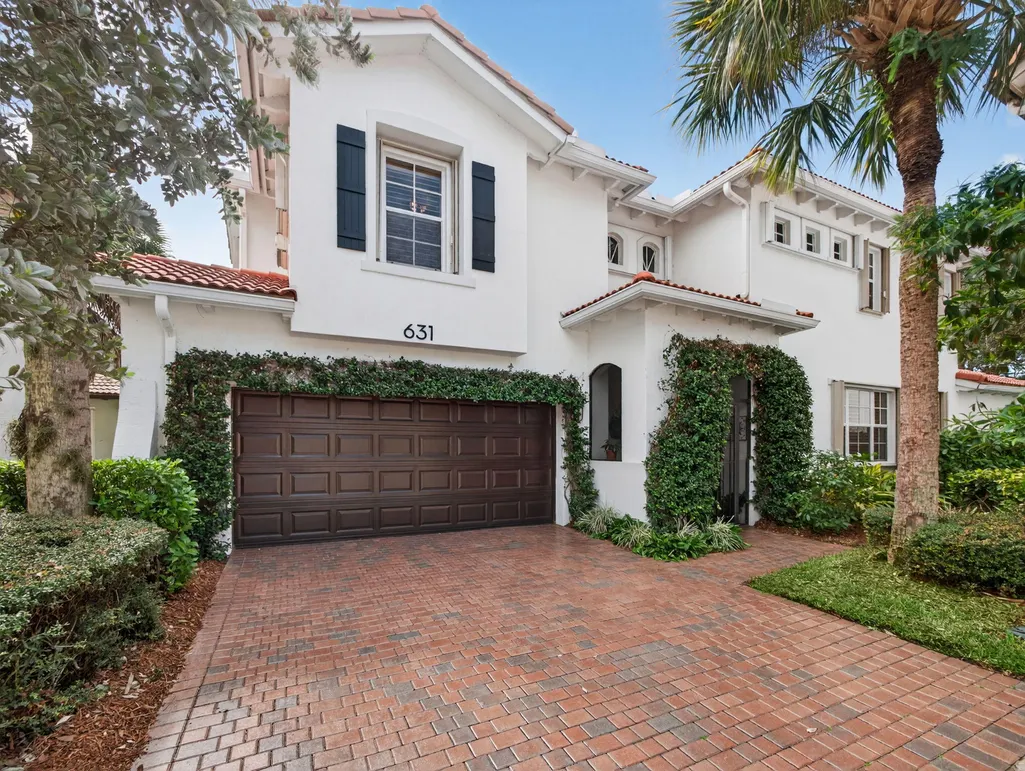
631 Moondancer Court, Palm Beach Gardens, FL
Price
$ 849,000
Property Attributes
- MLS#B26058970
- TypeSingle Family
- Listing Status Active
- CountyPalm Beach
- CityPalm Beach Gardens
- Area5320
- NeighborhoodEVERGRENE PCD 4
- Zip33410
- Style
- Year Built2003
- Taxes$ 4479
- Price$ 849,000
- Bedrooms3
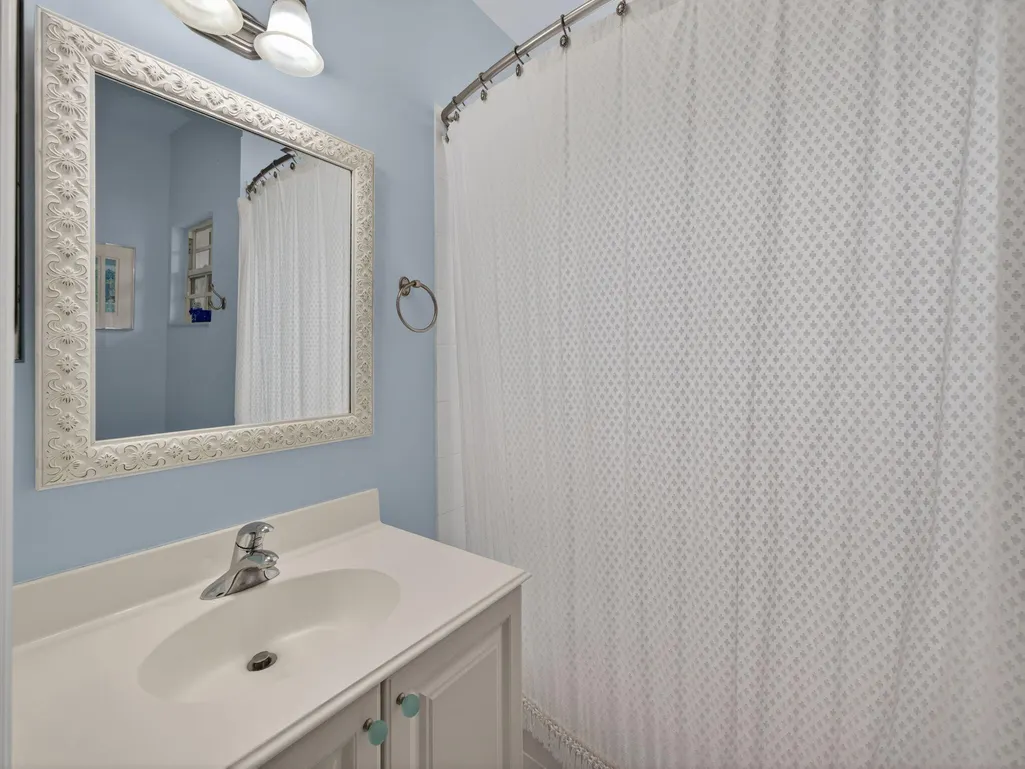
- Full Bathrooms2
- Half Bathrooms1
- Sqr Footage2027
- Lot Size0.09 Acres
Data Source:
Beaches MLS (FL)
Property Description
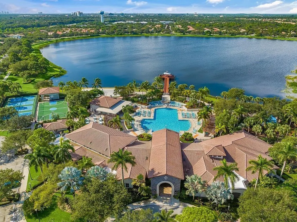
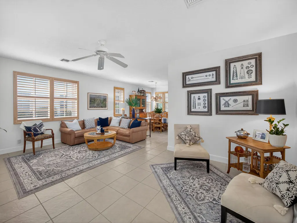
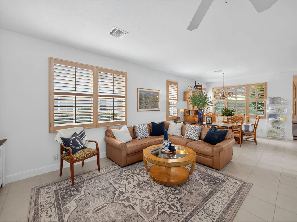
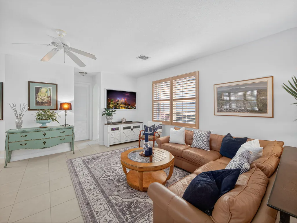
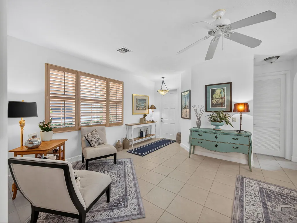
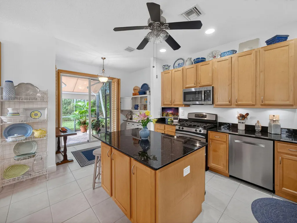
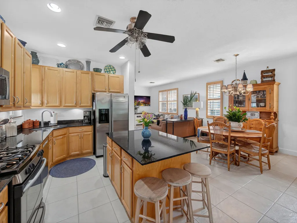
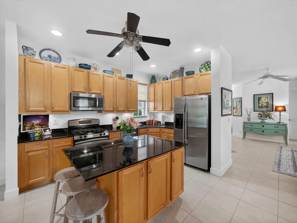
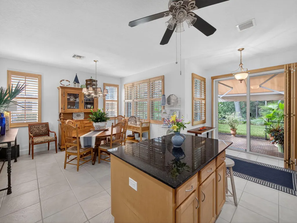
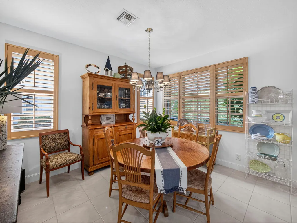
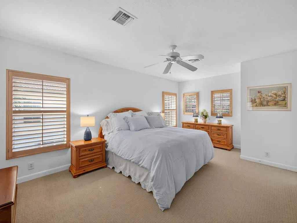
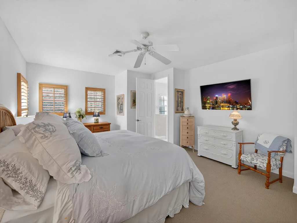
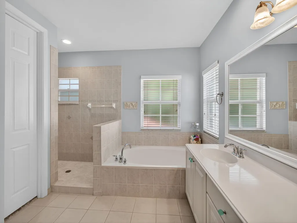
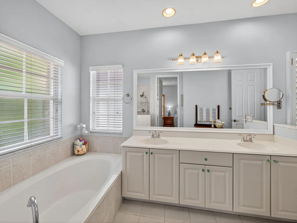
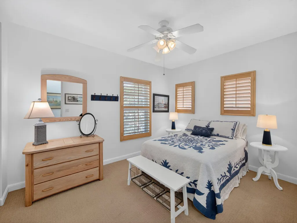
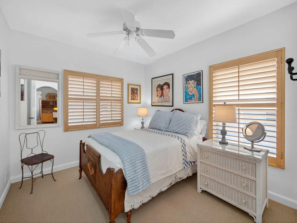
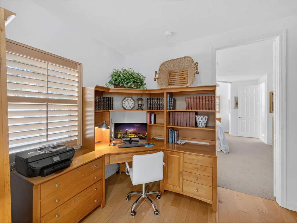
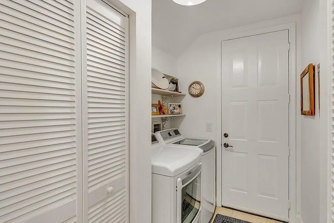
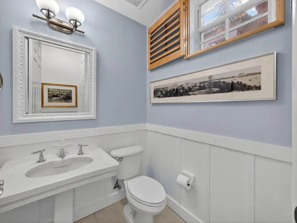
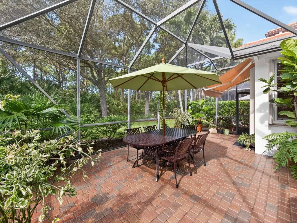
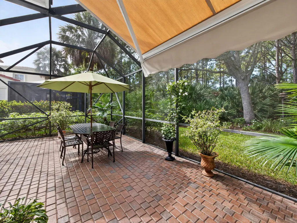
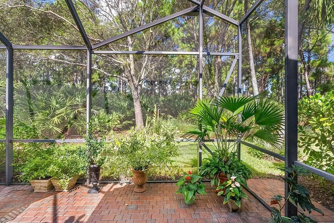
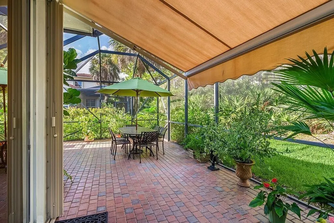
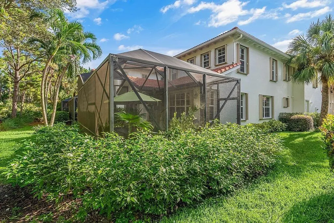
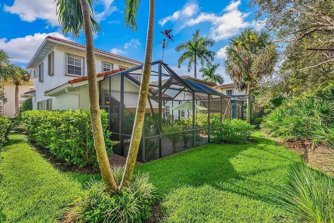
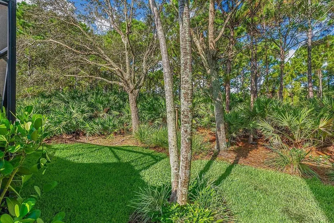
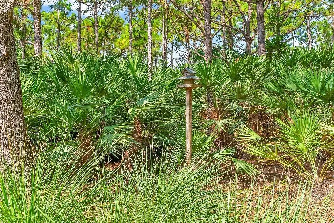
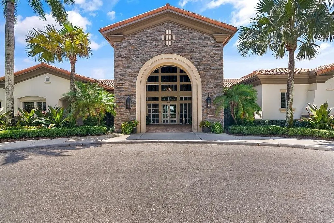
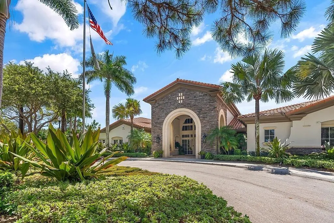
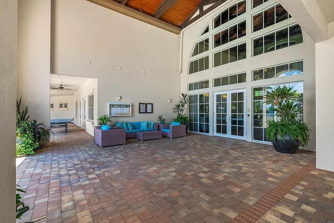
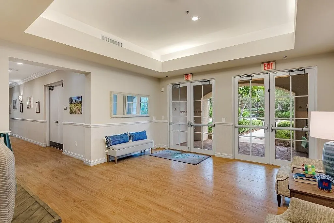
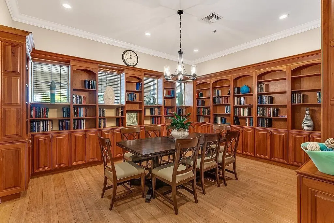
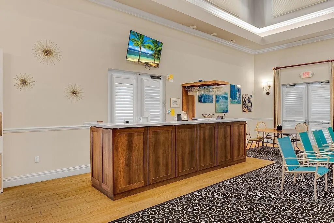
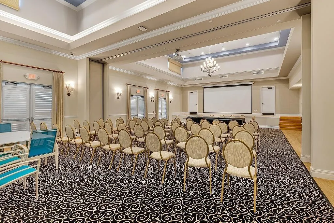
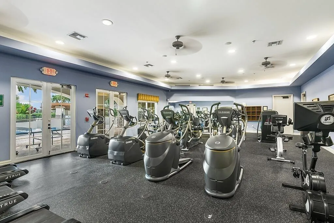
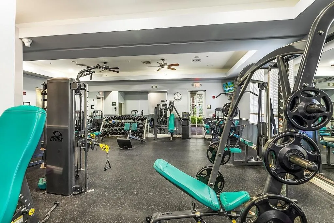
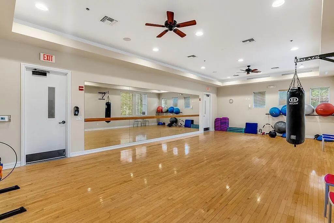
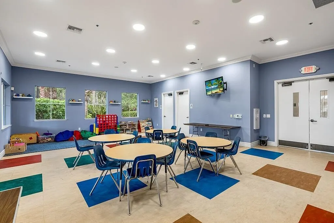
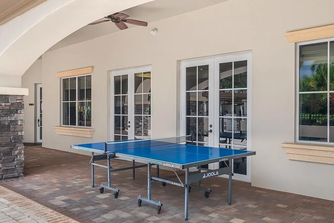
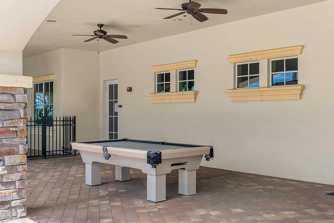
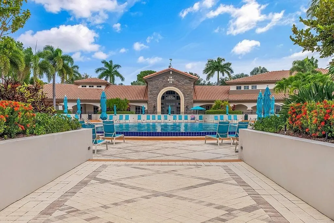
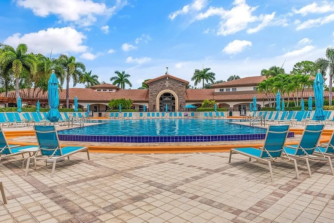
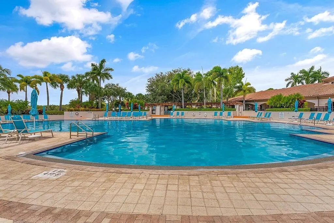
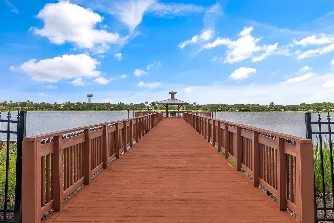
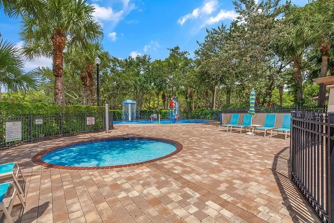
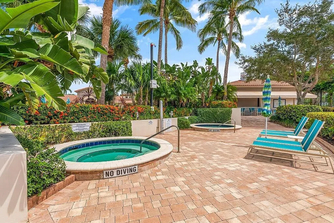
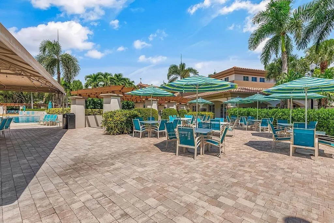
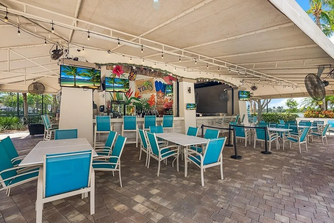
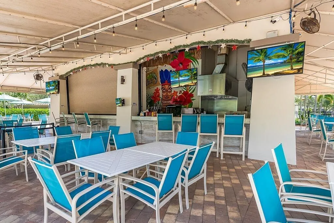
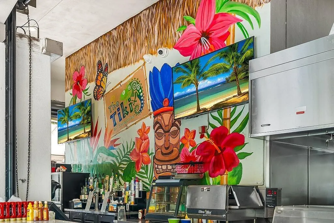
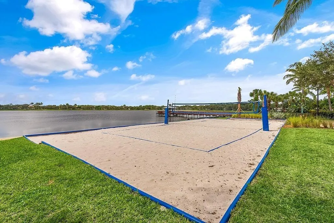
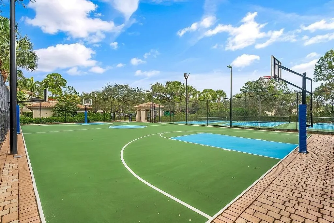
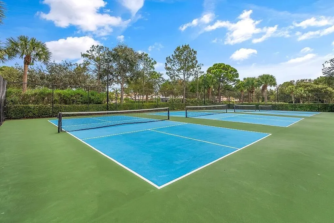
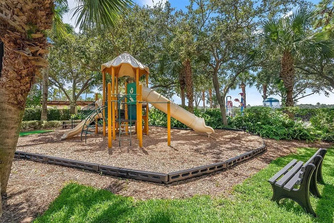
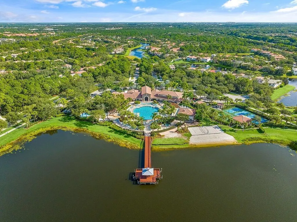
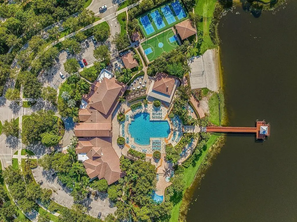
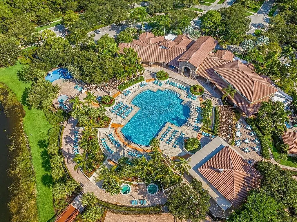
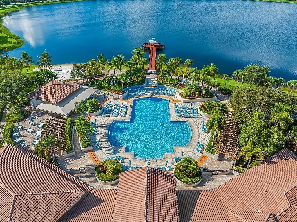
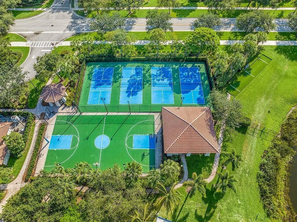
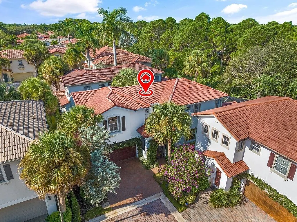
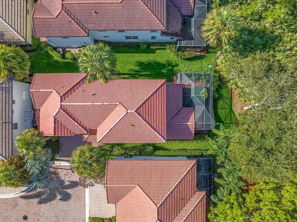
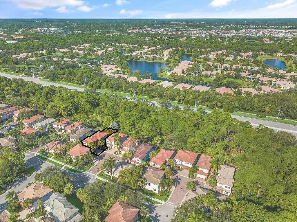
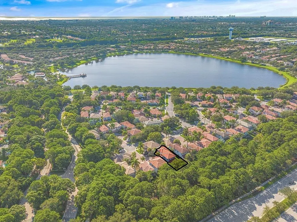
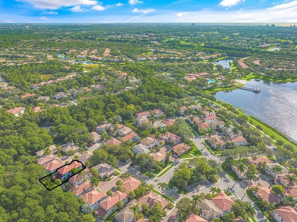
Original Owner Florida home in the highly desirable Evergrene community - situated on a tucked-away Evergrene upland preserve - And on a cul-sac. Very Private and very quiet. Morning coffee and evening wine on the screen enclosed patio, BBQ grill for outside dining under the patio table umbrella! This home is in pristine condition: wood floors upstairs and on staircase, and tile floors down, wood plantation shutters throughout. Lots of privacy and light control. Open floor plan-light, bright, spacious. Home has complete accordion storm shutters outside - for storm protection: easy to open and close as needed. Internet and basic cable are included in HOA fee. Opposite side of community from the train noises. High ceilings and loft area upstairs. Loft area provides dedicated office space, reliable internet infrastructure provided within HOA fees with Hotwire fision. Basic cable also provided. Evergrene amenities include a large heated and cooled infiniti pool, two jacuzzis, 4 dedicated pickleball courts, basketball courts, state of the art sand volleyball, pool table, and ping pong tables on the Clubhouse Veranda,Two gyms and yoga room. Kids' Splash Park and Kids' playground. Evergrene is the "first-ever in the world"- residential development to become an Audubon International Gold Signature Sanctuary. This stunning gated community is surrounded by majestic lakes, backyard preserves, and spectacular wildlife. Whether you prefer to be sitting out on your patio watching native birds, relaxing at the resort-style pool, outdoor dining, pickleball courts, or our social offerings, we have something for everyone. Evergrene is the perfect location: It is just minutes to the beach, multiple golf courses, superb dining, and luxurious shops. Tiki Bar with full menu and full bar is poolside; guests love the resort-like pool area for gathering and greeting friends and guests alike. Great location in the heart of PBG and 10 minutes to the beautiful Juno/Jupiter beaches, 20 min to PBI airport. Shopping and dining at Downtown at the Gardens, and at the Gardens Mall, Outlets of the Palm Beaches, and local shops. The finest dining and fun waterfront dining nearby. Evergrene has a 36 acre lake at its center. People love walking, or biking around the wide sidewalks surrounding Lake Dorothy. This one-owner home is located a short walk from the clubhouse and to Lake Dorothy. The community is 50% preserves, and 50% residential. Shady oak trees are along the walkways. Walking paths meander throughout the dedicated upland and wetland preserves. They are maintained according to Audubon's stringent guidelines, and renewed annually to maintain that honor. There is plenty of wildlife and natural habitat. A wonderful step-back in time into old Florida living. The Tiki Bar which serves drinks and food poolside is loved by residents as their own private place for guests, family, and friends. The infiniti pool is the largest of any in the area. Musical performers and bands at the Tiki every Friday night, and a steel drum performer on the weekends with a true resort-like vibe. Evergrene community is made up of a very diverse population. Two manned, gated entries, Roving Security Patrol, and one private entry for homeowners. The clubhouse offers private dining and events with a ballroom available for residents, where baby showers, wedding receptions, parties are reservable by homeowners. The community has planned events and game nights weekly at the Tiki - poolside. Evergrene is definitely "one-of-a-kind." Evergrene is close to healthcare and restaurants. Low-maintenance yards, provided by communty - maintains lawns and comon areas.
| Elementary School | Middle School | High School |
|---|---|---|
| Marsh Pointe Elementary School | Watson B. Duncan Middle School | William T. Dwyer High School |
| Price History | |
|---|---|
| 8/1/2026 | Listed $859,000 |
| 8/22/2026 | 1$849,000 |
General Features
| Membership Required | false |
|---|---|
| Membership Description | No Membership Available |
| Sewer | Public Sewer |
| Heating | Central,Electric,Individual |
| Cooling | Central Air,Ceiling Fan(s),Electric |
| Utilities | Cable Connected,Electricity Connected,Natural Gas Available,Phone Available,Sewer Connected,Underground Utilities,Water Connected |
| Possession | Close Of Escrow |
| Roof | Barrel,Tile |
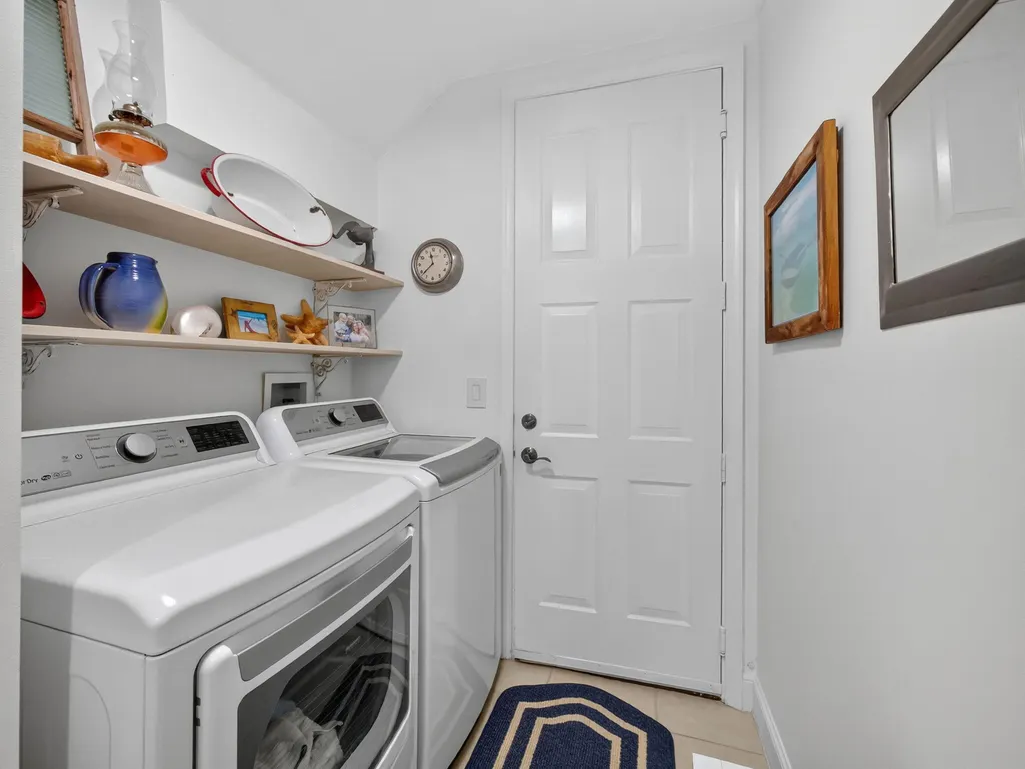
| Appliances | Cooktop,Dryer,Dishwasher,Gas Cooktop,Disposal,Gas Range,Gas Water Heater,Ice Maker,Microwave,Oven,Range,Refrigerator,Water Heater,Washer |
| HOA Fee | 578 |
| Garage Spaces | 2 |
| Association Fee Includes | Common Areas,Cable TV,Maintenance Grounds,Recreation Facilities,Reserve Fund,Security,Trash,Internet |
| Patio/Porch Features | Patio,Porch,Screened |
| Architectural Style | Mediterranean,Patio Home |
| Pool Features | Association,Heated |
| Security Features | Fire Alarm,Security Gate,Gated with Guard,Gated Community,Smoke Detector(s),Security Guard |
| Construction Materials | Block,Frame,Concrete,Stucco |
| Pets Allowed | Cats OK,Dogs OK,Number Limit,Pet Restrictions,Yes |
| Year Built | 2003 |
| Electric | Underground |
| View | Garden,Preserve |
| Stories Count | 2 |
| Levels | Two |
| Property Subtype | Single Family Residence |
| Tax Year | 2025 |
| Waterfront Features | None |
| Community Features | Home Owners Association,Gated,Property Manager On-Site,Street Lights,Sidewalks |
| Community Type | Gated Community |
| Building Name | Violet Model |
| Accessibility | None |
| Assoc Fee Paid Per | Monthly |
| County | Palm Beach |
| New Construction | false |
| Property Type | Residential |
| Association Amenities | Basketball Court,Clubhouse,Community Kitchen,Fitness Center,Maintenance Grounds,Gated,Library,Management,Maintenance,Picnic Area,Pier,Playground,Pickleball,Pool,Parking,Restaurant,Spa/Hot Tub,Security,Sidewalks |
| Attached Garage | true |
| Energy Efficient | Appliances,Construction,Doors,Exposure/Shade,Insulation,Thermostat,Water Heater |
| Subdivision Name | EVERGRENE PCD 4 |
| Facing Direction | North |
| Garage Y/N | true |
| Other Structures | Garage(s) |
| Full Baths | 2 |
| Status | Active |
| Directions | Come through gate on Donald Ross or Hood Road - After entry, use gps for home address If you use before entry, it will take you to a gate for residents only. |
| High School | William T. Dwyer |
| City | Palm Beach Gardens |
| Disclosures | Covenants/Restrictions Disclosure,Owner Is Listing Agent |
| Senior Community Y/N | false |
| MLS Area | 5320 |
| Carport Y/N | false |
| Elementary School | Marsh Pointe |
| Land Lease Y/N | false |
| Tax Annual Amount | 4479.22 |
| Middle/Junior High School | Watson B. Duncan |
| Property Condition | Resale |
| Virtual Tour | https://www.propertypanorama.com/631-MOONDANCER-Court-Palm-Beach-Gardens-FL-33410--B26058970/unbranded |
| Builder Name | WCI Communities, Inc |
| Standard Status | Active |
| Occupancy Type | Owner |
| Property Sub Type Additional | Single Family Residence |
| PostalCity | Palm Beach Gardens |
| Legal Description | EVERGRENE PCD PL 4 LT 43 |
Interior Features
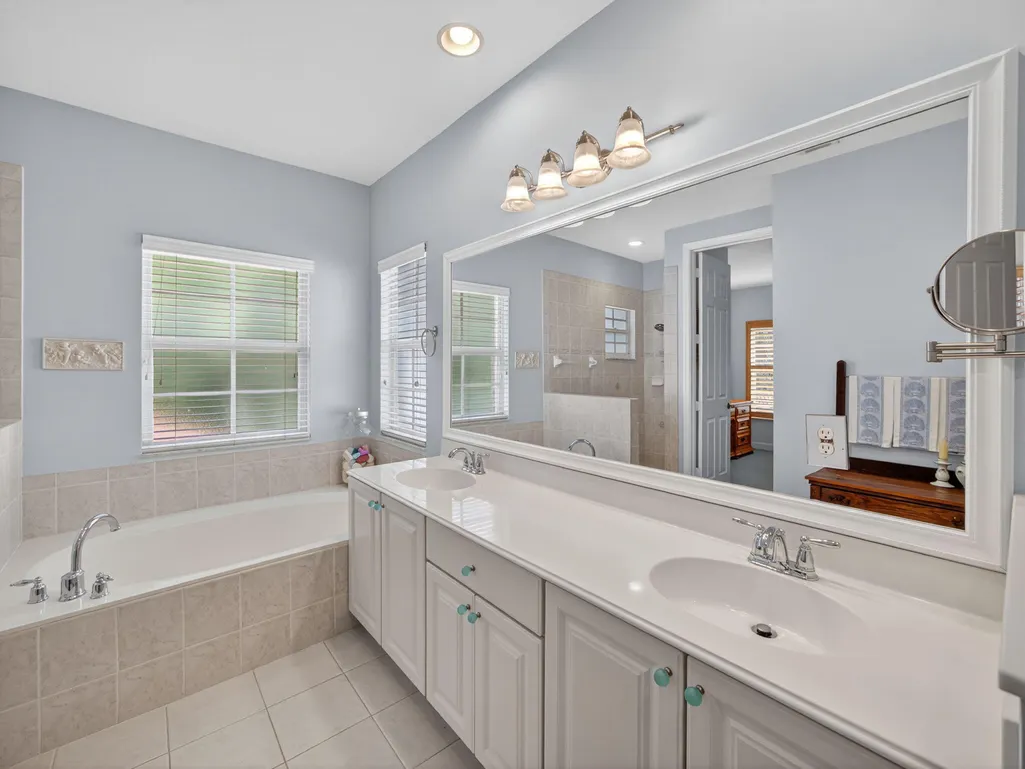
| Interior Amenities | Breakfast Bar,Built-in Features,Bathtub,Dual Sinks,Family/Dining Room,Kitchen Island,Pantry,Sitting Area in Primary,Split Bedrooms,Storage,Soaking Tub,Separate Shower,Upper Level Primary,Walk-In Closet(s),Bar |
|---|---|
| Flooring | Carpet,Ceramic Tile,Tile,Wood |
| Furnished Y/N | Negotiable |
| Total Stories | 2 |
| Air Conditioning Y/N | true |
| Heating Y/N | true |
| Window Features | Metal,Plantation Shutters,Single Hung,Shutters |
| Fireplace Y/N | false |
| Half Baths | 1 |
| Laundry Features | Washer Hookup,Gas Dryer Hookup,Inside,Main Level,Laundry Room |
| Total Bedrooms | 3 |
| Entry Level | 1 |
| Main Level Bathrooms | 1 |
| Total Baths | 3 |
Exterior Features
| Exterior Amenities | Awning(s),Garden,Outdoor Living Area,Porch |
|---|---|
| Fencing | None |
| Parking Features | Attached,Common,Driveway,Garage,Garage Door Opener,Guest |
| Lot Features | Cul-De-Sac,Landscaped,Many Trees,Sprinklers Automatic,Sprinkler System,< 1/4 Acre,Zero Lot Line |
| Water Source | Public |
| Total Parking | 4 |
| Lot Size Area | 3888 |
| Foundation Details | Concrete Perimeter,Permanent,Slab |
| Spa | false |
| Building Area Total | 2538 |
| Lot Size Acres | 0.09 |
| Road Surface Type | Asphalt,Paved |
| Waterfront Y/N | false |
| Covered Spaces | 2 |
| Road Frontage Type | Private Road |
| Builder Model | Violet |
| Road Responsibility | Private Maintained Road |
Amenities
- Foreclosure
- Views
- Short Sale
- New Construction
- Adult 55+
- Lease To Own
- No HOA Fees
- Furnished
- Primary On Main
- Air Conditioning
- Seller Finance
- Green
- Fixer Upper
- Horse
- Golf
- Fireplace
- Deck
- Garage
- Basement
- Pool
Property vs Single Family Average in 33410
Price
Taxes
Year Built
 All information deemed reliable but not guaranteed. All properties are subject to prior sale, change or withdrawal. Neither listing broker(s) or information provider(s) shall be responsible for any typographical errors, misinformation, misprints and shall be held totally harmless. Listing(s) information is provided for consumer's personal, non-commercial use and may not be used for any purpose other than to identify prospective properties consumers may be interested in purchasing. The data relating
