
Address
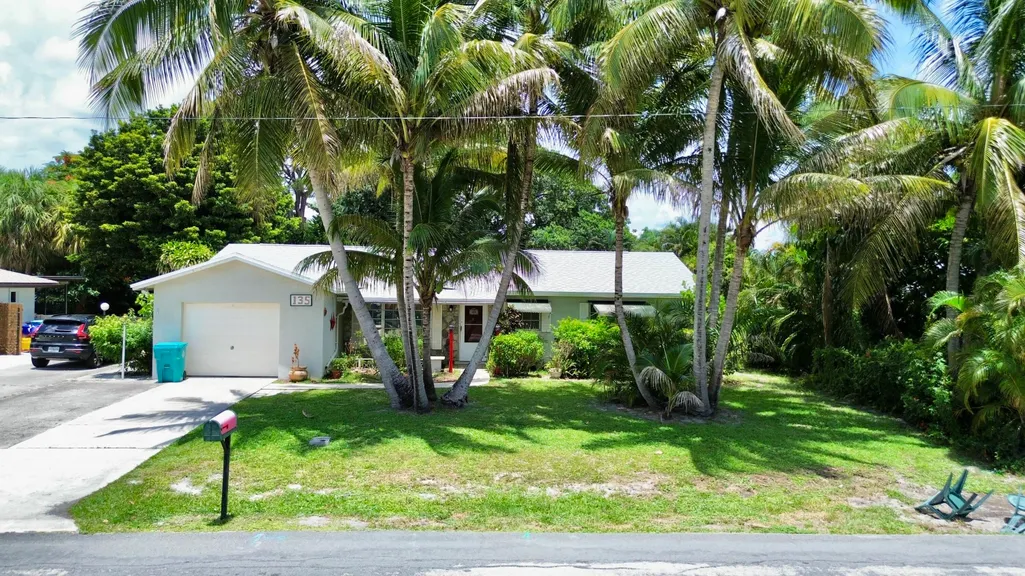
135 Se 26th Avenue, Boynton Beach, FL
Price
$ 539,900
Property Attributes
- MLS#B26058742
- TypeSingle Family
- Listing Status Active
- CountyPalm Beach
- CityBoynton Beach
- Area4350
- NeighborhoodHIGH POINT
- Zip33435
- Style
- Year Built1972
- Taxes$ 1691
- Price$ 539,900
- Bedrooms3
- Full Bathrooms2
- Half Bathrooms0
- Sqr Footage1596
- Lot Size0.24 Acres
Data Source:
Beaches MLS (FL)
Property Description
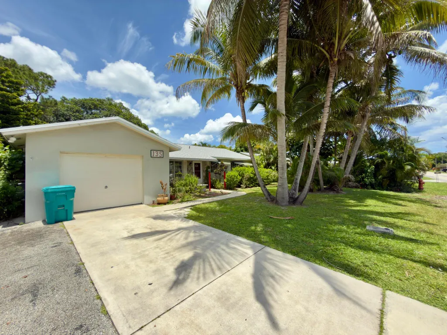
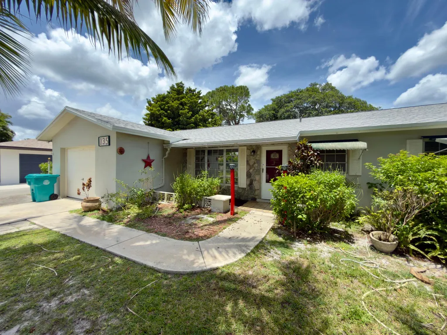
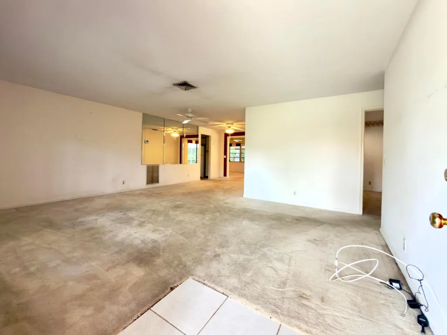
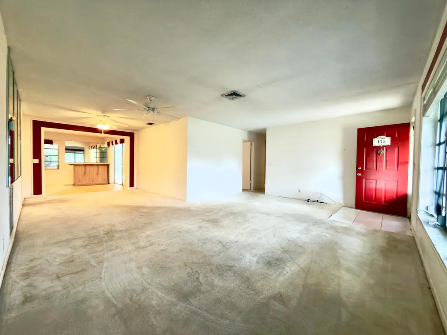
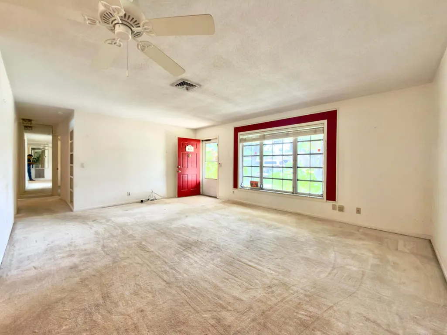
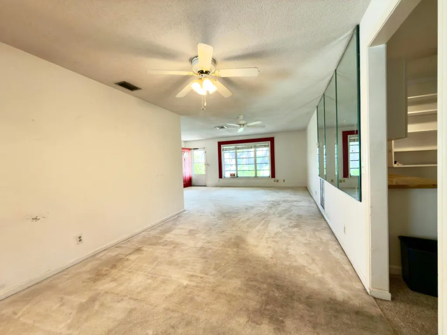
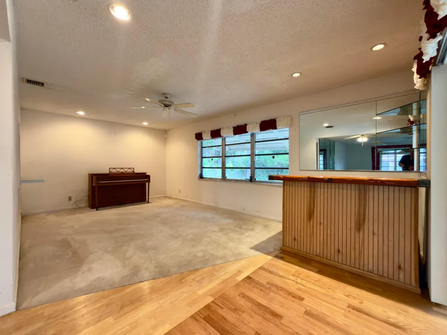
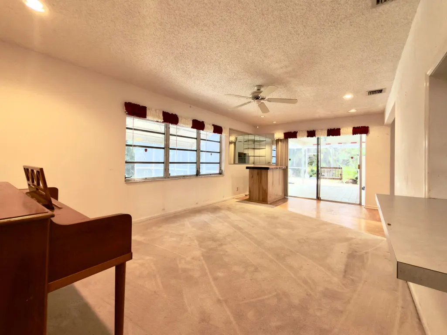
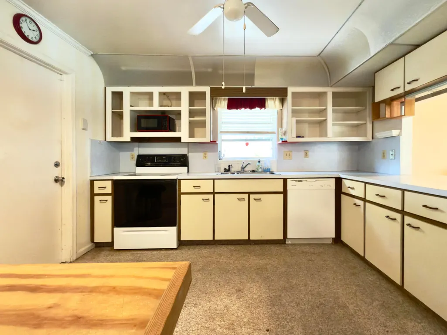
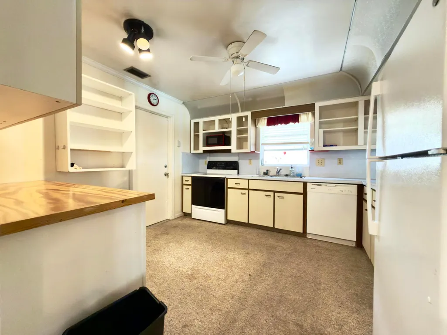
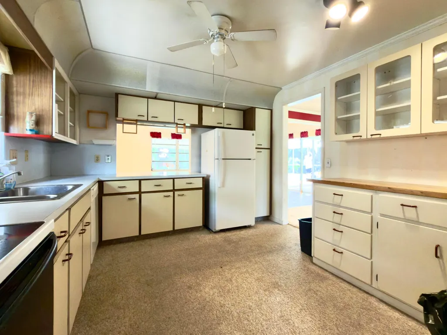
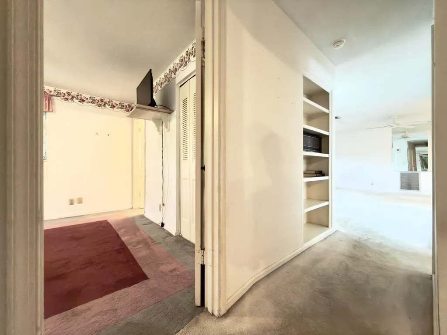
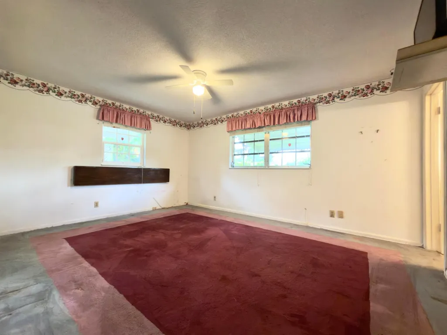
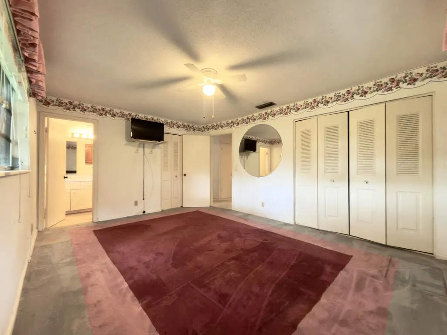
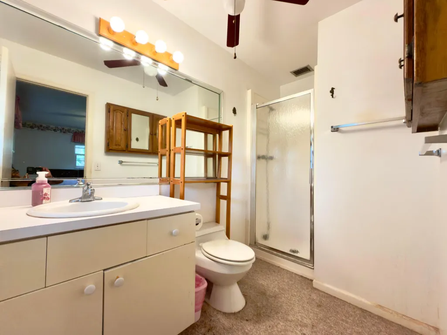
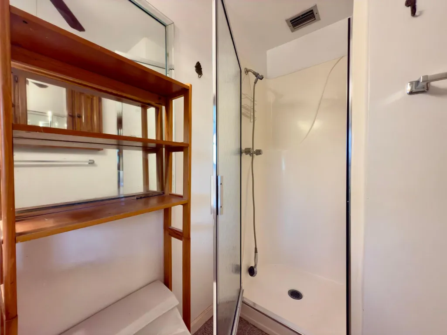
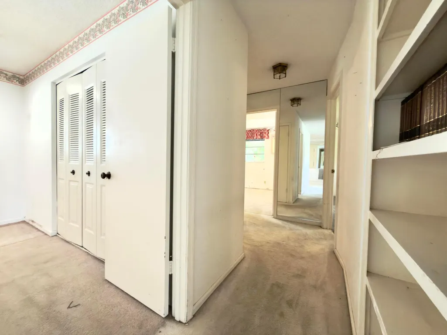
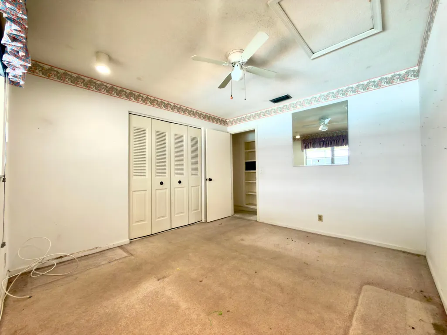
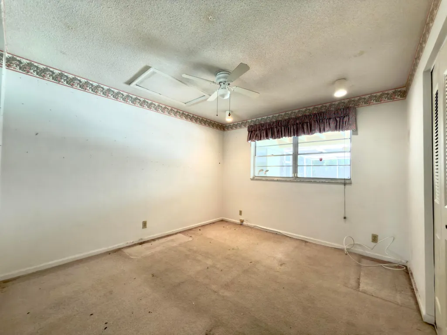
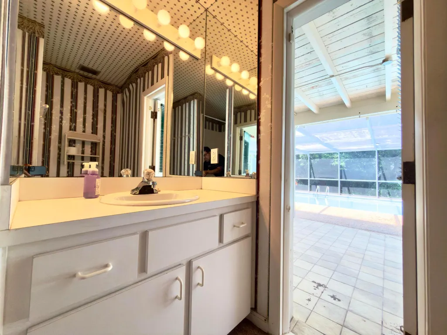
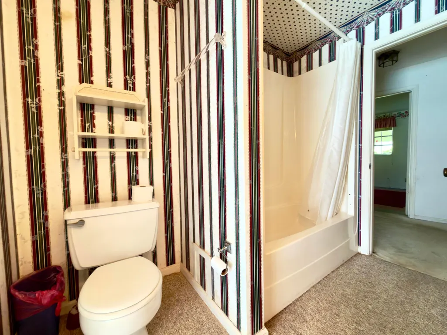
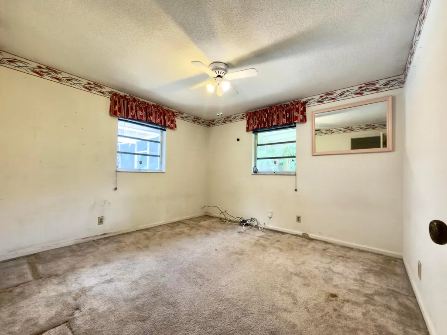
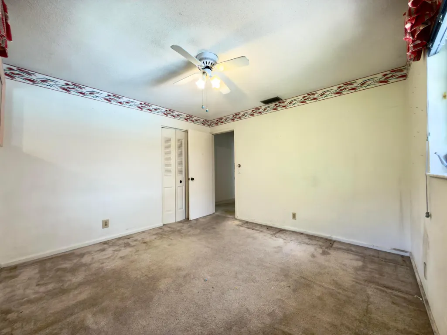
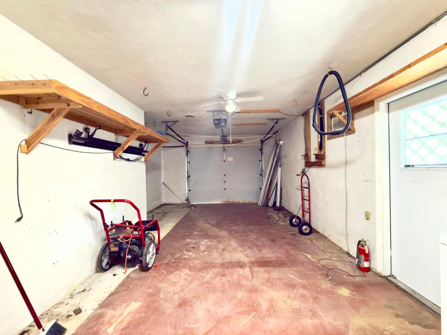
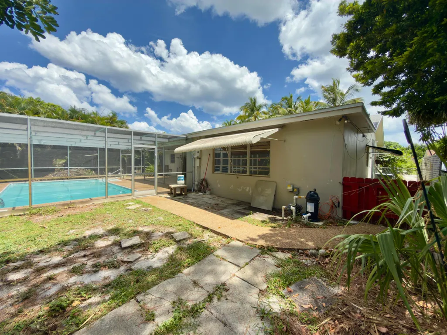
Welcome to this spacious single-family home in the desirable High Point area! This property offers 3 bedrooms, 2 bathrooms, and a 1-car garage, with an extended driveway that comfortably accommodates up to 4 additional vehicles. Best of all, NO HOA means you have the freedom to enjoy your home without association restrictions. Designed for comfortable living and entertaining, the home features a generous formal living room, a formal dining room, and a spacious family room that opens to a large covered patio overlooking a beautiful in-ground pool—perfect for relaxing, hosting family gatherings, or enjoying the South Florida lifestyle year-round. Major updates have already been completed, including a new roof (October 2025), a 4-year-old air conditioning system (June 2022), and a 20-22 gallon electric water heater (April 2018), providing added value and peace of mind. Conveniently located less than 2 minutes from Bethesda Hospital East, approximately 8 minutes from the beautiful Boynton Beach coastline, and just minutes from shopping, dining, and everyday conveniences. This home has the solid foundation and layout you've been looking for and is ready for your personal renovation and updating. Whether you're a first-time buyer, investor, or someone looking to create your forever home, this property offers an incredible opportunity to transform it into the dream home you've always envisioned.
| Elementary School | Middle School | High School |
|---|---|---|
| Forest Park Elementary School | Congress Middle School | Boynton Beach High School |
| Price History | |
|---|---|
| 7/31/2026 | Listed $539,900 |
General Features
| Membership Required | false |
|---|---|
| Sewer | Public Sewer |
| Heating | Central,Electric |
| Cooling | Central Air,Ceiling Fan(s),Electric |
| Utilities | Cable Available,Electricity Connected,Sewer Connected,Water Connected |
| Possession | Other |
| Roof | Composition,Shingle |
| Appliances | Dryer,Dishwasher,Electric Range,Electric Water Heater,Microwave,Range,Refrigerator,Water Heater,Washer |
| Garage Spaces | 1 |
| Patio/Porch Features | Covered,Patio,Porch |
| Architectural Style | Ranch |
| Pool Features | Concrete,Fenced,In Ground,Private,Screen Enclosure |
| Security Features | Smoke Detector(s) |
| Construction Materials | Block,Stucco |
| Pets Allowed | Cats OK,Dogs OK,No Pet Restrictions,Yes |
| Year Built | 1972 |
| View | Other |
| Stories Count | 1 |
| Levels | One |
| Property Subtype | Single Family Residence |
| Tax Year | 2025 |
| Waterfront Features | None |
| Accessibility | None |
| County | Palm Beach |
| New Construction | false |
| Property Type | Residential |
| Attached Garage | true |
| Subdivision Name | HIGH POINT |
| Facing Direction | South |
| Garage Y/N | true |
| Total Rooms | 3 |
| Full Baths | 2 |
| Status | Active |
| Directions | From I-95, take Exit 56 (Woolbright Road) and head east. Turn right onto S. Seacrest Boulevard, then turn left onto SE 26th Avenue. Continue to 135 SE 26th Avenue; the property will be on the left-hand side of the street. |
| High School | Boynton Beach |
| City | Boynton Beach |
| Senior Community Y/N | false |
| MLS Area | 4350 |
| Carport Y/N | false |
| Elementary School | Forest Park |
| Land Lease Y/N | false |
| Tax Annual Amount | 1691 |
| Middle/Junior High School | Congress |
| Property Condition | Resale |
| Virtual Tour | https://www.propertypanorama.com/135-SE-26TH-Avenue-Boynton-Beach-FL-33435/unbranded |
| Standard Status | Active |
| Occupancy Type | Vacant |
| Property Sub Type Additional | Single Family Residence |
| PostalCity | Boynton Beach |
| Legal Description | HIGH POINT LT 89 |
Interior Features
| Interior Amenities | Bedroom on Main Level,Dining Area,Separate/Formal Dining Room,Living/Dining Room,Other,Separate Shower,Bar |
|---|---|
| Flooring | Carpet,Laminate,Tile,Vinyl,Wood |
| Furnished Y/N | Unfurnished |
| Total Stories | 1 |
| Air Conditioning Y/N | true |
| Heating Y/N | true |
| Fireplace Y/N | false |
| Laundry Features | Inside,In Garage,Laundry Room |
| Total Bedrooms | 3 |
| Main Level Bedrooms | 3 |
| Main Level Bathrooms | 2 |
| Total Baths | 2 |
Exterior Features
| Exterior Amenities | Awning(s),Garden,Outdoor Living Area |
|---|---|
| Fencing | Back Yard,Wood,Wire |
| Parking Features | Attached,Concrete,Driveway,Garage,Garage Door Opener |
| Lot Features | < 1/4 Acre |
| Water Source | Public |
| Total Parking | 3 |
| Lot Size Area | 10572 |
| Spa | false |
| Building Area Total | 2229 |
| Lot Size Acres | 0.24 |
| Waterfront Y/N | false |
| Covered Spaces | 1 |
| Road Frontage Type | City Street |
| Other Equipment | None |
Amenities
- Foreclosure
- Views
- Short Sale
- New Construction
- Adult 55+
- Lease To Own
- No HOA Fees
- Furnished
- Primary On Main
- Air Conditioning
- Seller Finance
- Green
- Fixer Upper
- Horse
- Golf
- Fireplace
- Deck
- Garage
- Basement
- Pool
Property vs Single Family Average in 33435
Price
Taxes
Year Built
 All information deemed reliable but not guaranteed. All properties are subject to prior sale, change or withdrawal. Neither listing broker(s) or information provider(s) shall be responsible for any typographical errors, misinformation, misprints and shall be held totally harmless. Listing(s) information is provided for consumer's personal, non-commercial use and may not be used for any purpose other than to identify prospective properties consumers may be interested in purchasing. The data relating
