
Views
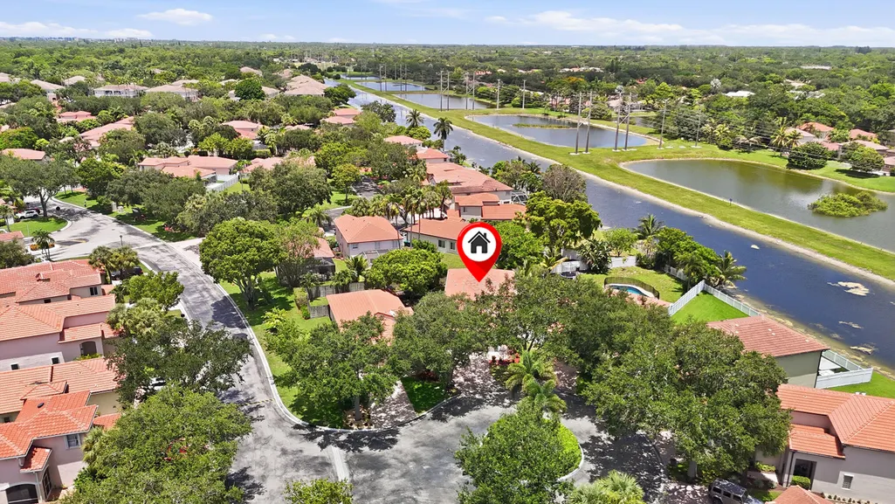
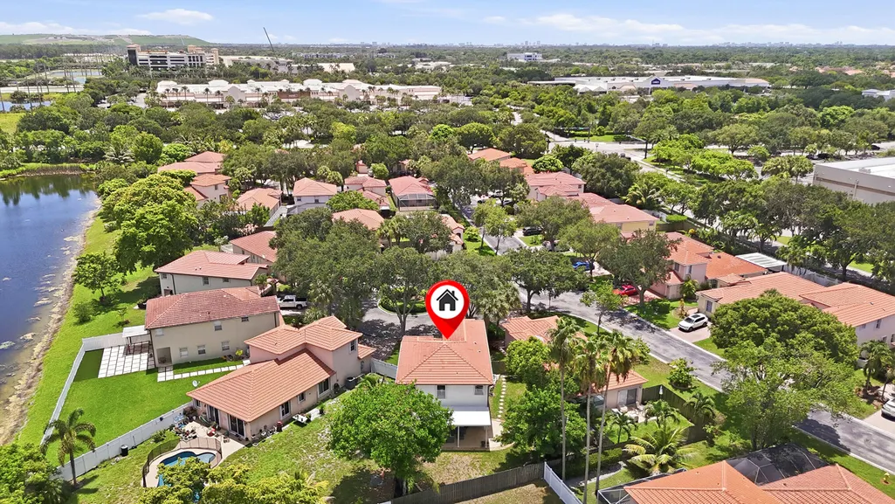
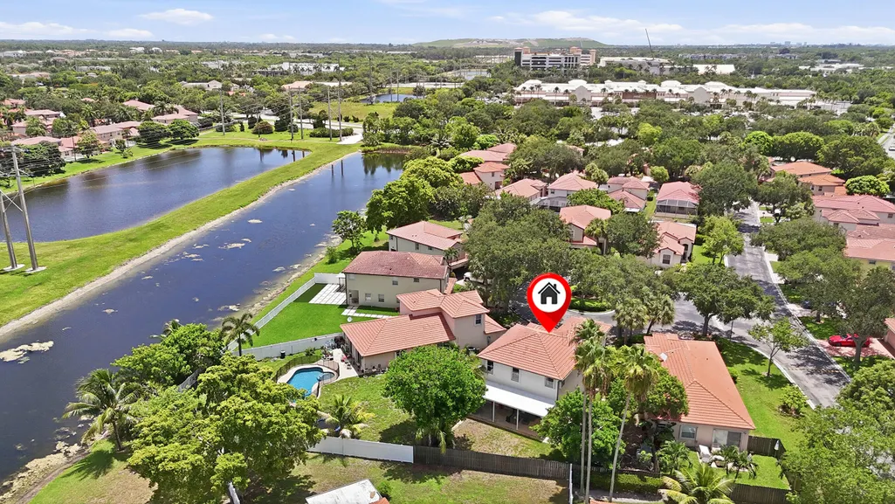
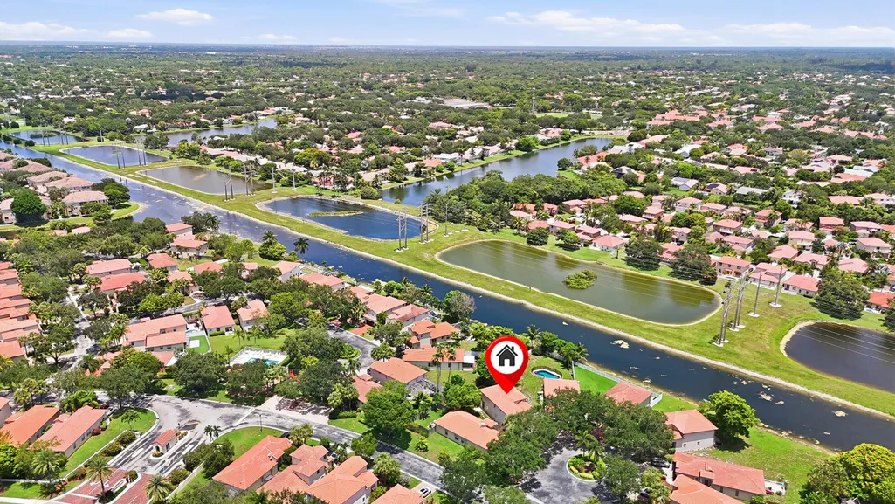
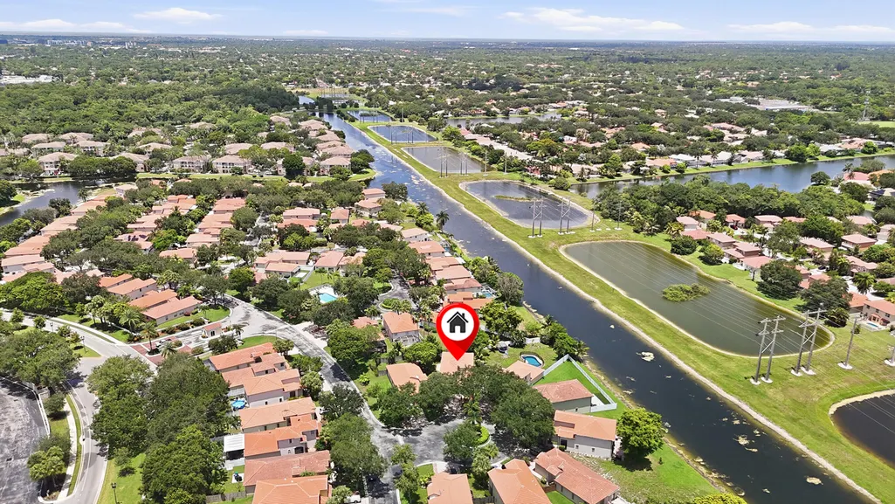
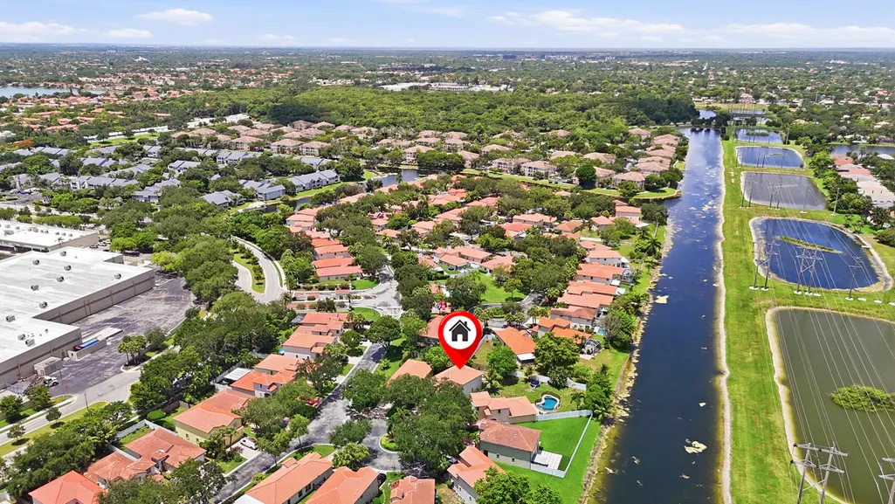
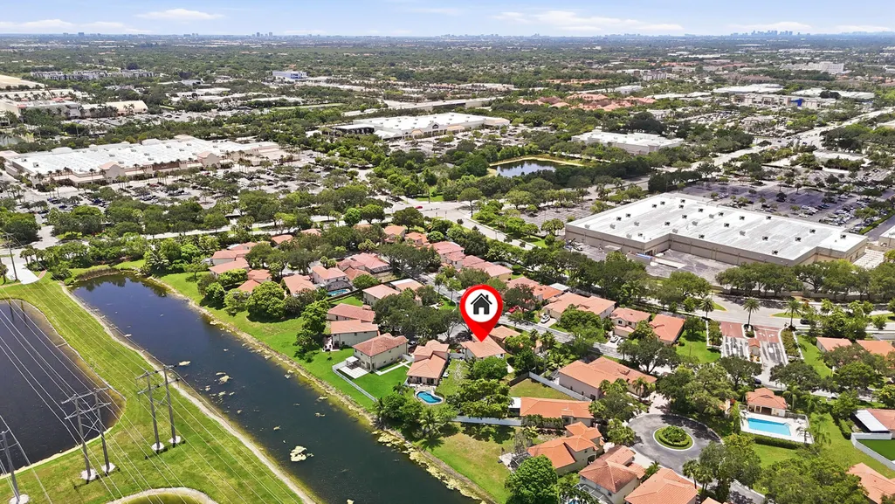
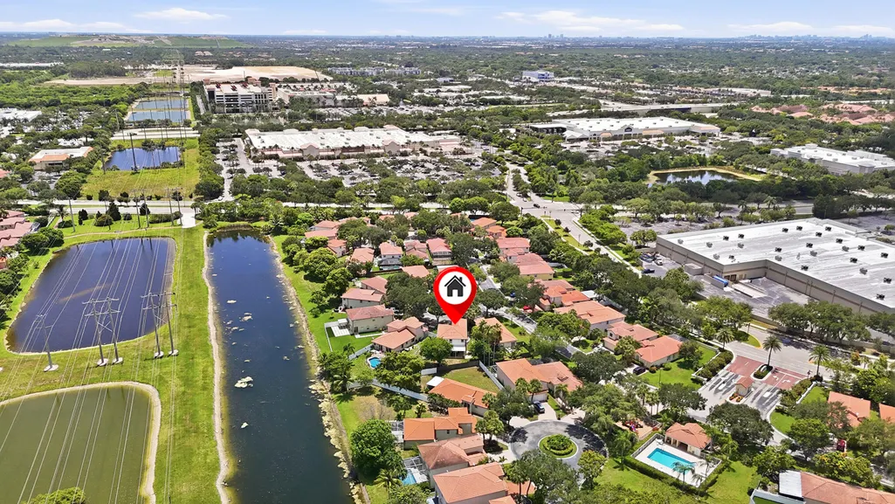
Address
6261 Nw 38th Drive, Coral Springs, FL
Price
$ 569,000
Property Attributes
- MLS#B26058710
- TypeSingle Family
- Listing Status Pending
- CountyBroward
- CityCoral Springs
- Area3622
- NeighborhoodTURTLE RUN
- Zip33067
- Style
- Year Built1995
- Taxes$ 7627
- Price$ 569,000
- Bedrooms3
- Full Bathrooms2
- Half Bathrooms1
- Sqr Footage1822
- Lot Size0.13 Acres
Data Source:
Beaches MLS (FL)
Property Description
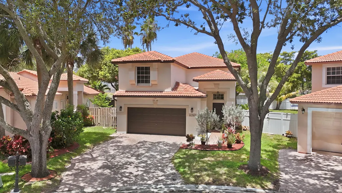
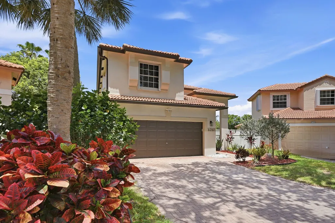
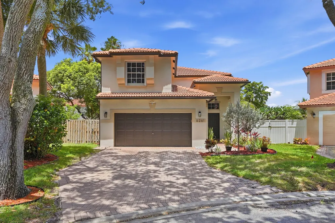
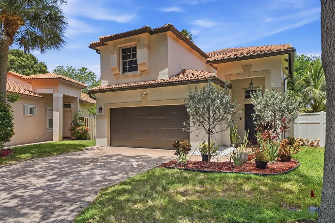
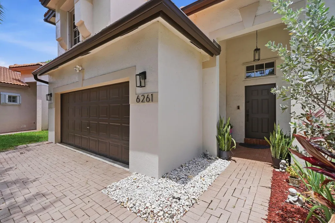
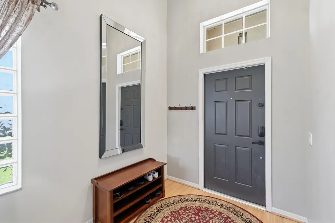
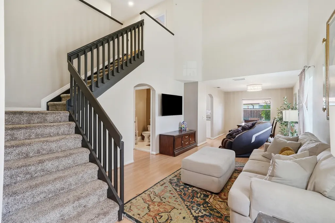
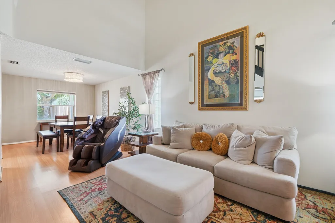
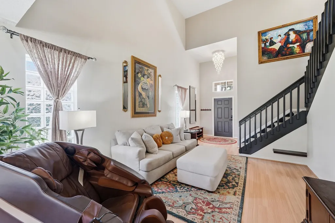
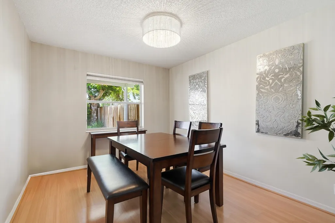
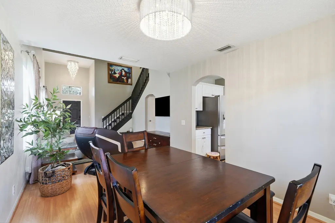
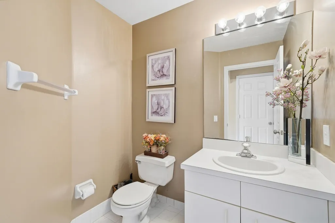
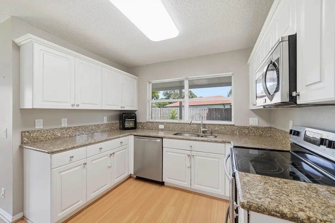
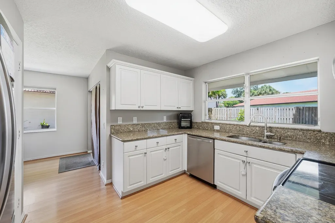
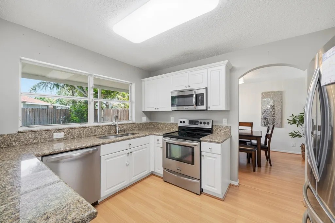
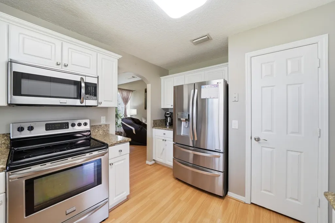
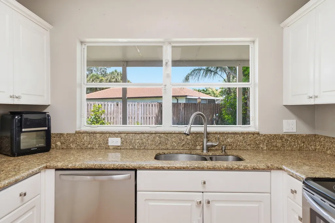
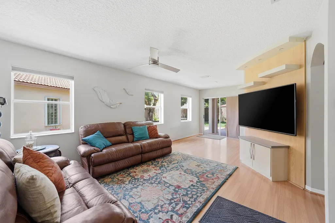
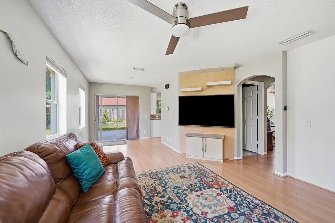
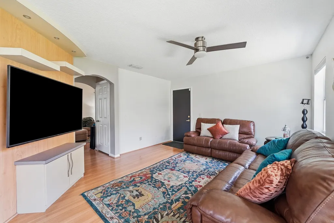
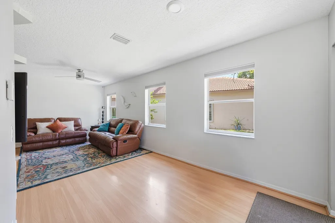
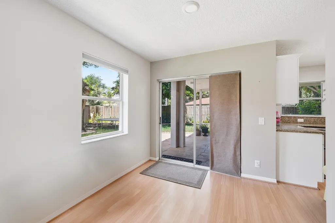
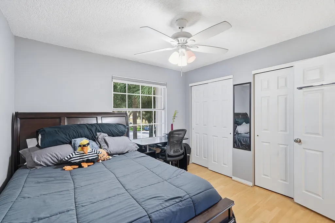
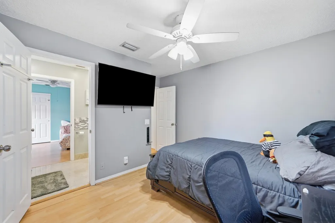
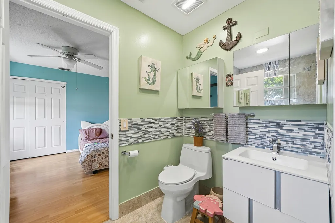
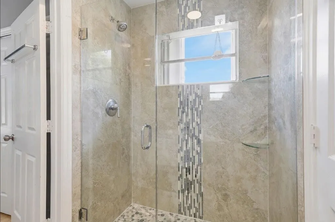
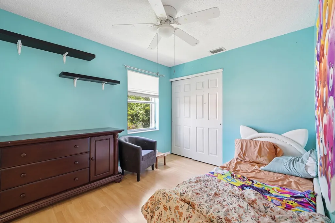
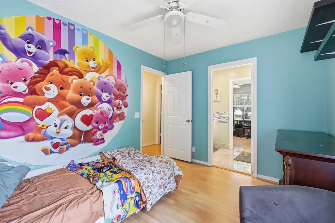
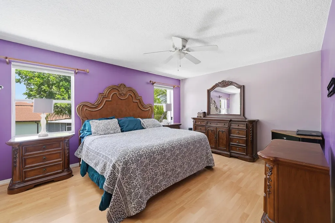
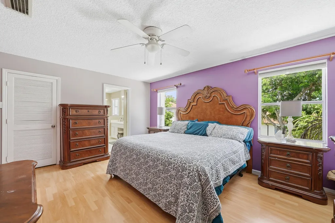
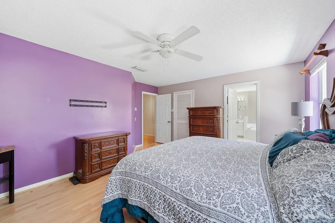
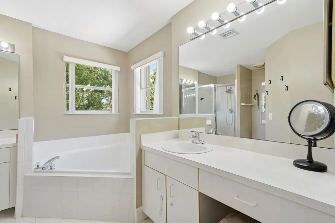
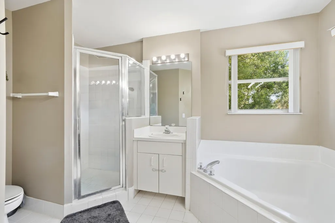
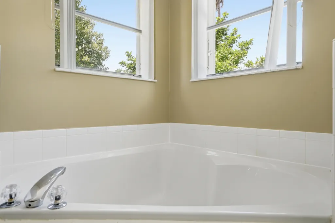

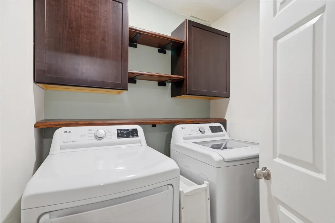
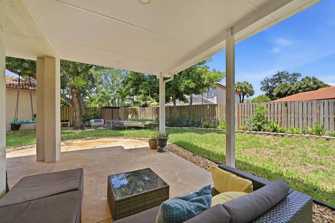
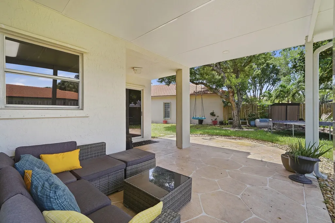
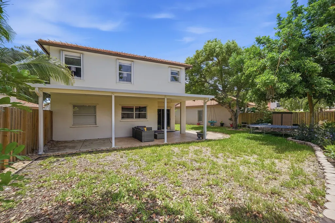
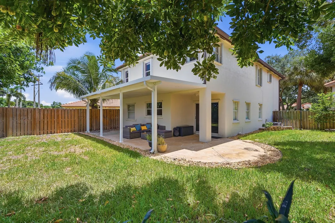
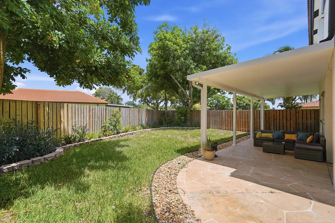
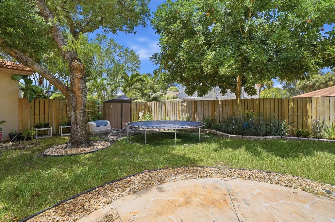
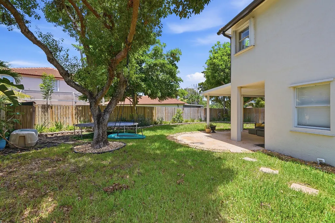
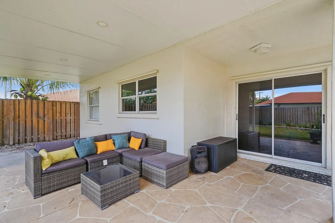
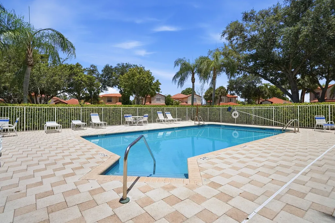
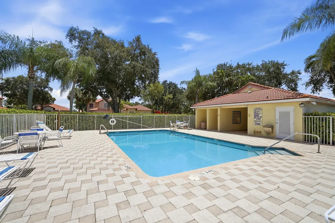
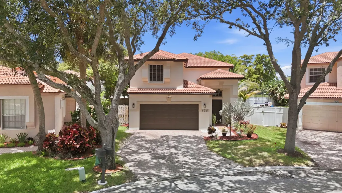
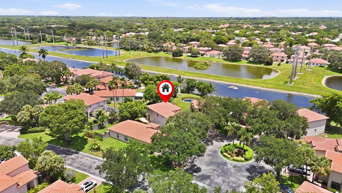
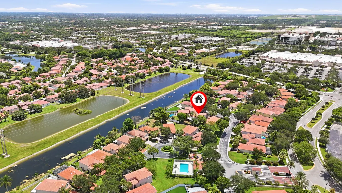
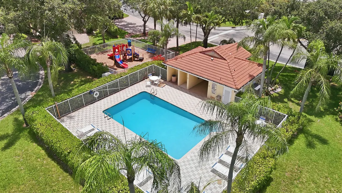
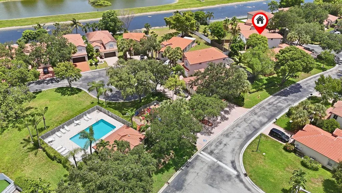
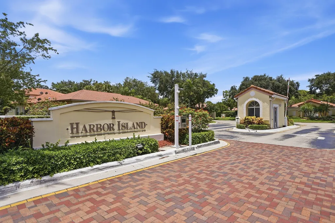
Beautiful 3-bedroom, 2.5-bath home with a spacious 2-car garage, ideally situated on an oversized pie-shaped lot at the end of a quiet cul-de-sac in the gated community of Harbor Island at Turtle Run. Step inside to an open and inviting floor plan featuring soaring ceilings, a formal living room, formal dining area, and a spacious family room that opens to a large covered patio overlooking the fully fenced backyard—perfect for relaxing or entertaining. The well-appointed kitchen offers stainless steel appliances, abundant cabinetry, and generous countertop space for all your cooking and entertaining needs. Upstairs, you'll find a huge primary suite complete with a walk-in closet and an oversized ensuite bathroom. Two additional bedrooms share a convenient Jack-and-Jill bathroom, and the second-floor laundry room adds everyday convenience. The oversized 2-car garage provides plenty of extra storage space. Complete storm protection includes accordion shutters on the second floor and storm panels for the first floor. Enjoy an unbeatable location just minutes from shopping, restaurants, the casino, hospital, and major expressways. Low HOA fees make this home an even greater value. Don't miss this incredible opportunity—schedule your private showing today!
| Elementary School | Middle School | High School |
|---|---|---|
| Park Springs Elementary School | Forest Glen Middle School | Coral Springs High School |
| Price History | |
|---|---|
| 7/31/2026 | Listed $569,000 |
General Features
| Membership Required | false |
|---|---|
| Sewer | Public Sewer |
| Heating | Central,Electric |
| Cooling | Central Air,Ceiling Fan(s),Electric |
| Utilities | Cable Connected,Electricity Connected,Sewer Connected,Water Connected |
| Possession | Close Of Escrow |
| Roof | Barrel |
| Appliances | Dryer,Dishwasher,Disposal,Microwave,Oven,Refrigerator,Washer |
| HOA Fee | 185 |
| Garage Spaces | 2 |
| Patio/Porch Features | Covered,Patio |
| Architectural Style | Traditional |
| Security Features | Gated Community |
| Construction Materials | Block |
| Pets Allowed | Pet Restrictions,Yes |
| Year Built | 1995 |
| Electric | 200+ Amp Service |
| View | Garden |
| Stories Count | 2 |
| Levels | Two |
| Property Subtype | Single Family Residence |
| Tax Year | 2025 |
| Community Features | Home Owners Association,Gated |
| Community Type | Gated Community |
| Accessibility | None |
| Assoc Fee Paid Per | Monthly |
| County | Broward |
| New Construction | false |
| Property Type | Residential |
| Attached Garage | true |
| Contingency | None |
| Subdivision Name | TURTLE RUN |
| Facing Direction | East |
| Garage Y/N | true |
| Other Structures | None |
| Total Rooms | 3 |
| Full Baths | 2 |
| Status | Pending |
| High School | Coral Springs |
| City | Coral Springs |
| Senior Community Y/N | false |
| MLS Area | 3622 |
| Carport Y/N | false |
| Elementary School | Park Springs |
| Land Lease Y/N | false |
| Tax Annual Amount | 7627.94 |
| Middle/Junior High School | Forest Glen |
| Property Condition | Resale |
| MLS Area Minor | NW41 - North Broward 441 To Everglades (3611-3642) |
| Virtual Tour | https://www.propertypanorama.com/6261-NW-38TH-Drive-Coral-Springs-FL-33067/unbranded |
| Standard Status | Pending |
| Occupancy Type | Owner |
| Property Sub Type Additional | Single Family Residence |
| PostalCity | Coral Springs |
| Legal Description | TURTLE RUN PARCEL N-1 REPLAT 156-34 B LOT 55 BLK A |
Interior Features
| Interior Amenities | Bathtub,High Ceilings,Living/Dining Room,Split Bedrooms,Soaking Tub,Separate Shower,Walk-In Closet(s) |
|---|---|
| Flooring | Carpet,Tile,Wood |
| Furnished Y/N | Unfurnished |
| Total Stories | 2 |
| Air Conditioning Y/N | true |
| Heating Y/N | true |
| Window Features | Blinds,Drapes |
| Fireplace Y/N | false |
| Half Baths | 1 |
| Laundry Features | Laundry Room |
| Total Bedrooms | 3 |
| Main Level Bedrooms | 1 |
| Total Baths | 3 |
Exterior Features
| Exterior Amenities | Garden,Outdoor Living Area |
|---|---|
| Fencing | Full |
| Parking Features | Attached,Driveway,Garage,Garage Door Opener |
| Lot Features | Cul-De-Sac,Sprinklers Automatic,< 1/4 Acre |
| Water Source | Public |
| Total Parking | 4 |
| Lot Size Area | 5783 |
| Foundation Details | Slab |
| Building Area Total | 2319 |
| Lot Size Acres | 0.13 |
| Road Surface Type | Paved |
| Waterfront Y/N | false |
| Covered Spaces | 2 |
| Road Frontage Type | Private Road |
| Other Equipment | Call Listing Agent |
| Road Responsibility | Private Maintained Road |
Amenities
- Foreclosure
- Views
- Short Sale
- New Construction
- Adult 55+
- Lease To Own
- No HOA Fees
- Furnished
- Primary On Main
- Air Conditioning
- Seller Finance
- Green
- Fixer Upper
- Horse
- Golf
- Fireplace
- Deck
- Garage
- Basement
- Pool
Property vs Single Family Average in 33067
Price
Taxes
Year Built
 All information deemed reliable but not guaranteed. All properties are subject to prior sale, change or withdrawal. Neither listing broker(s) or information provider(s) shall be responsible for any typographical errors, misinformation, misprints and shall be held totally harmless. Listing(s) information is provided for consumer's personal, non-commercial use and may not be used for any purpose other than to identify prospective properties consumers may be interested in purchasing. The data relating
