
Open House Sun, Sep 13th 01:00 PM - 03:00 PM - Price Reduction - Primary on Main
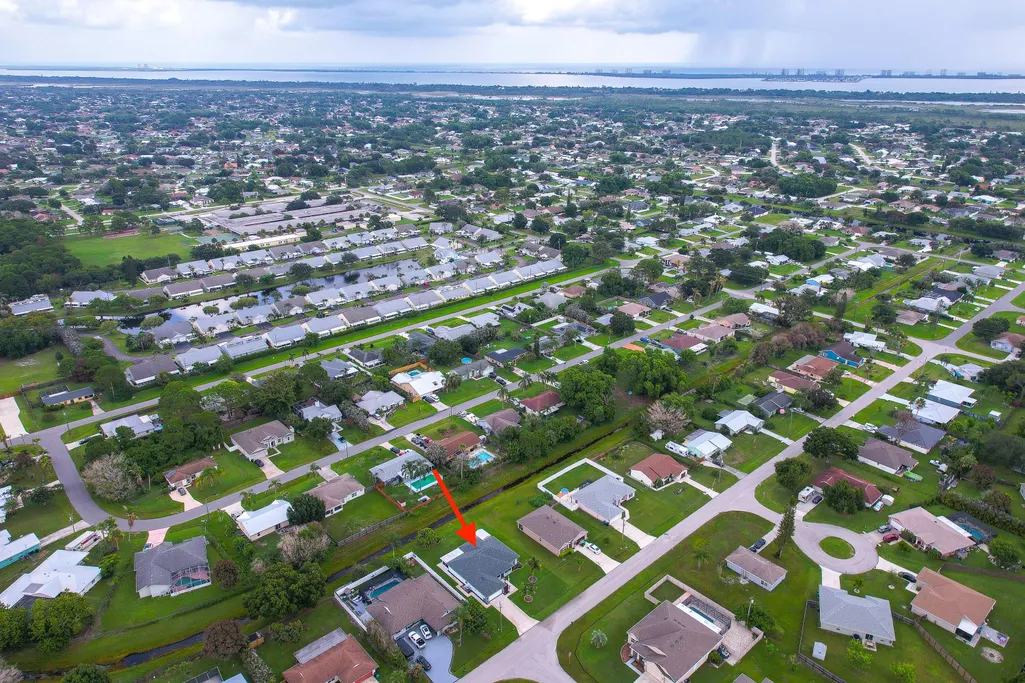
Address
2601 Se Caladium Avenue, Port St Lucie, FL
Price
$ 460,000
Property Attributes
- MLS#B26056965
- TypeSingle Family
- Listing Status Active
- CountySt Lucie
- CityPort St Lucie
- Area7190
- NeighborhoodPORT ST LUCIE SECTION 30
- Zip34952
- Style
- Year Built2016
- Taxes$ 4688
- Price$ 460,000
- Bedrooms3
- Full Bathrooms2
- Half Bathrooms0
- Sqr Footage2035
- Lot Size0.24 Acres
Data Source:
Beaches MLS (FL)
Property Description
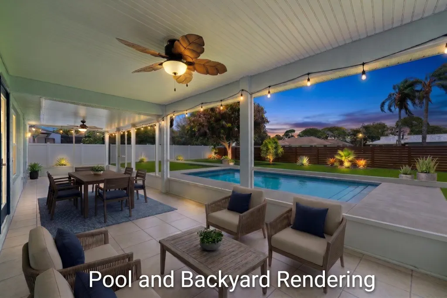
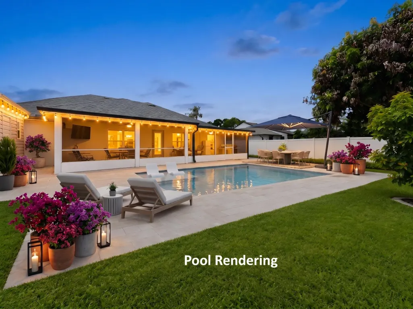
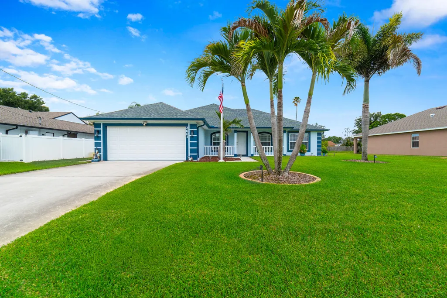
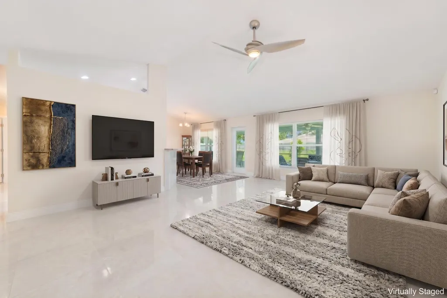
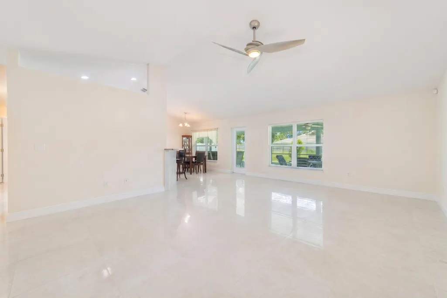
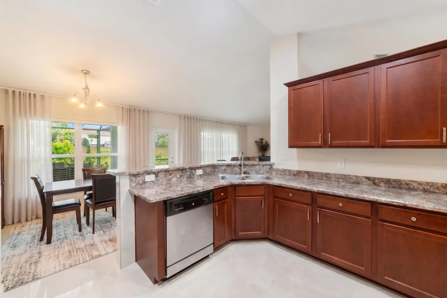
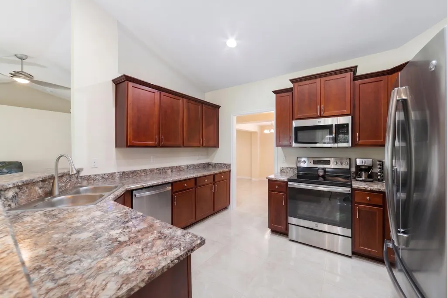
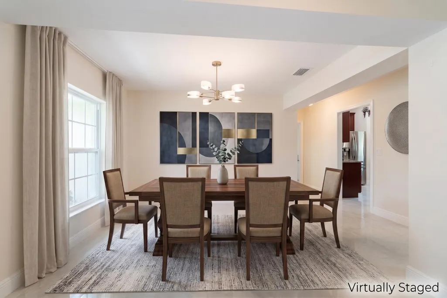
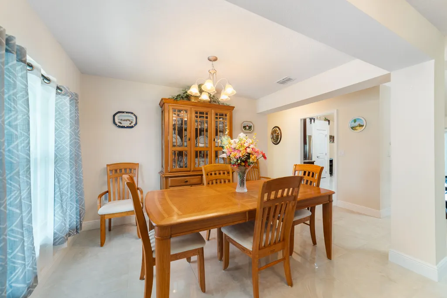
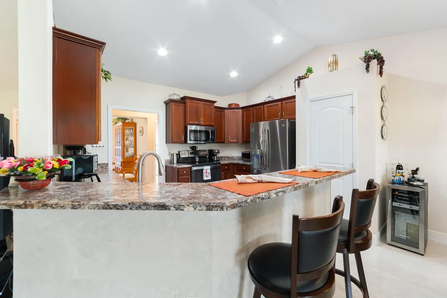
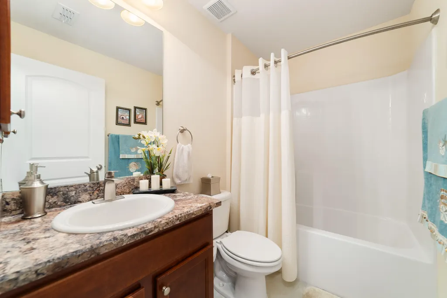
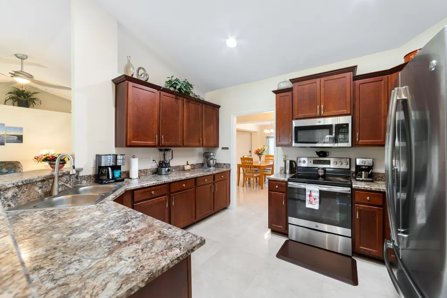
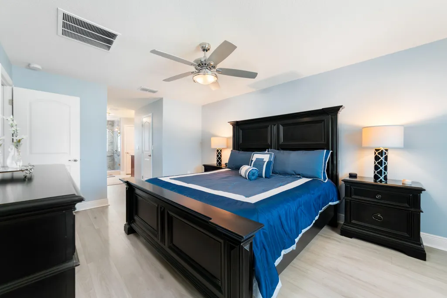
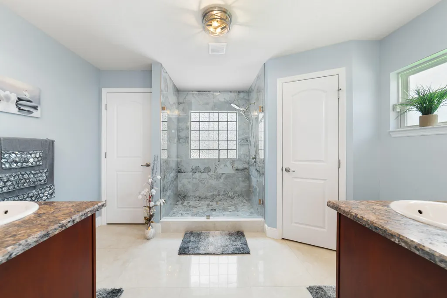
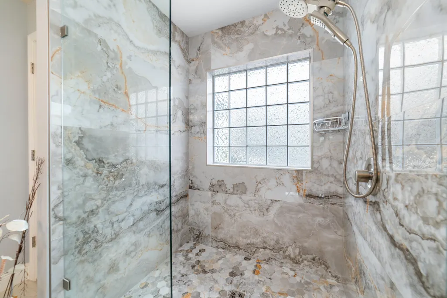
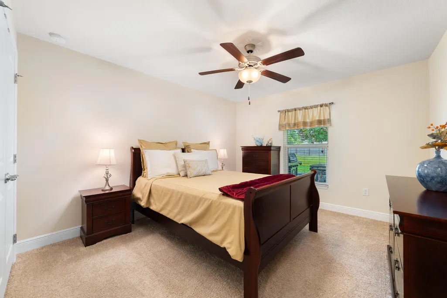
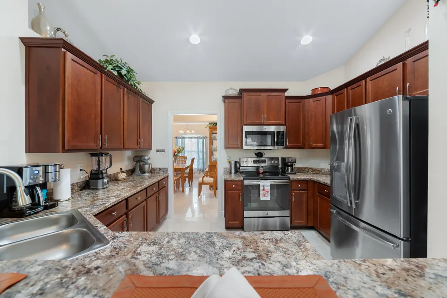
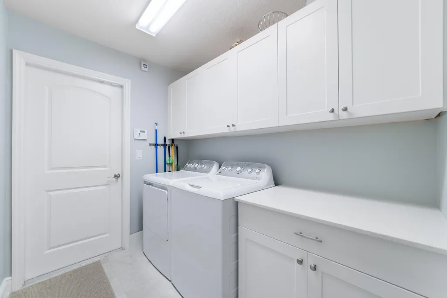
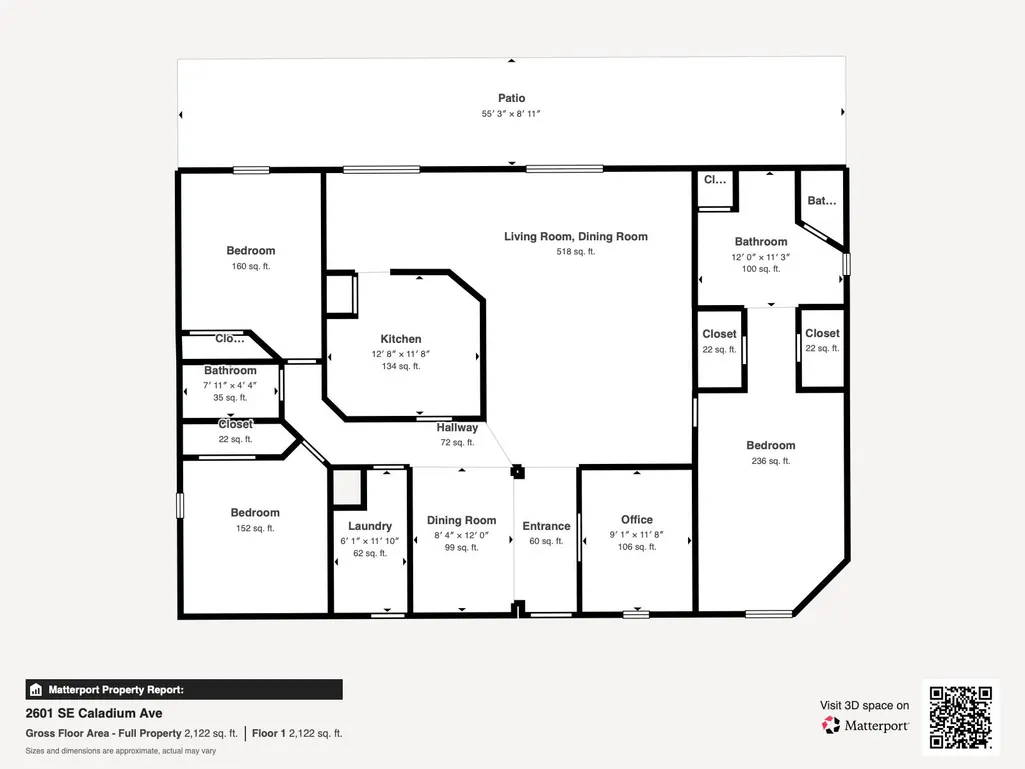
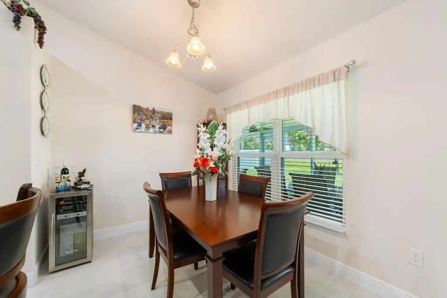
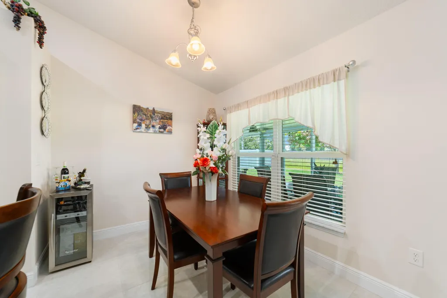
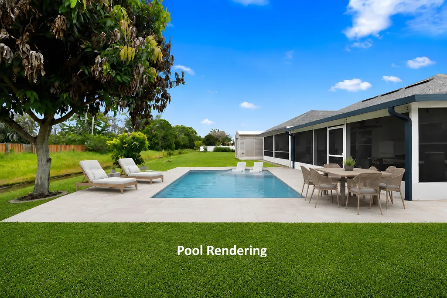
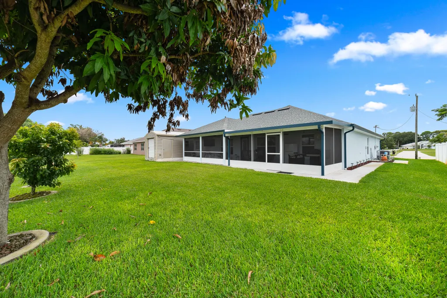
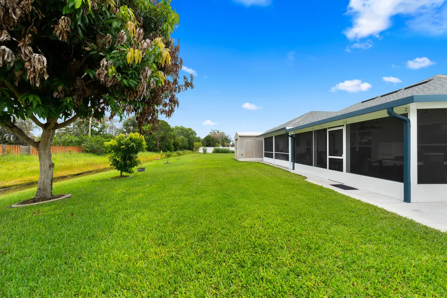
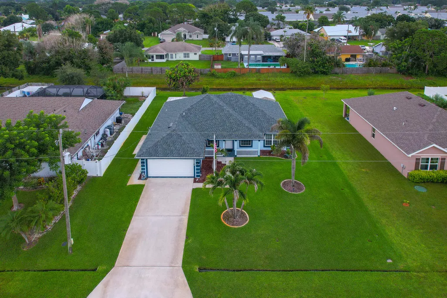
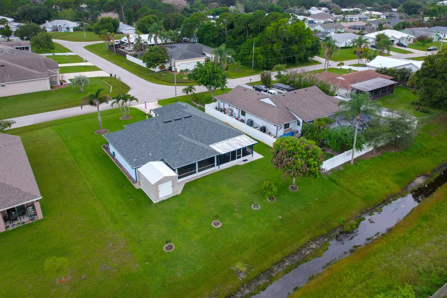
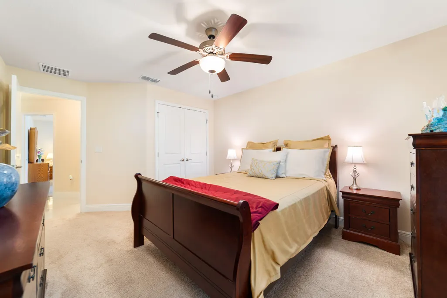
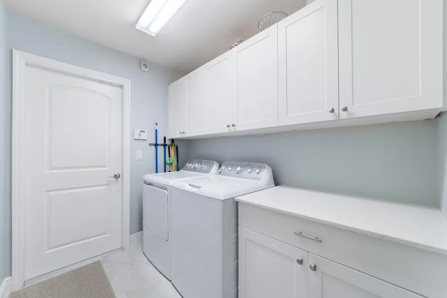
Built in 2016 by Adams Homes and lovingly maintained by its original owner, this beautifully updated 3-bedroom, 2-bath residence offers a thoughtful split-bedroom floor plan designed for both comfort and privacy. A welcoming foyer opens to spacious living and dining areas with volume ceilings and abundant natural light. The private den provides an ideal space for a home office or flex room. The well-appointed kitchen features generous cabinet and counter space, stainless steel appliances, a pantry, and overlooks the main living areas, making everyday living and entertaining effortless. The primary suite serves as a relaxing retreat with dual walk-in closets and a beautifully remodeled, spa-inspired bath complete with a spacious walk-in shower. Recent improvements include a new roof (2025), exterior paint (2025), water heater (2023), remodeled primary bath, new tile flooring throughout the main living areas, and luxury vinyl plank flooring in the primary bedroom. The screened patio has been expanded to create an inviting outdoor living space overlooking the private backyard. Additional features include impact doors with shutters, a large laundry room, a 14' x 10' storage shed, a four-zone irrigation system for the St. Augustine lawn, and a two-car garage. Best of all, there is no HOA. Ideally located near US-1, the home offers convenient access to Jensen Beach, shopping, restaurants, golf courses, parks, and the Treasure Coast's beautiful beaches. Port St. Lucie is one of Florida's fastest-growing cities, known for its excellent quality of life, abundant parks and nature preserves, year-round recreation, affordable living, and proximity to both the Atlantic Ocean and the St. Lucie River, making it an exceptional place to call home.
| Elementary School | Middle School | High School |
|---|---|---|
| Mariposa Elementary School | Northport K-8 Middle School | Port St. Lucie High School |
| Price History | |
|---|---|
| 8/10/2026 | Listed $465,000 |
| 8/17/2026 | 1$460,000 |
General Features
| Membership Required | false |
|---|---|
| Sewer | Public Sewer |
| Heating | Central,Electric |
| Cooling | Central Air,Ceiling Fan(s),Electric |
| Utilities | Cable Connected,Electricity Connected,Sewer Connected,Water Connected |
| Possession | Close Of Escrow |
| Roof | Composition,Shingle |
| Appliances | Dryer,Dishwasher,Electric Range,Electric Water Heater,Ice Maker,Microwave,Range,Refrigerator,Water Heater,Washer |
| Garage Spaces | 2 |
| Patio/Porch Features | Patio,Porch |
| Architectural Style | Ranch,Traditional |
| Security Features | Smoke Detector(s) |
| Construction Materials | Block,Stucco |
| Pets Allowed | No Pet Restrictions,Yes |
| Year Built | 2016 |
| Stories Count | 1 |
| Levels | One |
| Property Subtype | Single Family Residence |
| Tax Year | 2025 |
| Accessibility | None |
| County | St Lucie |
| New Construction | false |
| Property Type | Residential |
| Attached Garage | true |
| Subdivision Name | PORT ST LUCIE SECTION 30 |
| Facing Direction | North |
| Garage Y/N | true |
| Other Structures | Outbuilding,Shed(s),Storage |
| Total Rooms | 3 |
| Full Baths | 2 |
| Status | Active |
| High School | Port St. Lucie |
| City | Port St Lucie |
| Senior Community Y/N | false |
| MLS Area | 7190 |
| Carport Y/N | false |
| Elementary School | Mariposa |
| Tax Annual Amount | 4688.94 |
| Middle/Junior High School | Northport K-8 |
| Property Condition | Resale |
| MLS Area Minor | SL06 |
| Virtual Tour | https://my.matterport.com/show/?m=XT6Pqe2Lyys |
| Builder Name | Adams Homes |
| Standard Status | Active |
| Property Sub Type Additional | Single Family Residence |
| PostalCity | Port St. Lucie |
| Legal Description | PORT ST LUCIE-SEC 30- BLK 1577 LOT 10 (MAP 45/07S) (OR 3904-2849) |
Interior Features
| Interior Amenities | Dining Area,Separate/Formal Dining Room,High Ceilings,Main Level Primary,Pantry,Split Bedrooms,Vaulted Ceiling(s),Walk-In Closet(s) |
|---|---|
| Flooring | Carpet,Tile,Vinyl,Wood |
| Furnished Y/N | Unfurnished |
| Total Stories | 1 |
| Air Conditioning Y/N | true |
| Heating Y/N | true |
| Window Features | Sliding |
| Fireplace Y/N | false |
| Laundry Features | Inside,Laundry Room |
| Total Bedrooms | 3 |
| Main Level Bedrooms | 3 |
| Main Level Bathrooms | 2 |
| Total Baths | 2 |
Exterior Features
| Exterior Amenities | Barbecue,Lighting,Outdoor Living Area,Storage |
|---|---|
| Fencing | Back Yard,Fenced |
| Parking Features | Attached,Concrete,Driveway,Garage,Garage Door Opener |
| Lot Features | < 1/4 Acre |
| Water Source | Public |
| Total Parking | 2 |
| Lot Size Area | 10454 |
| Building Area Total | 3007 |
| Lot Size Acres | 0.24 |
| Road Surface Type | Asphalt,Paved |
| Waterfront Y/N | false |
| Covered Spaces | 2 |
| Road Frontage Type | County Road,City Street |
| Road Responsibility | Public Maintained Road |
Amenities
- Foreclosure
- Views
- Short Sale
- New Construction
- Adult 55+
- Lease To Own
- No HOA Fees
- Furnished
- Primary On Main
- Air Conditioning
- Seller Finance
- Green
- Fixer Upper
- Horse
- Golf
- Fireplace
- Deck
- Garage
- Basement
- Pool
Property vs Single Family Average in 34952
Price
Taxes
Year Built
 All information deemed reliable but not guaranteed. All properties are subject to prior sale, change or withdrawal. Neither listing broker(s) or information provider(s) shall be responsible for any typographical errors, misinformation, misprints and shall be held totally harmless. Listing(s) information is provided for consumer's personal, non-commercial use and may not be used for any purpose other than to identify prospective properties consumers may be interested in purchasing. The data relating
