
Price Reduction - Waterfront - Adult 55+
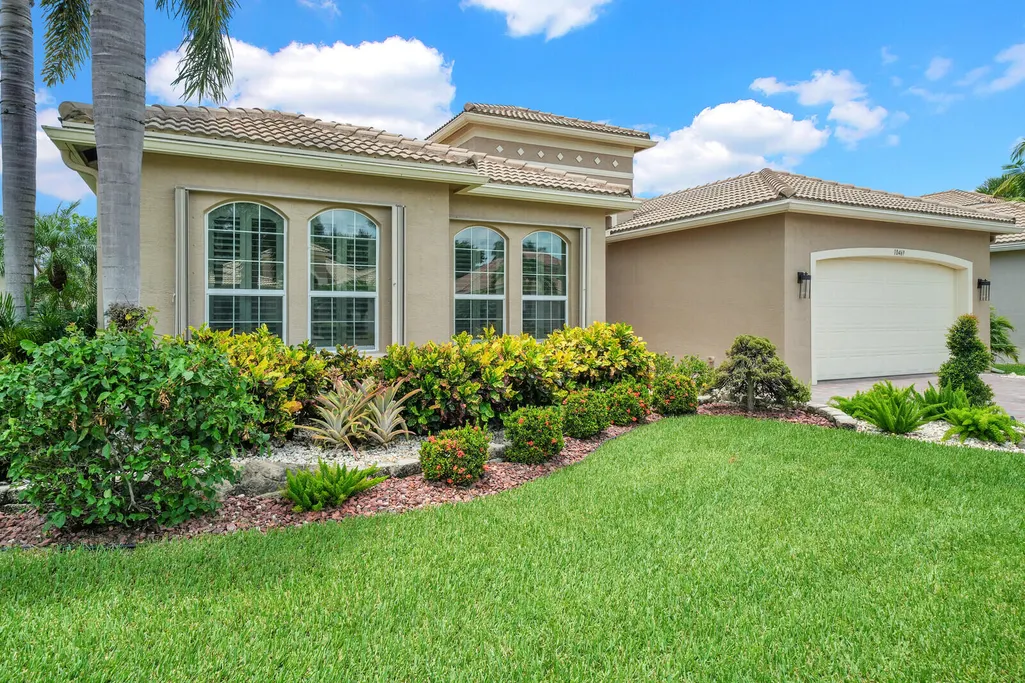
Address
10469 Whitewind Circle, Boynton Beach, FL
Price
$ 1,174,900
Property Attributes
- MLS#B26056330
- TypeSingle Family
- Listing Status Active
- CountyPalm Beach
- CityBoynton Beach
- Area4720
- NeighborhoodValencia Reserve
- Zip33473
- Style
- Year Built2011
- Taxes$ 9507
- Price$ 1,174,900
- Bedrooms4
- Full Bathrooms2
- Half Bathrooms1
- Sqr Footage2762
- Lot Size0.22 Acres
Data Source:
Beaches MLS (FL)
Property Description
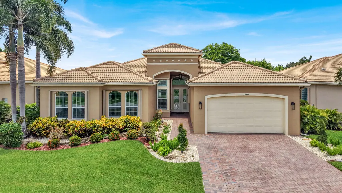
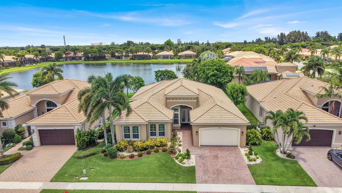
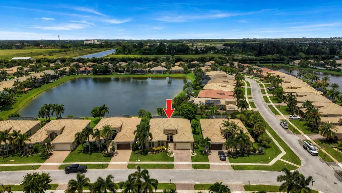
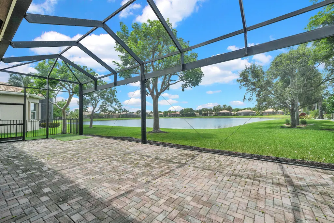
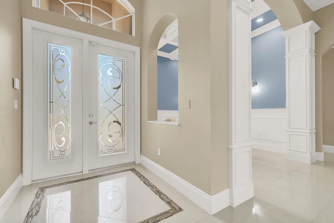
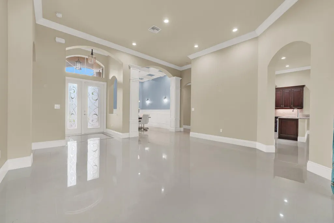
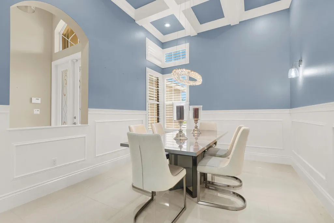
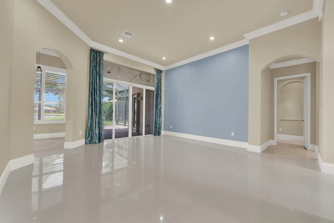
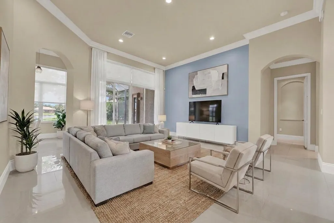
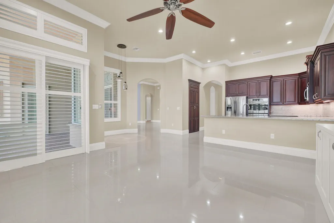
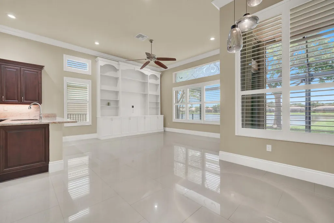
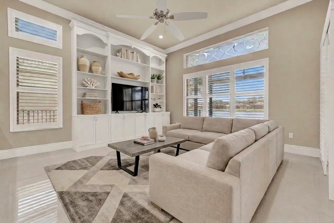
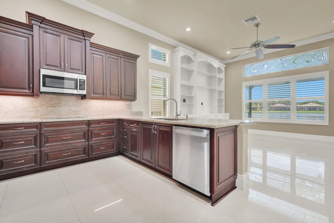
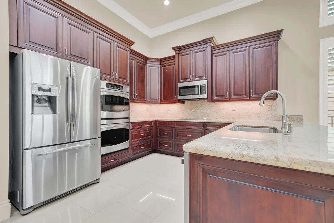
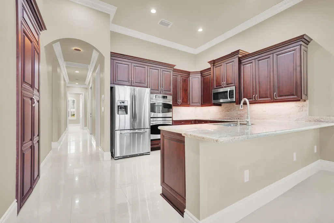
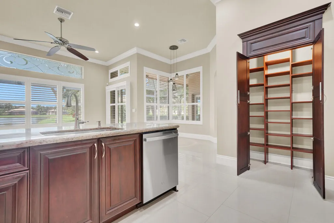
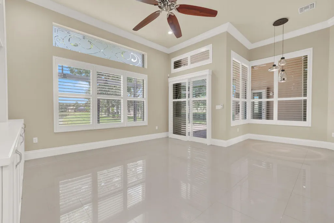
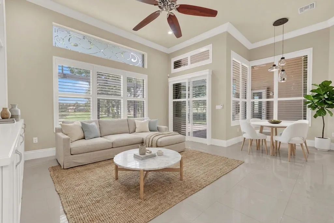
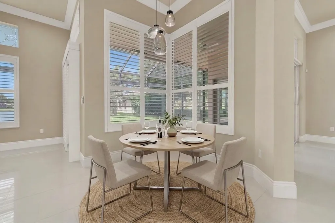
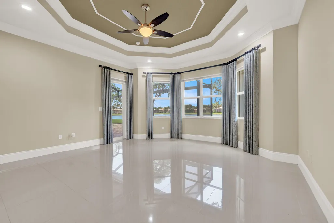
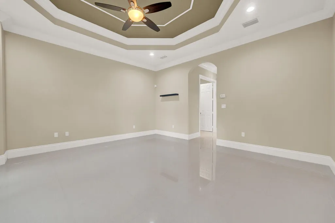
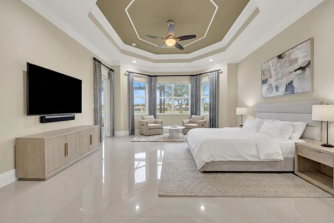
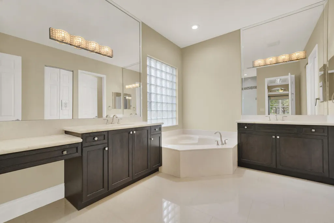
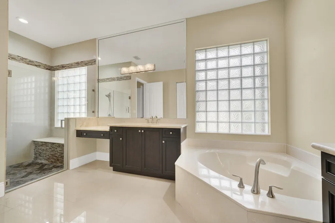
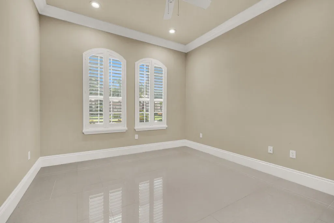
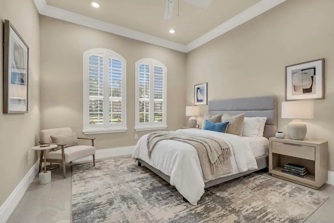
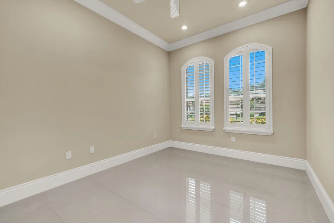
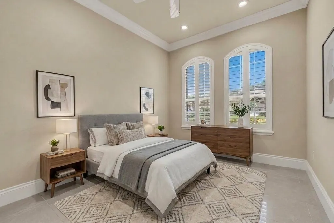
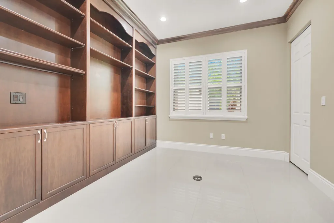
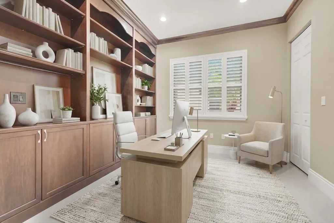
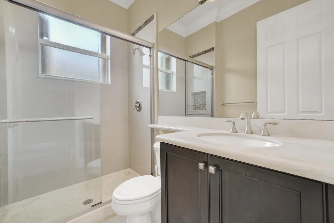
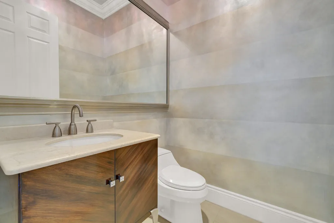
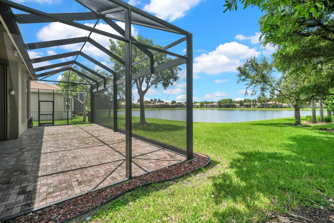
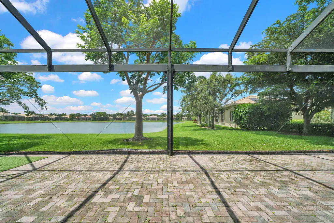
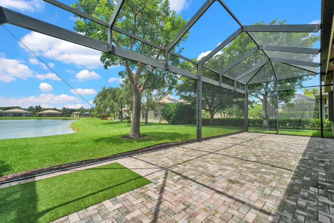
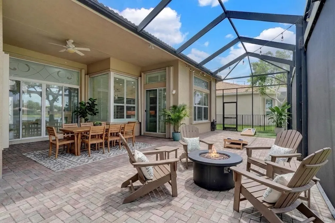
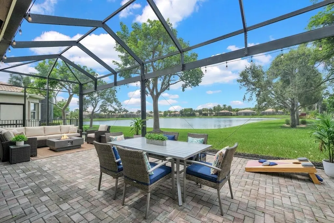
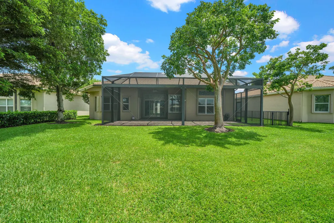
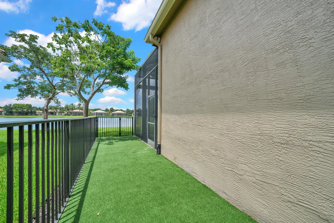
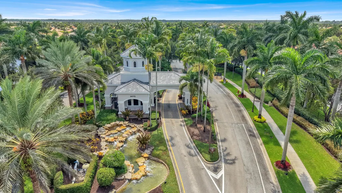
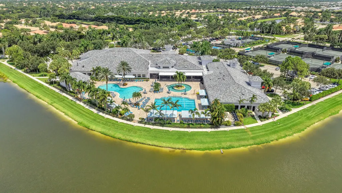
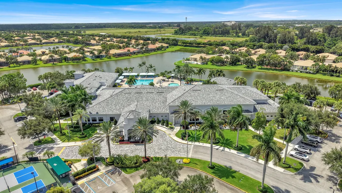
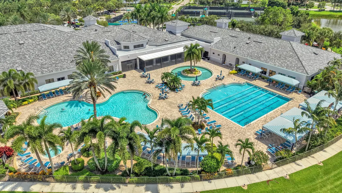
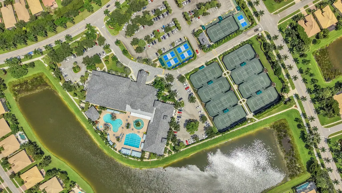
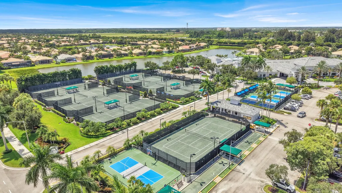
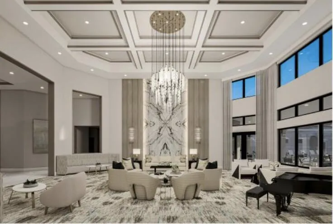
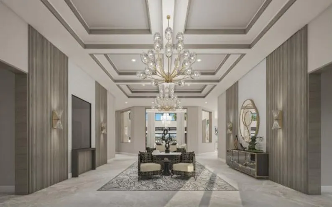
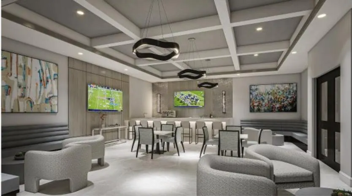
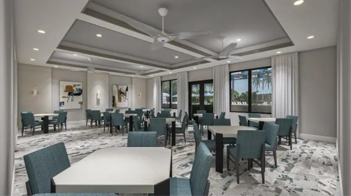
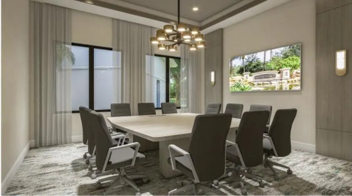
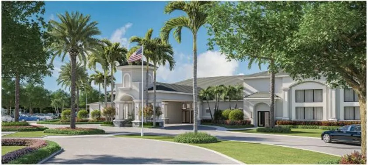
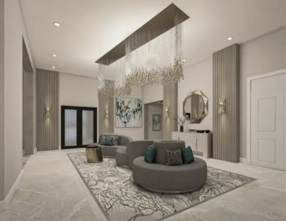
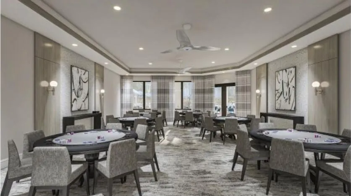
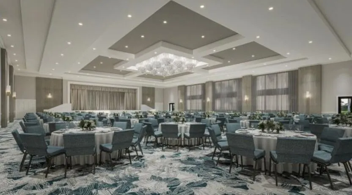
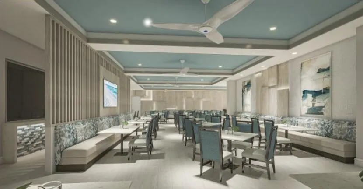
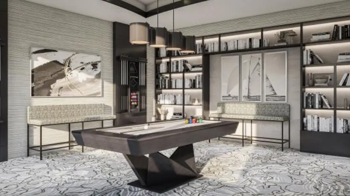
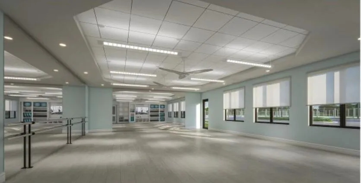
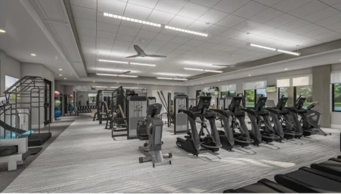
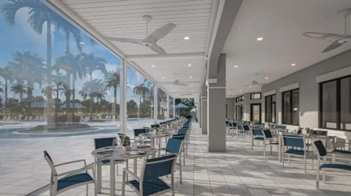
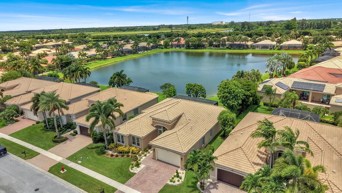
Nestled within the prestigious estate section of Valencia Reserve, this beautifully appointed Avila model showcases timeless architecture, refined craftsmanship, and thoughtfully curated upgrades throughout. Set on an oversized lakefront homesite with sweeping long water views and a generous side yard, the residence offers an extraordinary sense of privacy and tranquility. An expansive screened lanai with a soaring enclosure frames the picturesque waterfront setting, creating a seamless indoor-outdoor living experience equally suited for elegant entertaining and everyday enjoyment. The home features four bedrooms, two full bathrooms, and a powder room within a highly desirable split-bedroom floor plan. Sophisticated finishes include volume and tray ceilings, crown molding, upgraded baseboards, 24-inch tile flooring throughout, plantation shutters, custom draperies, designer lighting, and a freshly painted interior. A striking etched glass entry, professionally designed landscape lighting, hurricane accordion shutters, and a whole-home alarm system further enhance the home's appeal. Designed for both effortless everyday living and elegant entertaining, the spacious living and family rooms are beautifully oriented to capture the tranquil lake views, while custom built-in cabinetry adds both character and functionality. The formal dining room is enhanced by custom wainscoting, creating an elegant setting for memorable gatherings. The gourmet kitchen is thoughtfully appointed with custom cabinetry, a stainless steel appliance package including double wall ovens, an extended snack bar, a casual dining area, a custom coffee station or butler's pantry, and an expansive walk-in pantry, offering both style and functionality. Privately situated in its own wing, the luxurious primary suite enjoys peaceful lake views, a tray ceiling, and two professionally designed walk-in closets with custom organization and motion-activated lighting. The spa inspired bath features dual vanities, a soaking tub, separate walk-in shower, and a Kohler comfort height toilet. Three additional bedrooms are thoughtfully positioned within a private guest wing, including a versatile fourth bedroom currently designed as a custom office with built-in cabinetry while retaining a full closet, allowing it to easily function as a true fourth bedroom. Meticulously maintained, the home also features a dedicated primary suite air conditioning unit replaced in 2025, a 2011 roof, and numerous quality improvements that reflect meticulous pride of ownership. Residents of Valencia Reserve enjoy an exceptional resort inspired lifestyle with a beautifully renovated clubhouse, resort-style pools and spa, fitness center, tennis and pickleball courts, scenic walking paths, and an active social calendar within one of Boynton Beach's premier guard-gated active adult communities. Ideally situated in the heart of Boynton Beach, the community is just minutes from an outstanding selection of shopping, dining, entertainment, golf courses, medical facilities, and major highways, offering the perfect balance of luxury, convenience, and vibrant South Florida living.
| Elementary School | Middle School | High School |
|---|---|---|
| Sunset Palms Elementary School | West Boynton Middle School | Park Vista High School |
| Price History | |
|---|---|
| 7/24/2026 | Listed $1,199,000 |
| 8/13/2026 | 2$1,174,900 |
General Features
| Membership Required | false |
|---|---|
| Membership Description | No Membership Available |
| Sewer | Public Sewer |
| Heating | Central,Electric |
| Cooling | Ceiling Fan(s),Electric |
| Utilities | Cable Available,Electricity Available,Sewer Available,Water Available |
| Possession | Close Of Escrow |
| Roof | Barrel |
| Appliances | Cooktop,Dryer,Dishwasher,Electric Water Heater,Disposal,Microwave,Oven,Refrigerator,Water Heater,Washer |
| HOA Fee | 2258 |
| Garage Spaces | 2 |
| Association Fee Includes | Common Areas,Cable TV,Internet,Maintenance Grounds,Recreation Facilities,Security |
| Patio/Porch Features | Covered,Patio,Screened |
| Architectural Style | Other |
| Pool Features | Association |
| Security Features | Security System Owned,Security Gate,Gated with Guard,Gated Community,Motion Detectors |
| Construction Materials | Block |
| Pets Allowed | Breed Restrictions,Yes |
| Year Built | 2011 |
| View | Lake,Water |
| Stories Count | 1 |
| Levels | One |
| Property Subtype | Single Family Residence |
| Tax Year | 2025 |
| Waterfront Features | Lake Front |
| Community Features | Home Owners Association,Gated,Property Manager On-Site,Street Lights |
| Community Type | Gated Community |
| Accessibility | None |
| Assoc Fee Paid Per | Quarterly |
| County | Palm Beach |
| New Construction | false |
| Property Type | Residential |
| Association Amenities | Basketball Court,Bocce Court,Billiard Room,Clubhouse,Community Kitchen,Fitness Center,Library,Management,Pickleball,Pool,Restaurant,Shuffleboard Court,Spa/Hot Tub,Sidewalks,Tennis Court(s) |
| Attached Garage | true |
| Subdivision Name | Valencia Reserve |
| Facing Direction | South |
| Garage Y/N | true |
| Total Rooms | 7 |
| Full Baths | 2 |
| Status | Active |
| Directions | Head West on Boynton Beach Blvd, turn left onto Lyons Rd then a right onto Lake Royal Rd, and go through the gate. Turn right onto Whitewind Circle, then make your first left. House is on your right. |
| High School | Park Vista |
| City | Boynton Beach |
| Senior Community Y/N | true |
| MLS Area | 4720 |
| Carport Y/N | false |
| Elementary School | Sunset Palms |
| Tax Annual Amount | 9507 |
| Middle/Junior High School | West Boynton |
| Property Condition | Resale |
| MLS Area Minor | PB15 |
| Virtual Tour | https://www.propertypanorama.com/10469-Whitewind-Circle-Boynton-Beach-FL-33473--B26056330/unbranded |
| Builder Name | GL Homes |
| Standard Status | Active |
| Occupancy Type | Vacant |
| Property Sub Type Additional | Single Family Residence |
| PostalCity | Boynton Beach |
| Legal Description | LYONS WEST AGR PUD PL 9 LT 379 |
Interior Features
| Interior Amenities | Breakfast Bar,Built-in Features,Bathtub,Closet Cabinetry,Dining Area,Separate/Formal Dining Room,Dual Sinks,Entrance Foyer,Eat-in Kitchen,High Ceilings,Pantry,Split Bedrooms,Soaking Tub,Separate Shower,Walk-In Closet(s) |
|---|---|
| Flooring | Tile |
| Furnished Y/N | Unfurnished |
| Total Stories | 1 |
| Air Conditioning Y/N | true |
| Heating Y/N | true |
| Window Features | Drapes,Plantation Shutters |
| Fireplace Y/N | false |
| Half Baths | 1 |
| Laundry Features | Inside,Laundry Room,Laundry Tub,Sink |
| Total Bedrooms | 4 |
| Main Level Bedrooms | 4 |
| Main Level Bathrooms | 3 |
| Total Baths | 3 |
Exterior Features
| Exterior Amenities | Lighting,Outdoor Living Area |
|---|---|
| Fencing | Other |
| Parking Features | Attached,Driveway,Garage |
| Lot Features | Oversized Lot,Sprinklers Automatic,< 1/4 Acre |
| Water Source | Public |
| Total Parking | 6 |
| Lot Size Area | 9766 |
| Building Area Total | 3528 |
| Lot Size Acres | 0.22 |
| Waterfront Y/N | true |
| Covered Spaces | 2 |
| Builder Model | Avilla |
Amenities
- Foreclosure
- Views
- Short Sale
- New Construction
- Adult 55+
- Lease To Own
- No HOA Fees
- Furnished
- Primary On Main
- Air Conditioning
- Seller Finance
- Green
- Fixer Upper
- Horse
- Golf
- Fireplace
- Deck
- Garage
- Basement
- Pool
Property vs Single Family Average in 33473
Price
Taxes
Year Built
 All information deemed reliable but not guaranteed. All properties are subject to prior sale, change or withdrawal. Neither listing broker(s) or information provider(s) shall be responsible for any typographical errors, misinformation, misprints and shall be held totally harmless. Listing(s) information is provided for consumer's personal, non-commercial use and may not be used for any purpose other than to identify prospective properties consumers may be interested in purchasing. The data relating
