
Water Views - Adult 55+
Address
12241 Sw Saltwater Drive, Port St Lucie, FL
Price
$ 1,200,000
Property Attributes
- MLS#B26056244
- TypeSingle Family
- Listing Status Active
- CountySt Lucie
- CityPort St Lucie
- Area7800
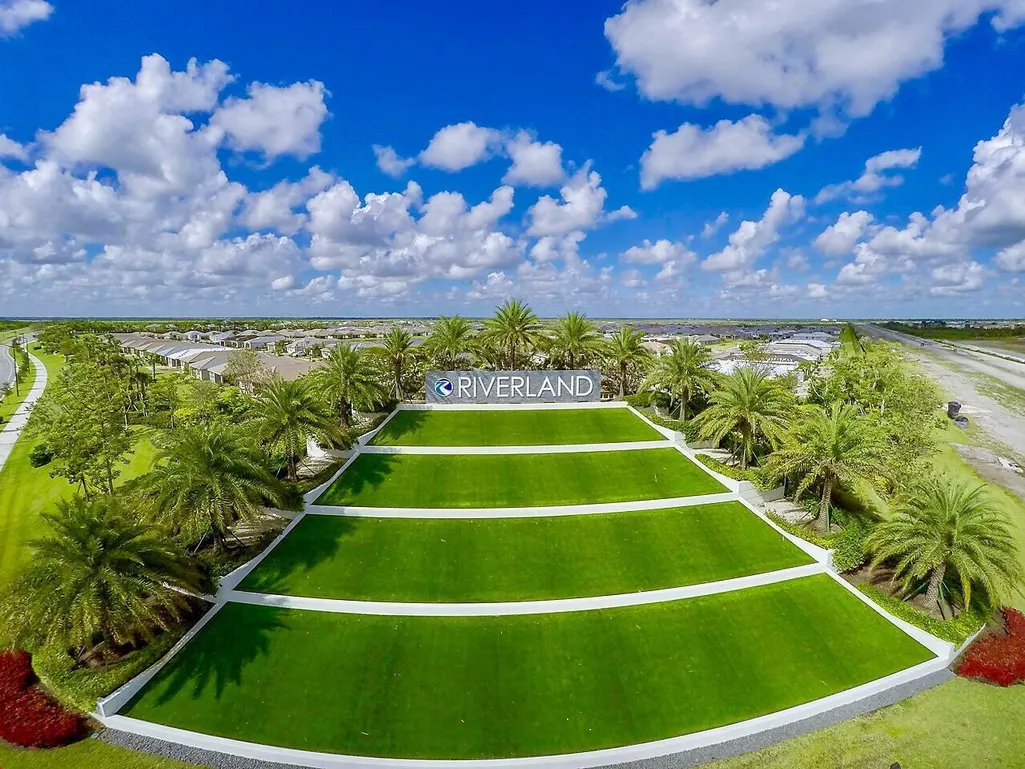
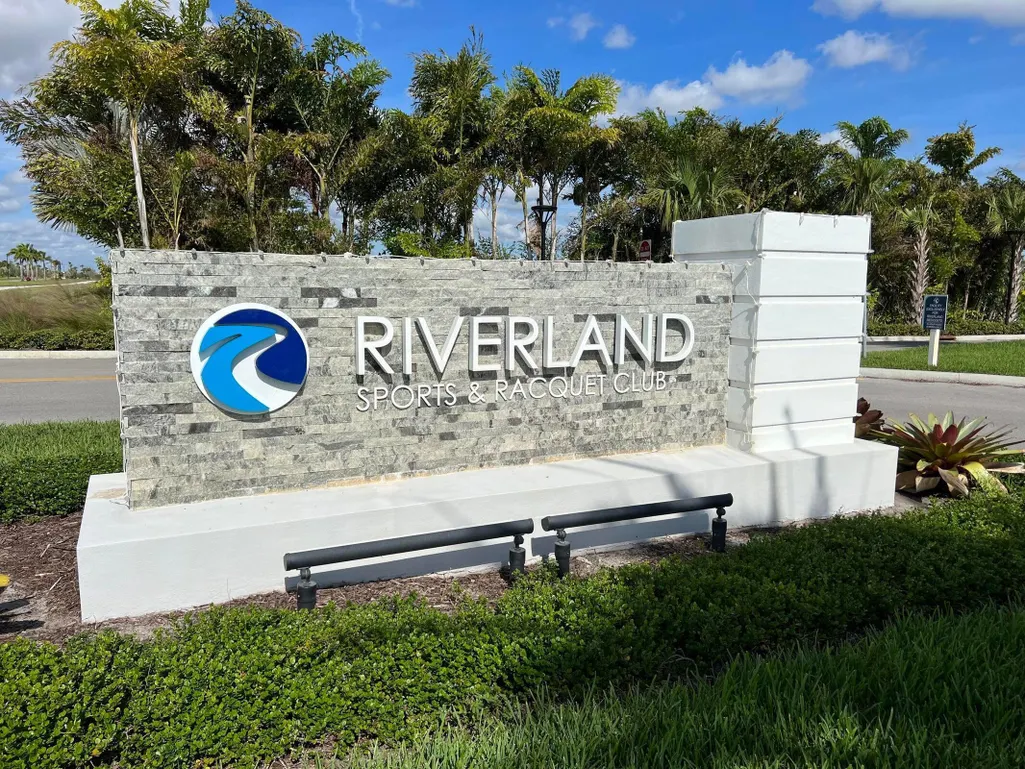
- NeighborhoodRIVERLAND PARCEL B - PLAT THREE
- Zip34987
- Style
- Year Built2024
- Taxes$ 18791
- Price$ 1,200,000
- Bedrooms3
- Full Bathrooms4
- Half Bathrooms0
- Sqr Footage3436
- Lot Size0.31 Acres
Data Source:
Beaches MLS (FL)
Property Description
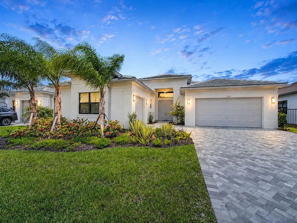
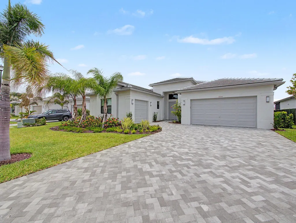
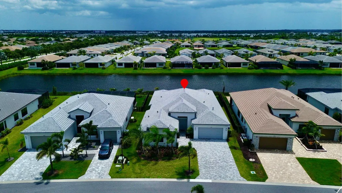
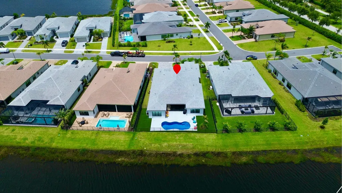
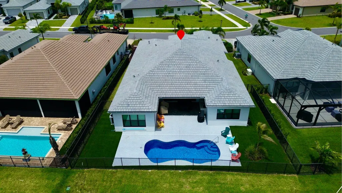
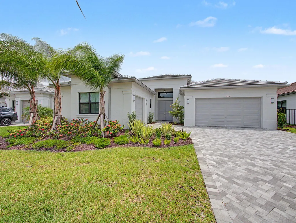
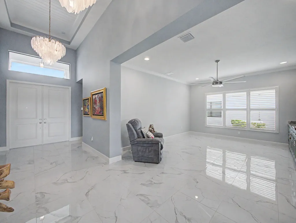
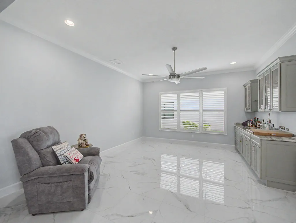
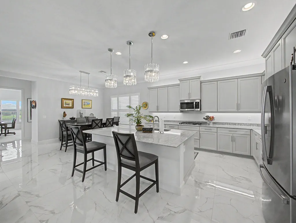
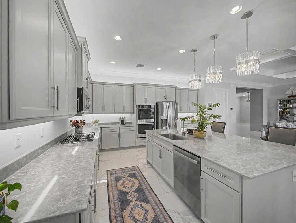
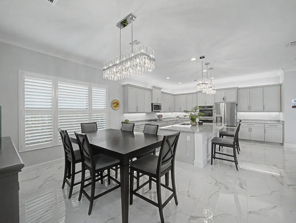
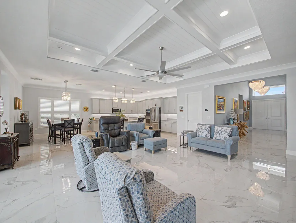
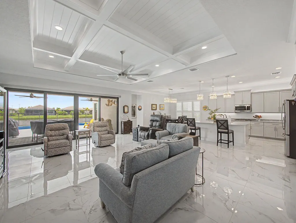
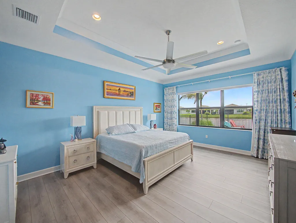
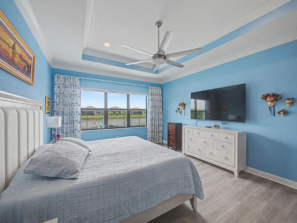
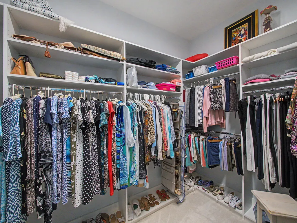
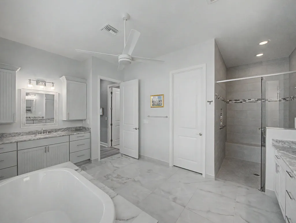
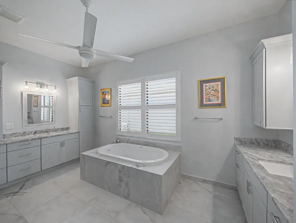
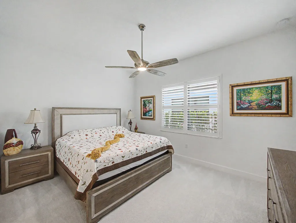
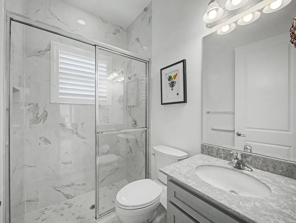
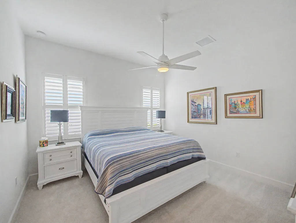
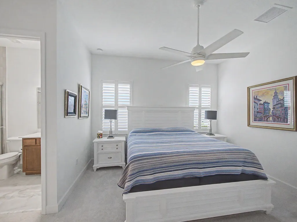
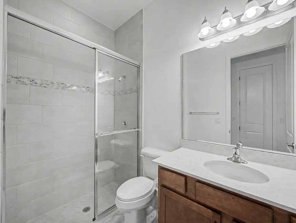
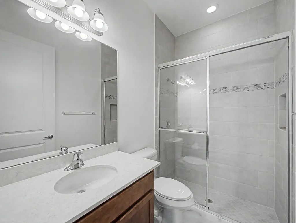
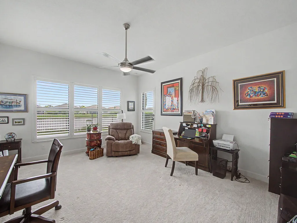
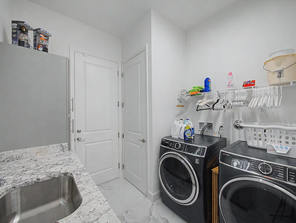
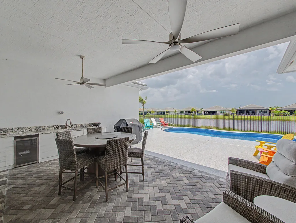
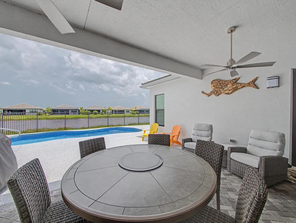
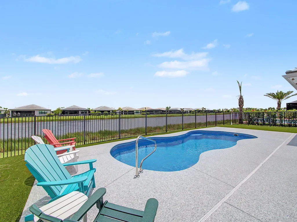
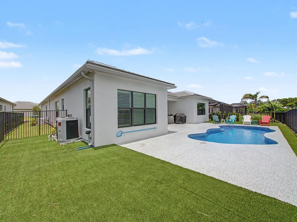
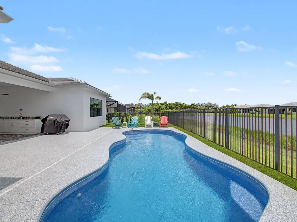
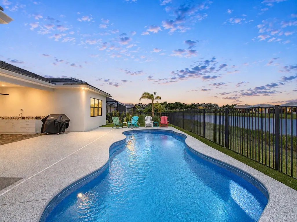
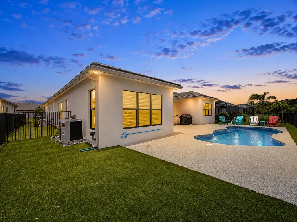
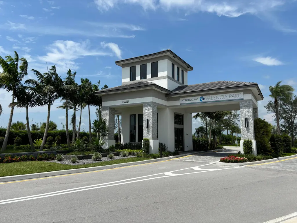
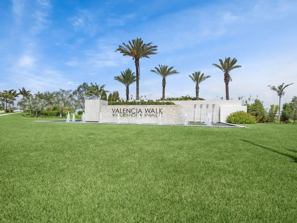
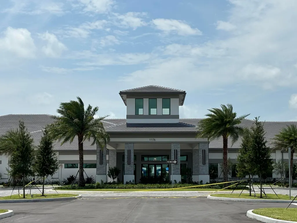
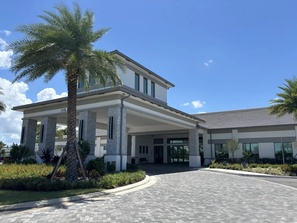
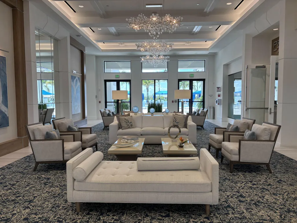
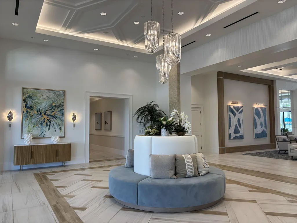
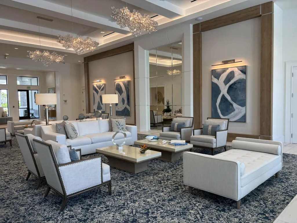
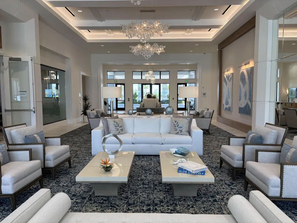
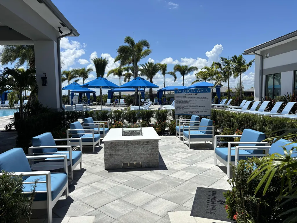
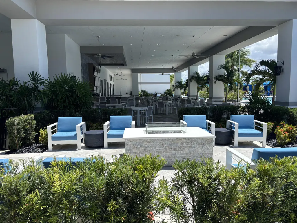
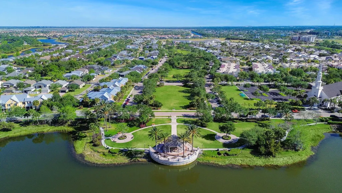
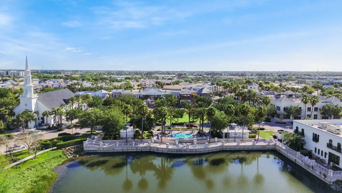
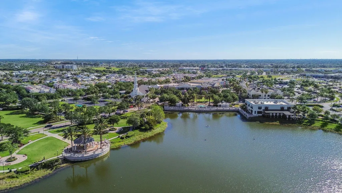
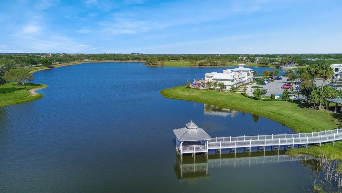
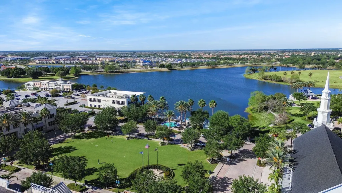
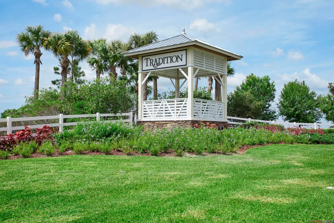
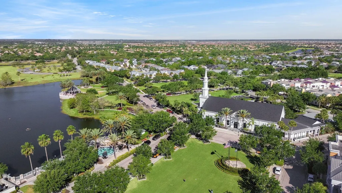
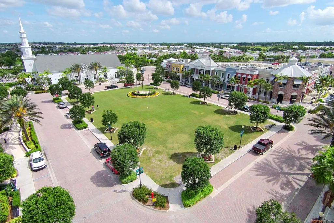
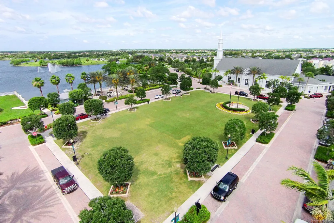
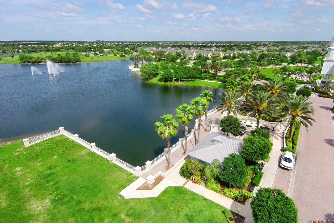
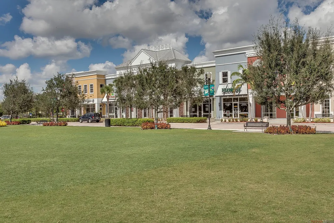
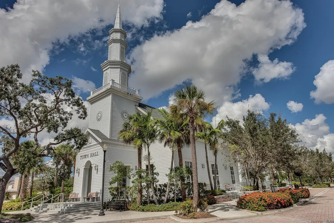
Experience luxury lakefront living in this beautifully upgraded 3-bedroom, 4-bathroom pool home with a spacious clubroom in the highly sought-after Valencia Walk at Tradition. Designed for both elegant living and effortless entertaining, this impressive residence features tranquil lake views, a fenced backyard, a private pool, and a fully equipped outdoor kitchen beneath the covered lanai. Inside, the home showcases crown molding throughout the primary suite, living room, kitchen, and clubroom, along with custom ceiling designs in the primary bedroom, living room, and main hallway. The clubroom is ideal for entertaining and features a custom wet bar, creating the perfect space for hosting. Custom lighting enhances the entry hall, kitchen, and dining area, while plantation shutters are installed throughout the home. Additional window treatments include room-darkening shades in the primary bedroom and a convenient roll-down shade in the living room. The primary suite features new flooring, custom closets, and a completely remodeled bathroom offering a refined, spa-inspired retreat. Additional interior upgrades include a custom pantry, built-in laundry room cabinetry, ceiling fans throughout the home and outdoor lanai, and USB charging outlets in every bedroom and on the kitchen island. The outdoor living area is equally impressive, with a pool overlooking the lake, a fenced backyard, an outdoor kitchen, and durable Ox flooring on the pool deck and both garage floors. A whole-house generator and water treatment system provide added comfort, convenience, and peace of mind. Located within Valencia Walk at Tradition, this exceptional home combines thoughtful upgrades, stylish finishes, and resort-style indoor-outdoor living in one of Port St. Lucie's most desirable communities.
| Price History | |
|---|---|
| 7/24/2026 | Listed $1,200,000 |
General Features
| Membership Required | false |
|---|---|
| Sewer | Public Sewer |
| Heating | Central,Electric |
| Cooling | Central Air,Ceiling Fan(s),Electric |
| Utilities | Cable Available,Electricity Connected,Natural Gas Available,Sewer Connected,Underground Utilities,Water Connected |
| Possession | Close Of Escrow |
| Roof | Concrete,Flat,Tile,Wood Trusses |
| Appliances | Cooktop,Dryer,Dishwasher,Gas Cooktop,Disposal,Gas Range,Gas Water Heater,Ice Maker,Microwave,Oven,Refrigerator,Vented Exhaust Fan,Water Heater,Washer |
| HOA Fee | 505 |
| Garage Spaces | 2 |
| Association Fee Includes | Common Areas,Maintenance Grounds,Recreation Facilities |
| Patio/Porch Features | Covered,Patio,Screened |
| Architectural Style | Contemporary,Ranch |
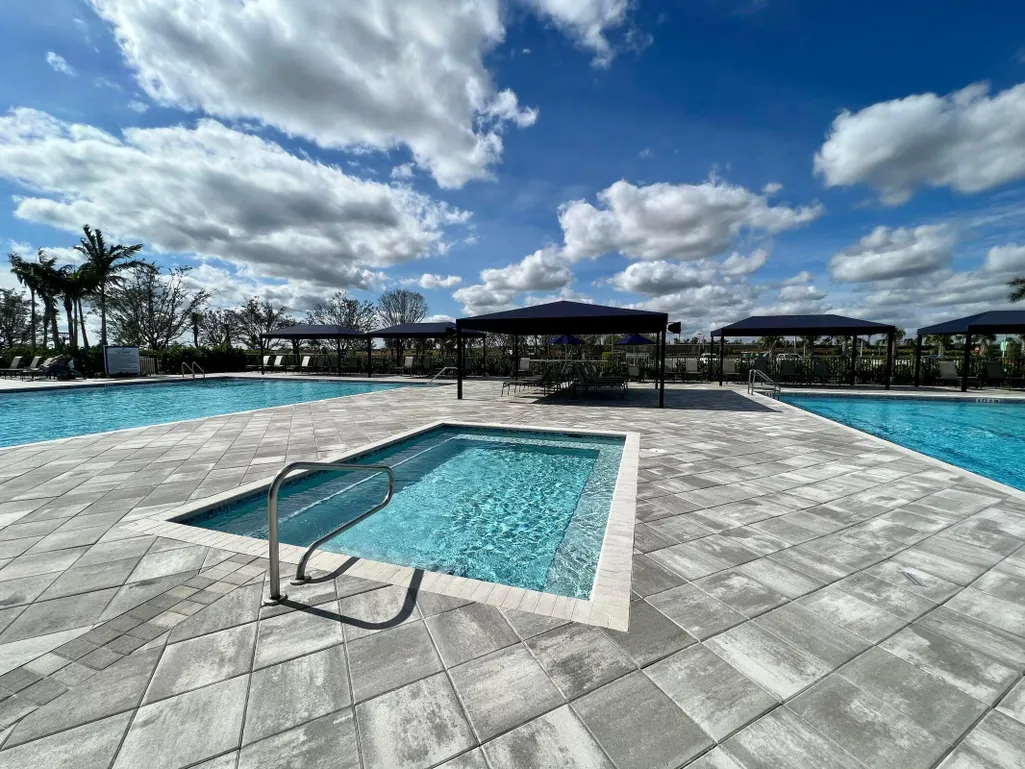
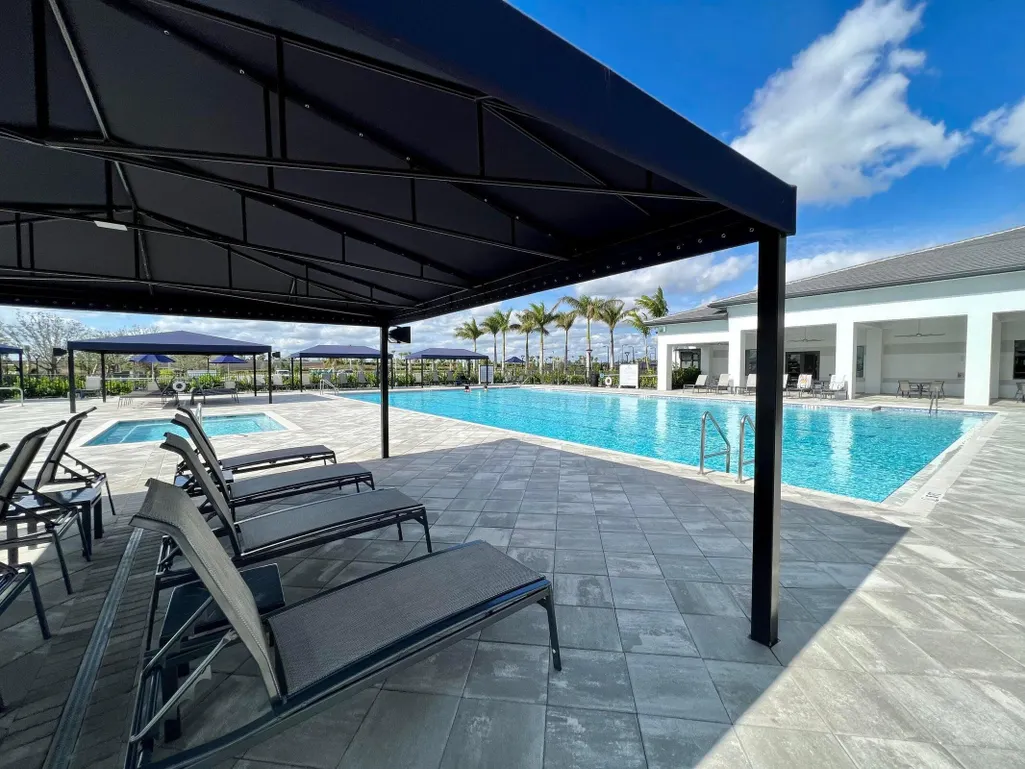
| Pool Features | Fenced,Free Form,In Ground,Other,Private,Screen Enclosure,Pool/Spa Combo,Association |
| Security Features | Security System Owned,Security System,Fire Alarm,Gated with Guard,Gated Community,Smoke Detector(s) |
| Construction Materials | Block,Stucco |
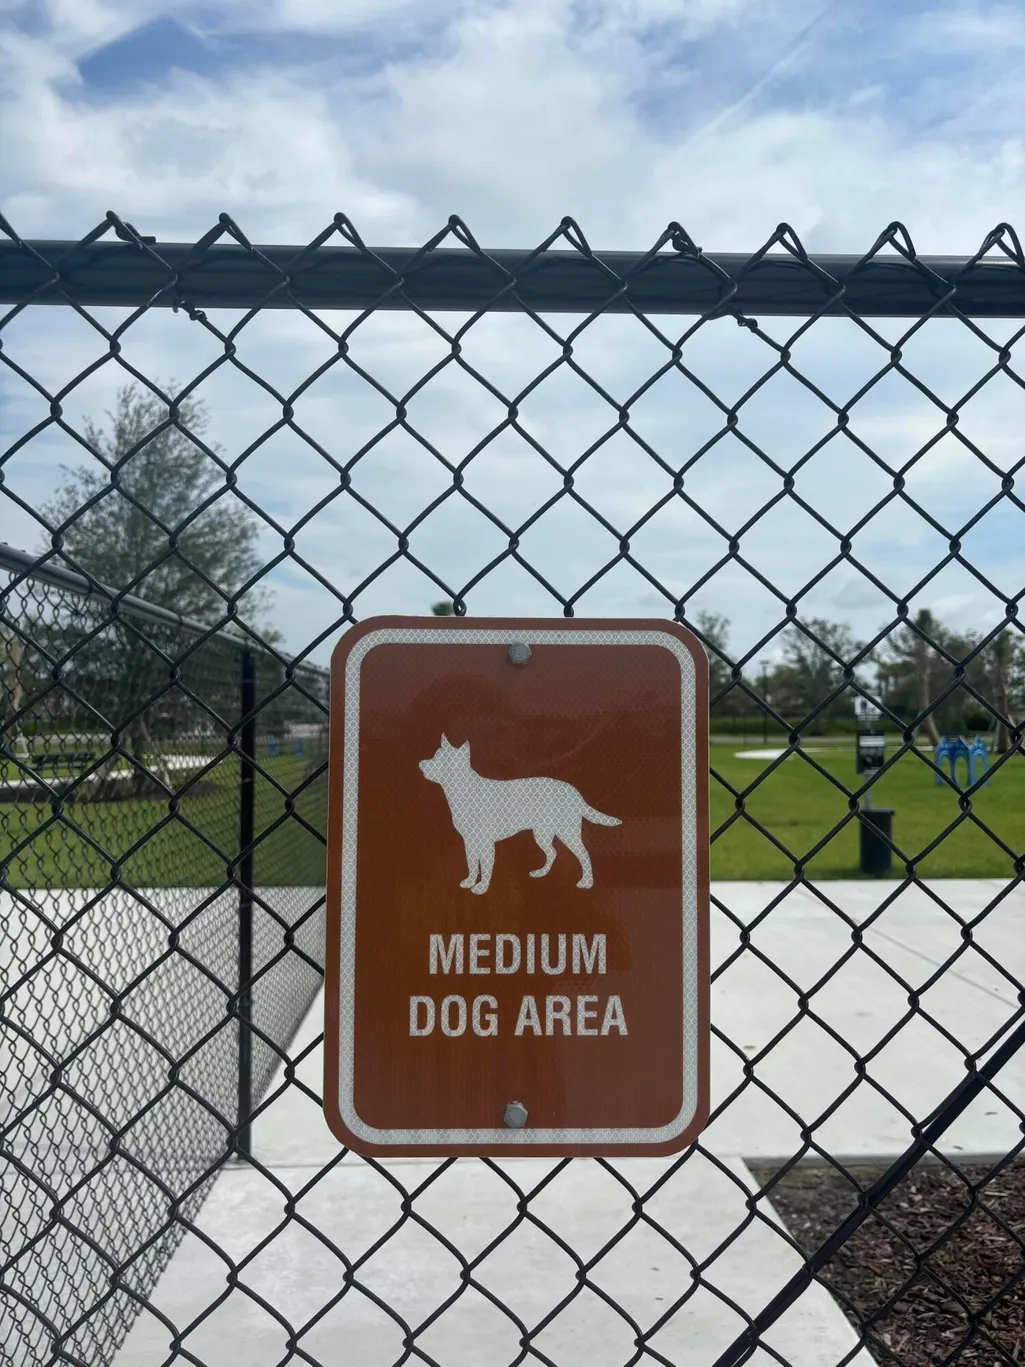
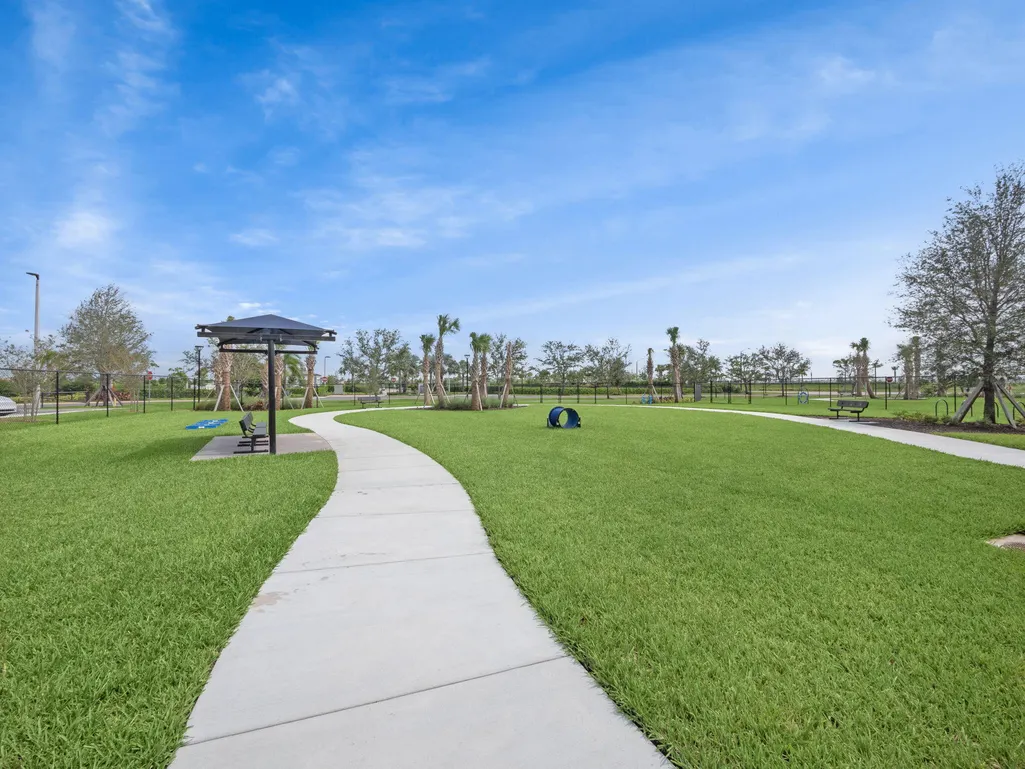
| Pets Allowed | Breed Restrictions,Pet Restrictions,Yes |
| Year Built | 2024 |
| Electric | 3 Phase,Generator |
| View | Garden,Lake,Pool |
| Stories Count | 1 |
| Levels | One |
| Property Subtype | Single Family Residence |
| Tax Year | 2025 |
| Waterfront Features | Lake Front,None |
| Community Features | Home Owners Association,Gated,Property Manager On-Site |
| Community Type | Gated Community |
| Accessibility | None |
| Assoc Fee Paid Per | Monthly |
| County | St Lucie |
| New Construction | false |
| Property Type | Residential |
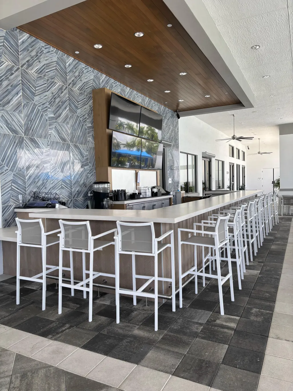
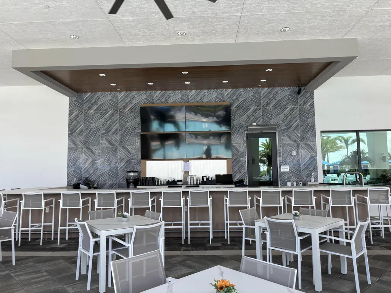
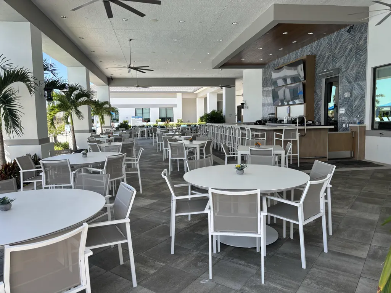
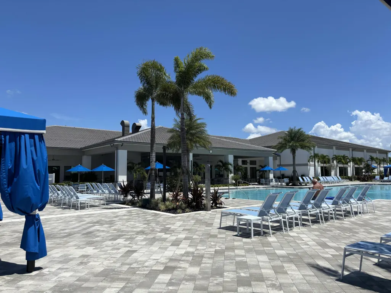
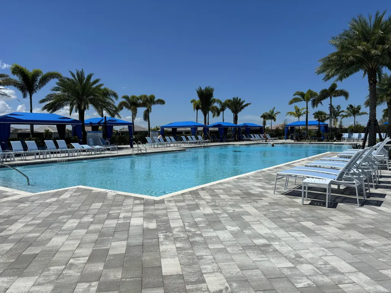
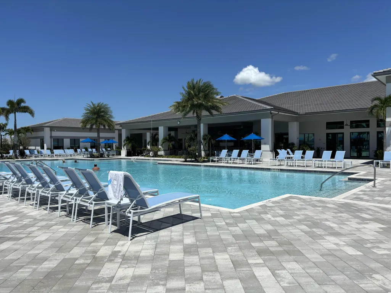
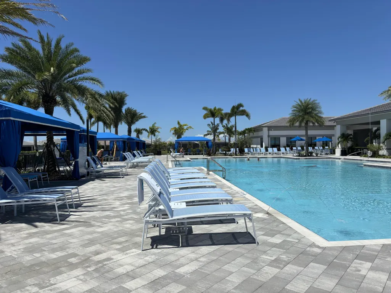
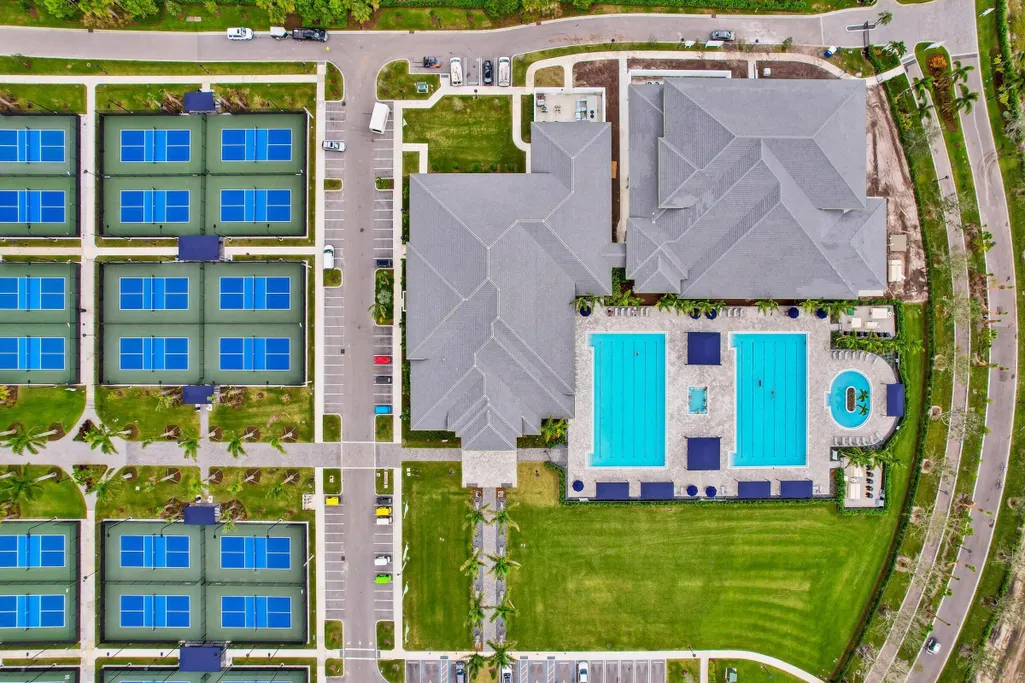
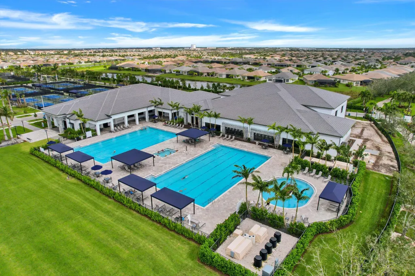
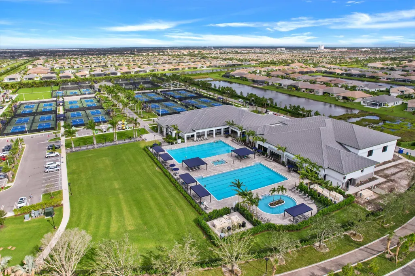
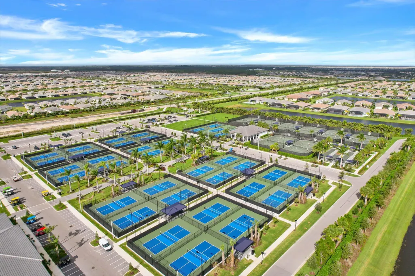
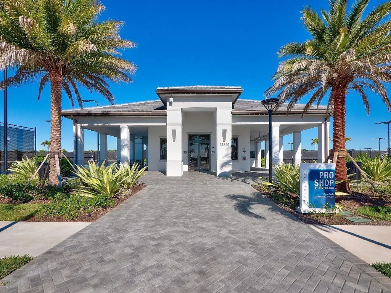
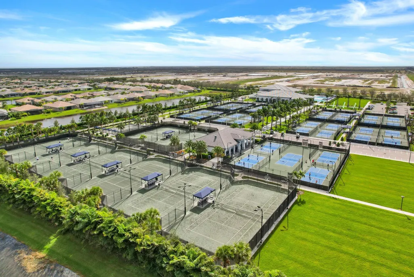
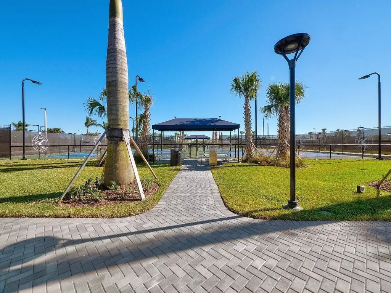
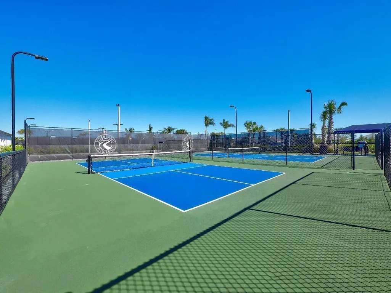
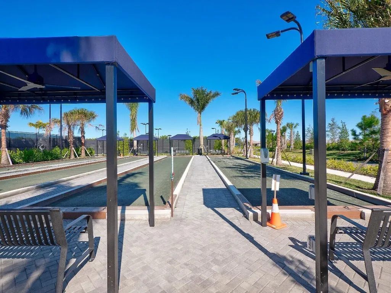
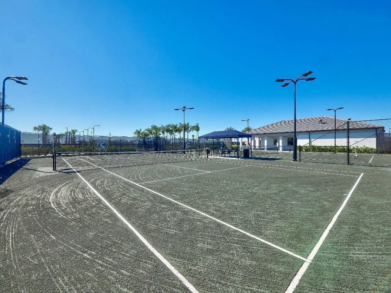
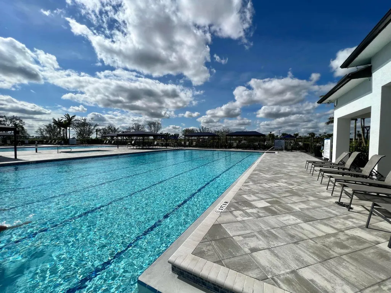
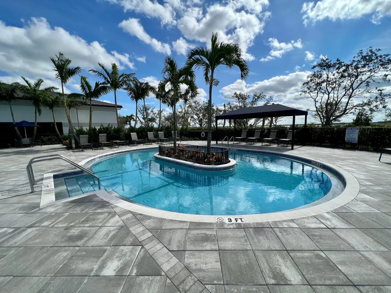
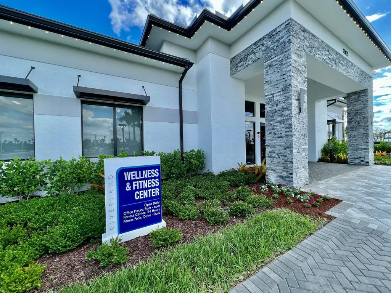
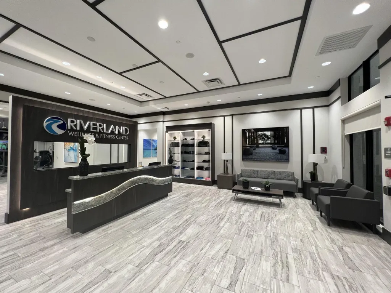
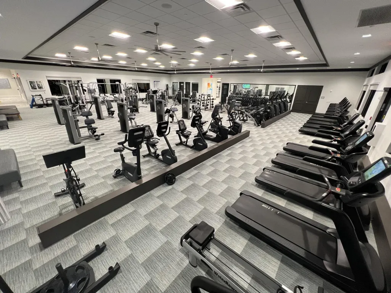
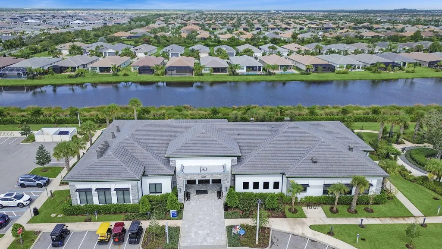
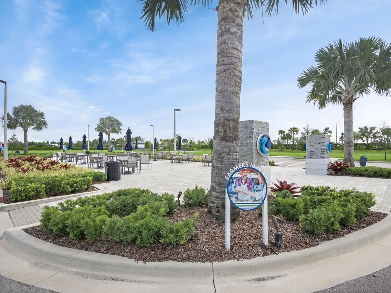
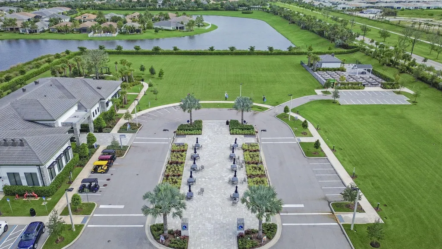
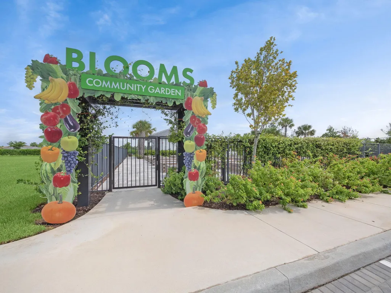
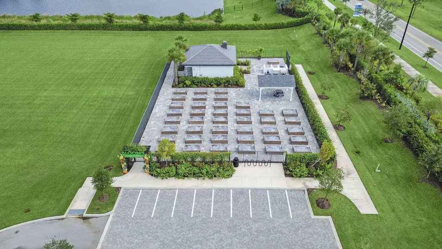
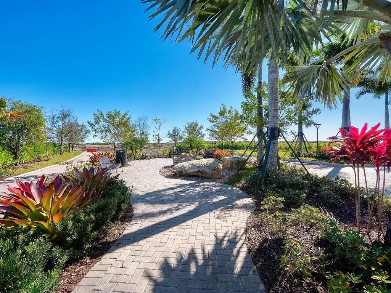
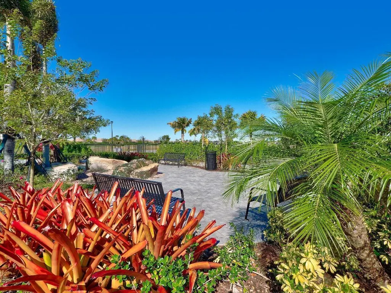
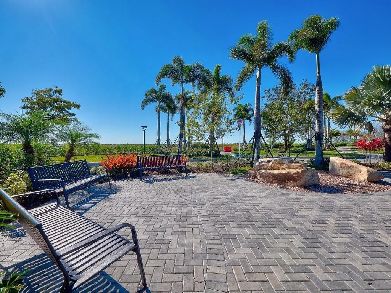
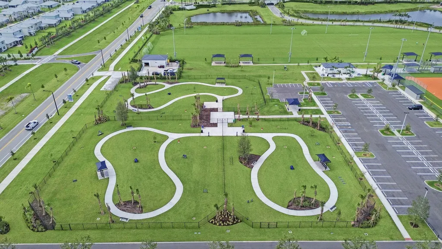
| Association Amenities | Basketball Court,Bocce Court,Billiard Room,Cabana,Clubhouse,Fitness Center,Indoor Pool,Management,Pickleball,Park,Pool,Parking,Recreation Facilities,Restaurant,Spa/Hot Tub,Tennis Court(s),Trail(s) |
| Attached Garage | true |
| Subdivision Name | RIVERLAND PARCEL B - PLAT THREE |
| Facing Direction | West |
| Garage Y/N | true |
| Total Rooms | 8 |
| Full Baths | 4 |
| Status | Active |
| Directions | From I-95, take Exit 118 for Gatlin Boulevard and head west. Turn left onto SW Village Parkway, then turn right onto SW Discovery Way. Turn left onto SW Community Boulevard and right onto SW Sea Jewel Boulevard to enter Valencia Walk. |
| City | Port St Lucie |
| Senior Community Y/N | true |
| MLS Area | 7800 |
| Carport Y/N | false |
| Spa Features | In Ground |
| Land Lease Y/N | false |
| Tax Annual Amount | 18791.87 |
| Property Condition | Resale |
| Virtual Tour | https://player.vimeo.com/video/1211829922 |
| Builder Name | GL Homes |
| Standard Status | Active |
| Occupancy Type | Owner |
| Property Sub Type Additional | Single Family Residence |
| PostalCity | Port St. Lucie |
| Legal Description | RIVERLAND PARCEL B - PLAT THREE (PB 98-21) LOT 131 |
Interior Features
| Interior Amenities | Wet Bar,Breakfast Bar,Built-in Features,Closet Cabinetry,Dual Sinks,Entrance Foyer,Family/Dining Room,High Ceilings,Kitchen Island,Living/Dining Room,Split Bedrooms,Separate Shower,Walk-In Closet(s),Bar |
|---|---|
| Flooring | Tile,Wood |
| Furnished Y/N | Unfurnished |
| Total Stories | 1 |
| Air Conditioning Y/N | true |
| Heating Y/N | true |
| Window Features | Blinds,Drapes |
| Fireplace Y/N | false |
| Laundry Features | Washer Hookup,Inside,Laundry Closet,Laundry Room,Laundry Tub,Sink |
| Total Bedrooms | 3 |
| Main Level Bedrooms | 3 |
| Main Level Bathrooms | 4 |
| Total Baths | 4 |
Exterior Features
| Exterior Amenities | Awning(s),Barbecue,Outdoor Living Area |
|---|---|
| Fencing | Back Yard,Fenced |
| Parking Features | Attached,Driveway,Garage,Garage Door Opener,Open,Paver Block |
| Lot Features | Landscaped,1/4 to 1/2 Acre Lot,Sprinklers Automatic,Sprinkler System |
| Water Source | Public |
| Total Parking | 5 |
| Lot Size Area | 9932 |
| Foundation Details | Slab |
| Spa | true |
| Building Area Total | 5883 |
| Lot Dimensions | 66.05' x 140.82' x 81.73' x 140.87' |
| Lot Size Acres | 0.31 |
| Road Surface Type | Paved |
| Frontage Length | 81.73 |
| Frontage Type | Waterfront |
| Waterfront Y/N | false |
| Covered Spaces | 2 |
| Road Frontage Type | Private Road |
| Other Equipment | Generator |
| Builder Model | Tivoli |
Amenities
- Foreclosure
- Views
- Short Sale
- New Construction
- Adult 55+
- Lease To Own
- No HOA Fees
- Furnished
- Primary On Main
- Air Conditioning
- Seller Finance
- Green
- Fixer Upper
- Horse
- Golf
- Fireplace
- Deck
- Garage
- Basement
- Pool
Property vs Single Family Average in 34987
Price
Taxes
Year Built
 All information deemed reliable but not guaranteed. All properties are subject to prior sale, change or withdrawal. Neither listing broker(s) or information provider(s) shall be responsible for any typographical errors, misinformation, misprints and shall be held totally harmless. Listing(s) information is provided for consumer's personal, non-commercial use and may not be used for any purpose other than to identify prospective properties consumers may be interested in purchasing. The data relating
