
Views
Address
10796 Crescendo Circle, Boca Raton, FL
Price
$ 699,000
Property Attributes
- MLS#B26055818
- TypeSingle Family
- Listing Status Active Under Contract
- CountyPalm Beach
- CityBoca Raton
- Area4860
- NeighborhoodLAKES AT BOCA RATON PAR E
- Zip33498
- Style
- Year Built1994
- Taxes$ 8616
- Price$ 699,000
- Bedrooms4
- Full Bathrooms3
- Half Bathrooms0
- Sqr Footage2066
- Lot Size0.14 Acres
Data Source:
Beaches MLS (FL)
Property Description
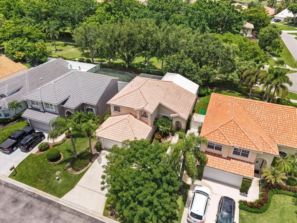
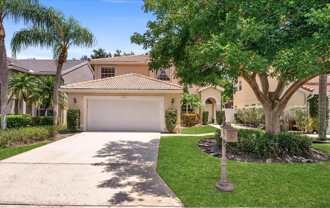
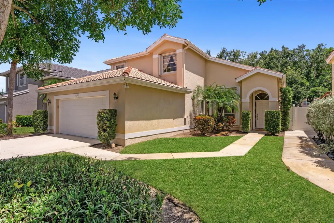
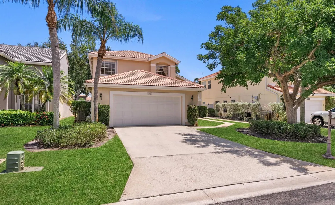
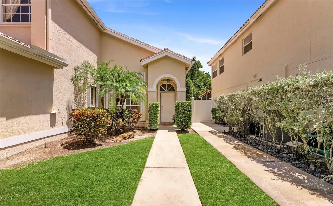
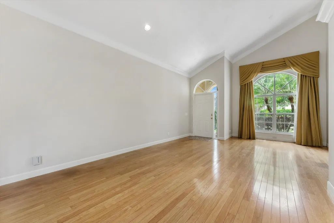
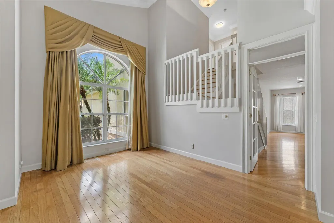
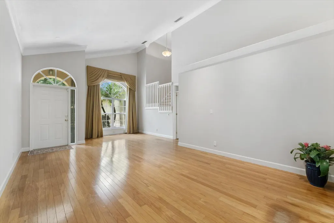
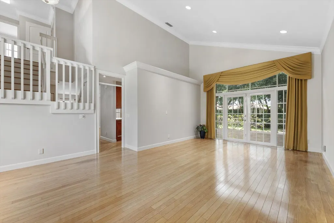
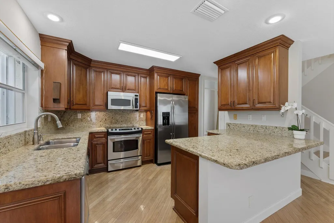
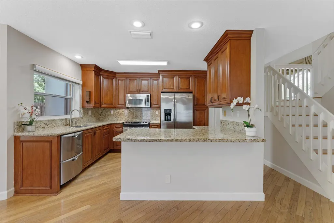
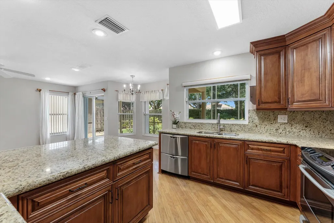
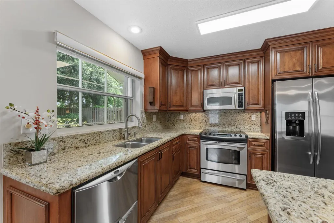
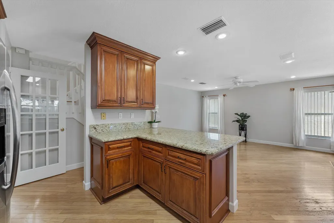
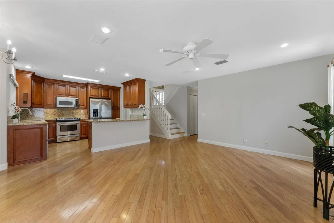
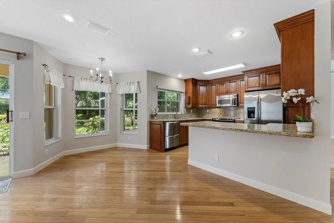
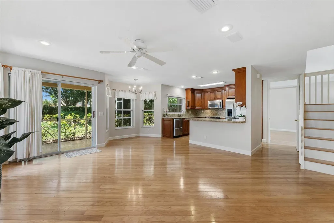

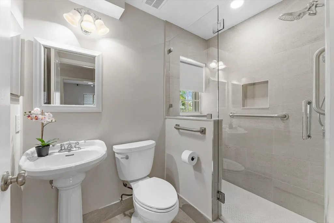
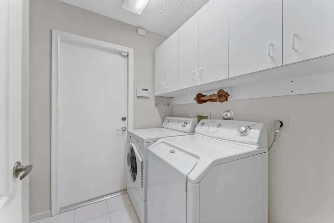
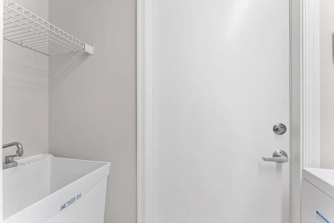
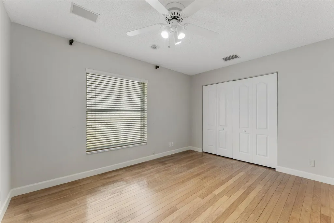
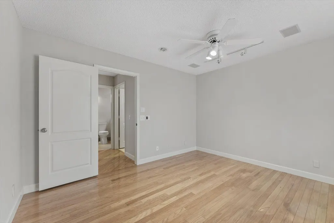
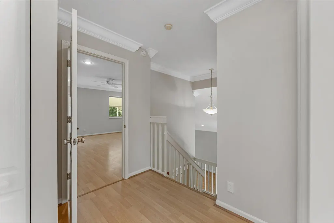
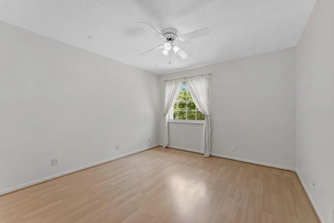
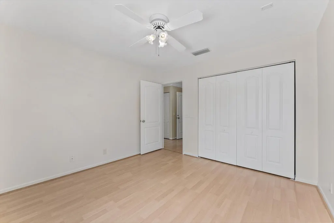
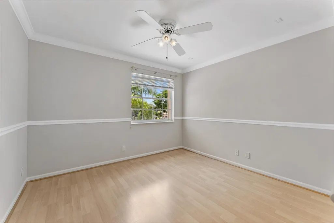
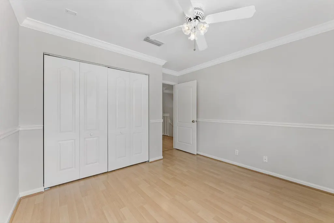
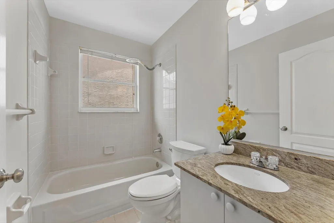
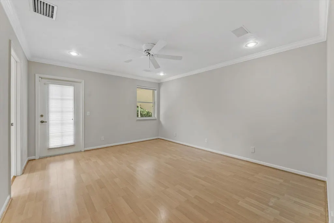
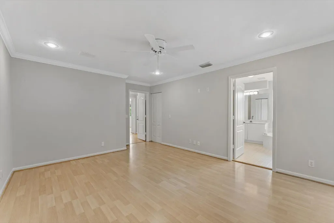
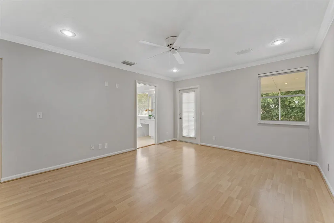
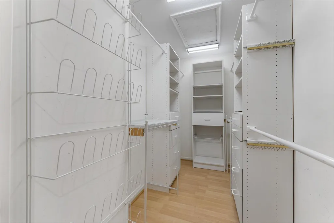
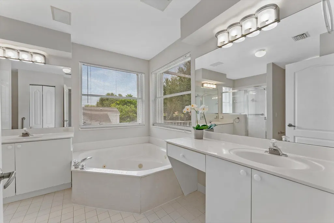
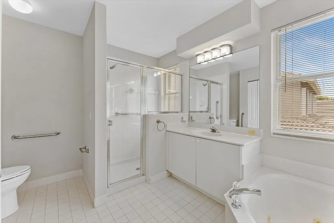
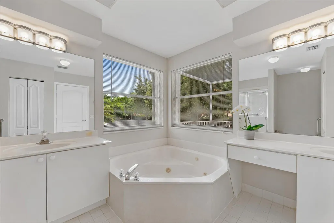
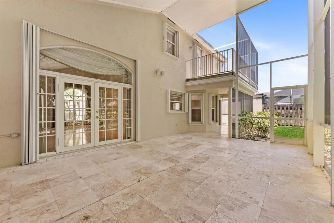
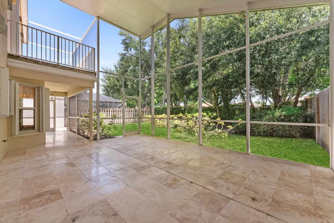
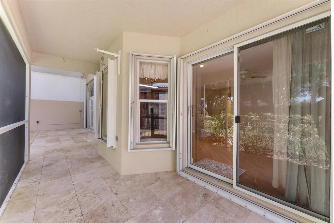
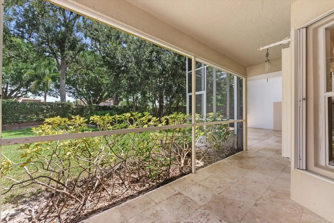
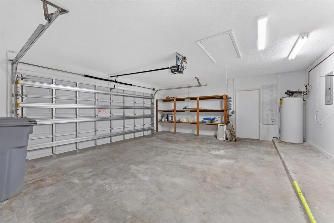
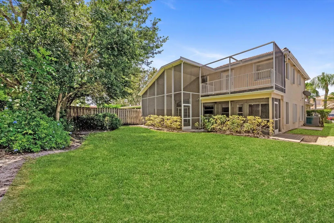
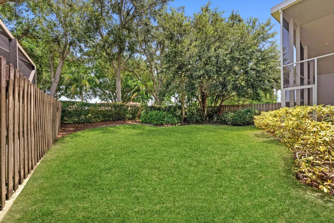
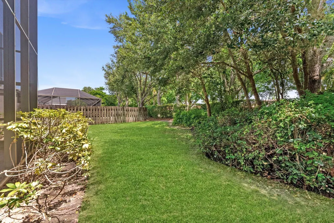
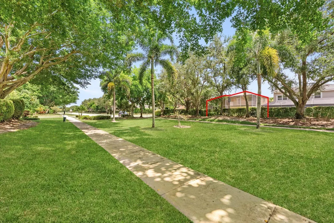
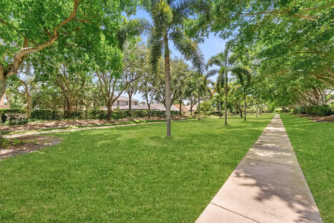

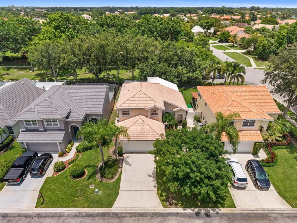
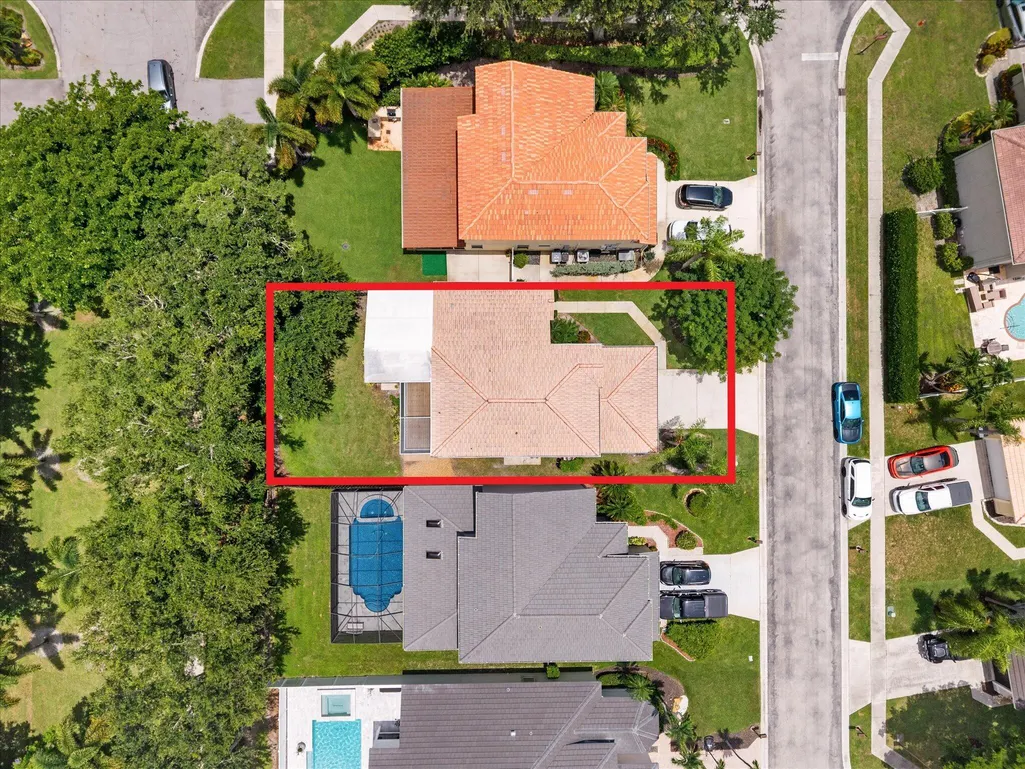
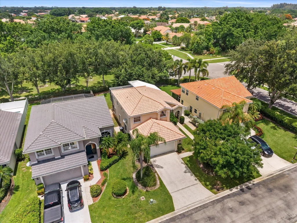
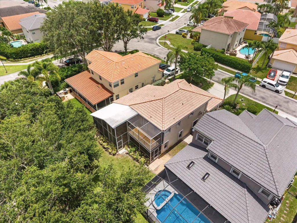
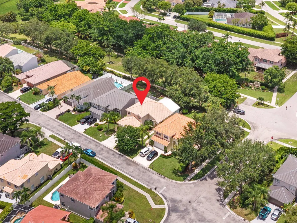
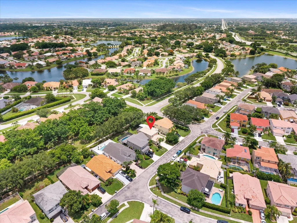
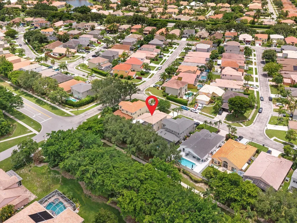
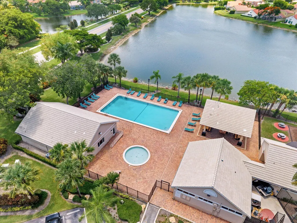
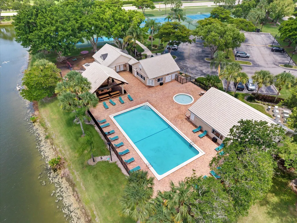
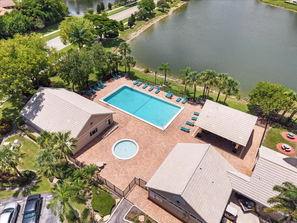
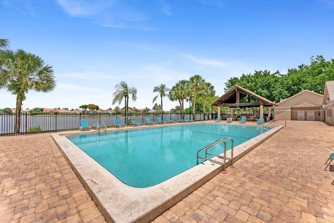
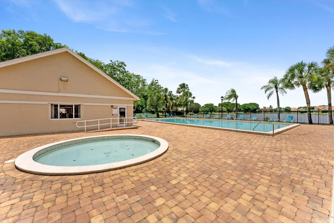
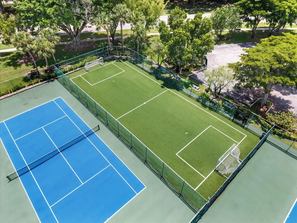
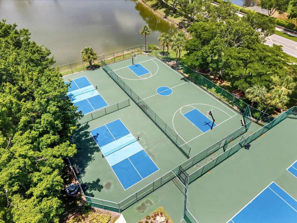
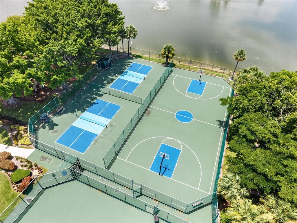
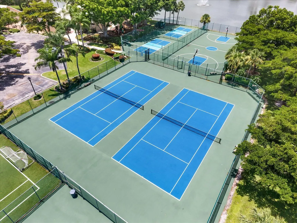
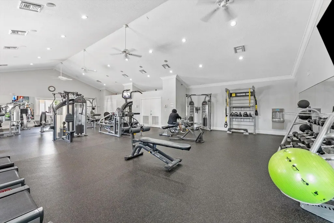
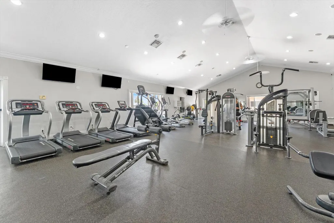
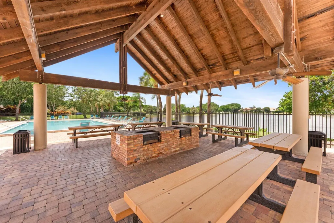
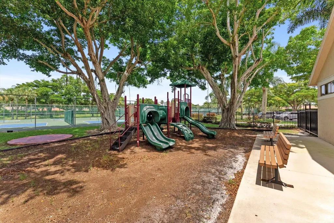
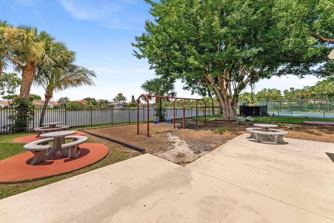
Beautiful, spacious 4-bedroom, 3-bath with a 2-car garage home perfect for a family on a highly desirable lot in The Lakes at Boca Raton!! This well-designed floor plan features master and two bedrooms upstairs as well as a ground floor bedroom and a newly renovated full bathroom, offering flexibility for guests, a home office, or multi-generational living. One of the home's standout features is its spacious backyard, which backs to a park, providing added privacy and a peaceful setting. French doors from the living room open to a covered, screened patio with marble flooring, creating a seamless indoor-outdoor living space. The spacious backyard offers plenty of room for a pool, playset, or custom outdoor retreat. Inside, you'll find hardwood flooring downstairs and laminate wood upstairs, crown molding, upgraded lighting, California Closets, and abundant storage, including a spacious under-stair storage area. The kitchen has granite counters and stainless-steel appliances and opens to the main living areas, making it ideal for both everyday living and entertaining. Additional highlights include a laundry room with extra cabinetry, a utility sink, and an alarm system. The sought-after Lakes at Boca Raton community offers residents a clubhouse with a resort-style pool, fitness center, BBQ area, playground, tennis/pickleball courts, basketball courts and a mini soccer field, all within walking distance from the house. This home is located in a highly regarded school district, with students attending Sunrise Park Elementary and Eagles Landing Middle School.
| Elementary School | Middle School | High School |
|---|---|---|
| Sunrise Park Elementary School | Eagles Landing Middle School | Olympic Heights High School |
| Price History | |
|---|---|
| 7/23/2026 | Listed $699,000 |
General Features
| Membership Required | false |
|---|---|
| Sewer | Public Sewer |
| Heating | Central,Electric |
| Cooling | Central Air,Electric |
| Utilities | Cable Available |
| Possession | Other |
| Roof | Tile |
| Appliances | Dryer,Dishwasher,Electric Water Heater,Disposal,Ice Maker,Microwave,Range,Refrigerator,Water Heater,Washer |
| HOA Fee | 834.59 |
| Garage Spaces | 2 |
| Association Fee Includes | Common Areas,Cable TV,Recreation Facilities |
| Patio/Porch Features | Covered,Patio,Screened,Balcony |
| Pool Features | Association |
| Security Features | Security System,Smoke Detector(s) |
| Construction Materials | Block |
| Pets Allowed | Number Limit,Yes |
| Year Built | 1994 |
| View | Garden |
| Stories Count | 2 |
| Levels | Two |
| Property Subtype | Single Family Residence |
| Tax Year | 2025 |
| Waterfront Features | None |
| Community Features | Home Owners Association,Property Manager On-Site |
| Accessibility | None |
| Assoc Fee Paid Per | Quarterly |
| County | Palm Beach |
| New Construction | false |
| Property Type | Residential |
| Association Amenities | Basketball Court,Fitness Center,Management,Picnic Area,Playground,Pickleball,Pool,Sports Fields,Sidewalks,Tennis Court(s),Trail(s) |
| Attached Garage | true |
| Contingency | Financing |
| Subdivision Name | LAKES AT BOCA RATON PAR E |
| Facing Direction | East |
| Garage Y/N | true |
| Total Rooms | 3 |
| Full Baths | 3 |
| Status | Active Under Contract |
| Directions | YAMATO W OF 441 TO CAIN N, L AT CIRCLE, 1ST L TO SYMPHONY 1ST RIGHT |
| High School | Olympic Heights |
| City | Boca Raton |
| Senior Community Y/N | false |
| MLS Area | 4860 |
| Carport Y/N | false |
| Elementary School | Sunrise Park |
| Tax Annual Amount | 8616.76 |
| Middle/Junior High School | Eagles Landing |
| Property Condition | Resale |
| Virtual Tour | https://vimeo.com/share/d6ce0a5a-e022-4c36-beae-59d9fefd8558?share=copy&fl=sv&fe=ci |
| Standard Status | Active Under Contract |
| Property Sub Type Additional | Single Family Residence |
| PostalCity | Boca Raton |
| Legal Description | LAKES AT BOCA RATON PAR E LT 2 |
Interior Features
| Interior Amenities | Cathedral Ceiling(s),Dining Area,Separate/Formal Dining Room,Dual Sinks,Entrance Foyer,Eat-in Kitchen,Garden Tub/Roman Tub,Pantry,Split Bedrooms,Tub Shower,Vaulted Ceiling(s),Walk-In Closet(s) |
|---|---|
| Flooring | Ceramic Tile,Laminate,Wood |
| Furnished Y/N | Unfurnished |
| Total Stories | 2 |
| Air Conditioning Y/N | true |
| Heating Y/N | true |
| Fireplace Y/N | false |
| Laundry Features | Lower Level,Laundry Room |
| Total Bedrooms | 4 |
| Main Level Bedrooms | 1 |
| Main Level Bathrooms | 1 |
| Total Baths | 3 |
Exterior Features
| Exterior Amenities | Balcony,Outdoor Living Area |
|---|---|
| Parking Features | Attached,Driveway,Garage |
| Lot Features | Sprinklers Automatic,Sprinkler System,< 1/4 Acre |
| Water Source | Public |
| Total Parking | 2 |
| Lot Size Area | 6000 |
| Building Area Total | 2717 |
| Lot Size Acres | 0.14 |
| Waterfront Y/N | false |
| Covered Spaces | 2 |
| Door Features | French Doors |
Amenities
- Foreclosure
- Views
- Short Sale
- New Construction
- Adult 55+
- Lease To Own
- No HOA Fees
- Furnished
- Primary On Main
- Air Conditioning
- Seller Finance
- Green
- Fixer Upper
- Horse
- Golf
- Fireplace
- Deck
- Garage
- Basement
- Pool
Property vs Single Family Average in 33498
Price
Taxes
Year Built
 All information deemed reliable but not guaranteed. All properties are subject to prior sale, change or withdrawal. Neither listing broker(s) or information provider(s) shall be responsible for any typographical errors, misinformation, misprints and shall be held totally harmless. Listing(s) information is provided for consumer's personal, non-commercial use and may not be used for any purpose other than to identify prospective properties consumers may be interested in purchasing. The data relating
