
Address
10688 San Bernardino Way, Boca Raton, FL
Price
$ 750,000
Property Attributes
- MLS#B26055543
- TypeSingle Family
- Listing Status Active Under Contract
- CountyPalm Beach
- CityBoca Raton
- Area4870
- NeighborhoodTRACT G OF MISSION BAY
- Zip33428
- Style
- Year Built1988
- Taxes$ 4021
- Price$ 750,000
- Bedrooms3
- Full Bathrooms2
- Half Bathrooms0
- Sqr Footage2000
- Lot Size0.14 Acres
Data Source:
Beaches MLS (FL)
Property Description
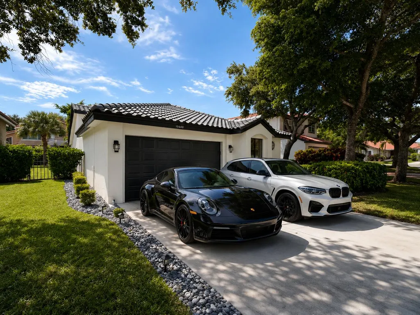
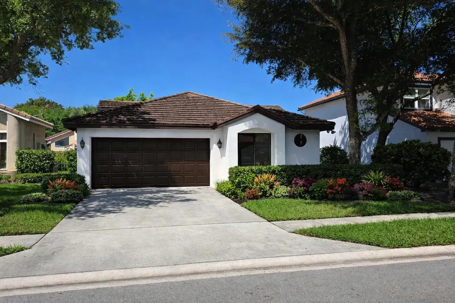
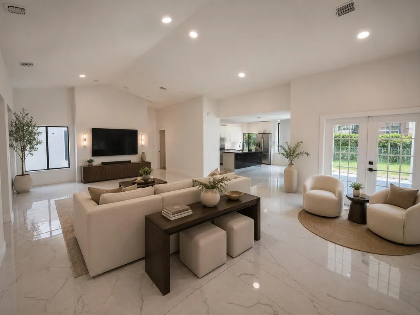
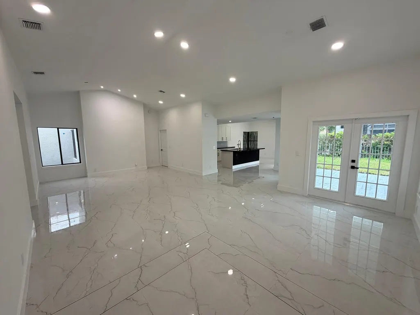
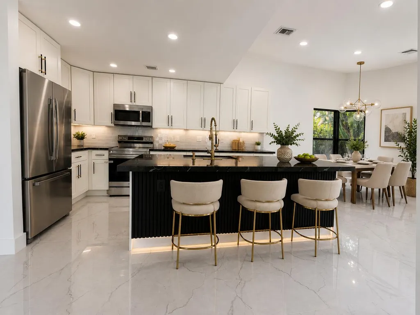
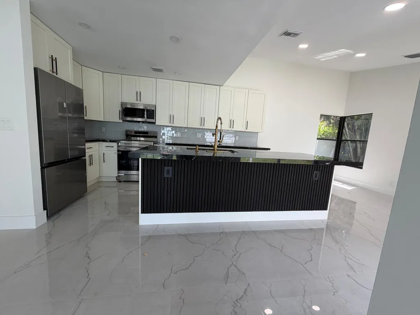
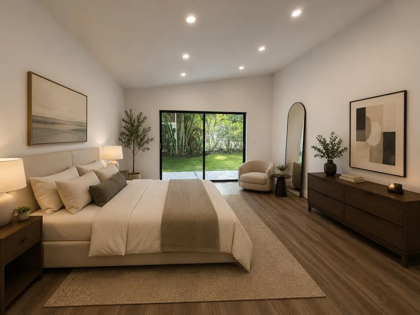
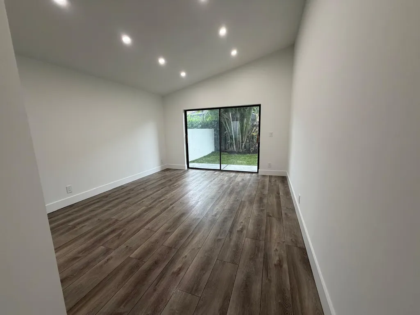
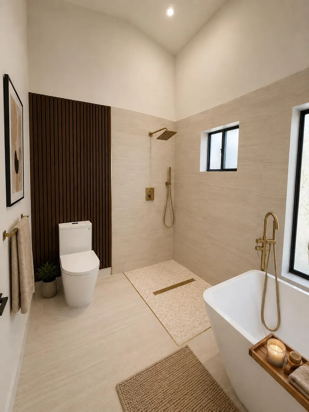
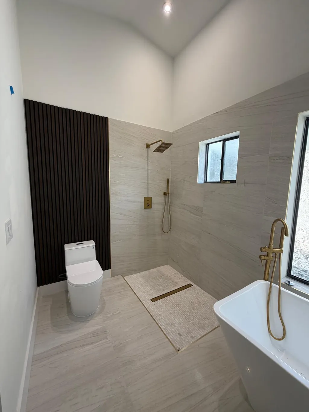
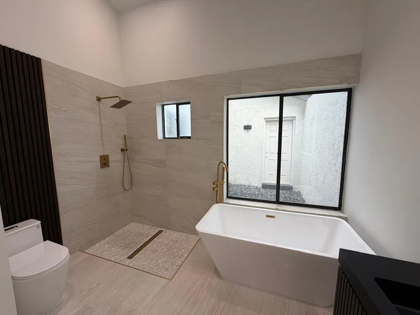
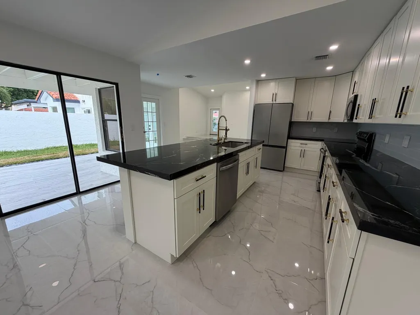
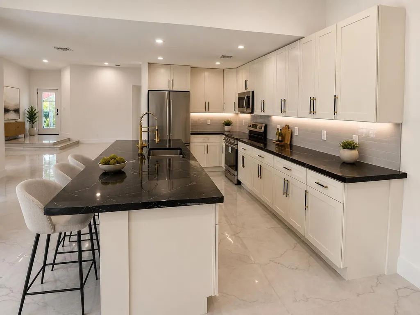
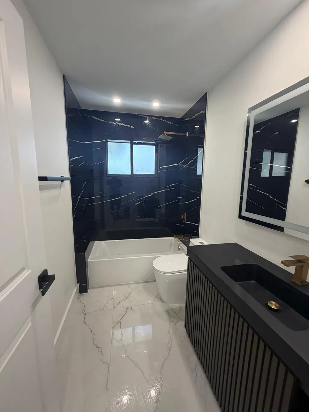
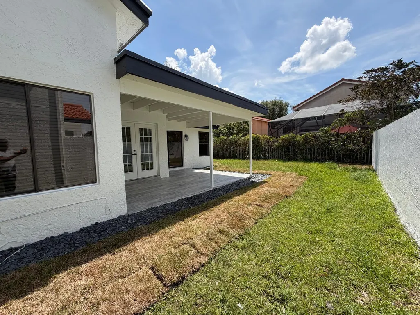
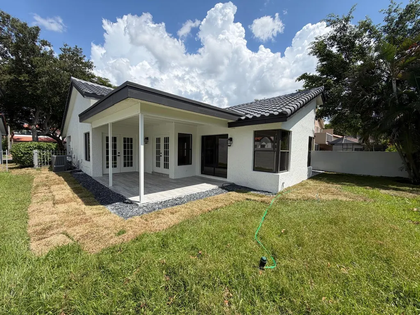
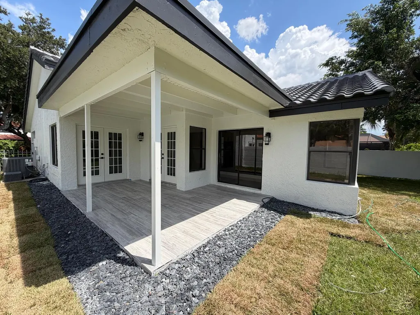
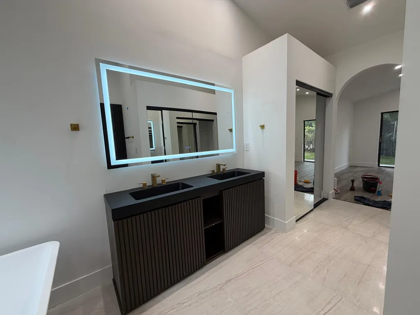
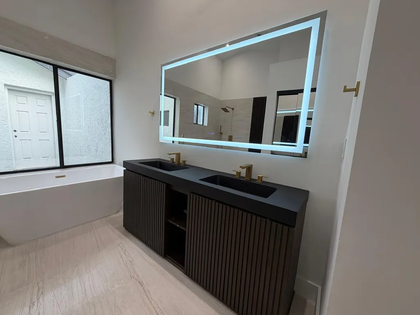
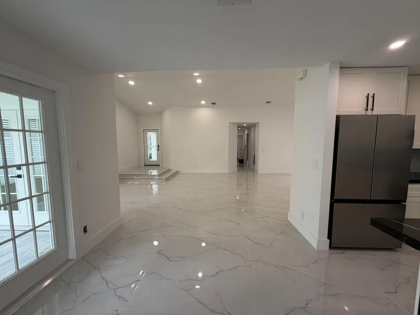
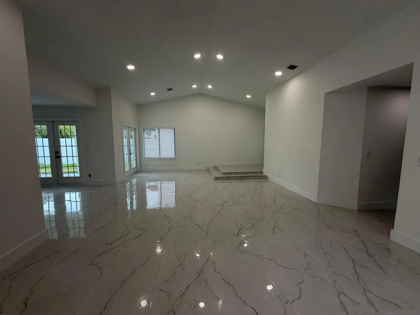
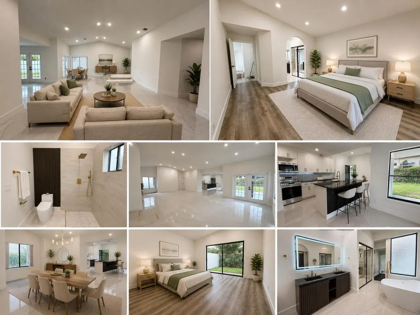
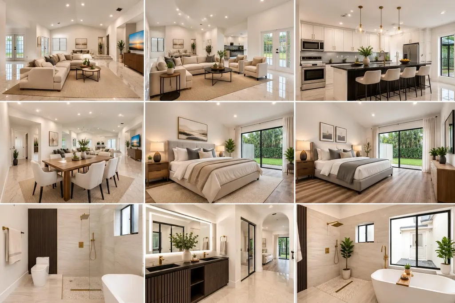
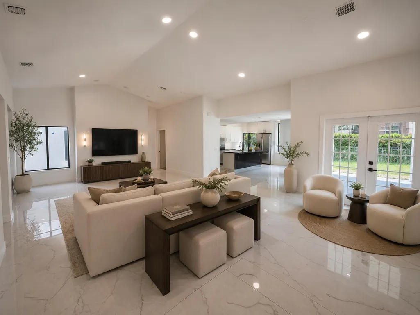
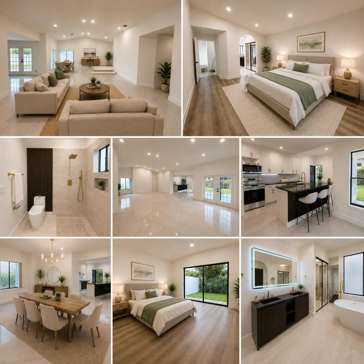
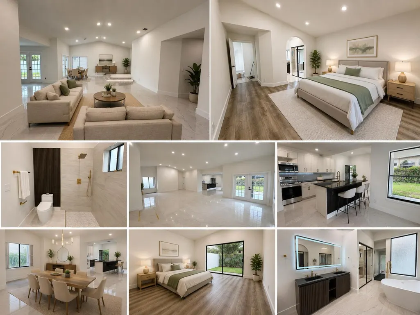
Stunning Fully Renovated Boca Raton Home Turnkey Luxury in Mission Bay! Welcome to your dream home located in the highly desirable, resort-style master community of Mission Bay. This spectacular property has been completely reimagined from top to bottom, blending modern elegance with premium finishes.Step inside to an expansive open-concept living area accented by brand-new, high-end porcelain tile flooring and fresh, neutral paint throughout the interior and exterior. The chef's kitchen is a true centerpiece, featuring massive open space, custom cabinetry, and a huge center island perfect for entertaining. Every bathroom has been beautifully updated with luxury fixtures and contemporary design. Enjoy total peace of mind with a brand-new S-tile roof just installed. Living in Mission Bay means enjoying an unparalleled country club lifestyle with zero equity fees. Residents receive exclusive access to the spectacular Mission Bay Clubhouse complex, featuring a gorgeous resort-style saltwater pool, kiddie pool, heated spa, and a relaxing pool-side gazebo bar hosting community happy hours. Stay active in the premier 5,000 sq. ft. fitness center equipped with a full weight room, daily aerobics/spin classes, steam rooms, and saunas. The community also features a world-class Tennis Center with clay courts and a pro shop, basketball courts, a soccer field, and multiple playgrounds. Nestled in a fantastic neighborhood with A-rated schools,
| Elementary School | Middle School | High School |
|---|---|---|
| Sandpiper Shores (Palm Beach) Elementary School | Loggers Run Community Middle School | West Boca Raton High School |
| Price History | |
|---|---|
| 7/23/2026 | Listed $750,000 |
General Features
| Membership Required | false |
|---|---|
| Sewer | Public Sewer |
| Heating | Central |
| Cooling | Central Air,Electric |
| Utilities | Cable Available,Electricity Available,Phone Available,Water Available |
| Possession | Close Of Escrow |
| Roof | Spanish Tile,Tile |
| Appliances | Dishwasher,Electric Range,Electric Water Heater,Disposal,Ice Maker,Microwave,Oven,Range,Refrigerator,Water Heater |
| HOA Fee | 175 |
| Garage Spaces | 2 |
| Association Fee Includes | Common Areas,Cable TV,Internet |
| Patio/Porch Features | Porch |
| Architectural Style | Ranch |
| Pool Features | Association |
| Construction Materials | Block,Stucco |
| Pets Allowed | Breed Restrictions,Yes |
| Year Built | 1988 |
| Stories Count | 1 |
| Levels | One |
| Property Subtype | Single Family Residence |
| Tax Year | 2025 |
| Community Features | Home Owners Association |
| Accessibility | None |
| HOA Fee 2 | 850 |
| Assoc Fee Paid Per | Monthly |
| County | Palm Beach |
| New Construction | false |
| Property Type | Residential |
| Association Amenities | Clubhouse,Dog Park,Fitness Center,Pool,Tennis Court(s) |
| Attached Garage | true |
| Contingency | Inspection |
| Subdivision Name | TRACT G OF MISSION BAY |
| Facing Direction | South |
| Garage Y/N | true |
| Total Rooms | 3 |
| Full Baths | 2 |
| Status | Active Under Contract |
| High School | West Boca Raton |
| City | Boca Raton |
| Disclosures | Owner Is Listing Agent |
| Senior Community Y/N | false |
| MLS Area | 4870 |
| Carport Y/N | false |
| Elementary School | Sandpiper Shores (Palm Beach) |
| Tax Annual Amount | 4021.3 |
| Middle/Junior High School | Loggers Run Community |
| Property Condition | Resale,Updated/Remodeled |
| Virtual Tour | https://www.propertypanorama.com/10688-San-Bernardino-Way-Boca-Raton-FL-33428/unbranded |
| Standard Status | Active Under Contract |
| Occupancy Type | Vacant |
| Property Sub Type Additional | Single Family Residence |
| PostalCity | Boca Raton |
| Legal Description | TRACT G REPL OF MISSION BAY LT 142 |
Interior Features
| Interior Amenities | Bathtub,Cathedral Ceiling(s),Dual Sinks,High Ceilings,Kitchen Island,Split Bedrooms,Soaking Tub,Vaulted Ceiling(s) |
|---|---|
| Flooring | Ceramic Tile,Marble,Tile,Vinyl,Wood |
| Total Stories | 1 |
| Air Conditioning Y/N | true |
| Heating Y/N | true |
| Window Features | Blinds |
| Fireplace Y/N | false |
| Laundry Features | Inside |
| Total Bedrooms | 3 |
| Entry Level | 1 |
| Main Level Bedrooms | 3 |
| Main Level Bathrooms | 2 |
| Total Baths | 2 |
Exterior Features
| Exterior Amenities | Outdoor Living Area |
|---|---|
| Parking Features | Attached,Driveway,Garage |
| Lot Features | < 1/4 Acre |
| Water Source | Public |
| Total Parking | 2 |
| Lot Size Area | 6083 |
| Building Area Total | 2630 |
| Lot Size Acres | 0.14 |
| Waterfront Y/N | false |
| Covered Spaces | 2 |
| Door Features | French Doors |
Amenities
- Foreclosure
- Views
- Short Sale
- New Construction
- Adult 55+
- Lease To Own
- No HOA Fees
- Furnished
- Primary On Main
- Air Conditioning
- Seller Finance
- Green
- Fixer Upper
- Horse
- Golf
- Fireplace
- Deck
- Garage
- Basement
- Pool
Property vs Single Family Average in 33428
Price
Taxes
Year Built
 All information deemed reliable but not guaranteed. All properties are subject to prior sale, change or withdrawal. Neither listing broker(s) or information provider(s) shall be responsible for any typographical errors, misinformation, misprints and shall be held totally harmless. Listing(s) information is provided for consumer's personal, non-commercial use and may not be used for any purpose other than to identify prospective properties consumers may be interested in purchasing. The data relating
