
Price Reduction
Address
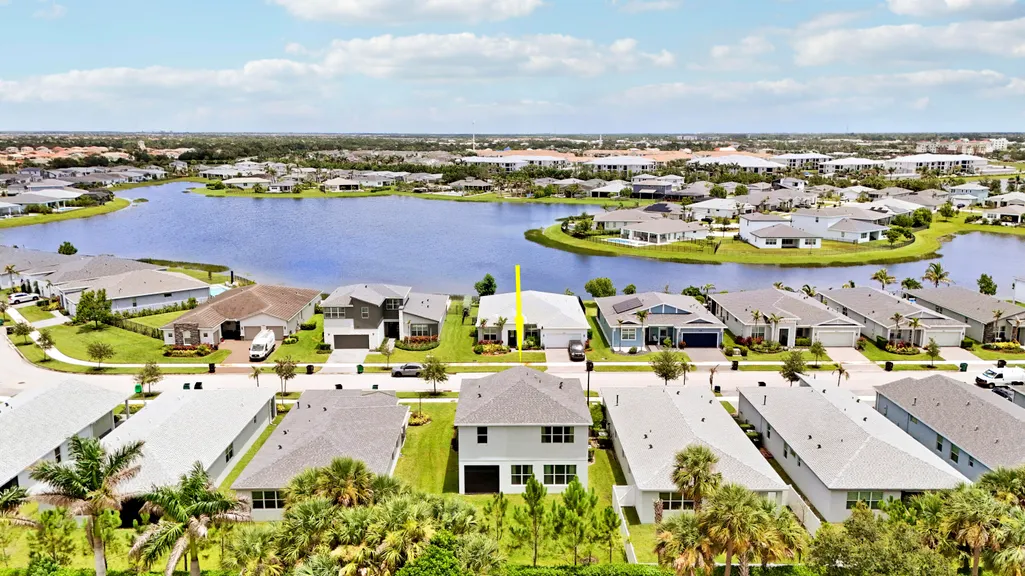
11621 Sw Lyra Drive, Port St Lucie, FL
Price
$ 465,000
Property Attributes
- MLS#B26055527
- TypeSingle Family
- Listing Status Active
- CountySt Lucie
- CityPort St Lucie
- Area7800
- NeighborhoodMATTAMY AT SOUTHERN GROVE
- Zip34987
- Style
- Year Built2021
- Taxes$ 10278
- Price$ 465,000
- Bedrooms3
- Full Bathrooms2
- Half Bathrooms1
- Sqr Footage2275
- Lot Size0.14 Acres
Data Source:
Beaches MLS (FL)
Property Description
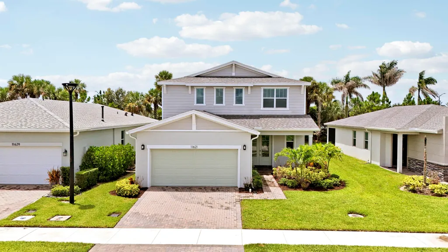
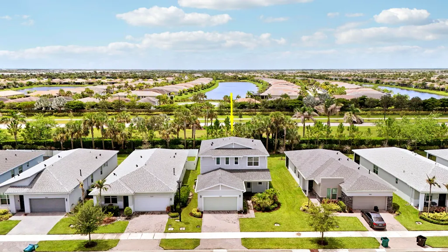
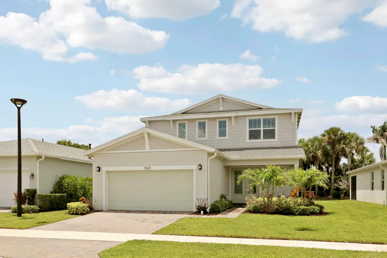
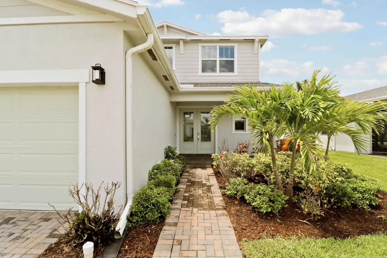
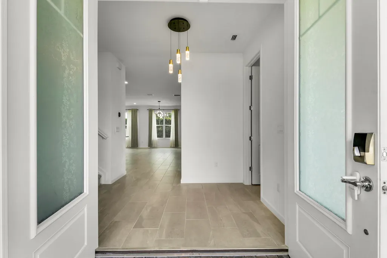
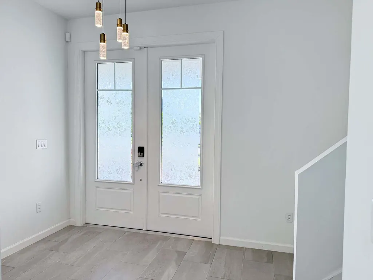
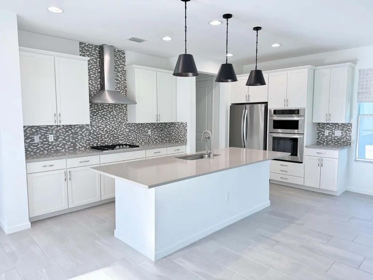
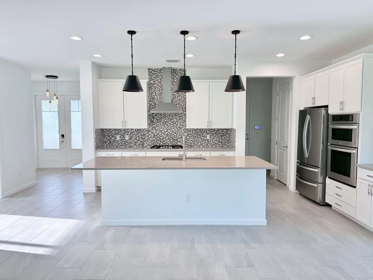
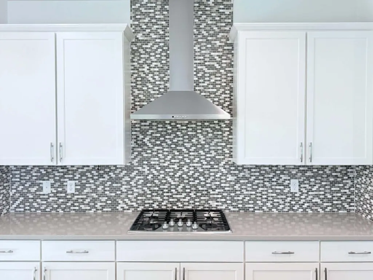
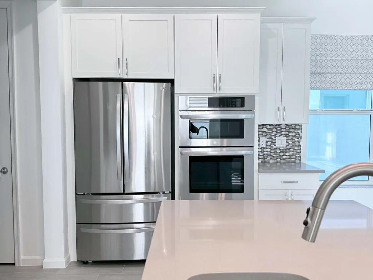
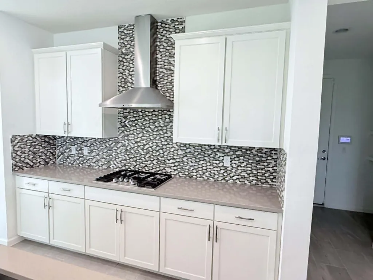
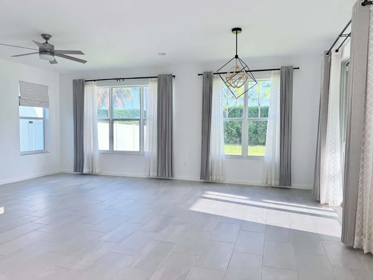
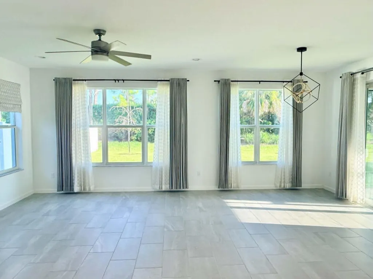
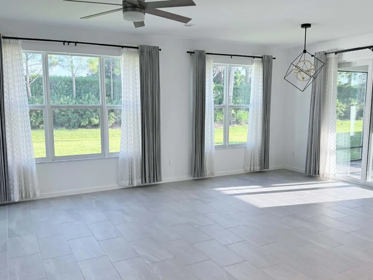
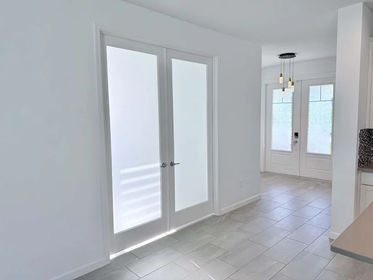
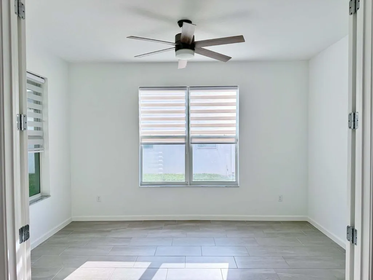
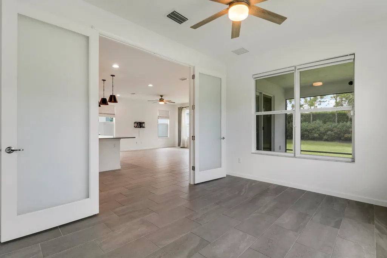
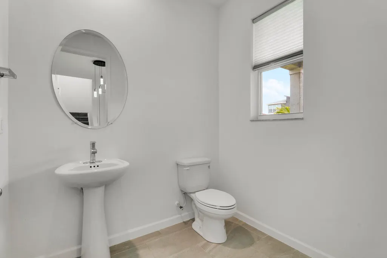
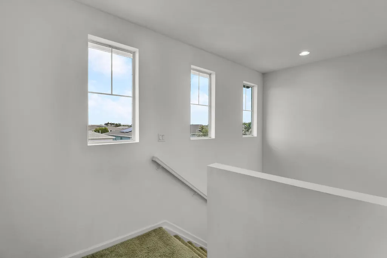
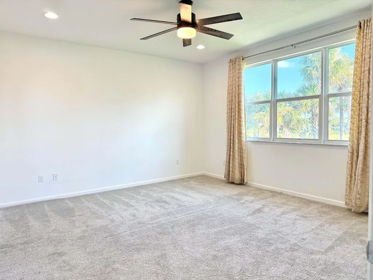
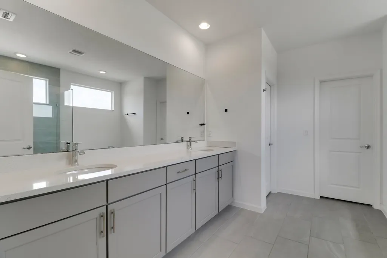
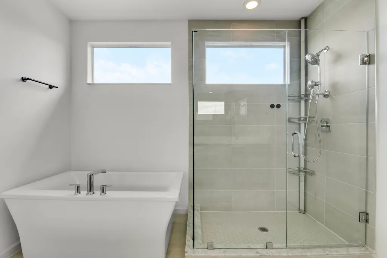
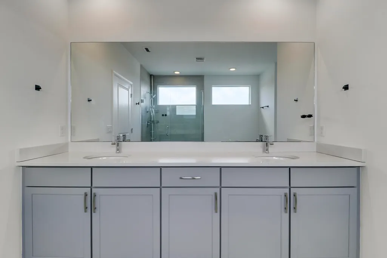
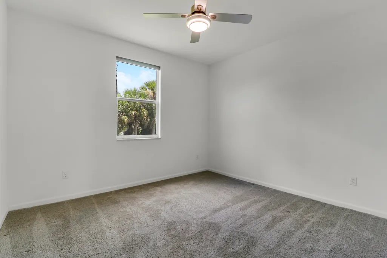
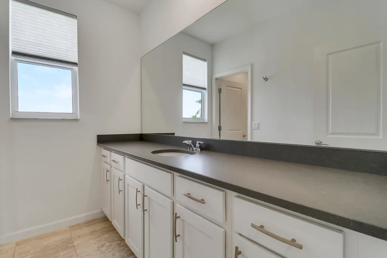
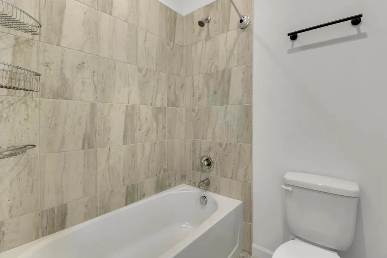
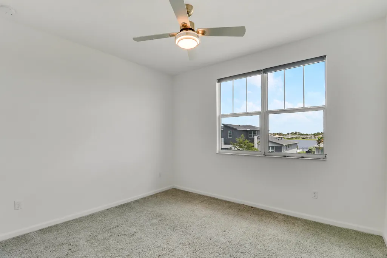
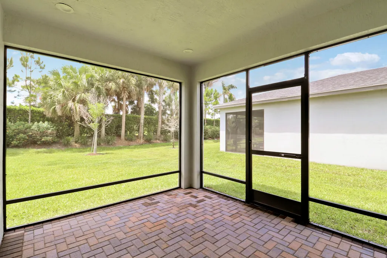
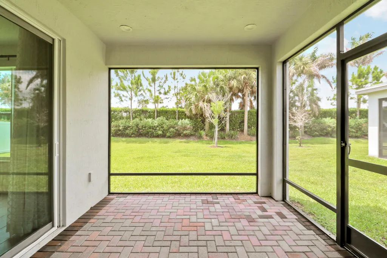
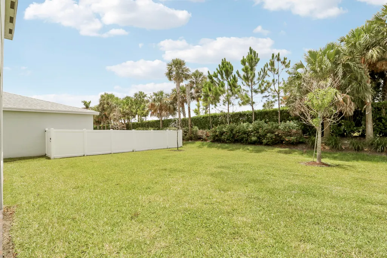
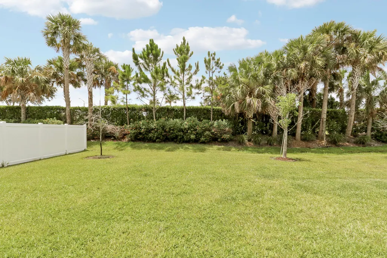
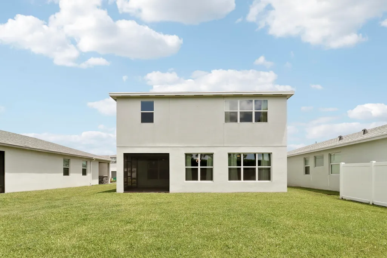
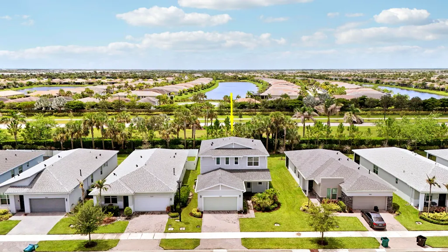
This 2021 Yarrow Model by Mattamy Homes is a luxury 2-story home featuring 3bd, 2.5Ba + Flex Room. Beautiful architectural features include welcoming double glass entry doors, high ceilings and walk-in closets. Thoughtfully upgraded throughout with porcelain tile floors, custom interior lighting and window treatments. Energy efficient S/S appliances accent the modern gourmet kitchen with large central island, range hood, wall oven/microwave combo. Equipped with tech-enhanced features, such as Wi-Fi enabled Thermostat, Garage Door, Doorbell Camera, and installed EV Charging Port. A covered, screened lanai overlooks the spacious landscaped yard. Perfect retreat for relaxing, entertaining or enjoying the FL lifestyle!
| Price History | |
|---|---|
| 7/23/2026 | Listed $475,000 |
| 8/19/2026 | 2$465,000 |
General Features
| Membership Required | false |
|---|---|
| Sewer | Public Sewer |
| Heating | Central,Electric |
| Cooling | Central Air,Electric |
| Utilities | Cable Available,Electricity Available,Sewer Connected,Underground Utilities,Water Available |
| Possession | Close Of Escrow |
| Roof | Fiberglass,Shingle |
| Appliances | Cooktop,Dryer,Dishwasher,Gas Cooktop,Disposal,Gas Water Heater,Microwave,Refrigerator,Vented Exhaust Fan,Water Heater,Washer |
| HOA Fee | 254 |
| Garage Spaces | 2 |
| Association Fee Includes | Common Areas,Cable TV,Internet,Recreation Facilities,Security |
| Patio/Porch Features | Covered,Patio,Screened |
| Architectural Style | Contemporary |
| Pool Features | Heated |
| Security Features | Security System,Gated Community,Smoke Detector(s) |
| Construction Materials | Block,Concrete |
| Pets Allowed | Number Limit,Pet Restrictions,Yes |
| Year Built | 2021 |
| Electric | Underground |
| Stories Count | 2 |
| Levels | Two |
| Property Subtype | Single Family Residence |
| Tax Year | 2025 |
| Waterfront Features | None |
| Community Features | Home Owners Association,Gated,Street Lights |
| Community Type | Gated Community |
| Accessibility | None |
| HOA Fee 2 | 207 |
| Assoc Fee Paid Per | Monthly |
| County | St Lucie |
| New Construction | false |
| Property Type | Residential |
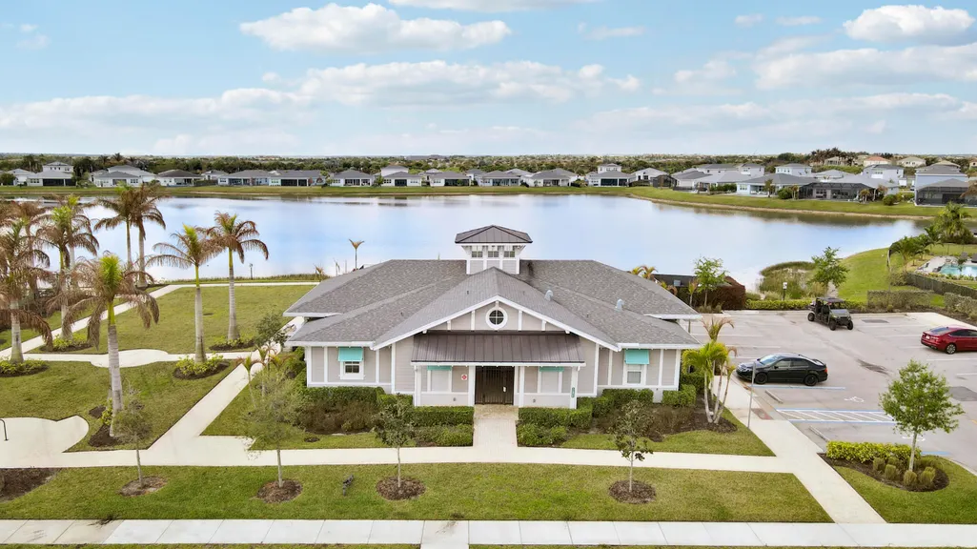
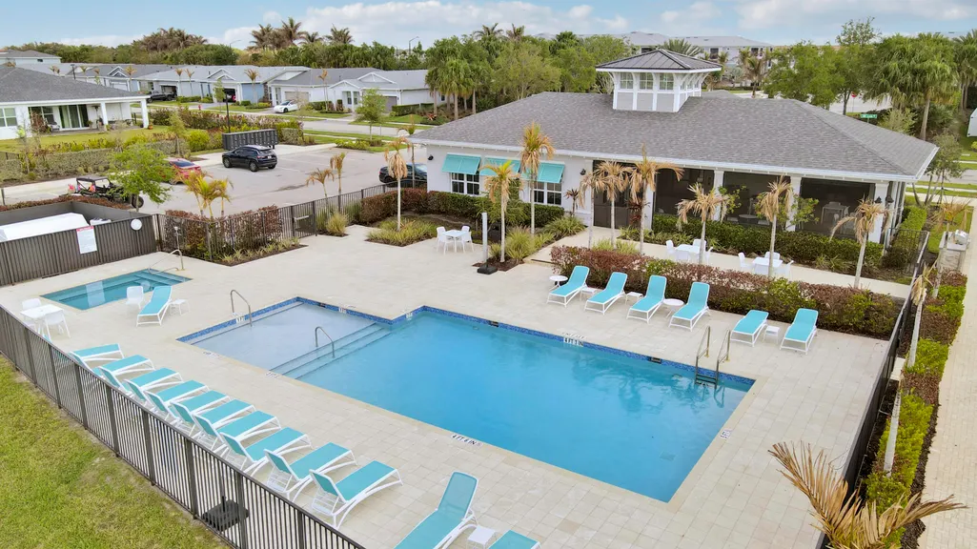
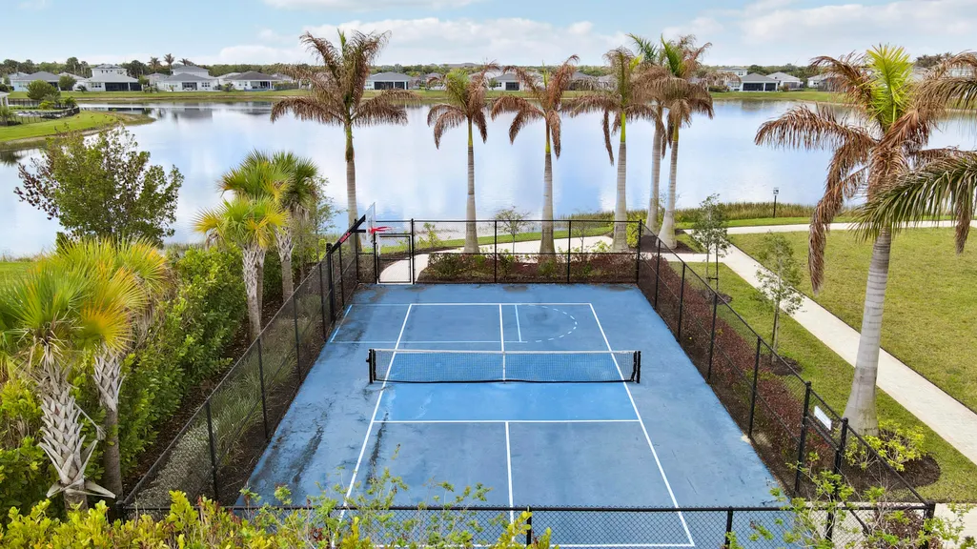
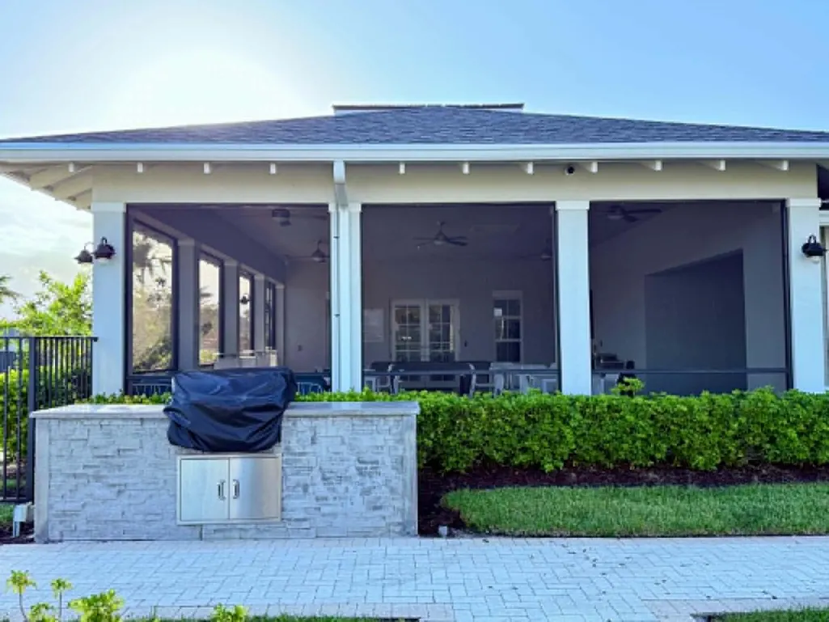
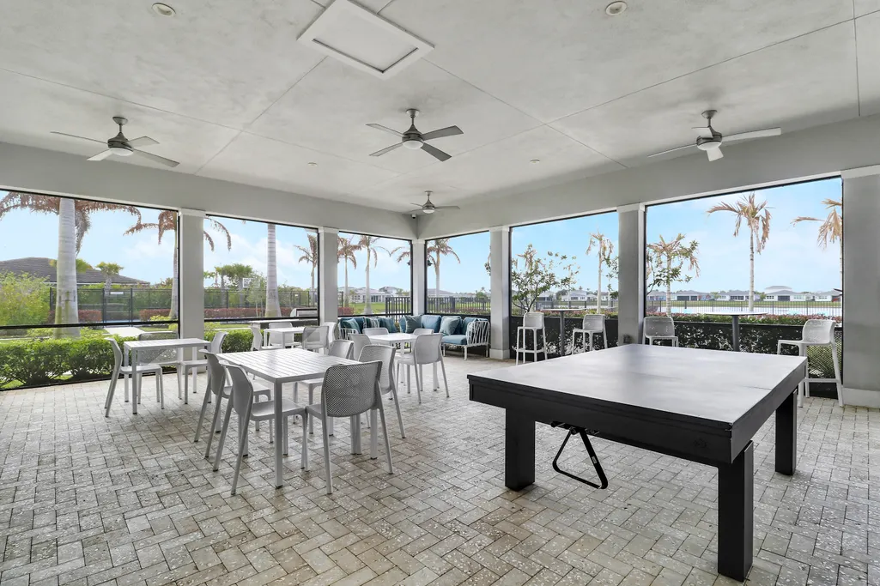
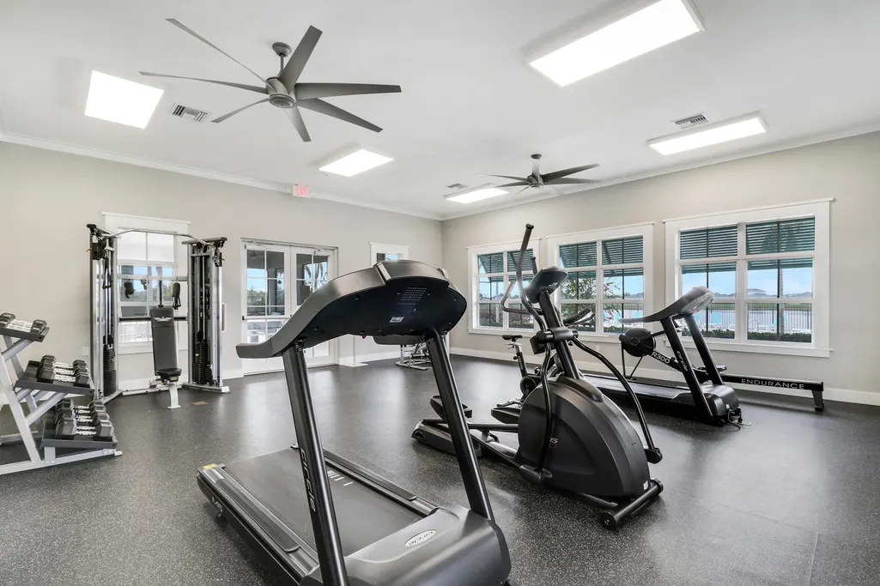
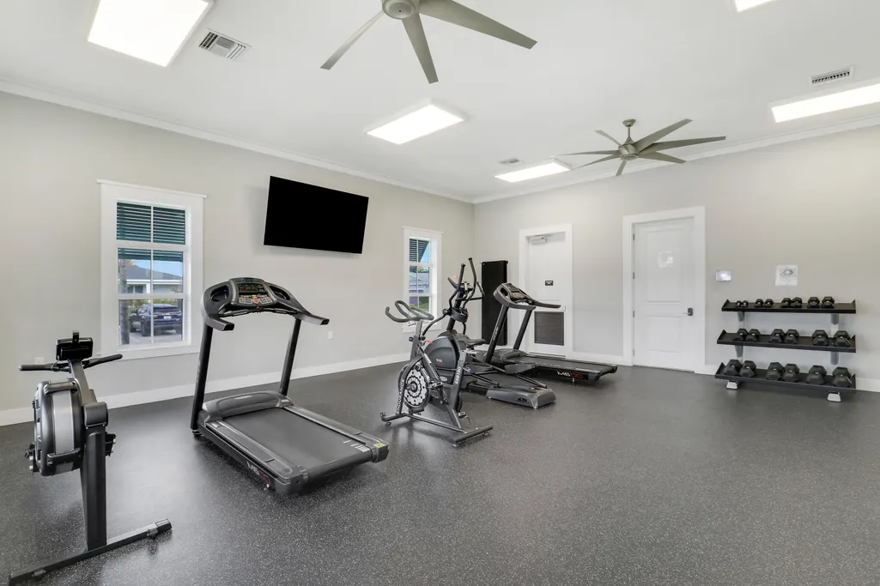
| Association Amenities | Clubhouse,Fitness Center,Pickleball,Pool,Spa/Hot Tub,Security,Sidewalks |
| Attached Garage | true |
| Subdivision Name | MATTAMY AT SOUTHERN GROVE |
| Facing Direction | North |
| Garage Y/N | true |
| Full Baths | 2 |
| Status | Active |
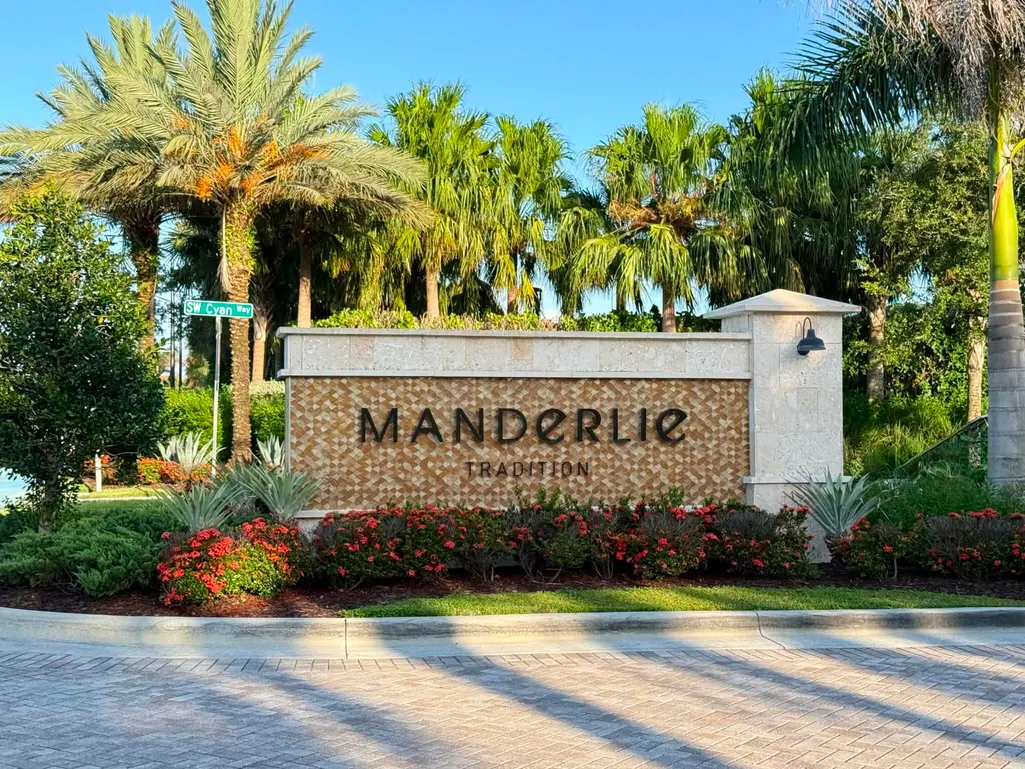
| Directions | I-95 TO EXIT 118 (Tradition Pkwy/Gatlin Blvd). West approx 1mi to roundabout. Take 3rd Exit heading south on Community Blvd. After stop sign, make right into Manderlie Community. Left on SW Lyra Dr. Continue around Circle. House on Left. |
| City | Port St Lucie |
| Senior Community Y/N | false |
| MLS Area | 7800 |
| Carport Y/N | false |
| Land Lease Y/N | false |
| Tax Annual Amount | 10278.16 |
| Property Condition | Resale |
| Virtual Tour | https://www.propertypanorama.com/11621-SW-LYRA-Drive-Port-St-Lucie-FL-34987/unbranded |
| Builder Name | Mattamy Homes |
| Standard Status | Active |
| Occupancy Type | Owner |
| Property Sub Type Additional | Single Family Residence |
| PostalCity | Port St. Lucie |
| Legal Description | MATTAMY AT SOUTHERN GROVE PLAT 1 REPLAT (PB 90-31) LOT 43 |
Interior Features
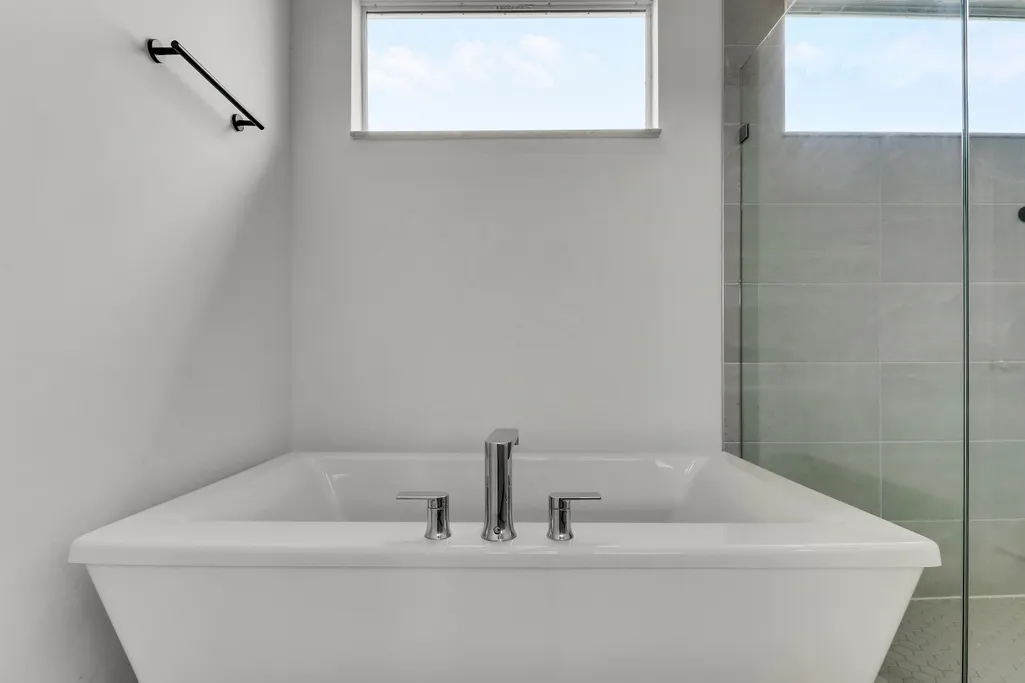
| Interior Amenities | Breakfast Bar,Bathtub,Dual Sinks,Entrance Foyer,Family/Dining Room,Garden Tub/Roman Tub,High Ceilings,Kitchen Island,Pantry,Soaking Tub,Separate Shower,Upper Level Primary,Walk-In Closet(s) |
|---|---|
| Flooring | Carpet,Tile |
| Furnished Y/N | Unfurnished |
| Total Stories | 2 |
| Air Conditioning Y/N | true |
| Heating Y/N | true |
| Window Features | Metal,Single Hung |
| Fireplace Y/N | false |
| Half Baths | 1 |
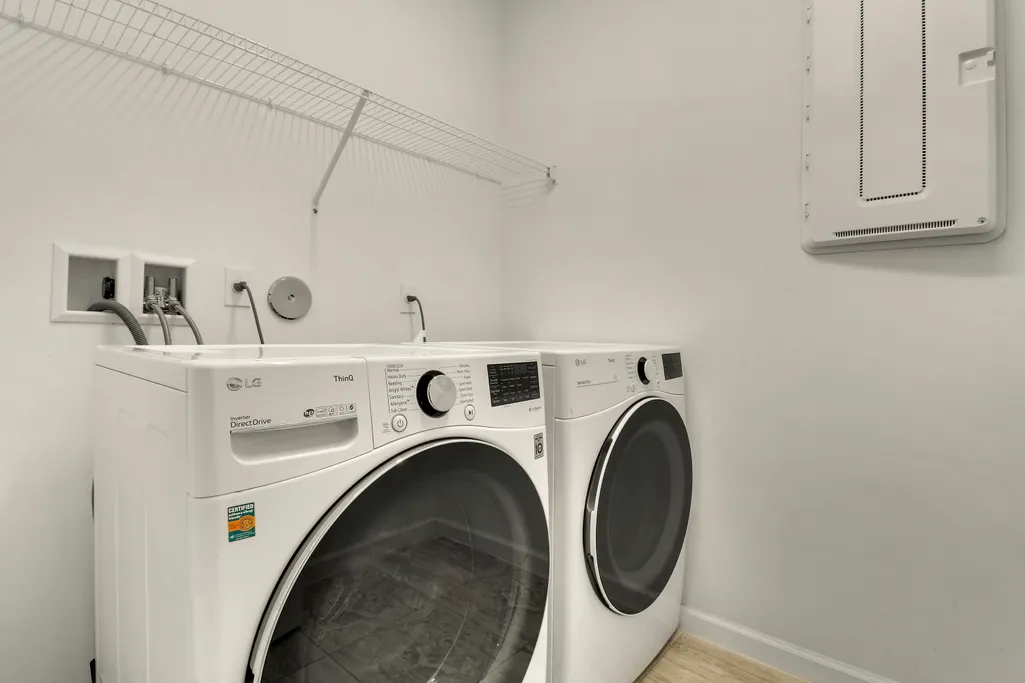
| Laundry Features | Inside,Laundry Room,Upper Level |
| Total Bedrooms | 3 |
| Main Level Bathrooms | 1 |
| Total Baths | 3 |
Exterior Features
| Exterior Amenities | Outdoor Living Area,Room For Pool |
|---|---|
| Fencing | None |
| Parking Features | Attached,Driveway,Garage,Garage Door Opener |
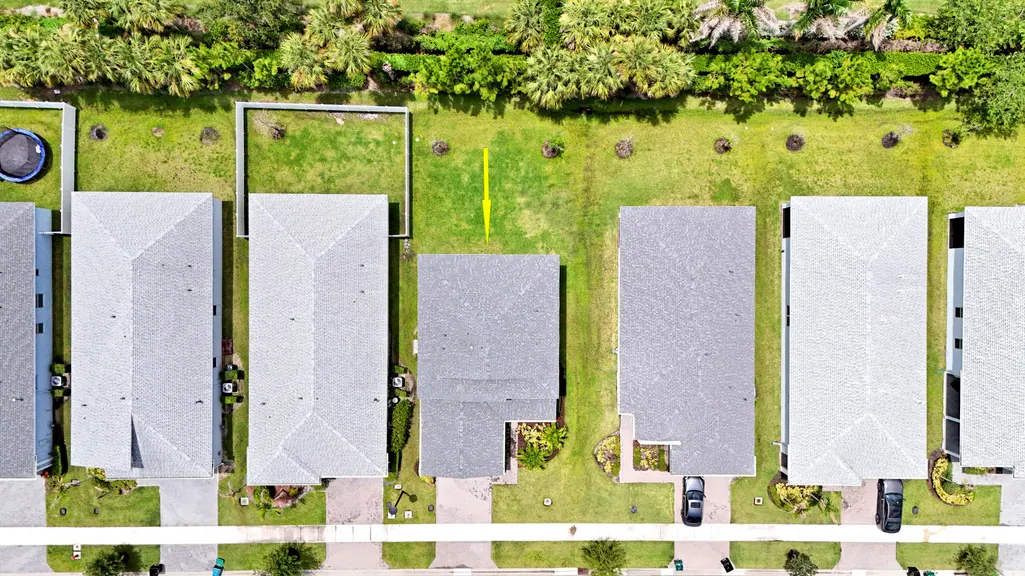
| Lot Features | Landscaped,Sprinkler System,< 1/4 Acre |
| Water Source | Public |
| Total Parking | 4 |
| Lot Size Area | 6098.4 |
| Foundation Details | Slab |
| Building Area Total | 2958 |
| Lot Dimensions | 120' x 51' x 120' x 51' |
| Lot Size Acres | 0.14 |
| Road Surface Type | Asphalt |
| Waterfront Y/N | false |
| Covered Spaces | 2 |
| Door Features | French Doors |
| Builder Model | Yarrow |
Amenities
- Foreclosure
- Views
- Short Sale
- New Construction
- Adult 55+
- Lease To Own
- No HOA Fees
- Furnished
- Primary On Main
- Air Conditioning
- Seller Finance
- Green
- Fixer Upper
- Horse
- Golf
- Fireplace
- Deck
- Garage
- Basement
- Pool
Property vs Single Family Average in 34987
Price
Taxes
Year Built
 All information deemed reliable but not guaranteed. All properties are subject to prior sale, change or withdrawal. Neither listing broker(s) or information provider(s) shall be responsible for any typographical errors, misinformation, misprints and shall be held totally harmless. Listing(s) information is provided for consumer's personal, non-commercial use and may not be used for any purpose other than to identify prospective properties consumers may be interested in purchasing. The data relating
