
Price Reduction - Water Views - Primary on Main
Address
1606 Thumb Point Drive, Fort Pierce, FL
Price
$ 1,200,000
Property Attributes
- MLS#B26055426
- TypeSingle Family
- Listing Status Active
- CountySt Lucie
- CityFort Pierce
- Area7010
- NeighborhoodThumb Point
- Zip34949
- Style
- Year Built1990
- Taxes$ 6238
- Price$ 1,200,000
- Bedrooms4
- Full Bathrooms3
- Half Bathrooms2
- Sqr Footage3017
- Lot Size0.28 Acres
Data Source:
Beaches MLS (FL)
Property Description
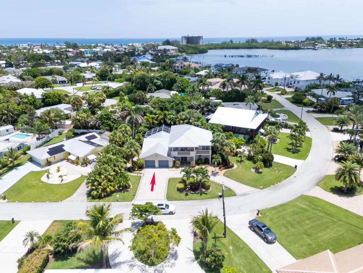
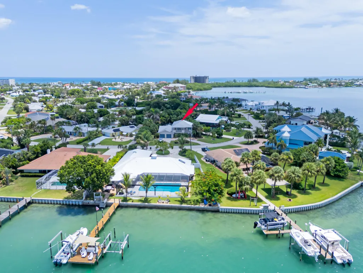
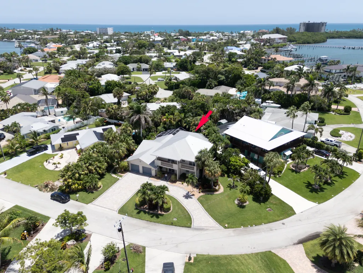
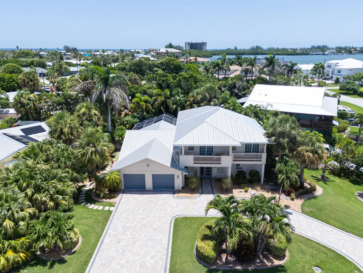
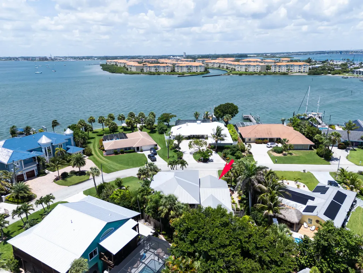
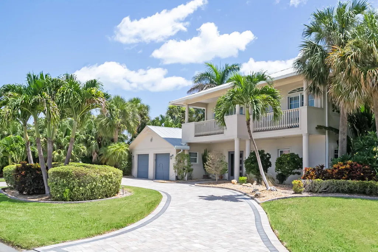
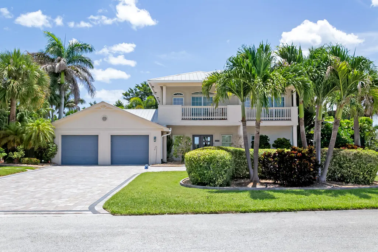
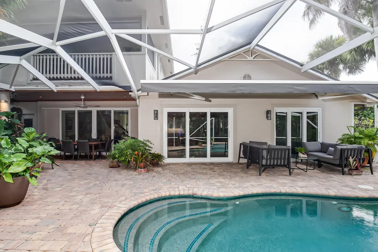
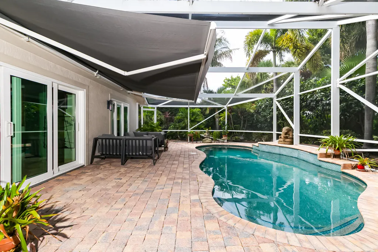
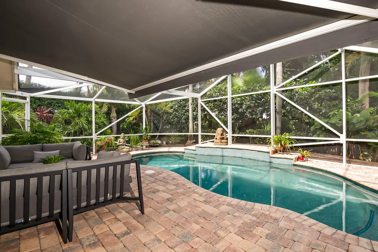
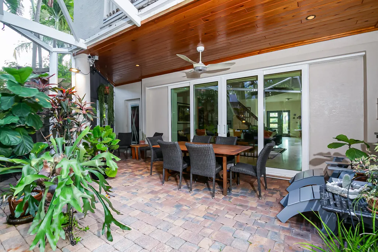
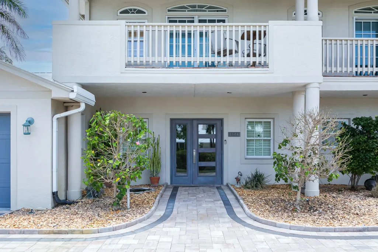
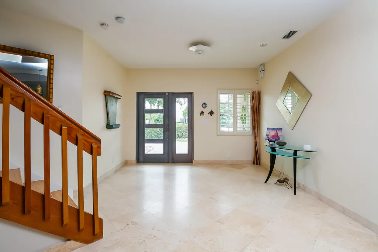
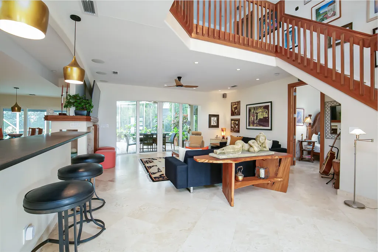
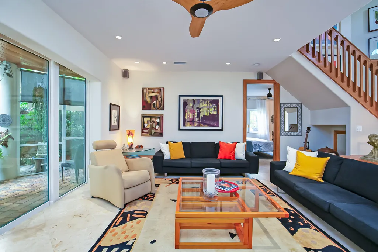
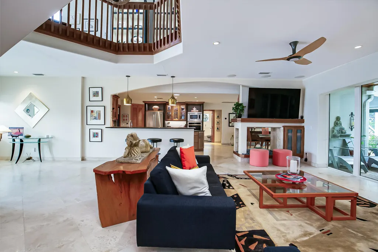
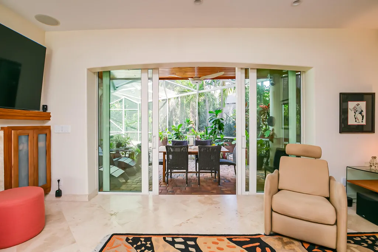
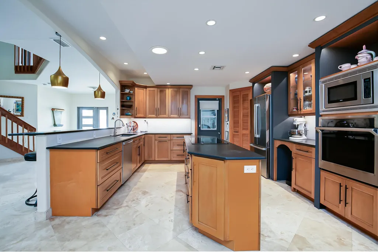
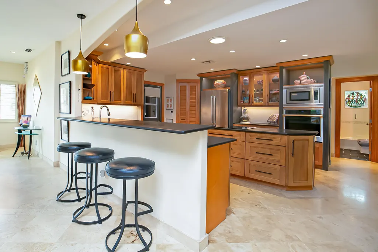
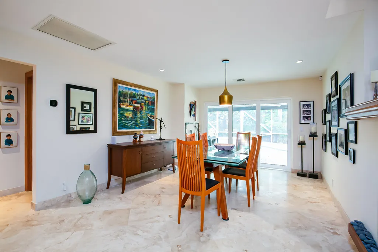
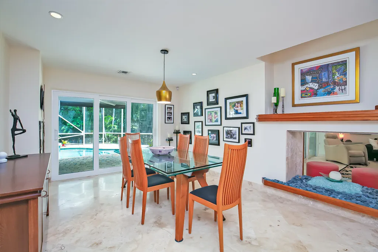
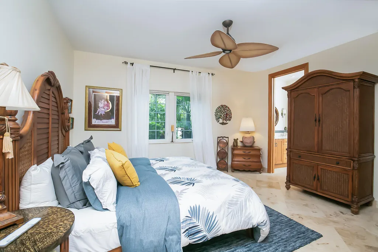
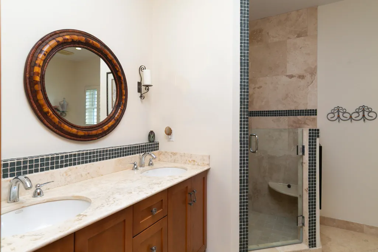
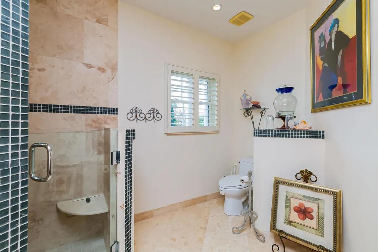
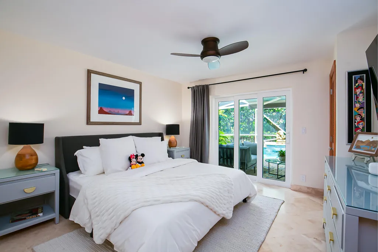
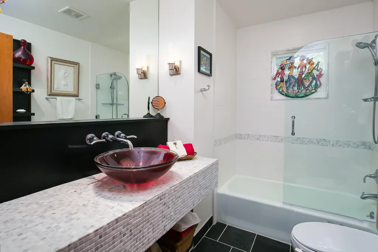
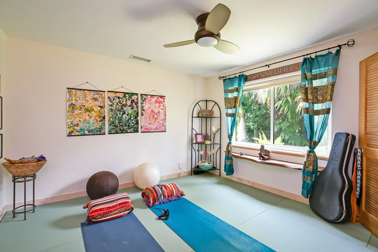
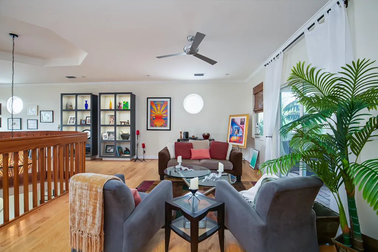
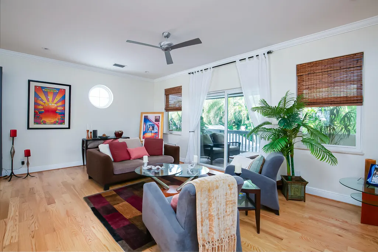
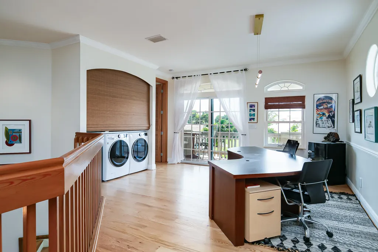
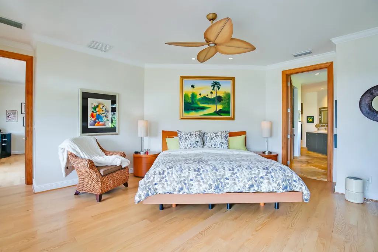
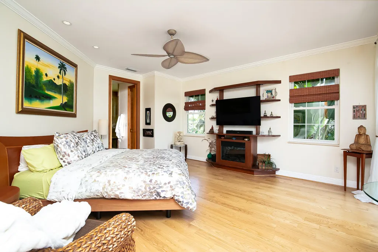
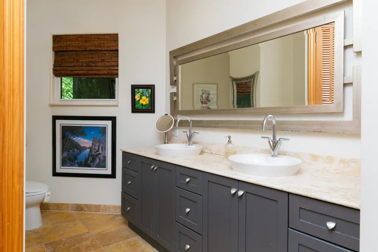
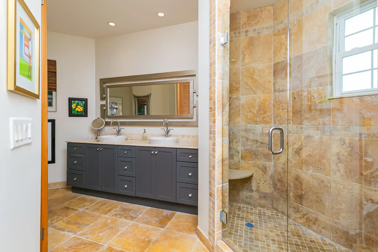
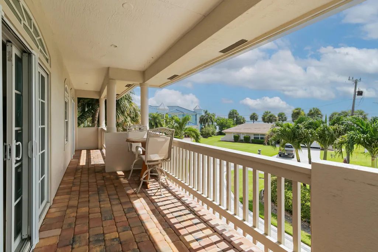
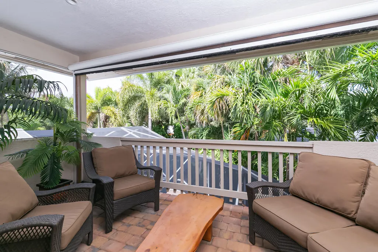
Enjoy an unbeatable coastal location just minutes from the beach, marinas, boat launches, and the Intracoastal Waterway. Boater's delight with no fixed bridges, direct access to the Fort Pierce Inlet, and endless opportunities to enjoy the wide-water Intracoastal. Stunning custom-built island retreat with beautiful Intracoastal views, exceptional craftsmanship, and a resort-style outdoor setting. This 4-bedroom, 3 full bath, 2 half bath home offers soaring ceilings, travertine flooring, impact glass windows and doors, a metal roof and and an open concept design that seamlessly blends indoor and outdoor living. The main level features a spacious primary suite with ensuite bath, two guest bedrooms, a full bath, and a beautifully appointed kitchen with quartzite countertops, custom wood cabinetry, stainless steel appliances, a large center island, pantry, and oversized dining area. Large sliding doors open to a private backyard oasis with a fully screened paver patio, saltwater pool, retracting shade, wonderful entertaining respite, and lush tropical landscaping. Upstairs lives like a private suite of its own, offering a luxurious primary bedroom with a remodeled en-suite bath, walk-in closets, separate office, living area, and balconies on both the front and rear of the home with water views. Natural oak flooring, a half bath, and its own washer and dryer add comfort and convenience. Additional features include smart-home technology, washer and dryer hookups on both floors, ample room for a boat or RV, and flexible living spaces ideal for multi- generational living, guests, or a private retreat. Located just a short walk to the beach and minutes to downtown Fort Pierce's dining, shopping, marinas, and world-class fishing, this exceptional island home is perfect as a primary residence, vacation getaway, or investment property. Furniture negotiable separately.
| Price History | |
|---|---|
| 7/22/2026 | Listed $750,000 |
| 8/15/2026 | 60$1,200,000 |
General Features
| Membership Required | false |
|---|---|
| Sewer | Public Sewer |
| Heating | Central,Electric |
| Cooling | Central Air,Ceiling Fan(s) |
| Utilities | Cable Connected,Electricity Connected,Phone Available,Sewer Available,Water Available |
| Possession | Other |
| Roof | Metal |
| Appliances | Cooktop,Dryer,Dishwasher,Electric Cooktop,Electric Range,Electric Water Heater,Disposal,Ice Maker,Microwave,Oven,Refrigerator,Water Heater,Washer |
| Garage Spaces | 2 |
| Patio/Porch Features | Open,Patio,Screened,Balcony |
| Pool Features | Free Form,Heated,In Ground,Other,Private,Screen Enclosure,Salt Water,Outside Bath Access |
| Security Features | Security System Owned,Closed Circuit Camera(s),Motion Detectors,Smoke Detector(s) |
| Construction Materials | Block,Stucco |
| Pets Allowed | No Pet Restrictions,Yes |
| Year Built | 1990 |
| Electric | 3 Phase |
| View | Garden,Intercoastal |
| Stories Count | 2 |
| Levels | Two |
| Property Subtype | Single Family Residence |
| Tax Year | 2025 |
| Waterfront Features | None |
| Accessibility | None |
| County | St Lucie |
| New Construction | false |
| Property Type | Residential |
| Attached Garage | true |
| Subdivision Name | Thumb Point |
| Facing Direction | East |
| Garage Y/N | true |
| Full Baths | 3 |
| Status | Active |
| City | Fort Pierce |
| Senior Community Y/N | false |
| MLS Area | 7010 |
| Carport Y/N | false |
| Tax Annual Amount | 6238.01 |
| Property Condition | Resale |
| Virtual Tour | https://www.propertypanorama.com/1606-Thumb-Point-Drive-Fort-Pierce-FL-34949--B26055426/unbranded |
| Standard Status | Active |
| Occupancy Type | Owner |
| Property Sub Type Additional | Single Family Residence |
| PostalCity | Fort Pierce |
| Legal Description | Thumb Point Blk 2 Lot 7 |
Interior Features
| Interior Amenities | Built-in Features,Bathtub,Cathedral Ceiling(s),Dual Sinks,Eat-in Kitchen,Garden Tub/Roman Tub,High Ceilings,Kitchen Island,Kitchen/Dining Combo,Living/Dining Room,Main Level Primary,Multiple Primary Suites,Multiple En Suite Bathrooms,Pantry,Split Bedrooms,Soaking Tub,Separate Shower,Upper Level Primary,Vaulted Ceiling(s),Bar,Walk-In Closet(s) |
|---|---|
| Flooring | Other,Tile,Vinyl,Wood |
| Furnished Y/N | Partially |
| Total Stories | 2 |
| Air Conditioning Y/N | true |
| Heating Y/N | true |
| Fireplace Y/N | false |
| Half Baths | 2 |
| Laundry Features | Inside |
| Total Bedrooms | 4 |
| Main Level Bedrooms | 3 |
| Main Level Bathrooms | 2 |
| Total Baths | 5 |
Exterior Features
| Exterior Amenities | Awning(s),Balcony,Outdoor Living Area,Outdoor Shower |
|---|---|
| Parking Features | Attached,Circular Driveway,Driveway,Garage |
| Lot Features | 1/4 to 1/2 Acre Lot |
| Water Source | Public |
| Total Parking | 2 |
| Lot Size Area | 12370 |
| Spa | false |
| Building Area Total | 5665 |
| Lot Dimensions | 139.92 x 116.85 x 46.65 x 122.51 |
| Lot Size Acres | 0.28 |
| Waterfront Y/N | false |
| Covered Spaces | 2 |
Amenities
- Foreclosure
- Views
- Short Sale
- New Construction
- Adult 55+
- Lease To Own
- No HOA Fees
- Furnished
- Primary On Main
- Air Conditioning
- Seller Finance
- Green
- Fixer Upper
- Horse
- Golf
- Fireplace
- Deck
- Garage
- Basement
- Pool
Property vs Single Family Average in 34949
Price
Taxes
Year Built
 All information deemed reliable but not guaranteed. All properties are subject to prior sale, change or withdrawal. Neither listing broker(s) or information provider(s) shall be responsible for any typographical errors, misinformation, misprints and shall be held totally harmless. Listing(s) information is provided for consumer's personal, non-commercial use and may not be used for any purpose other than to identify prospective properties consumers may be interested in purchasing. The data relating
