
Views
Address
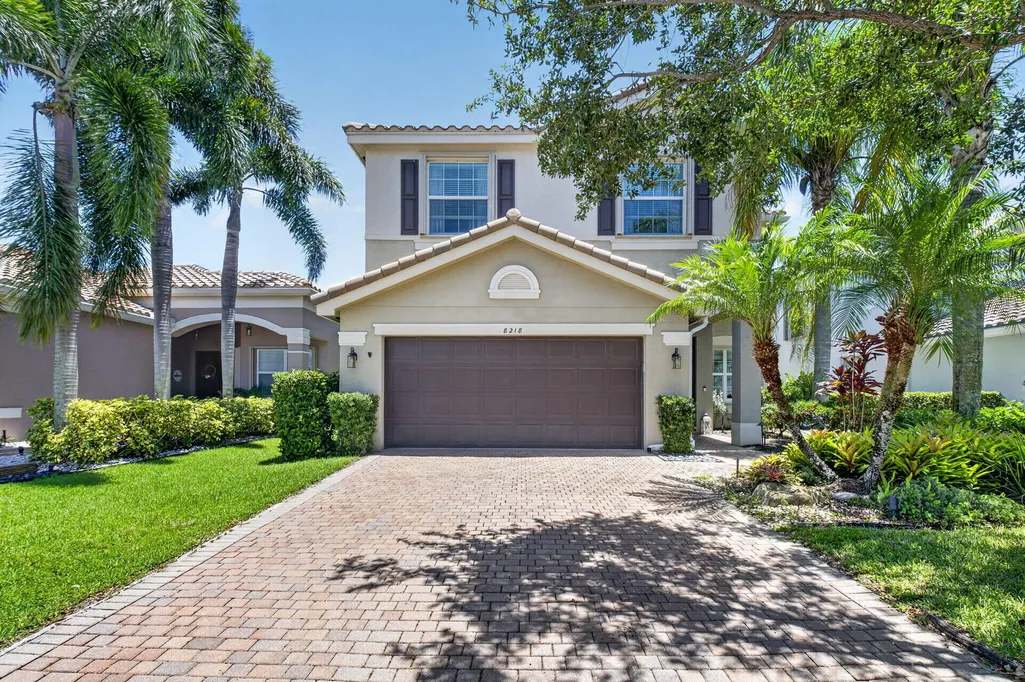
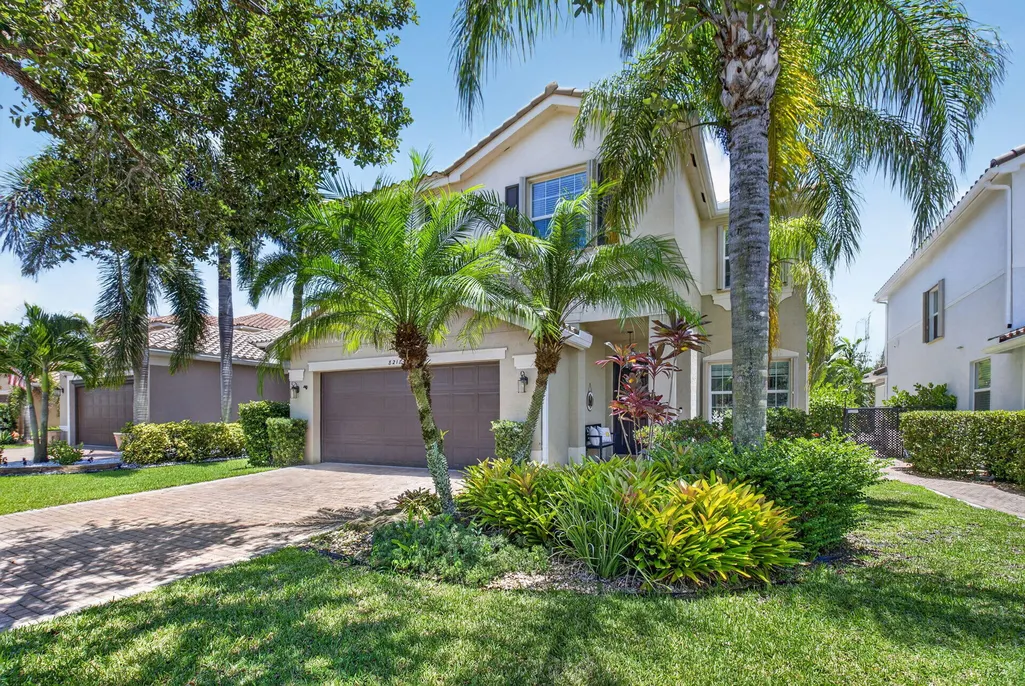
8218 Adrina Shores Way, Boynton Beach, FL
Price
$ 975,000
Property Attributes
- MLS#B26055232
- TypeSingle Family
- Listing Status Active Under Contract
- CountyPalm Beach
- CityBoynton Beach
- Area4720
- NeighborhoodCANYON TRAILS
- Zip33473
- Style
- Year Built2012
- Taxes$ 11457
- Price$ 975,000
- Bedrooms5
- Full Bathrooms4
- Half Bathrooms0
- Sqr Footage3230
Data Source:
Beaches MLS (FL)
Property Description
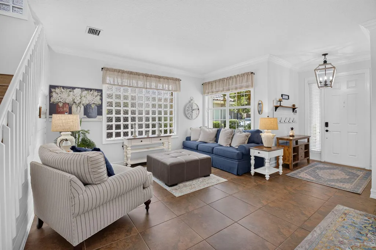
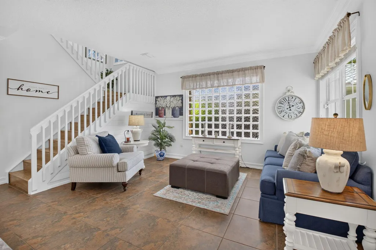
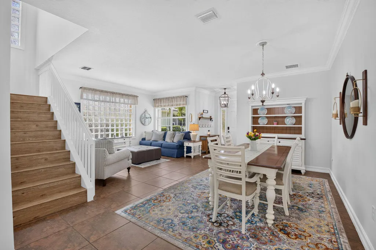
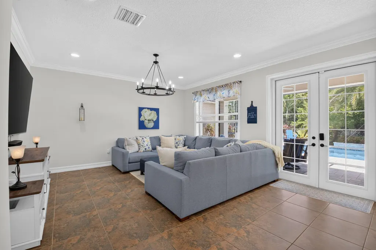
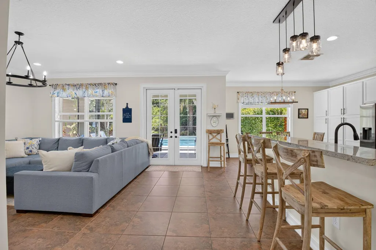
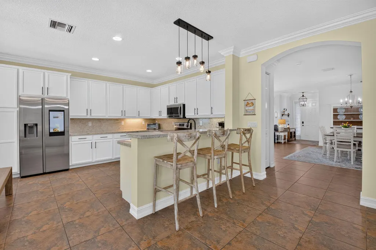
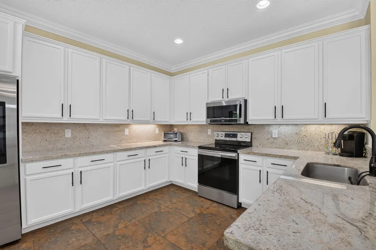
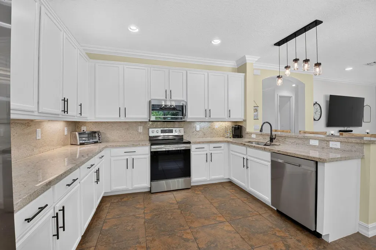
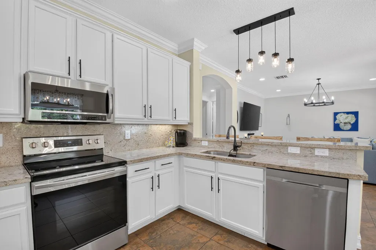
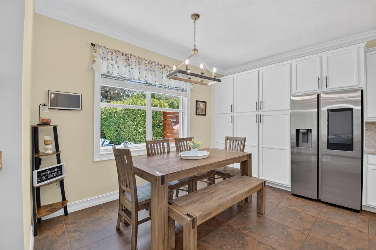
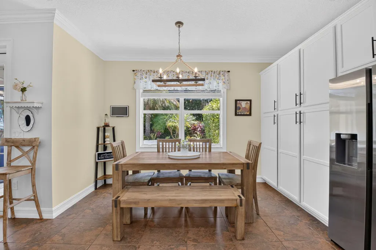
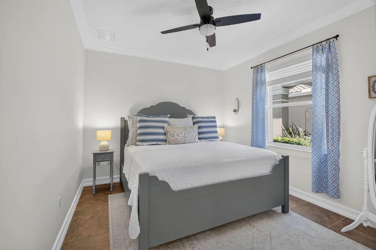
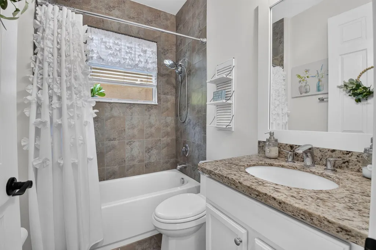
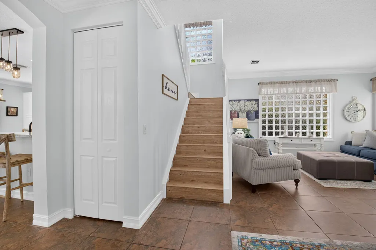
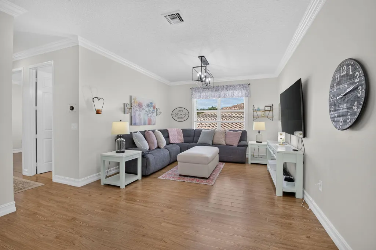
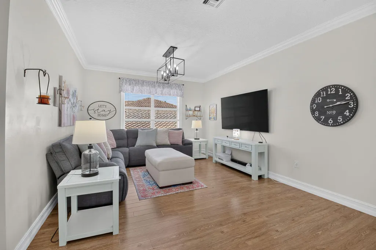
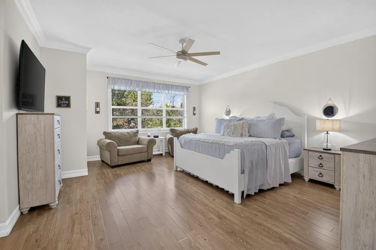
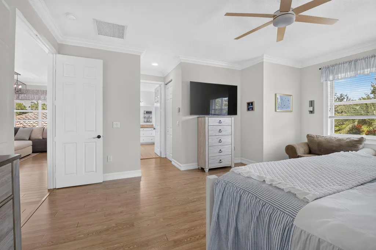
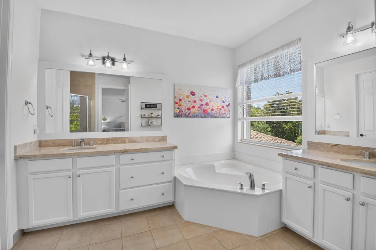
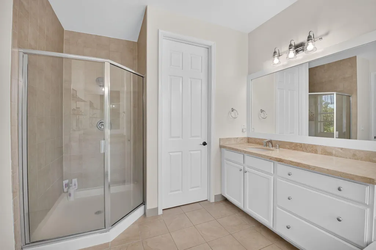
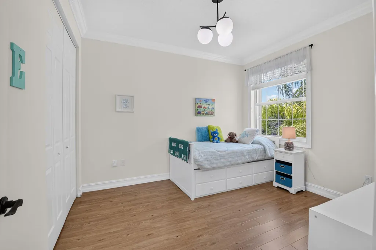
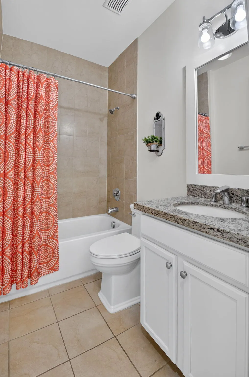
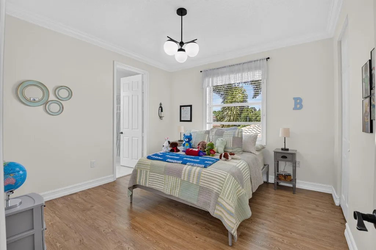
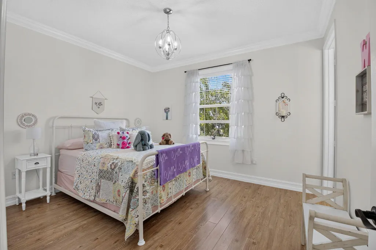
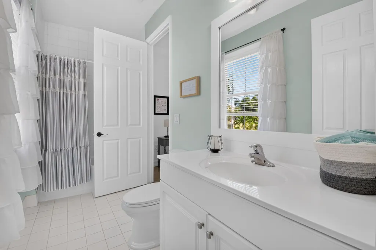
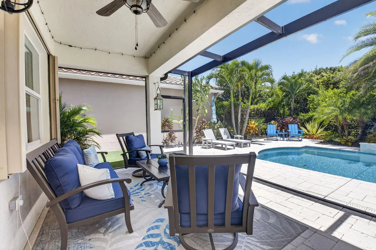
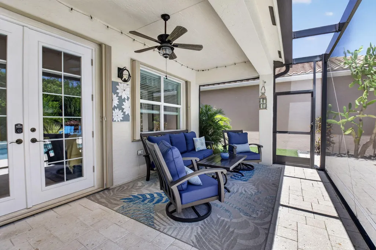
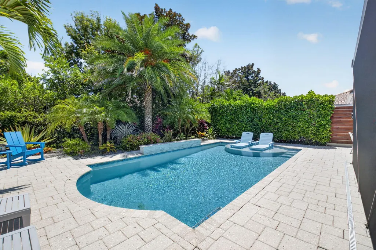
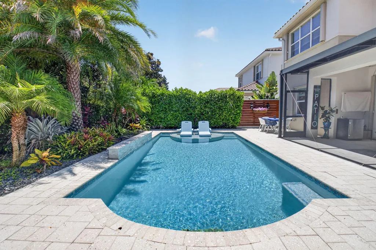
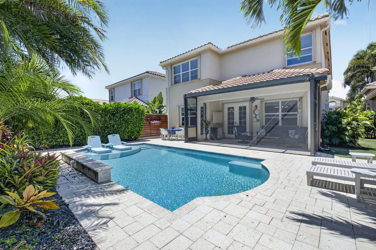
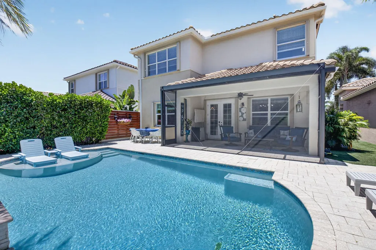
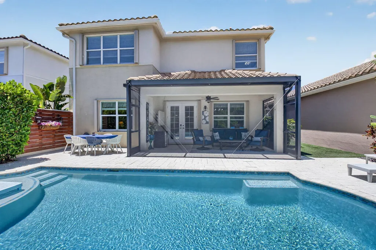
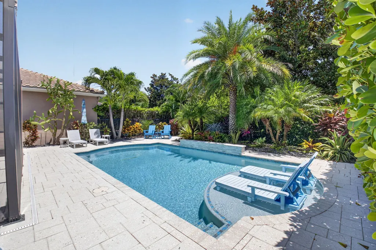
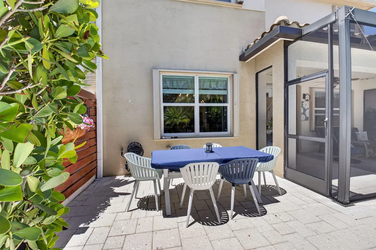
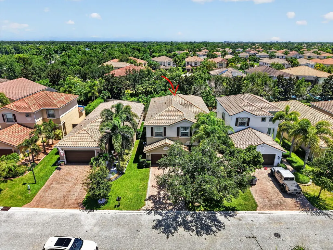
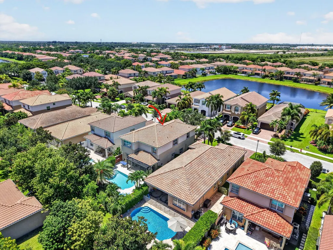
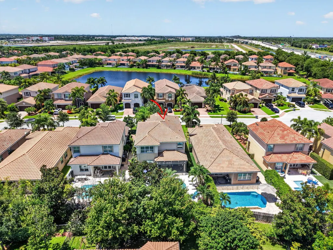
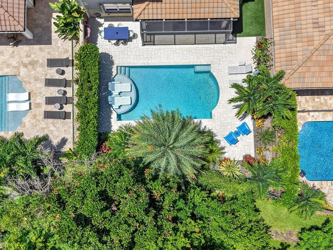
Move-in ready stunning Antigua model- 5 BEDS /4 full BATHS! A secluded tropical paradise with an enchanting backyard pool. This thoughtfully designed home includes a 1st-floor BEDRM & full bath ideal for guest/ home office. Step inside to discover a freshly painted interior & an expansive upstairs loft , perfect for a second living area or playroom & spacious Primary BR. Upgraded flooring throughout the entire second floor, absolutely NO carpet! The heart of the home boasts a spacious kitchen complete with new appliances. Custom window blinds throughout. A new A/C unit with UV light purification system, updated lighting throughout, new pool saltwater system. The enclosed patio features hurricane-rated screening & is surrounded by freshly updated lush landscaping creating a private oasis. Step through the impact-rated French doors to your private outdoor sanctuary! With full hurricane protection, premium finishes, and meticulous care, this move-in-ready home is an absolute must-see!
| Elementary School | Middle School | High School |
|---|---|---|
| Sunset Palms Elementary School | West Boynton Middle School | Park Vista High School |
| Price History | |
|---|---|
| 7/22/2026 | Listed $975,000 |
General Features
| Membership Required | false |
|---|---|
| Sewer | Public Sewer |
| Heating | Central,Electric |
| Cooling | Central Air |
| Utilities | Cable Available,Electricity Connected,Sewer Available,Water Connected |
| Possession | Close Of Escrow |
| Roof | Barrel,Tile |
| Appliances | Dryer,Dishwasher,Electric Range,Electric Water Heater,Disposal,Microwave,Range,Refrigerator,Water Heater,Washer |
| HOA Fee | 935 |
| Garage Spaces | 2 |
| Association Fee Includes | Common Areas,Maintenance Grounds,Recreation Facilities,Security,Trash |
| Patio/Porch Features | Covered,Patio,Screened |
| Architectural Style | Traditional |
| Pool Features | Fenced,In Ground,Private,Screen Enclosure,Salt Water,Waterfall,Association,Heated |
| Security Features | Gated with Guard,Gated Community,Smoke Detector(s),Security Guard |
| Construction Materials | Block,Stucco |
| Pets Allowed | Breed Restrictions,Yes |
| Year Built | 2012 |
| Electric | 3 Phase |
| View | Garden,Pool |
| Stories Count | 2 |
| Levels | Two |
| Property Subtype | Single Family Residence |
| Tax Year | 2025 |
| Waterfront Features | None |
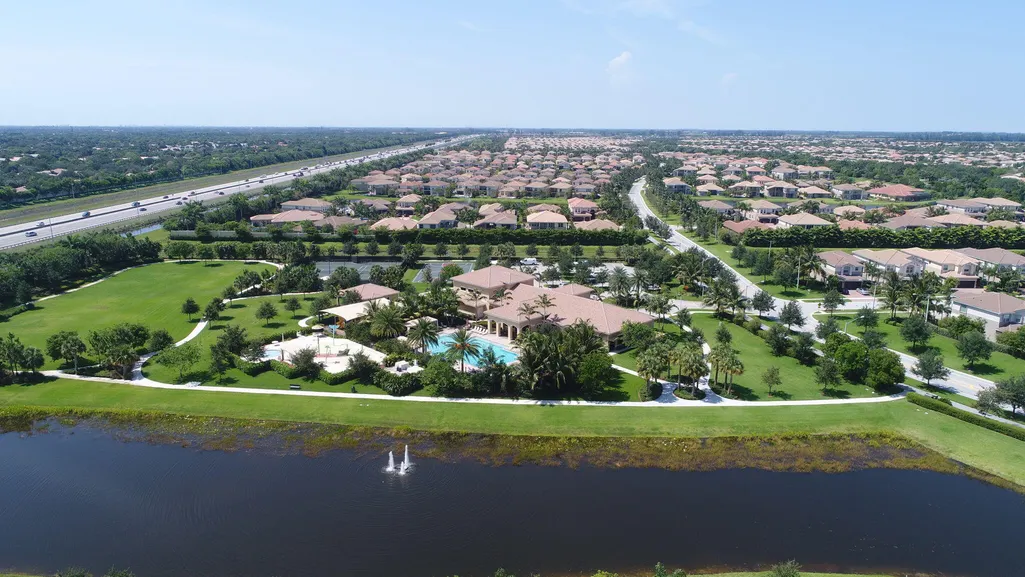
| Community Features | Home Owners Association,Gated,Property Manager On-Site,Street Lights |
| Community Type | Gated Community |
| Accessibility | None |
| Assoc Fee Paid Per | Quarterly |
| County | Palm Beach |
| New Construction | false |
| Property Type | Residential |
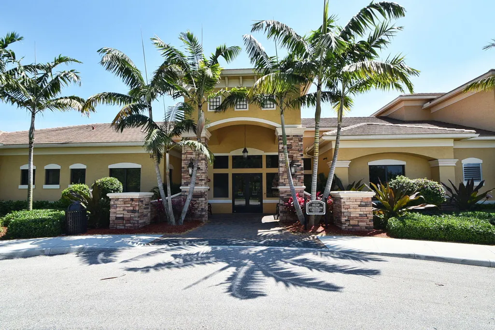
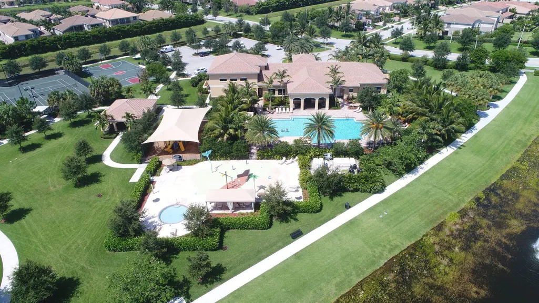
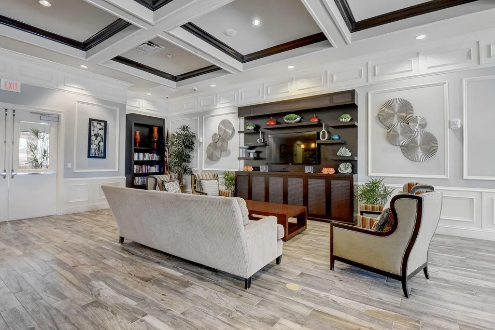
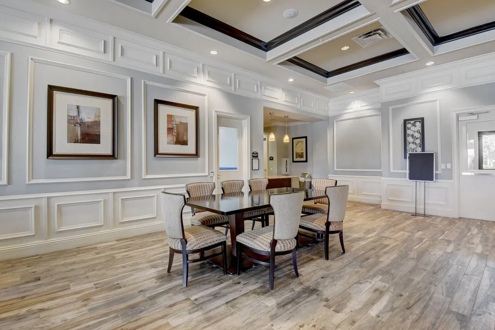
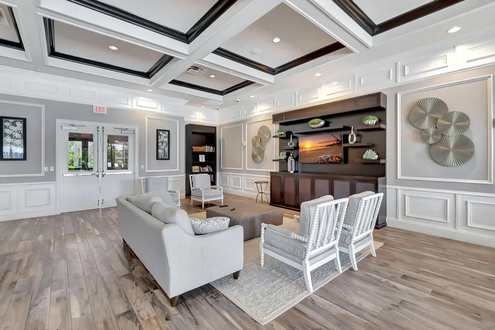
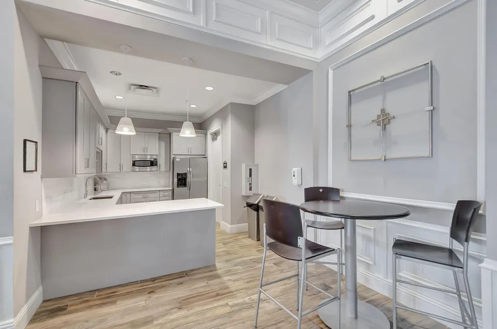
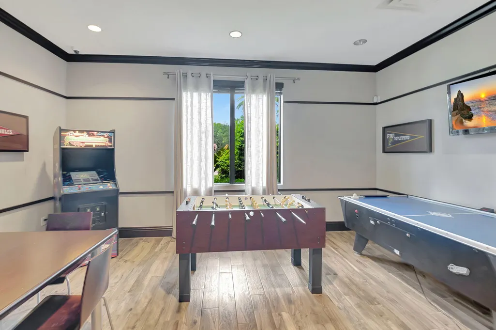
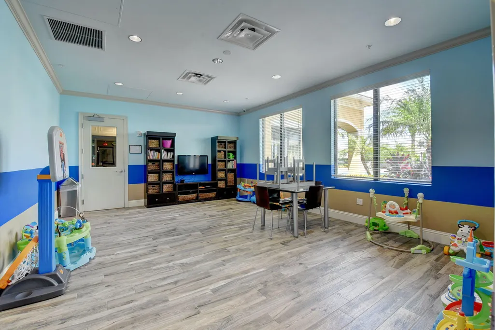
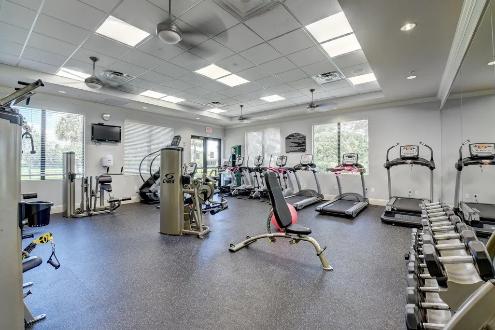
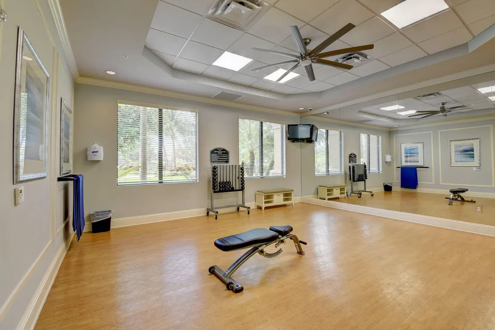
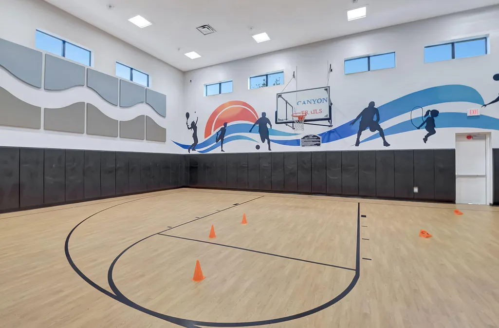
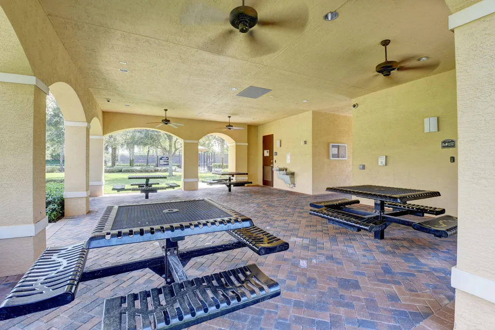
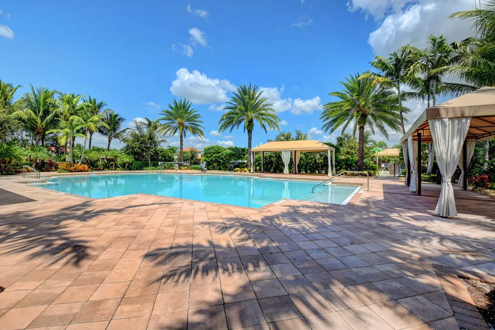
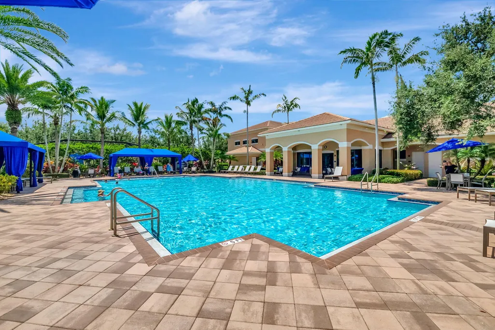
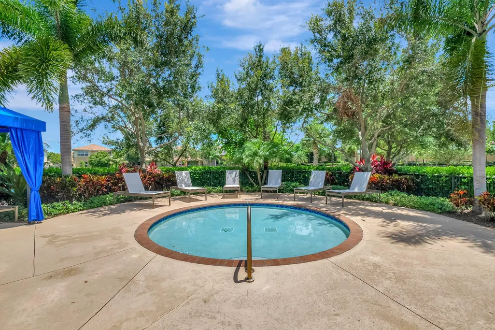
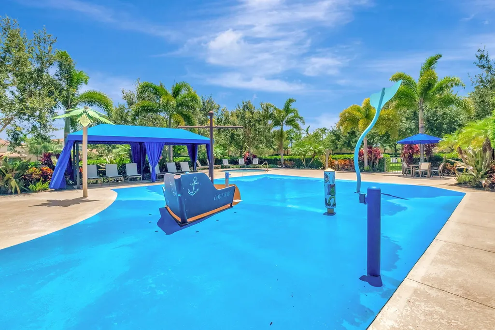
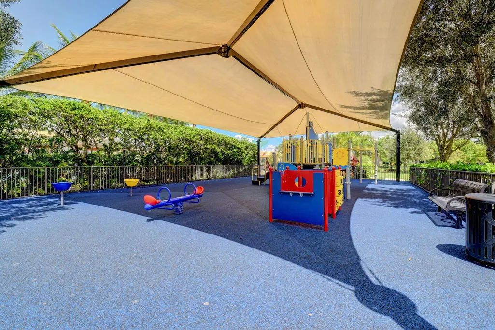
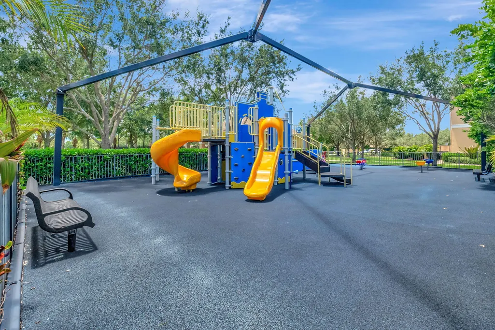
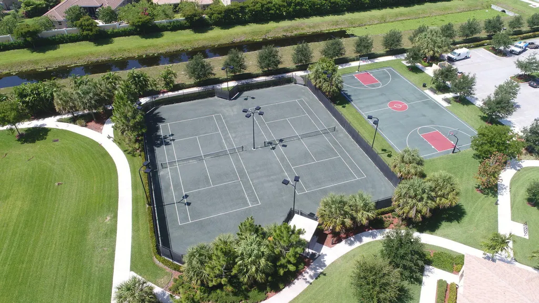
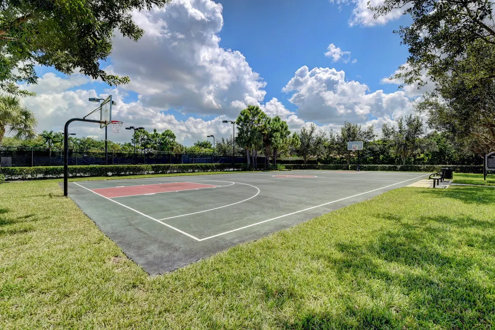
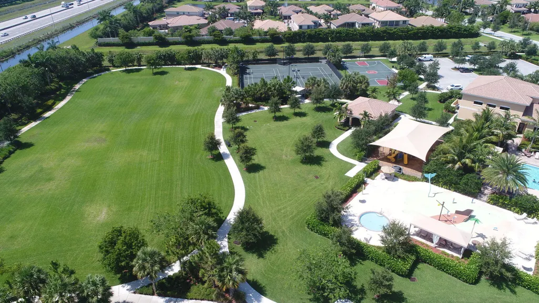
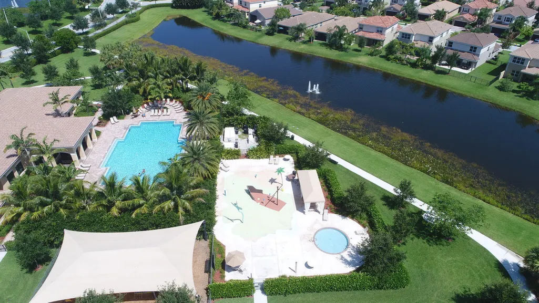
| Association Amenities | Basketball Court,Clubhouse,Community Kitchen,Fitness Center,Gated,Management,Picnic Area,Playground,Park,Pool,Recreation Facilities,Sidewalks,Tennis Court(s) |
| Attached Garage | true |
| Contingency | Financing,Inspection |
| Subdivision Name | CANYON TRAILS |
| Facing Direction | North |
| Garage Y/N | true |
| Total Rooms | 10 |
| Full Baths | 4 |
| Status | Active Under Contract |
| Directions | Boynton Beach Blvd. West of Turnpike- South on Acme Dairy Rd. to Canyon Trails on the East Side. |
| High School | Park Vista |
| City | Boynton Beach |
| Senior Community Y/N | false |
| MLS Area | 4720 |
| Carport Y/N | false |
| Elementary School | Sunset Palms |
| Tax Annual Amount | 11457.91 |
| Middle/Junior High School | West Boynton |
| Property Condition | Resale |
| MLS Area Minor | PB15 |
| Virtual Tour | https://orders.virtuals1.com/sites/rkpvoapk/unbranded |
| Builder Name | GL Homes |
| Standard Status | Active Under Contract |
| Property Sub Type Additional | Single Family Residence |
| PostalCity | Boynton Beach |
| Legal Description | TRAILS AT CANYON PL 4 LT 294 |
Interior Features
| Interior Amenities | Breakfast Bar,Bathtub,Dining Area,Separate/Formal Dining Room,Dual Sinks,Entrance Foyer,Garden Tub/Roman Tub,Pantry,Split Bedrooms,Soaking Tub,Separate Shower,Upper Level Primary,Walk-In Closet(s) |
|---|---|
| Flooring | Ceramic Tile,Laminate,Tile,Wood |
| Furnished Y/N | Unfurnished |
| Total Stories | 2 |
| Air Conditioning Y/N | true |
| Heating Y/N | true |
| Window Features | Blinds |
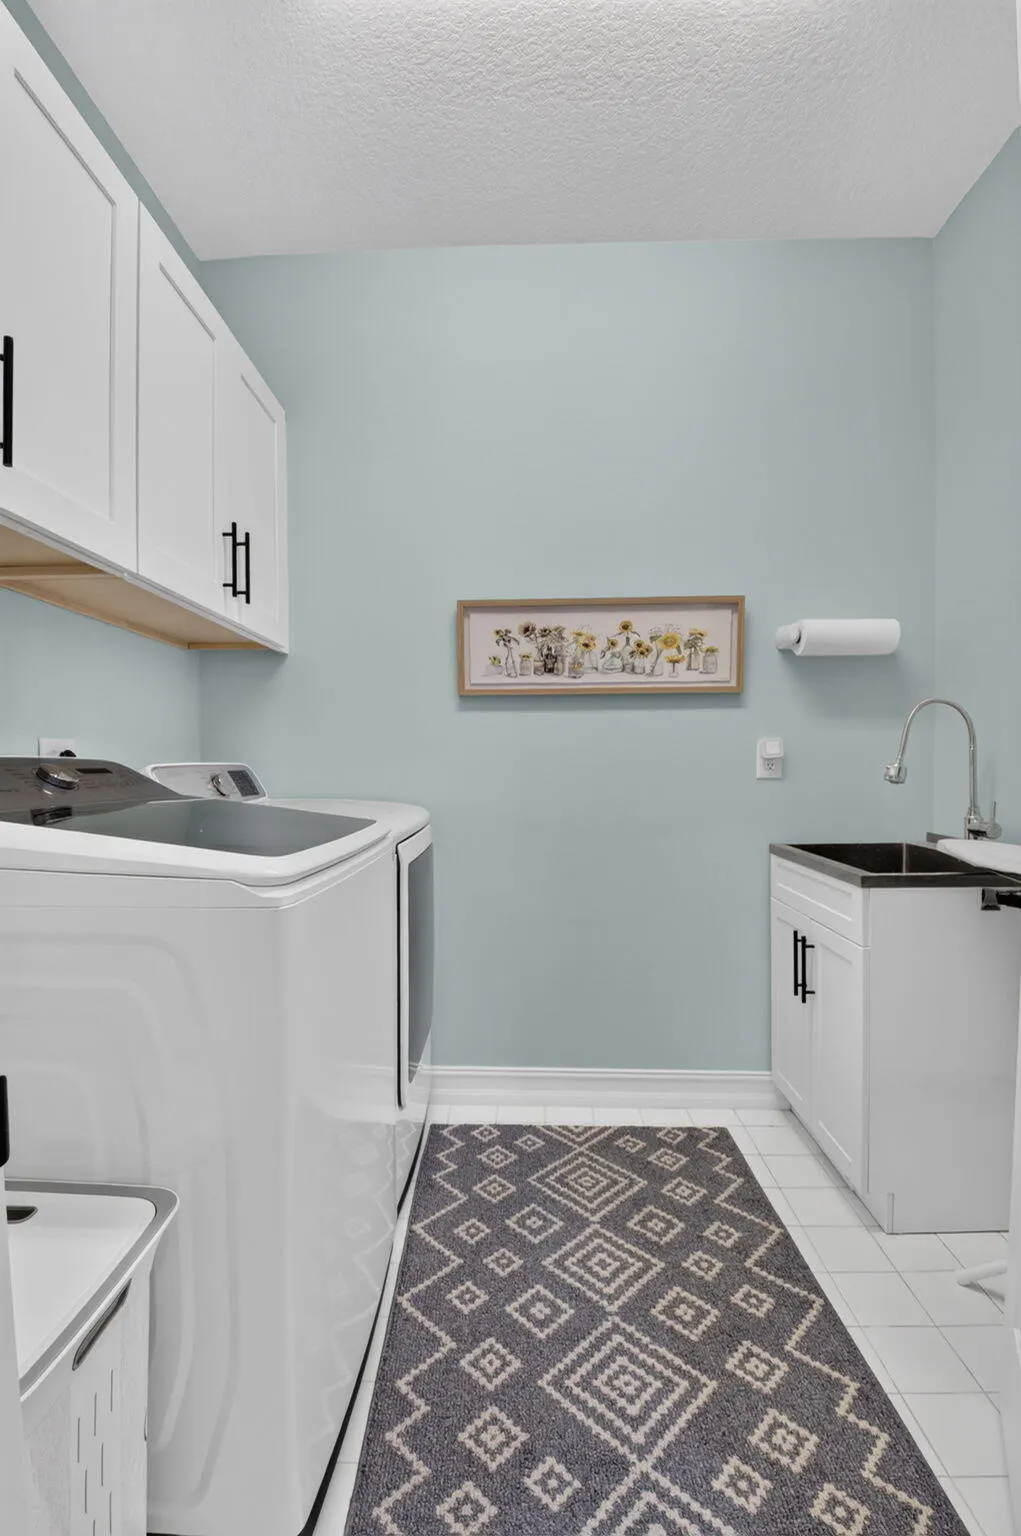
| Laundry Features | Inside,Laundry Room,Laundry Tub,Sink,Upper Level |
| Total Bedrooms | 5 |
| Entry Level | 1 |
| Main Level Bedrooms | 1 |
| Main Level Bathrooms | 1 |
| Total Baths | 4 |
Exterior Features
| Exterior Amenities | Outdoor Living Area |
|---|---|
| Fencing | Back Yard,Fenced,Gate |
| Parking Features | Attached,Driveway,Garage,Garage Door Opener |
| Lot Features | Sprinklers Automatic |
| Water Source | Public |
| Total Parking | 2 |
| Spa | false |
| Building Area Total | 3885 |
| Waterfront Y/N | false |
| Covered Spaces | 2 |
| Door Features | French Doors |
| Builder Model | Antigua |
Amenities
- Foreclosure
- Views
- Short Sale
- New Construction
- Adult 55+
- Lease To Own
- No HOA Fees
- Furnished
- Primary On Main
- Air Conditioning
- Seller Finance
- Green
- Fixer Upper
- Horse
- Golf
- Fireplace
- Deck
- Garage
- Basement
- Pool
Property vs Single Family Average in 33473
Price
Taxes
Year Built
 All information deemed reliable but not guaranteed. All properties are subject to prior sale, change or withdrawal. Neither listing broker(s) or information provider(s) shall be responsible for any typographical errors, misinformation, misprints and shall be held totally harmless. Listing(s) information is provided for consumer's personal, non-commercial use and may not be used for any purpose other than to identify prospective properties consumers may be interested in purchasing. The data relating
