
Water Views
Address
9955 Sw Torriente Lane, Port St Lucie, FL
Price
$ 575,000
Property Attributes
- MLS#B26055223
- TypeSingle Family
- Listing Status Active
- CountySt Lucie
- CityPort St Lucie
- Area7600
- NeighborhoodVERANO PUD NO 1
- Zip34986
- Style
- Year Built2011
- Taxes$ 8025
- Price$ 575,000
- Bedrooms3
- Full Bathrooms2
- Half Bathrooms1
- Sqr Footage2254
- Lot Size0.16 Acres
Data Source:
Beaches MLS (FL)
Property Description
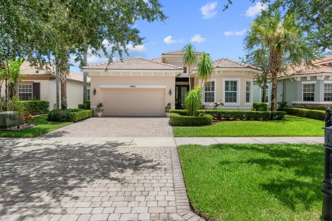
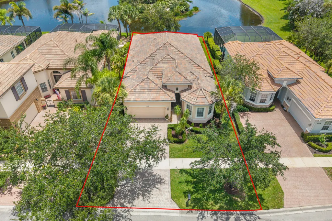
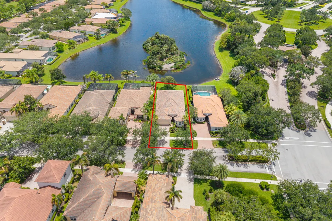
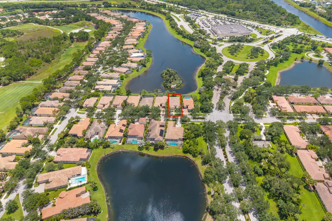
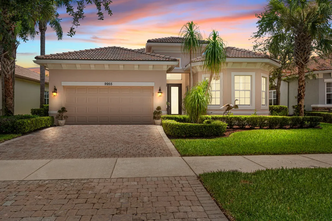
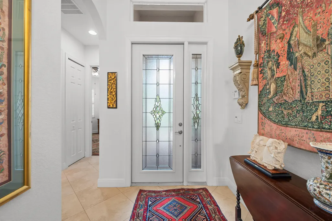
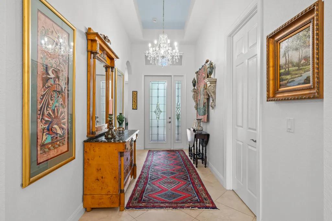
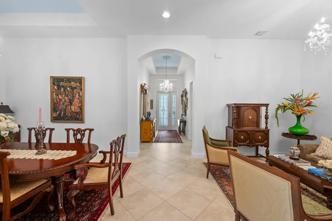
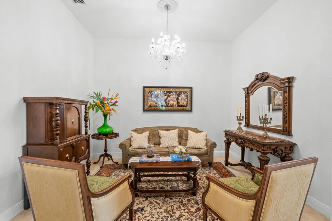
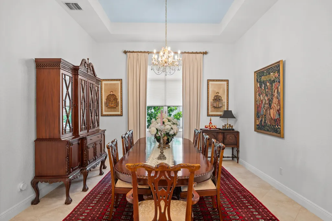
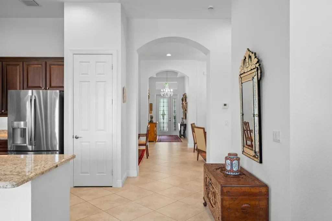
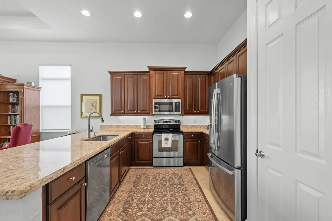
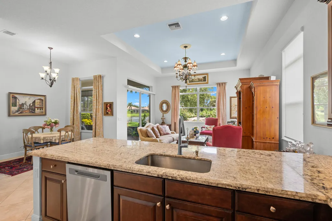
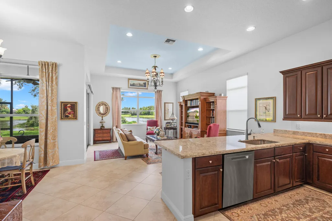
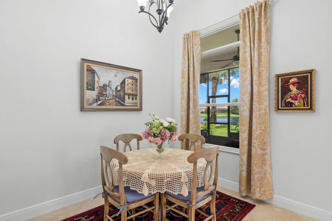
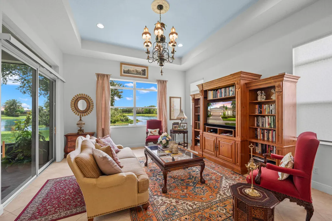
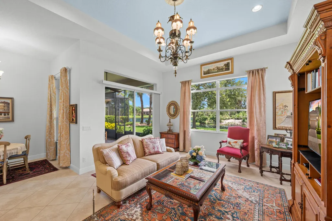
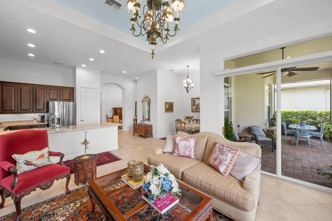
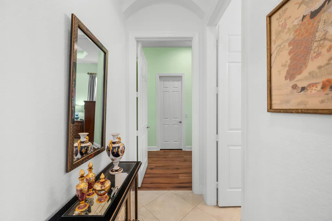
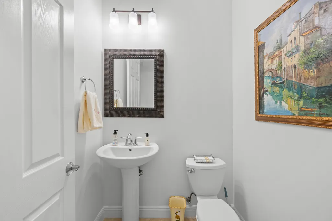
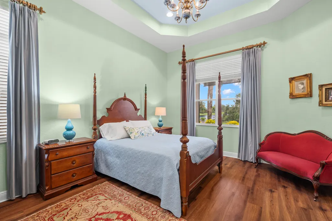
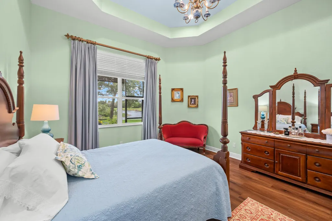
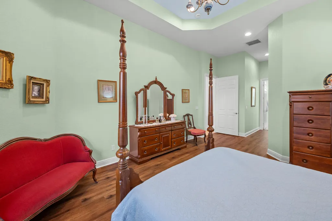
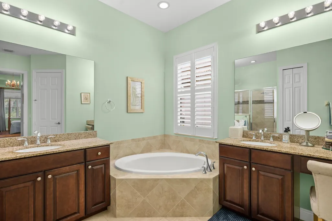
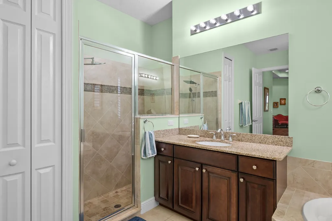
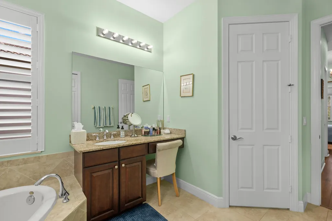
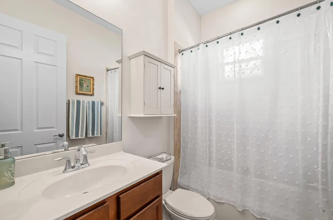
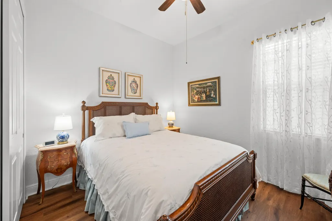
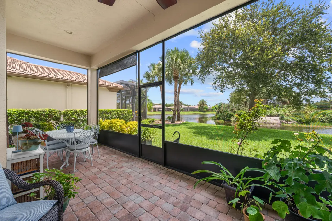
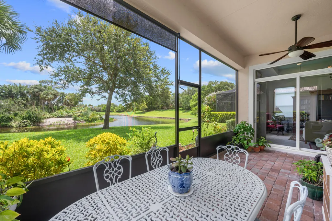
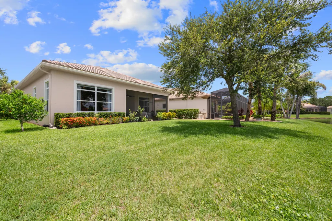
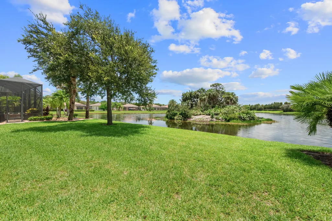
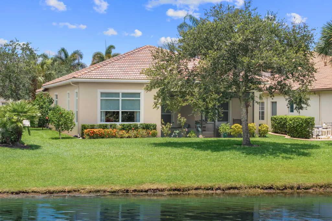
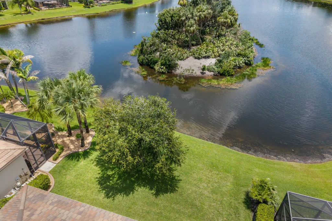
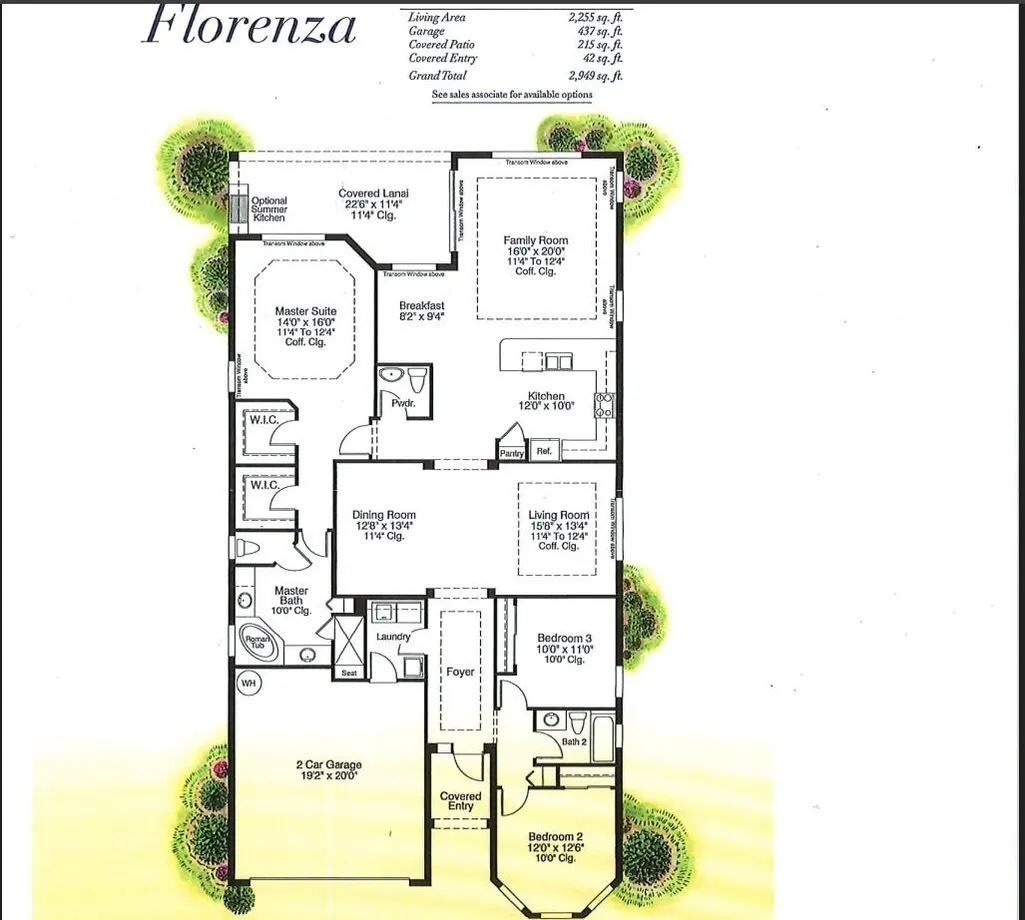
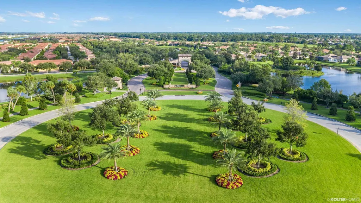
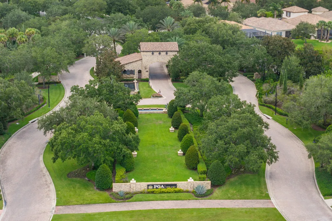
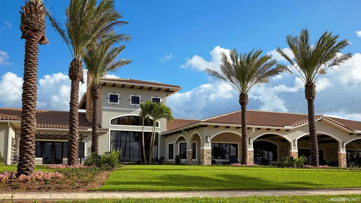
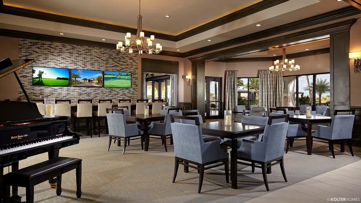
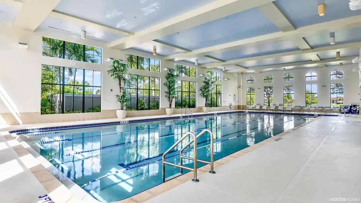
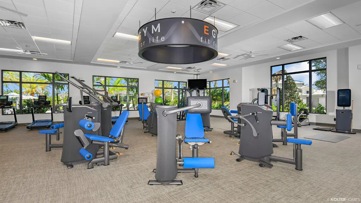
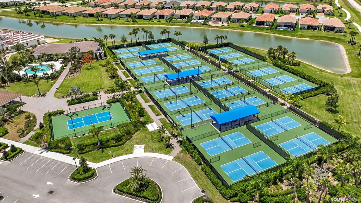
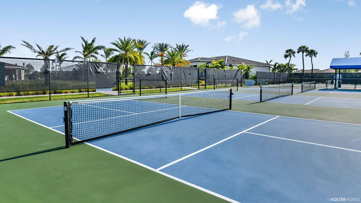
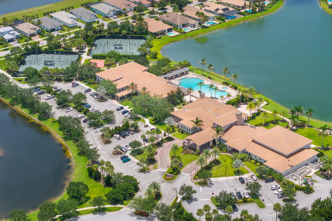
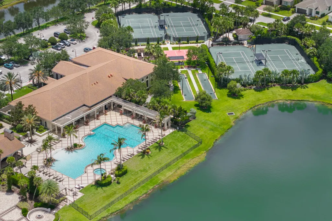
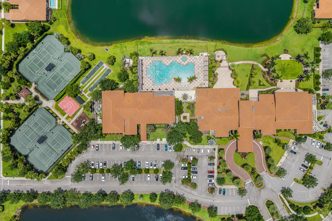
Beautiful Florenza model with a serene lake view overlooking a bird sanctuary from the rear Screened Porch. This home has 3 bedrooms, 2.5 baths with a 2 car garage. The kitchen has 42'' cabinets with under cabinet lighting, GE Stainless Steel Appliances, & a large peninsula with granite countertops. The Kitchen & Family Room are light & bright. Coffered ceilings in the Foyer, Living Room, Family Room, and Primary Bedroom add to the luxury feel of this home. The Primary Bathroom has Granite Countertops & a Roman Tub. Primary Bedroom has walk in closets with cabintetry to maximize storage. The home has impact glass windows and doors for hurricane protection. PGA Verano Community has Resort Amenities. Some of the amenities include Recreation Clubhouse Talavera, Resort Style Pool, Indoor Pool, Resistance Pool, Fitness Center, Tennis Courts, Pickleball Courts (27). There is a golf cart path to the PGA Golf Club which offers 3 Public Championship Golf Courses and Private Course (membership optional). Just minutes from Shopping, Restaurants, Activities, Entertainment & even Home of the New York Mets Spring Training at Clover Park in Saint Lucie West.
| Price History | |
|---|---|
| 7/22/2026 | Listed $575,000 |
General Features
| Membership Required | false |
|---|---|
| Sewer | Public Sewer |
| Heating | Central,Electric |
| Cooling | Central Air |
| Utilities | Cable Connected,Electricity Connected,Sewer Connected,Water Connected |
| Possession | Close Of Escrow |
| Roof | Barrel |
| Appliances | Dryer,Dishwasher,Electric Range,Electric Water Heater,Disposal,Microwave,Refrigerator,Water Heater,Washer |
| HOA Fee | 602.82 |
| Garage Spaces | 2 |
| Association Fee Includes | Common Areas,Cable TV,Maintenance Grounds,Recreation Facilities,Security,Internet |
| Patio/Porch Features | Patio,Screened |
| Architectural Style | Mediterranean |
| Pool Features | Association,Heated |
| Security Features | Gated Community |
| Construction Materials | Block,Concrete,Stucco |
| Pets Allowed | Breed Restrictions,Number Limit,Pet Restrictions,Yes |
| Year Built | 2011 |
| View | Lake,Pond |
| Stories Count | 1 |
| Levels | One |
| Property Subtype | Single Family Residence |
| Tax Year | 2025 |
| Waterfront Features | Lake Front,None,Pond |
| Community Features | Home Owners Association,Gated,Property Manager On-Site,Street Lights |
| Community Type | Gated Community |
| Accessibility | None |
| Assoc Fee Paid Per | Monthly |
| County | St Lucie |
| New Construction | false |
| Property Type | Residential |
| Association Amenities | Basketball Court,Bocce Court,Billiard Room,Clubhouse,Dog Park,Fitness Center,Gated,Hobby Room,Indoor Pool,Library,Management,Pickleball,Pool,Parking,Sauna,Spa/Hot Tub,Security,Sidewalks,Tennis Court(s) |
| Attached Garage | true |
| Subdivision Name | VERANO PUD NO 1 |
| Facing Direction | East |
| Garage Y/N | true |
| Total Rooms | 10 |
| Full Baths | 2 |
| Status | Active |
| Directions | Take I-95 to exit 120 Crosstown Parkway head west to first right after Publix go straight to Verano gate. Enter go to stop sign make first right onto SW Torriente Lane to #9955 on right. |
| City | Port St Lucie |
| Disclosures | Special Assessment |
| Senior Community Y/N | false |
| MLS Area | 7600 |
| Carport Y/N | false |
| Tax Annual Amount | 8025.27 |
| Property Condition | Resale |
| Virtual Tour | https://idx.paradym.com/idx/9955-SW-TORRIENTE-Lane-Port-St-Lucie-FL-34986/4976926 |
| Builder Name | Kolter Homes |
| Standard Status | Active |
| Occupancy Type | Owner |
| Property Sub Type Additional | Single Family Residence |
| PostalCity | Port St. Lucie |
| Legal Description | VERANO PUD NO. 1 (PB 56-11) LOT 2 |
Interior Features
| Interior Amenities | Bathtub,Closet Cabinetry,Dual Sinks,Entrance Foyer,Eat-in Kitchen,Garden Tub/Roman Tub,High Ceilings,Living/Dining Room,Pantry,Split Bedrooms,Soaking Tub,Separate Shower,Walk-In Closet(s) |
|---|---|
| Flooring | Ceramic Tile,Vinyl |
| Furnished Y/N | Unfurnished |
| Total Stories | 1 |
| Air Conditioning Y/N | true |
| Heating Y/N | true |
| Window Features | Storm Window(s) |
| Fireplace Y/N | false |
| Half Baths | 1 |
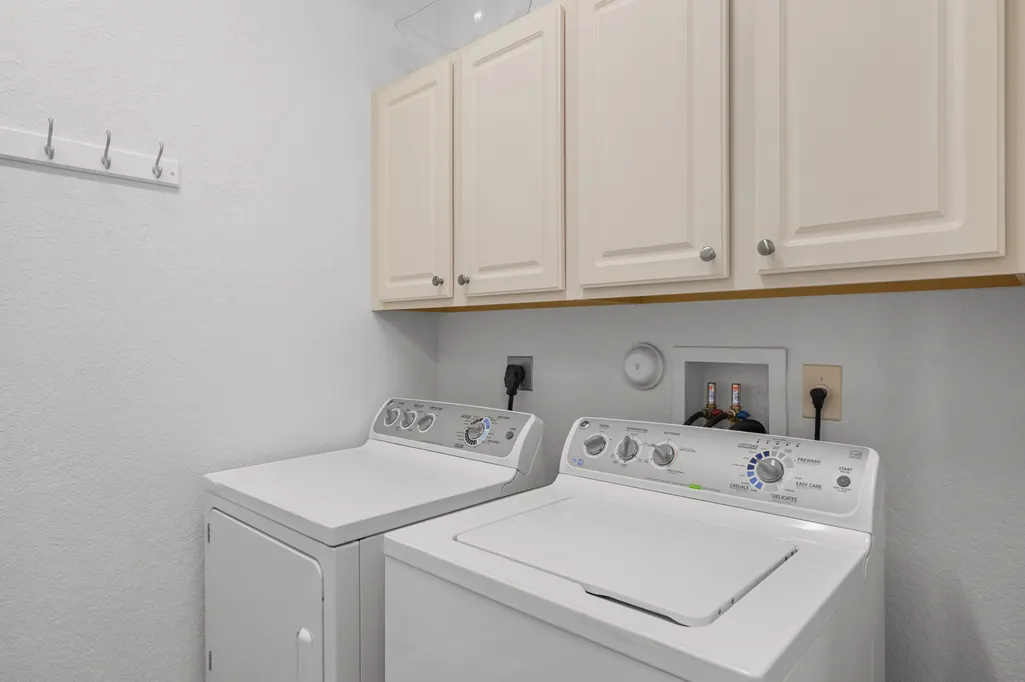
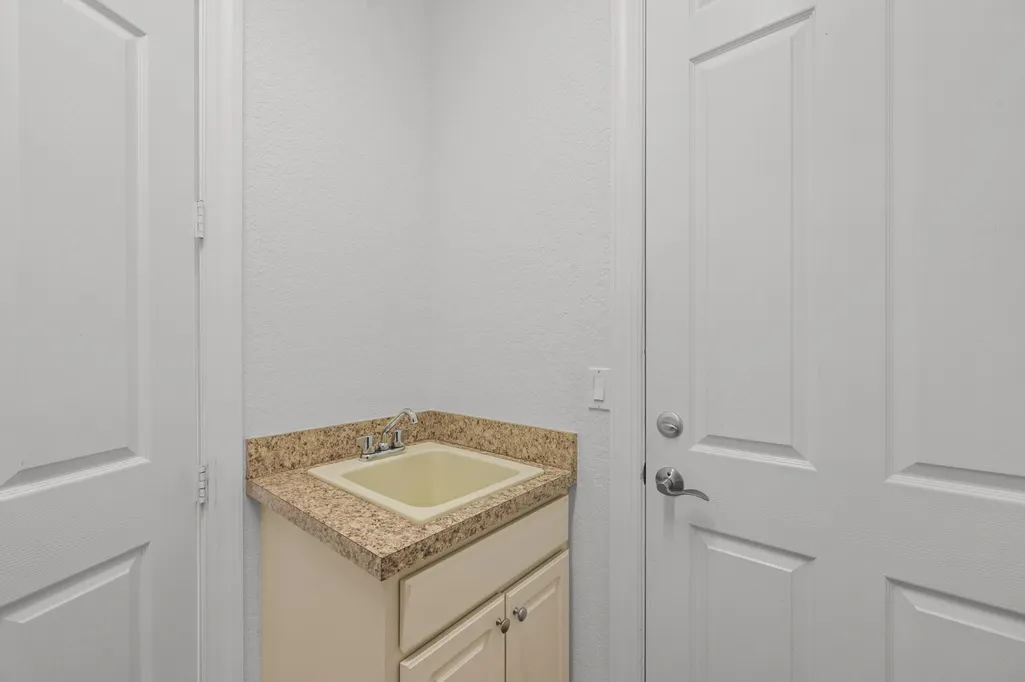
| Laundry Features | Washer Hookup,Electric Dryer Hookup,Main Level,Laundry Room,Laundry Tub,Sink |
| Total Bedrooms | 3 |
| Main Level Bedrooms | 3 |
| Main Level Bathrooms | 2 |
| Total Baths | 3 |
Exterior Features
| Exterior Amenities | Outdoor Living Area |
|---|---|
| Parking Features | Attached,Garage,Paver Block |
| Lot Features | < 1/4 Acre |
| Water Source | Public |
| Total Parking | 4 |
| Lot Size Area | 6970 |
| Foundation Details | Slab |
| Building Area Total | 2981 |
| Lot Size Acres | 0.16 |
| Road Surface Type | Asphalt |
| Waterfront Y/N | false |
| Covered Spaces | 2 |
| Road Frontage Type | Private Road |
| Builder Model | Florenza |
| Road Responsibility | Private Maintained Road |
Amenities
- Foreclosure
- Views
- Short Sale
- New Construction
- Adult 55+
- Lease To Own
- No HOA Fees
- Furnished
- Primary On Main
- Air Conditioning
- Seller Finance
- Green
- Fixer Upper
- Horse
- Golf
- Fireplace
- Deck
- Garage
- Basement
- Pool
Property vs Single Family Average in 34986
Price
Taxes
Year Built
 All information deemed reliable but not guaranteed. All properties are subject to prior sale, change or withdrawal. Neither listing broker(s) or information provider(s) shall be responsible for any typographical errors, misinformation, misprints and shall be held totally harmless. Listing(s) information is provided for consumer's personal, non-commercial use and may not be used for any purpose other than to identify prospective properties consumers may be interested in purchasing. The data relating
