
Water Views - Golf Course - Primary on Main - Adult 55+
Address
7809 Mcclintock Way, Port St Lucie, FL
Price
$ 209,000
Property Attributes
- MLS#B26054967
- TypeSingle Family
- Listing Status Active
- CountySt Lucie
- CityPort St Lucie
- Area7190
- NeighborhoodFAIRWAYS AT SAVANNA CLUB REPLAT NO 1
- Zip34952
- Style
- Year Built2006
- Taxes$ 694
- Price$ 209,000
- Bedrooms3
- Full Bathrooms2
- Half Bathrooms0
- Sqr Footage1610
- Lot Size0.13 Acres
Data Source:
Beaches MLS (FL)
Property Description
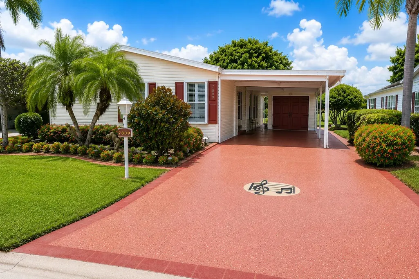
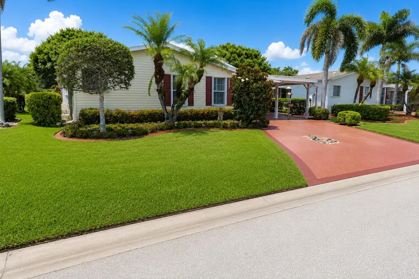
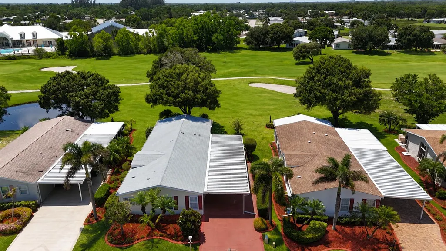
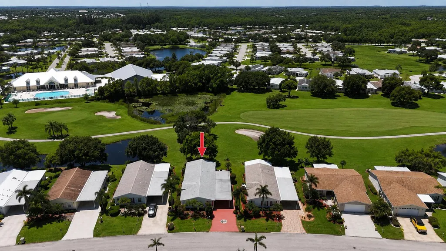
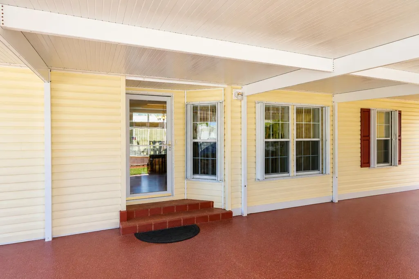
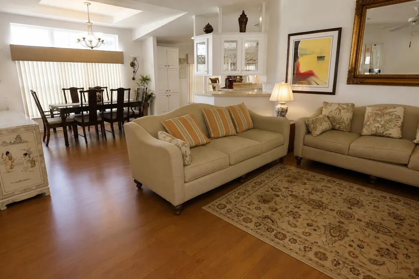
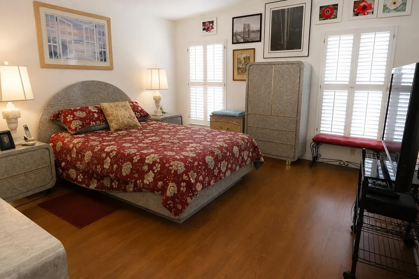
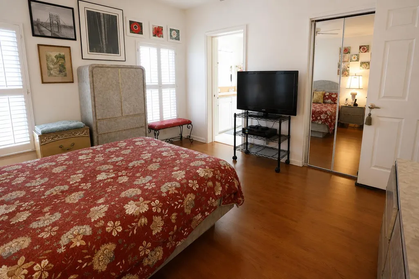
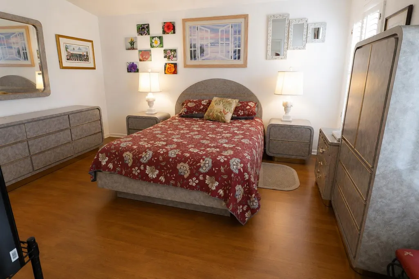
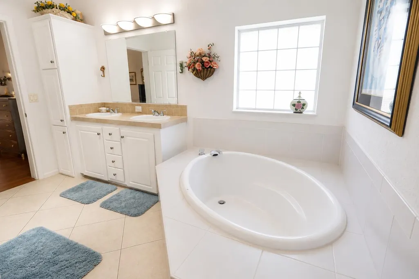
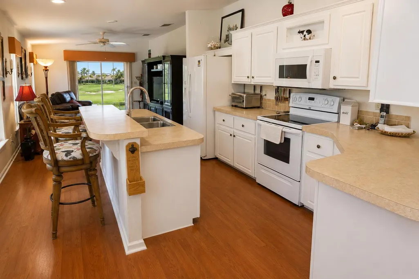
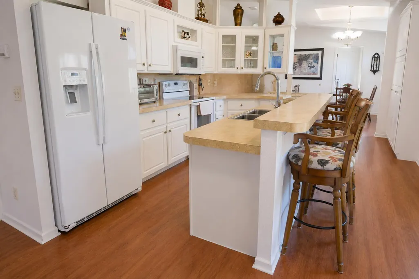
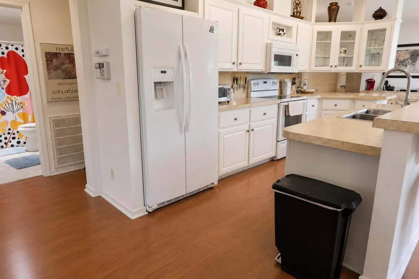
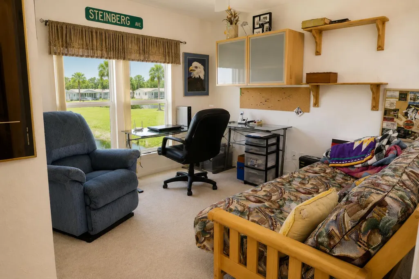
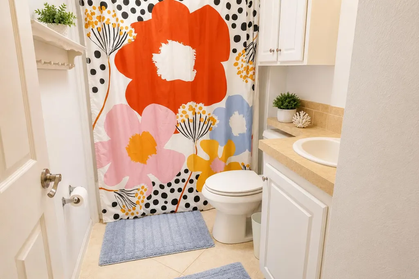
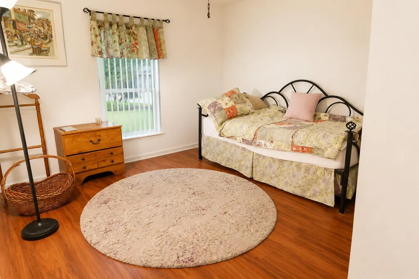
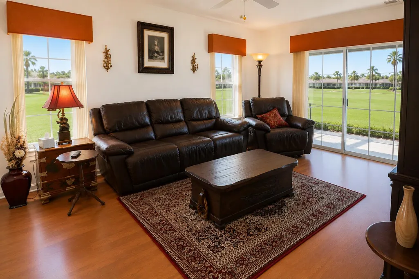
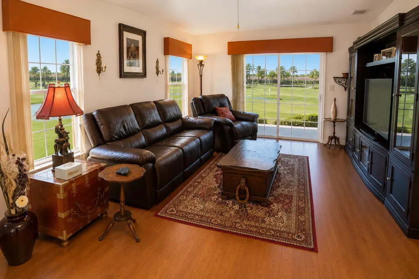
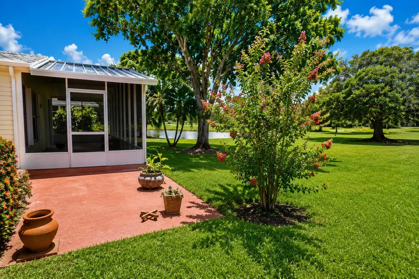
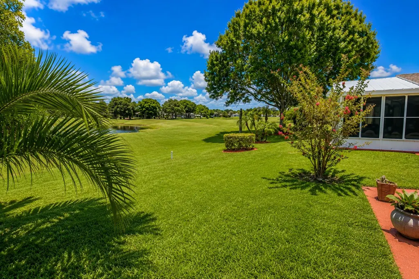
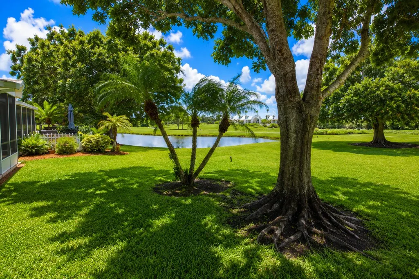
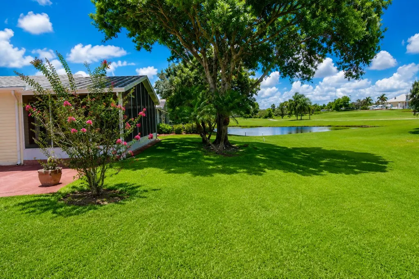
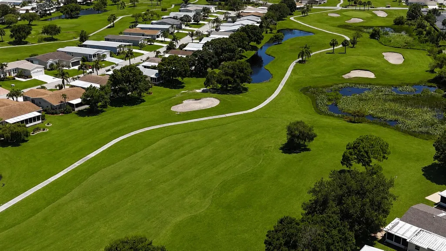
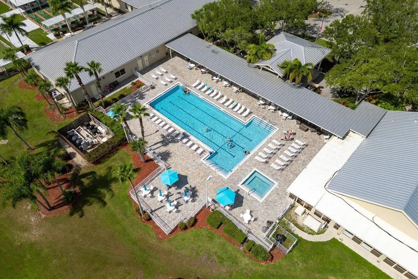
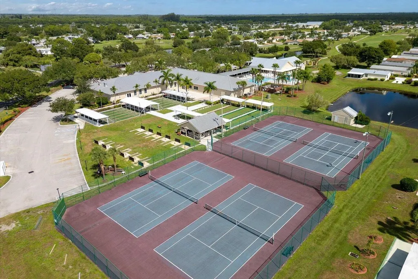
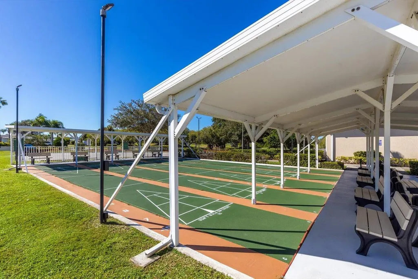
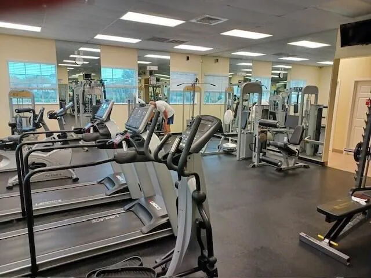
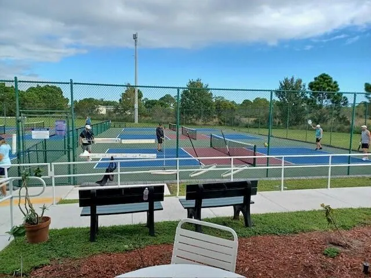
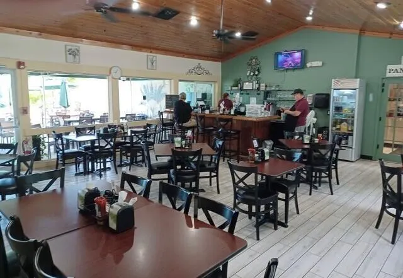
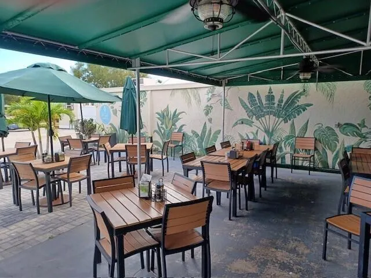
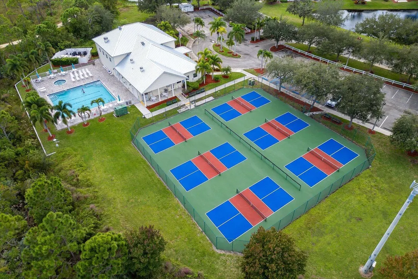
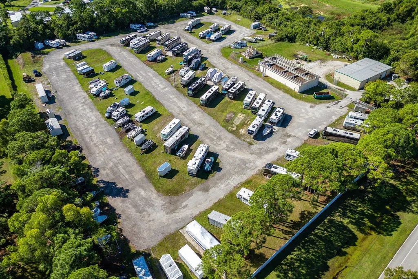
Beautiful 3BR/2BA Presidential Model in desirable Savanna Club 55+ featuring beautiful golf course views and offered turnkey, fully furnished. This well-maintained home offers a spacious split-bedroom floor plan with a large living room, dining area, and separate family room, making it ideal for both seasonal and year-round living. Additional features include 2016 A/C, Roof 2021 accordion hurricane shutters, covered carport with parking for up to three vehicles, and a combination of laminate and tile flooring. Savanna Club offers an active resort-style lifestyle with golf, multiple clubhouses, pools, tennis, pickleball, fitness center, restaurant, RV & boat storage, and a full calendar of social activities. Conveniently locate. land-lease property Savanna Club features three clubhouses, swimming pools, fitness centers, tennis courts, golf, on-site dining, live entertainment, and social events. Optional RV and boat storage available. HOA includes cable, internet, trash removal, and full access to amenities. Easy to show.
| Price History | |
|---|---|
| 7/21/2026 | Listed $209,000 |
General Features
| Membership Required | false |
|---|---|
| Sewer | Public Sewer |
| Heating | Central,Electric |
| Cooling | Central Air,Ceiling Fan(s),Electric |
| Utilities | Cable Connected,Electricity Connected,Phone Connected,Sewer Connected,Water Connected |
| Possession | Close Of Escrow |
| Roof | Shingle |
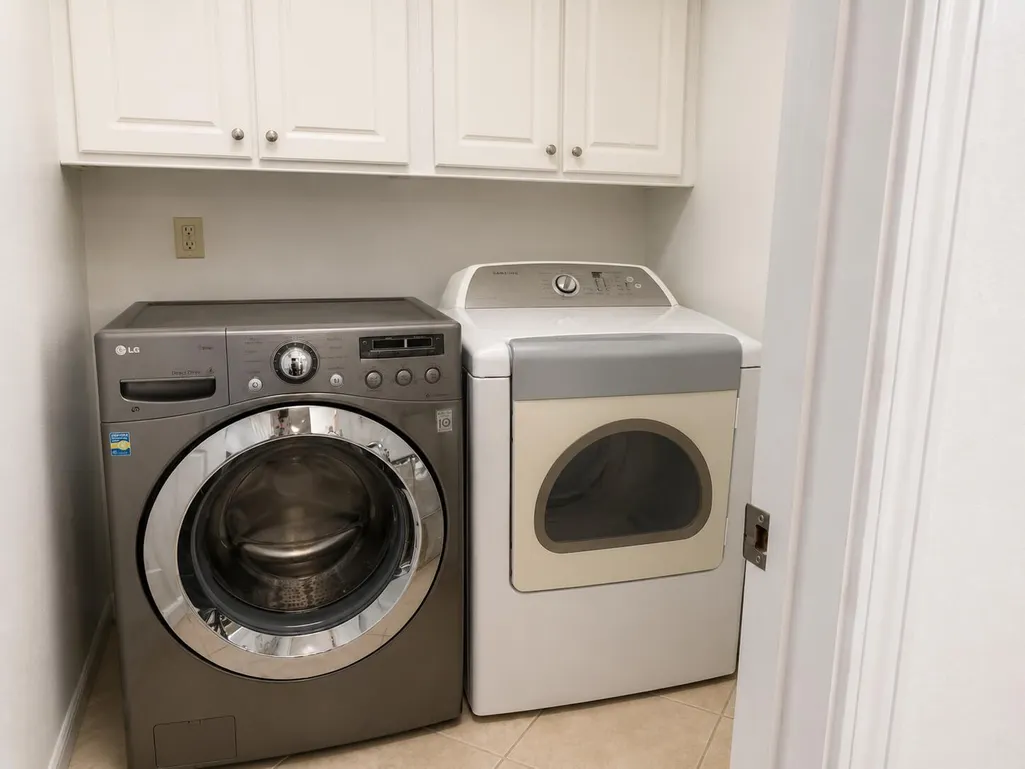
| Appliances | Dryer,Dishwasher,Electric Range,Electric Water Heater,Ice Maker,Microwave,Oven,Range,Refrigerator,Water Heater,Washer |
| HOA Fee | 310 |
| Garage Spaces | 1 |
| Association Fee Includes | Common Areas,Cable TV,Reserve Fund,Security,Trash,Internet |
| Patio/Porch Features | Patio,Porch |
| Architectural Style | Ranch |
| Pool Features | Association,Heated |
| Construction Materials | Modular/Prefab |
| Pets Allowed | Number Limit,Yes |
| Year Built | 2006 |
| View | Golf Course,Pond,Water |
| Stories Count | 1 |
| Levels | One |
| Property Subtype | Manufactured Home |
| Tax Year | 2025 |
| Community Features | Home Owners Association |
| Accessibility | None |
| Assoc Fee Paid Per | Monthly |
| County | St Lucie |
| New Construction | false |
| Property Type | Residential |
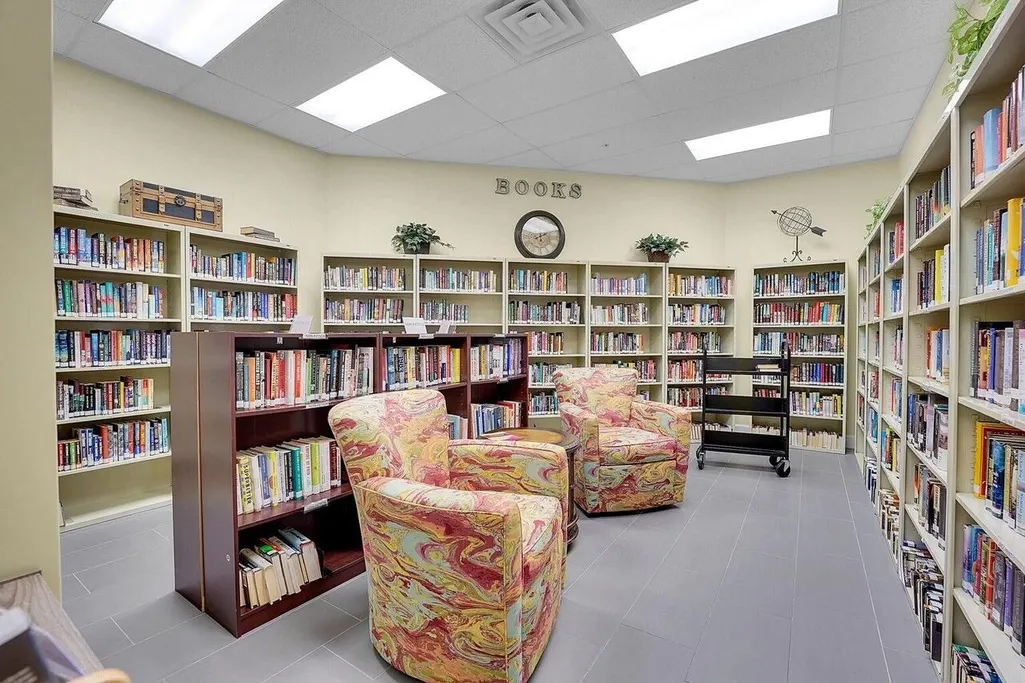
| Association Amenities | Basketball Court,Billiard Room,Business Center,Clubhouse,Fitness Center,Golf Course,Hot Water,Library,Pickleball,Pool,Recreation Facilities,Restaurant,Shuffleboard Court,Sauna,Spa/Hot Tub,Tennis Court(s) |
| Attached Garage | true |
| Subdivision Name | FAIRWAYS AT SAVANNA CLUB REPLAT NO 1 |
| Facing Direction | North |
| Garage Y/N | true |
| Full Baths | 2 |
| Status | Active |
| Directions | Savanna Club Blvd to L on Bromeliad to R on Crabapple dr. L on McClintock the house is on L |
| City | Port St Lucie |
| Land Lease Amount | 532 |
| Senior Community Y/N | true |
| MLS Area | 7190 |
| Carport Spaces | 2 |
| Carport Y/N | true |
| Land Lease Y/N | true |
| Tax Annual Amount | 694.42 |
| Property Condition | Resale |
| MLS Area Minor | SL06 |
| Virtual Tour | https://www.propertypanorama.com/7809-McClintock-Way-Port-St-Lucie-FL-34952/unbranded |
| Standard Status | Active |
| Occupancy Type | Vacant |
| Property Sub Type Additional | Manufactured Home |
| PostalCity | Port St. Lucie |
| Legal Description | FAIRWAYS AT SAVANNA CLUB REPLAT NO. 1 (PB 57-40) BLK 74 LOT 13 (OR 2955-1859: 4104-1173) |
Interior Features
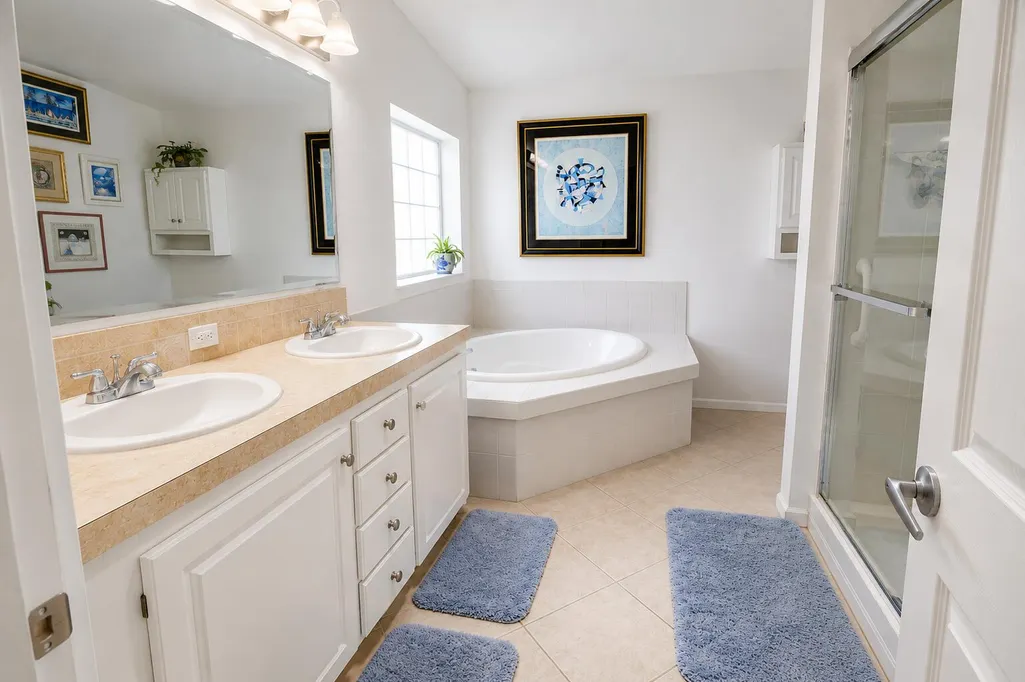
| Interior Amenities | Bedroom on Main Level,Dual Sinks,Kitchen Island,Main Level Primary,Split Bedrooms,Vaulted Ceiling(s),Walk-In Closet(s) |
|---|---|
| Flooring | Carpet,Laminate,Tile,Wood |
| Furnished Y/N | Furnished |
| Total Stories | 1 |
| Air Conditioning Y/N | true |
| Heating Y/N | true |
| Fireplace Y/N | false |
| Laundry Features | Inside,Laundry Room |
| Total Bedrooms | 3 |
| Main Level Bedrooms | 2 |
| Main Level Bathrooms | 3 |
| Total Baths | 2 |
Exterior Features
| Parking Features | Attached Carport,Attached,Carport,Driveway,Garage |
|---|---|
| Lot Features | < 1/4 Acre |
| Water Source | Public |
| Total Parking | 3 |
| Lot Size Area | 5874 |
| Building Area Total | 2870 |
| Lot Size Acres | 0.13 |
| Waterfront Y/N | false |
| Covered Spaces | 2 |
Amenities
- Foreclosure
- Views
- Short Sale
- New Construction
- Adult 55+
- Lease To Own
- No HOA Fees
- Furnished
- Primary On Main
- Air Conditioning
- Seller Finance
- Green
- Fixer Upper
- Horse
- Golf
- Fireplace
- Deck
- Garage
- Basement
- Pool
Property vs Single Family Average in 34952
Price
Taxes
Year Built
 All information deemed reliable but not guaranteed. All properties are subject to prior sale, change or withdrawal. Neither listing broker(s) or information provider(s) shall be responsible for any typographical errors, misinformation, misprints and shall be held totally harmless. Listing(s) information is provided for consumer's personal, non-commercial use and may not be used for any purpose other than to identify prospective properties consumers may be interested in purchasing. The data relating
