
Price Reduction - Views - Primary on Main
Address
4519 Silverwood Lane N, Oakland Park, FL
Price
$ 1,249,000
Property Attributes
- MLS#B26054644
- TypeSingle Family
- Listing Status Active Under Contract
- CountyBroward
- CityOakland Park
- Area3550
- NeighborhoodOAK TREE PROPERTY REDEVELOPMENT
- Zip33309
- Style
- Year Built2023
- Taxes$ 19570
- Price$ 1,249,000
- Bedrooms4
- Full Bathrooms3
- Half Bathrooms0
- Sqr Footage2524
- Lot Size0.25 Acres
Data Source:
Beaches MLS (FL)
Property Description
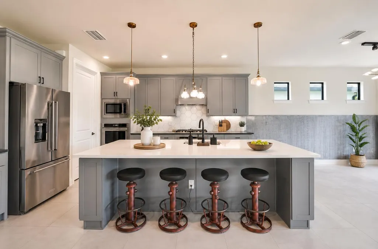
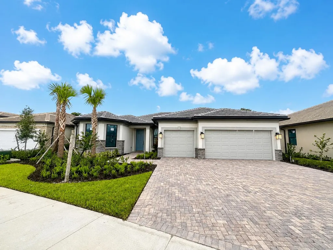
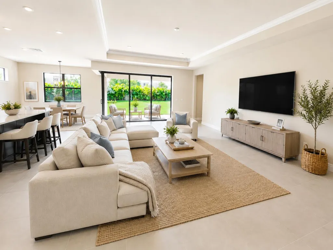
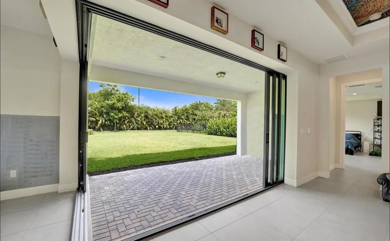
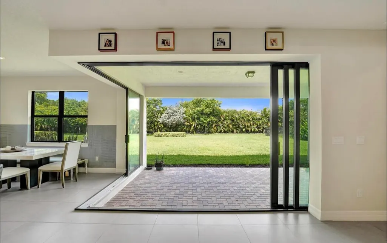
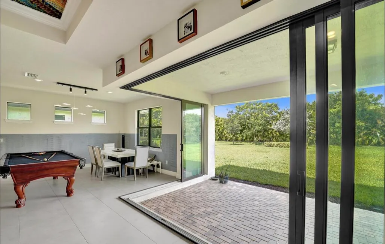
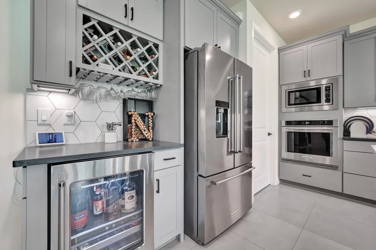
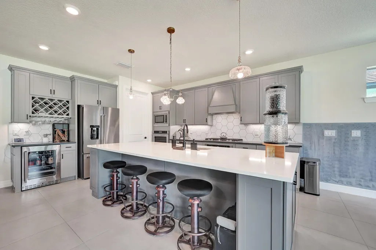
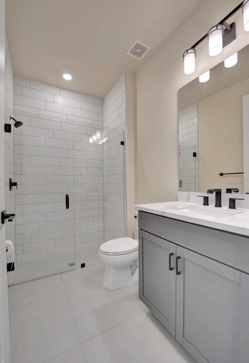
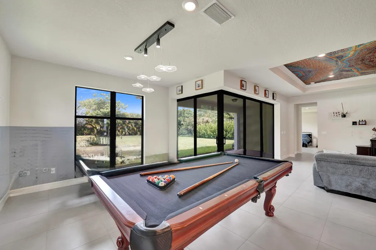
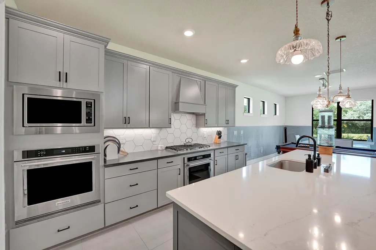
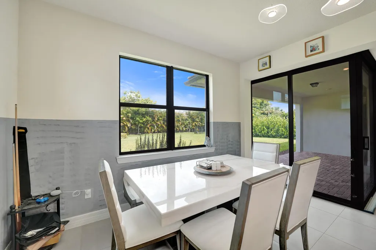
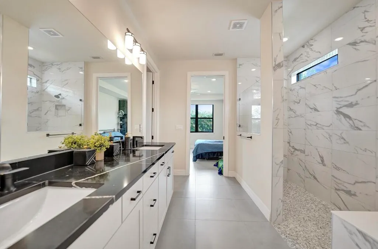
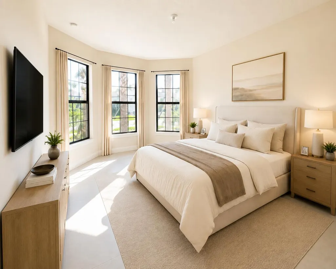
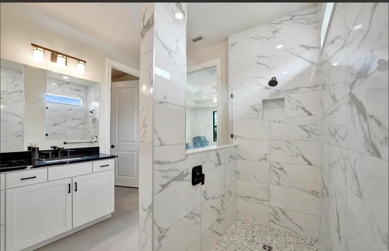
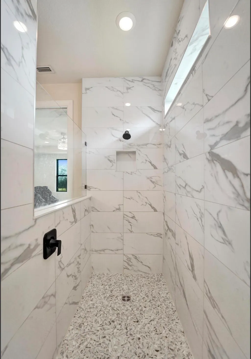
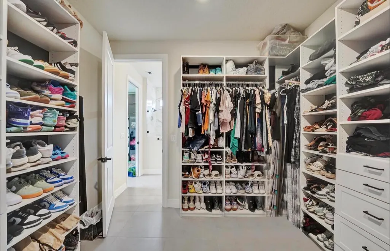
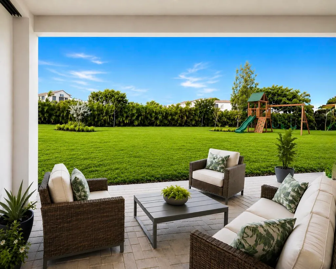
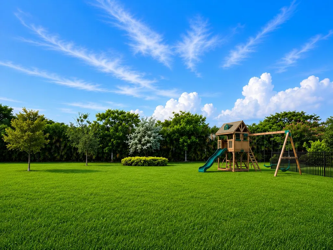
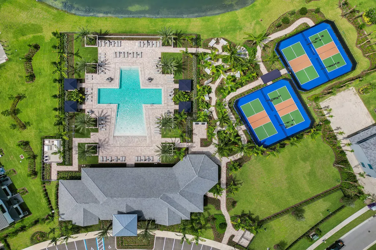
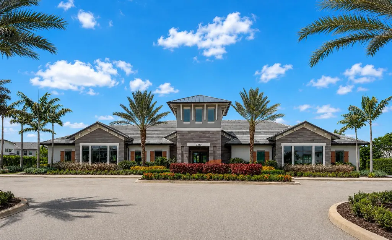
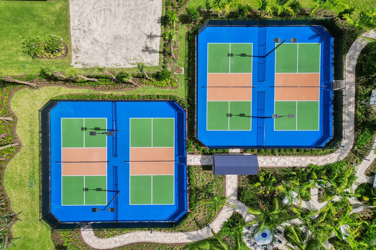
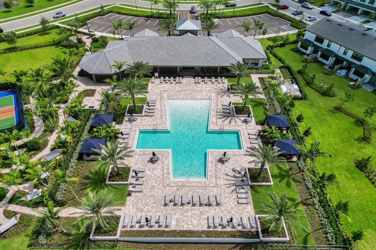
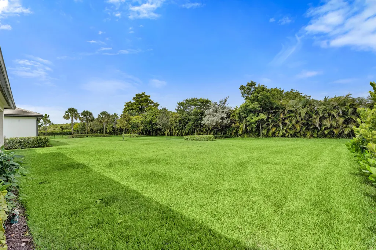
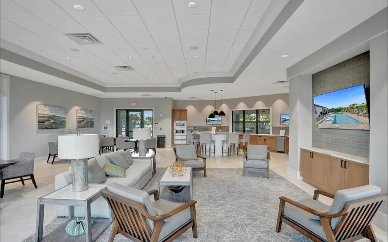
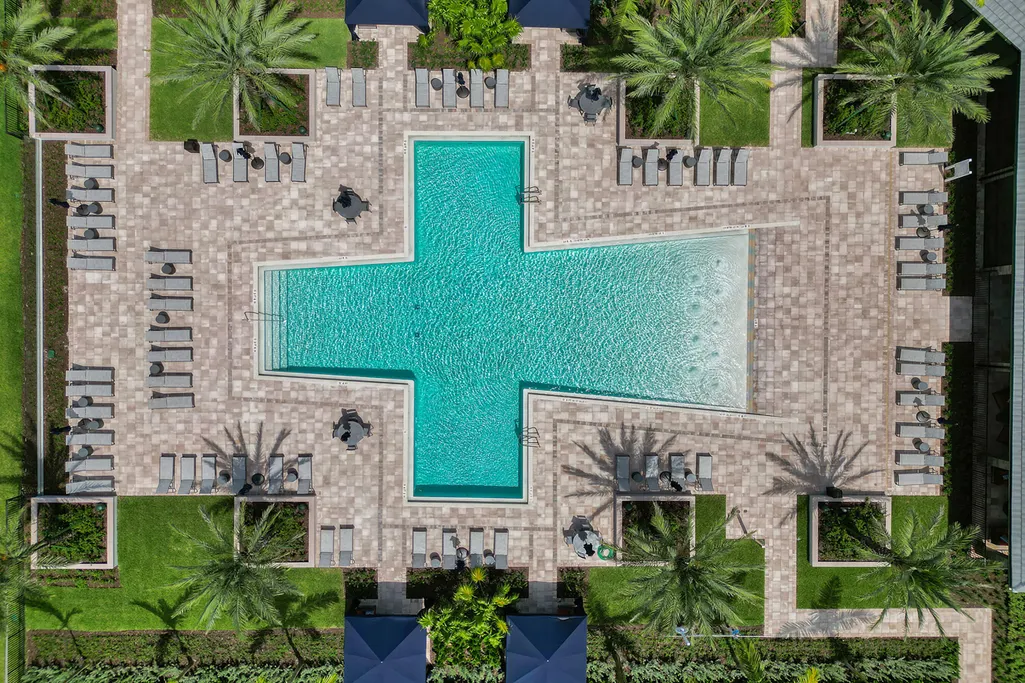
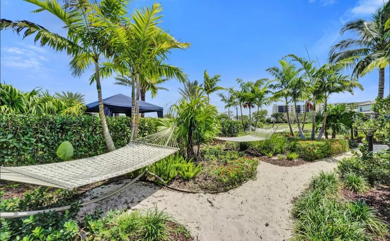
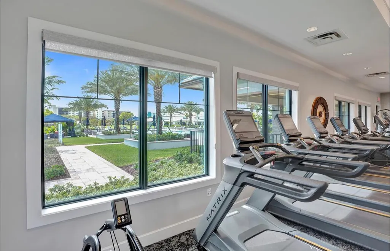
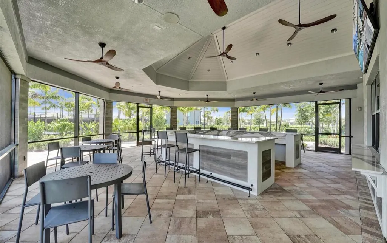
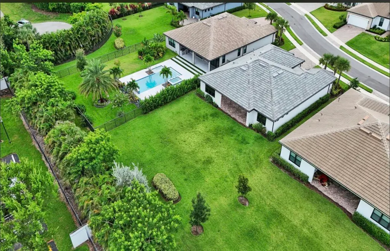
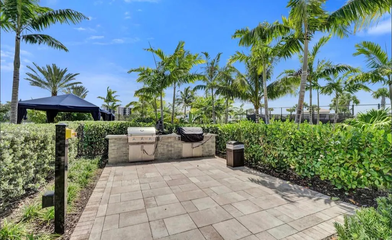
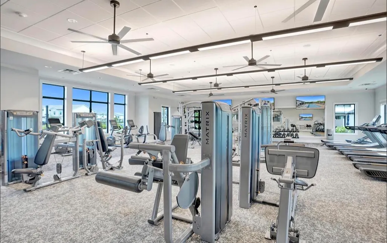
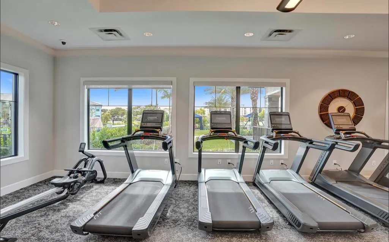
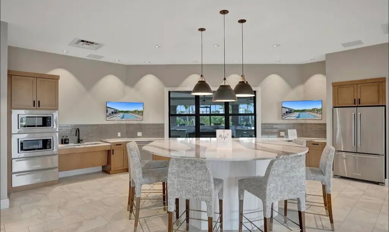
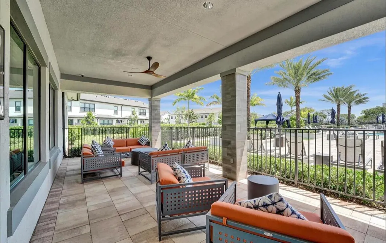
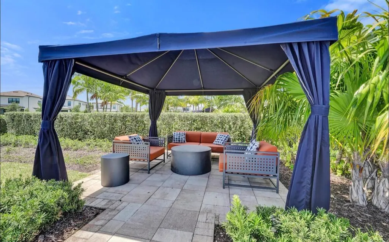
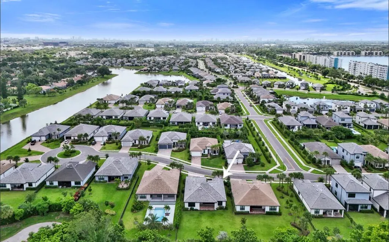
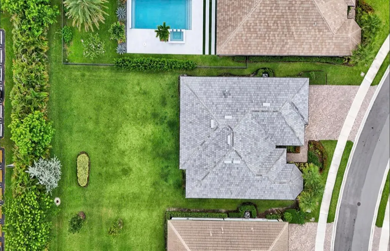
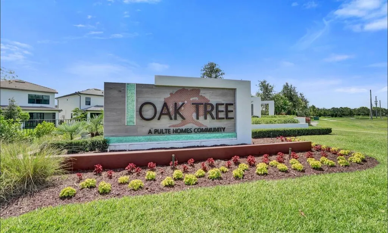
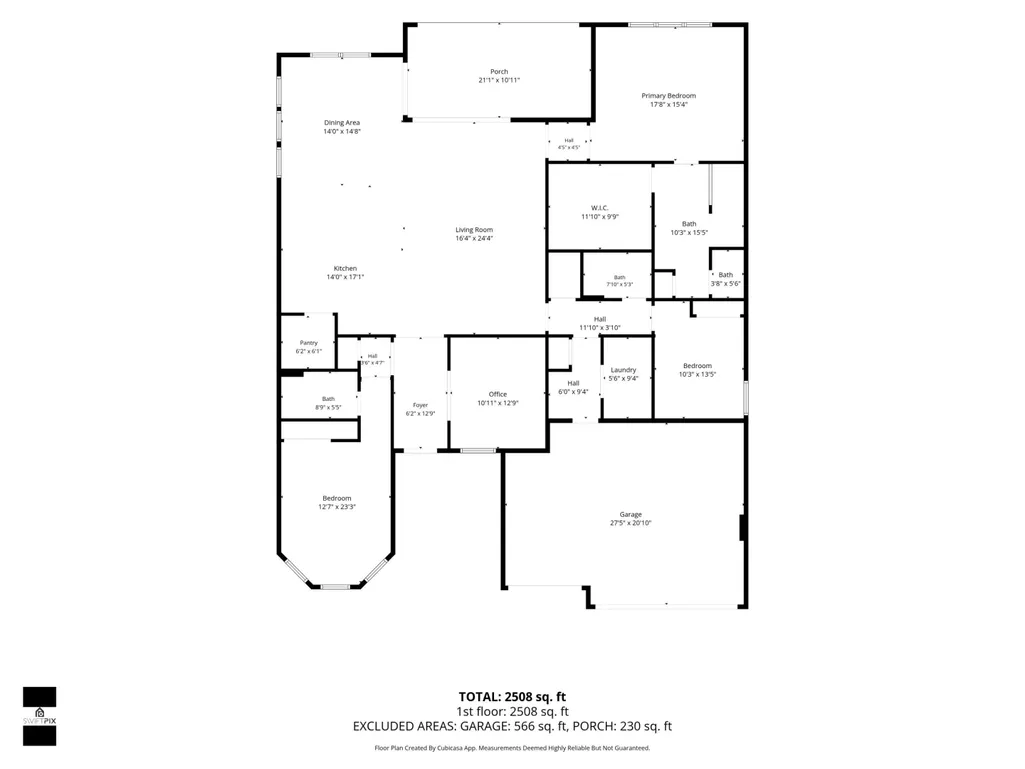
This luxury modern & newly built 2023 home is PRICED TO SELL! It's in the newest gated community of Oak Tree in Fort Lauderdale, just minutes from Wilton Manors. ALL IMPACT WINDOWS ! This Estate Series home is situated on one of the largest & private 1/4 acre lots. Stunning 3 bedrooms + den/office (could easily be 4th bedroom). Stylish upgrades & high end fixtures floorplan for privacy w/ open concept, HIGH ceilings, interior laundry, custom closets, & spa-like bathrooms. Expansive seemless impact sliders for outdoor living. Largest lot with plenty of room for pool. Enjoy resort style amenities: pool, cabanas, pickleball, gym & more! Close to Fort Lauderdale Beaches & Airports!! When you live here, you feel like you're on vacation!!
| Elementary School | Middle School | High School |
|---|---|---|
| Oriole Elementary School | Lauderdale Lakes Middle School | Boyd H. Anderson High School |
| Price History | |
|---|---|
| 7/21/2026 | Listed $1,379,000 |
| 7/27/2026 | 3$1,339,000 |
| 8/5/2026 | 3$1,294,000 |
| 8/13/2026 | 3$1,249,000 |
General Features
| Membership Required | false |
|---|---|
| Membership Description | No Membership Available |
| Sewer | Public Sewer |
| Heating | Central,Electric |
| Cooling | Central Air,Ceiling Fan(s) |
| Utilities | Cable Connected,Electricity Connected,Natural Gas Connected |
| Possession | Close Of Escrow |
| Roof | Tile |
| Appliances | Cooktop,Dryer,Dishwasher,Electric Cooktop,Electric Water Heater,Freezer,Gas Cooktop,Disposal,Gas Range,Ice Maker,Microwave,Oven,Refrigerator,Water Heater,Wine Refrigerator,Washer |
| HOA Fee | 1411 |
| Garage Spaces | 3 |
| Association Fee Includes | Common Areas,Maintenance Grounds,Recreation Facilities,Reserve Fund |
| Patio/Porch Features | Covered,Patio |
| Architectural Style | Contemporary,Ranch |
| Pool Features | Association |
| Security Features | Gated Community,Key Card Entry |
| Construction Materials | Block,Stucco |
| Pets Allowed | Cats OK,Dogs OK,Yes |
| Year Built | 2023 |
| View | Garden,Preserve |
| Stories Count | 1 |
| Levels | One |
| Property Subtype | Single Family Residence |
| Tax Year | 2025 |
| Community Features | Home Owners Association,Gated |
| Community Type | Gated Community |
| Accessibility | None |
| Assoc Fee Paid Per | Quarterly |
| County | Broward |
| New Construction | false |
| Property Type | Residential |
| Association Amenities | Clubhouse,Community Kitchen,Dog Park,Fitness Center,Gated,Maintenance,Playground,Pickleball,Pool,Parking,Sidewalks,Tennis Court(s),Trail(s) |
| Attached Garage | true |
| Contingency | None |
| Subdivision Name | OAK TREE PROPERTY REDEVELOPMENT |
| Facing Direction | Northwest |
| Garage Y/N | true |
| Total Rooms | 3 |
| Full Baths | 3 |
| Status | Active Under Contract |
| High School | Boyd H. Anderson |
| City | Oakland Park |
| Senior Community Y/N | false |
| MLS Area | 3550 |
| Carport Y/N | false |
| Elementary School | Oriole |
| Land Lease Y/N | false |
| Tax Annual Amount | 19570.67 |
| Middle/Junior High School | Lauderdale Lakes |
| Property Condition | Resale,Updated/Remodeled |
| MLS Area Minor | FTNW - Ft Ldale NW(3390-3400;3460;3540-3560;3720;3810) |
| Virtual Tour | https://www.propertypanorama.com/4519-SILVERWOOD-Lane-N-Oakland-Park-FL-33309/unbranded |
| Standard Status | Active Under Contract |
| Occupancy Type | Owner |
| Property Sub Type Additional | Single Family Residence |
| PostalCity | Oakland Park |
| Legal Description | OAK TREE PROPERTY REDEVELOPMENT 183-394 B A POR OF PAR "A" DESC AS:COMM SE COR OF SAID PLAT,NW 3855.51 TO POB,ALSO P/C,SLY 72.28,W 150.61, N |
Interior Features
| Interior Amenities | Breakfast Bar,Built-in Features,Breakfast Area,Closet Cabinetry,Dining Area,Separate/Formal Dining Room,Dual Sinks,Entrance Foyer,Eat-in Kitchen,Family/Dining Room,High Ceilings,Kitchen Island,Main Level Primary,Pantry,Split Bedrooms,Storage,Separate Shower,Vaulted Ceiling(s),Walk-In Closet(s) |
|---|---|
| Flooring | Tile |
| Total Stories | 1 |
| Air Conditioning Y/N | true |
| Heating Y/N | true |
| Window Features | Storm Window(s) |
| Fireplace Y/N | false |
| Laundry Features | Inside,Main Level,Laundry Room |
| Total Bedrooms | 4 |
| Main Level Bedrooms | 4 |
| Main Level Bathrooms | 3 |
| Total Baths | 3 |
Exterior Features
| Exterior Amenities | Garden,Outdoor Living Area,Room For Pool |
|---|---|
| Fencing | Partial |
| Parking Features | Attached,Covered,Garage,Golf Cart Garage,Garage Door Opener,Paver Block |
| Lot Features | Interior Lot,Landscaped,Oversized Lot,1/4 to 1/2 Acre Lot,Sprinklers Automatic |
| Water Source | Public |
| Total Parking | 8 |
| Lot Size Area | 10853 |
| Foundation Details | Block |
| Building Area Total | 3392 |
| Lot Size Acres | 0.25 |
| Road Surface Type | Asphalt |
| Waterfront Y/N | false |
| Covered Spaces | 3 |
| Door Features | French Doors |
| Road Frontage Type | Private Road |
| Road Responsibility | Private Maintained Road |
Amenities
- Foreclosure
- Views
- Short Sale
- New Construction
- Adult 55+
- Lease To Own
- No HOA Fees
- Furnished
- Primary On Main
- Air Conditioning
- Seller Finance
- Green
- Fixer Upper
- Horse
- Golf
- Fireplace
- Deck
- Garage
- Basement
- Pool
Property vs Single Family Average in 33309
Price
Taxes
Year Built
 All information deemed reliable but not guaranteed. All properties are subject to prior sale, change or withdrawal. Neither listing broker(s) or information provider(s) shall be responsible for any typographical errors, misinformation, misprints and shall be held totally harmless. Listing(s) information is provided for consumer's personal, non-commercial use and may not be used for any purpose other than to identify prospective properties consumers may be interested in purchasing. The data relating
