
Price Reduction - Views - Golf Course - Primary on Main
Address
7355 Nw 83rd Avenue, Tamarac, FL
Price
$ 825,000
Property Attributes
- MLS#B26054382
- TypeSingle Family
- Listing Status Active
- CountyBroward
- CityTamarac
- Area3820
- NeighborhoodWOODMONT TRACT 70
- Zip33321
- Style
- Year Built1984
- Taxes$ 15276
- Price$ 825,000
- Bedrooms4
- Full Bathrooms3
- Half Bathrooms0
- Sqr Footage3764
- Lot Size0.29 Acres
Data Source:
Beaches MLS (FL)
Property Description
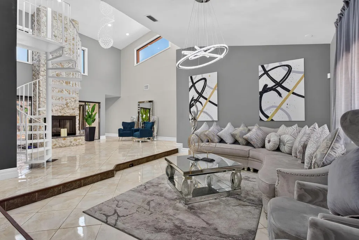
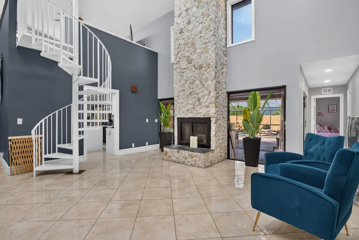
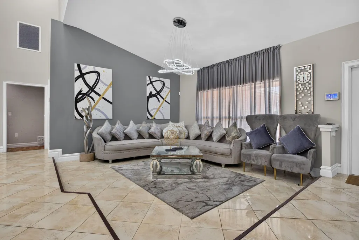
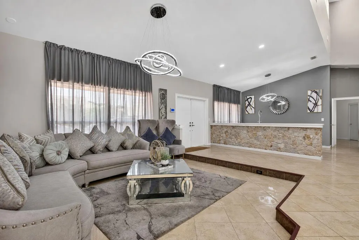
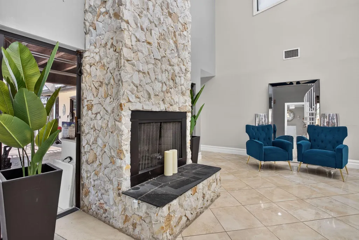
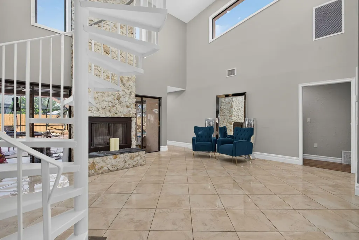
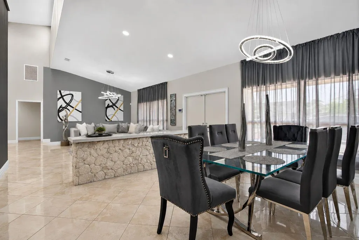
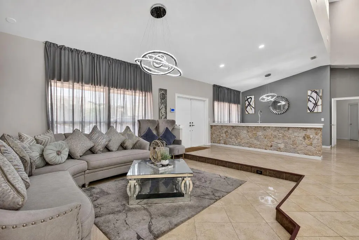
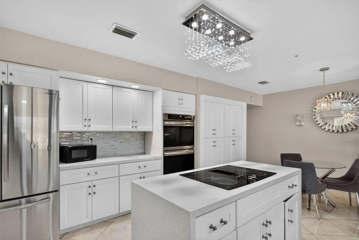
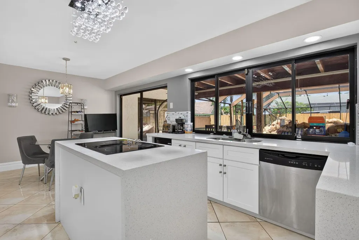
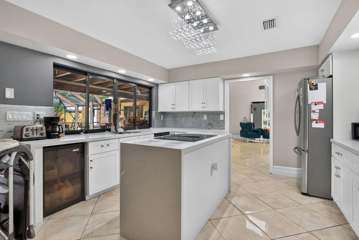
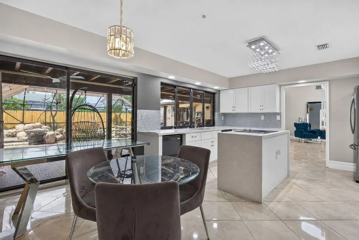
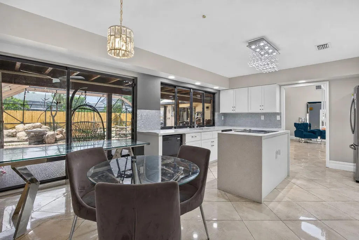
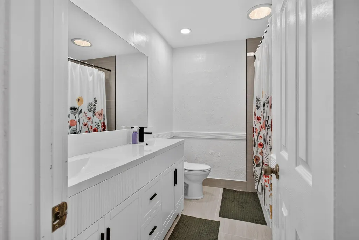
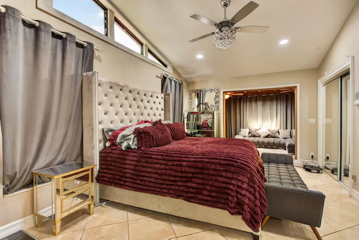
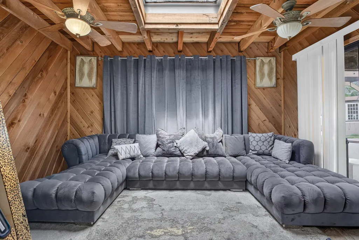
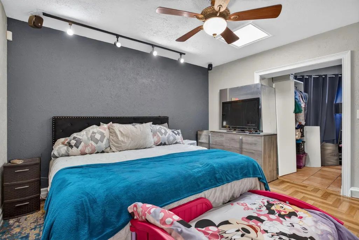
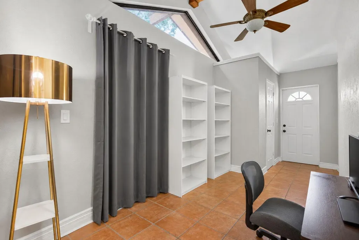
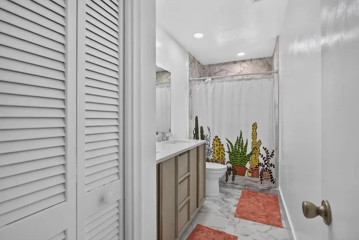
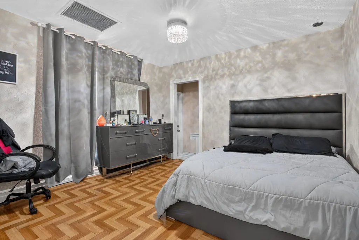
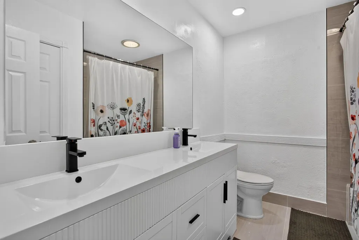
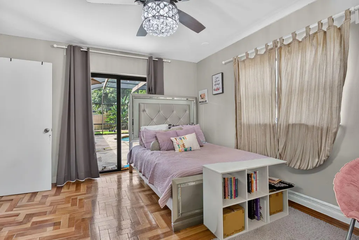
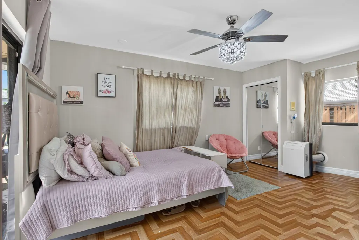
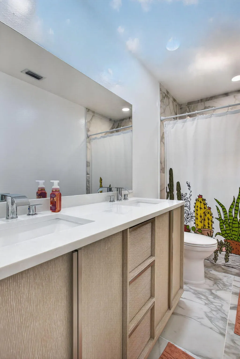
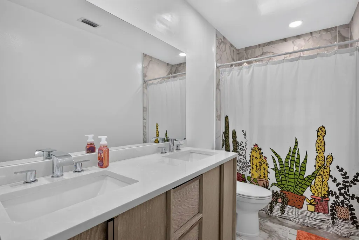
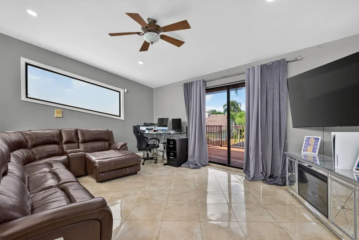
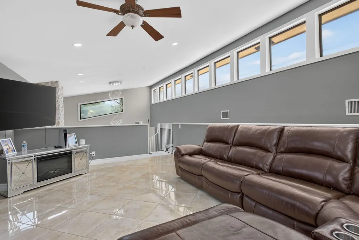
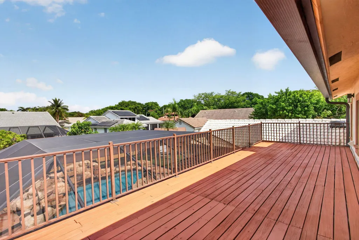
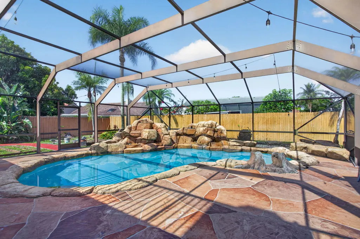
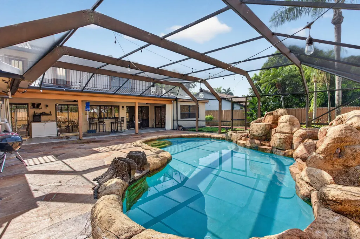
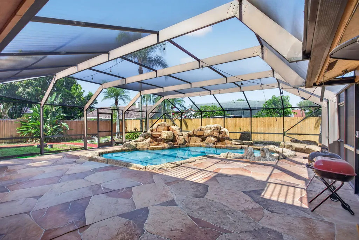
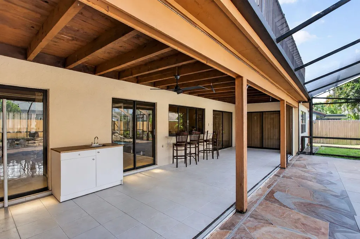
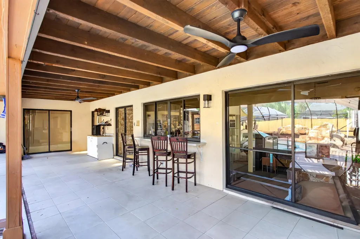
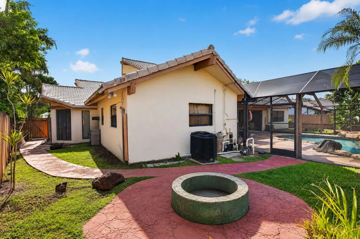
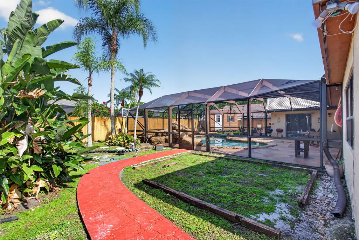
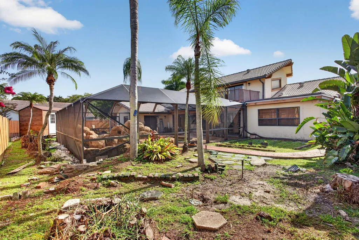
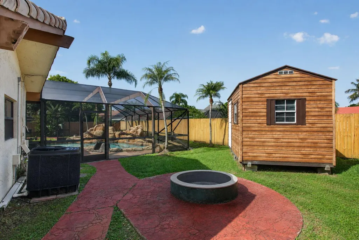
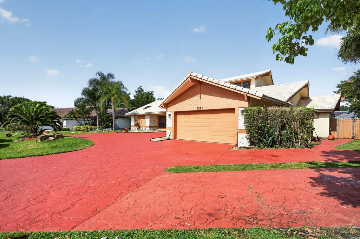
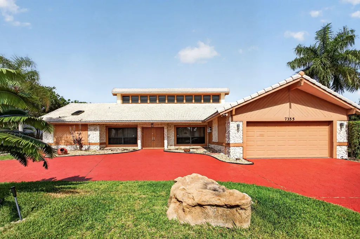
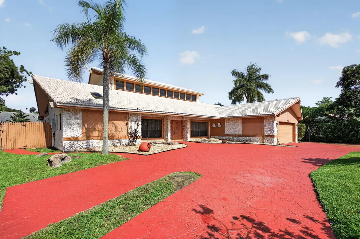
Golfer's Paradise in Woodmont! Surrounded by three golf courses, including the renowned Woodmont Country Club with no mandatory membership, this spacious two-story home offers 4 bedrooms, 3 bathrooms, 3,764 square feet, a two-car garage, and an impressive circular driveway with parking for approximately 14 vehicles. Enjoy newly updated bathrooms, impact windows, a versatile den that opens to a second-floor patio overlooking the pool, and generous living spaces designed for comfort and entertaining. Conveniently located near scenic nature trails and tennis courts, this home offers the perfect blend of recreation and relaxation. Highly motivated seller is ready to downsize; don't miss this incredible opportunity! Seller open to concessions!
| Elementary School | Middle School | High School |
|---|---|---|
| Tamarac Elementary School | Millennium 6-12 Collegiate Academy Middle School | J. P. Taravella High School |
| Price History | |
|---|---|
| 7/20/2026 | Listed $850,000 |
| 8/4/2026 | 3$825,000 |
General Features
| Membership Required | false |
|---|---|
| Sewer | Public Sewer |
| Heating | Central,Electric |
| Cooling | Central Air,Ceiling Fan(s),Electric |
| Utilities | Electricity Connected,Sewer Connected,Water Connected |
| Possession | Negotiable |
| Roof | Flat,Tile |
| Appliances | Dryer,Dishwasher,Electric Range,Microwave,Oven,Refrigerator,Wine Refrigerator,Washer |
| HOA Fee | 350 |
| Garage Spaces | 2 |
| Association Fee Includes | Common Areas |
| Patio/Porch Features | Deck,Open,Patio,Porch,Balcony,Rooftop |
| Pool Features | Heated,In Ground |
| Security Features | Fire Sprinkler System,Secured Garage/Parking,Smoke Detector(s) |
| Construction Materials | Block,Stone |
| Pets Allowed | No Pet Restrictions,Yes |
| Year Built | 1984 |
| Electric | Circuit Breakers |
| View | Garden,Pool |
| Stories Count | 2 |
| Levels | Two |
| Property Subtype | Single Family Residence |
| Tax Year | 2025 |
| Community Features | Home Owners Association |
| Accessibility | Accessibility Features,Accessible Bedroom,Accessible Common Area,Accessible Central Living Area,Accessible Entrance |
| Assoc Fee Paid Per | Annually |
| County | Broward |
| New Construction | false |
| Property Type | Residential |
| Association Amenities | Clubhouse,Golf Course,Maintenance |
| Attached Garage | true |
| Subdivision Name | WOODMONT TRACT 70 |
| Facing Direction | Northwest |
| Garage Y/N | true |
| Total Rooms | 2 |
| Full Baths | 3 |
| Status | Active |
| High School | J. P. Taravella |
| City | Tamarac |
| Senior Community Y/N | false |
| MLS Area | 3820 |
| Carport Y/N | false |
| Elementary School | Tamarac |
| Tax Annual Amount | 15276.79 |
| Middle/Junior High School | Millennium 6-12 Collegiate Academy |
| Property Condition | Resale |
| Virtual Tour | https://www.propertypanorama.com/7355-NW-83RD-Avenue-Tamarac-FL-33321/unbranded |
| Standard Status | Active |
| Occupancy Type | Owner |
| Property Sub Type Additional | Single Family Residence |
| PostalCity | Tamarac |
| Legal Description | WOODMONT TRACT 70 106-39 B LOT 47 |
Interior Features
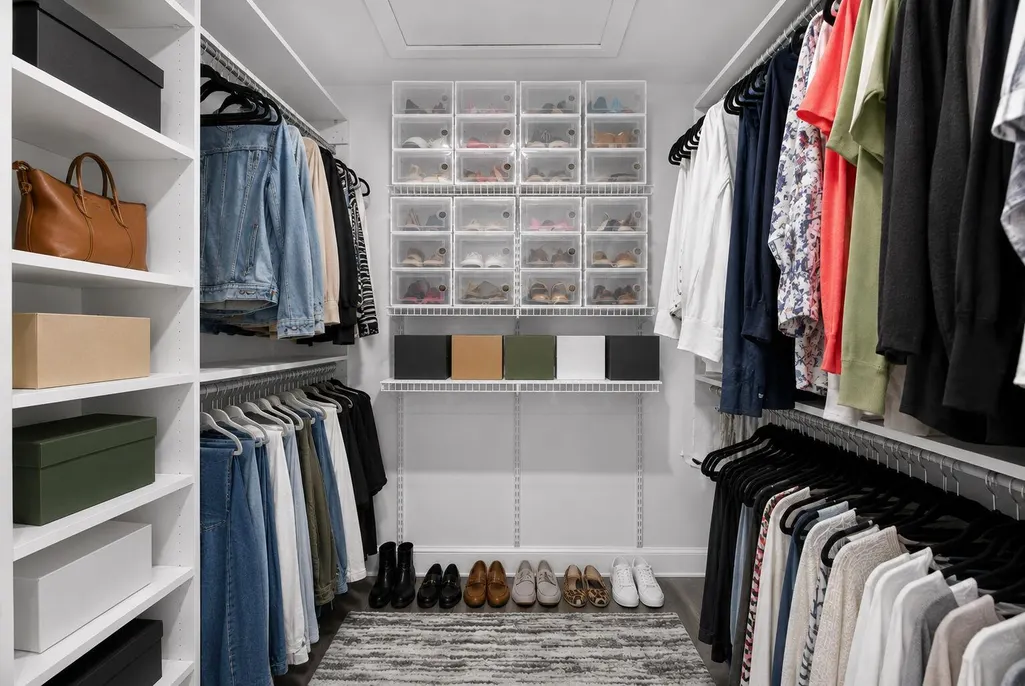
| Interior Amenities | Breakfast Bar,Bedroom on Main Level,Breakfast Area,Closet Cabinetry,Dining Area,Separate/Formal Dining Room,Eat-in Kitchen,Family/Dining Room,High Ceilings,Kitchen Island,Kitchen/Dining Combo,Living/Dining Room,Main Level Primary,Pantry,Sitting Area in Primary,Split Bedrooms,Separate Shower,Vaulted Ceiling(s),Bar,Walk-In Closet(s) |
|---|---|
| Flooring | Laminate,Tile |
| Fireplace Features | Wood Burning |
| Total Stories | 2 |
| Air Conditioning Y/N | true |
| Heating Y/N | true |
| Window Features | Blinds,Sliding,Storm Window(s),Shutters |
| Fireplace Y/N | true |
| Laundry Features | Washer Hookup,Main Level,Laundry Room,Laundry Tub,In Unit |
| Total Bedrooms | 4 |
| Entry Level | 1 |
| Main Level Bedrooms | 3 |
| Main Level Bathrooms | 3 |
| Total Baths | 3 |
Exterior Features
| Exterior Amenities | Balcony,Garden,Outdoor Kitchen,Outdoor Living Area |
|---|---|
| Fencing | Back Yard,Fenced |
| Parking Features | Attached,Circular Driveway,Driveway,Garage,Golf Cart Garage,Garage Door Opener |
| Lot Features | Oversized Lot,1/4 to 1/2 Acre Lot,Sprinkler System |
| Water Source | Public |
| Total Parking | 16 |
| Lot Size Area | 12541 |
| Spa | false |
| Building Area Total | 4668 |
| Lot Size Acres | 0.29 |
| Road Surface Type | Asphalt |
| Waterfront Y/N | false |
| Covered Spaces | 2 |
| Door Features | French Doors |
| Road Responsibility | Public Maintained Road |
Amenities
- Foreclosure
- Views
- Short Sale
- New Construction
- Adult 55+
- Lease To Own
- No HOA Fees
- Furnished
- Primary On Main
- Air Conditioning
- Seller Finance
- Green
- Fixer Upper
- Horse
- Golf
- Fireplace
- Deck
- Garage
- Basement
- Pool
Property vs Single Family Average in 33321
Price
Taxes
Year Built
 All information deemed reliable but not guaranteed. All properties are subject to prior sale, change or withdrawal. Neither listing broker(s) or information provider(s) shall be responsible for any typographical errors, misinformation, misprints and shall be held totally harmless. Listing(s) information is provided for consumer's personal, non-commercial use and may not be used for any purpose other than to identify prospective properties consumers may be interested in purchasing. The data relating
