
Waterfront - Primary on Main
Address
14423 Draft Horse Lane, Wellington, FL
Price
$ 2,850,000
Property Attributes
- MLS#B26054198
- TypeSingle Family
- Listing Status Pending
- CountyPalm Beach
- CityWellington
- Area5520
- NeighborhoodPADDOCK PARK 2 OF WELLINGTON
- Zip33414
- Style
- Year Built1995
- Taxes$ 42330
- Price$ 2,850,000
- Bedrooms5
- Full Bathrooms4
- Half Bathrooms0
- Sqr Footage4360
- Lot Size2.53 Acres
Data Source:
Beaches MLS (FL)
Property Description
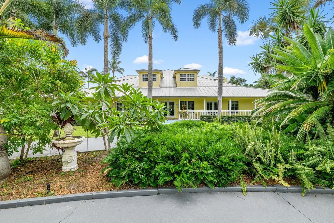
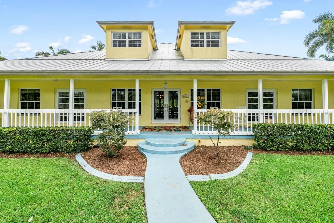
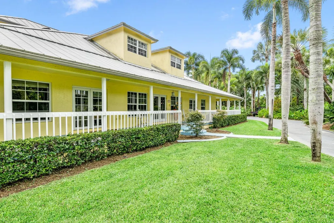
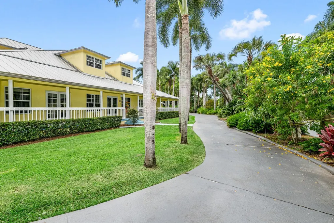
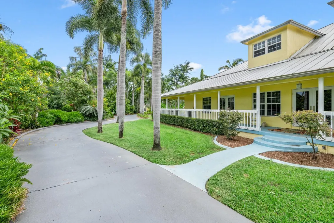
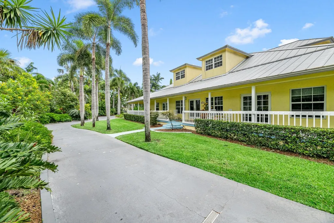
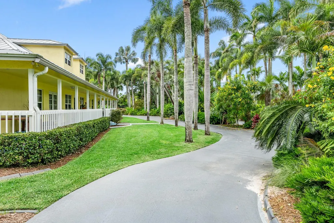
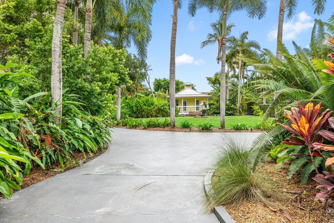
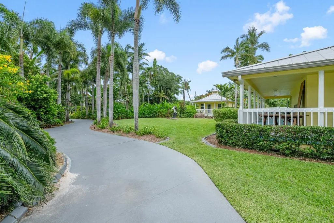
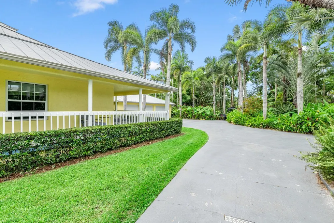
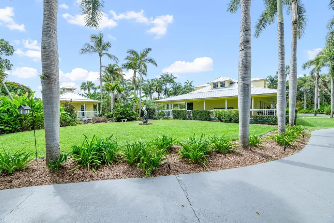
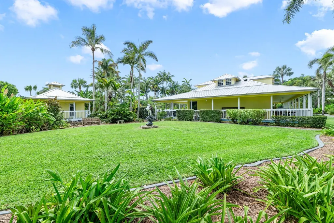
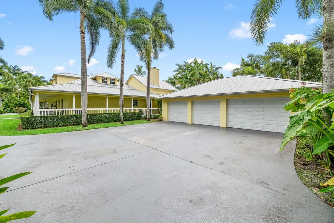
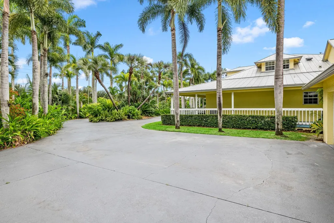
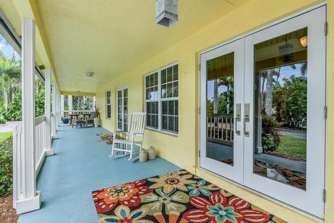
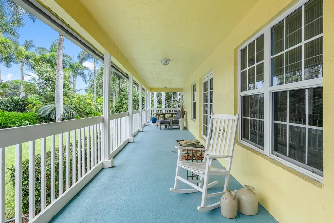
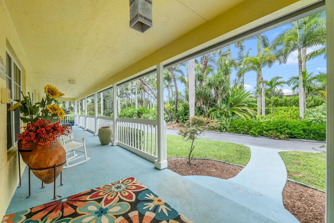
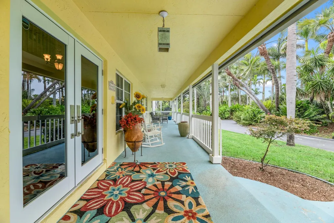
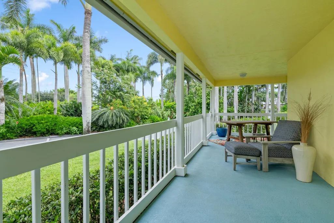
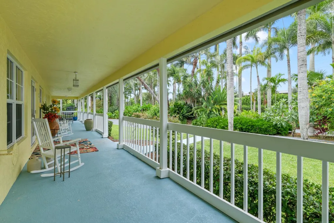
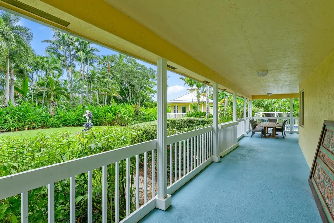
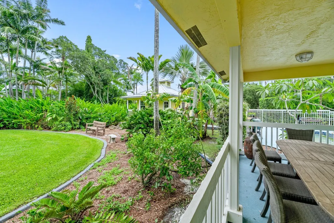
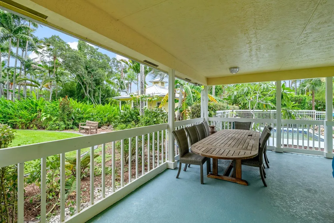
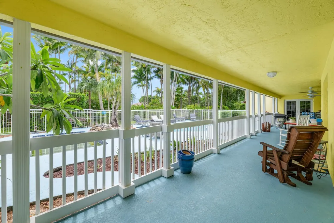
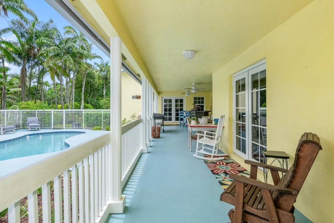
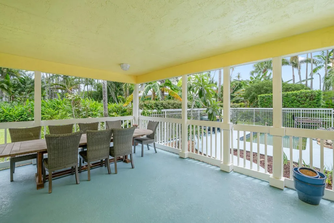
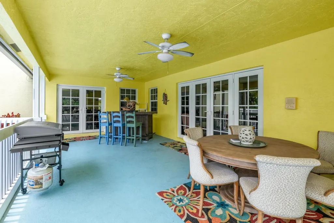
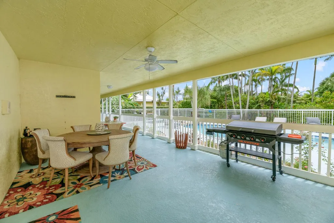
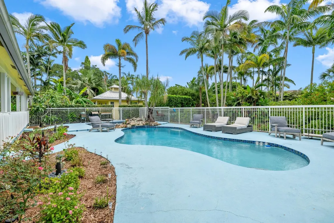
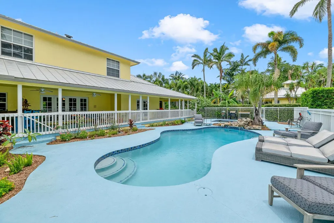
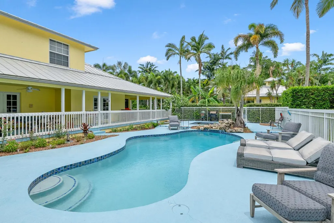
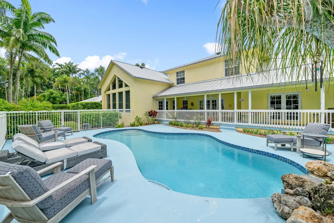
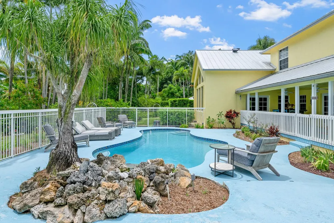
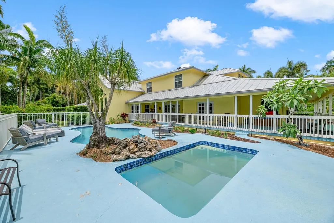
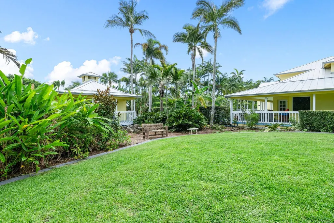
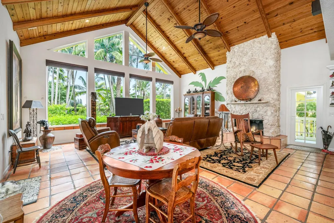
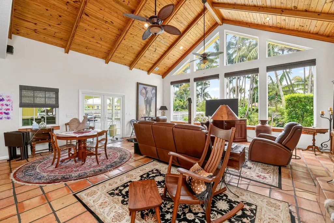
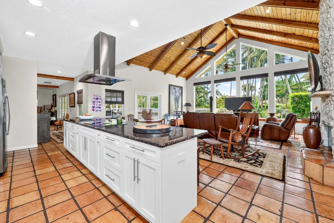
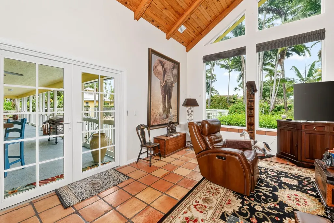
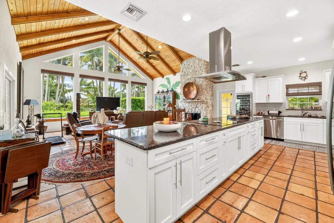
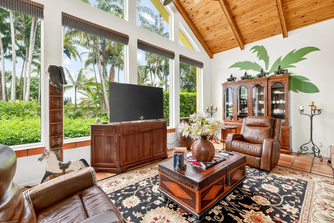
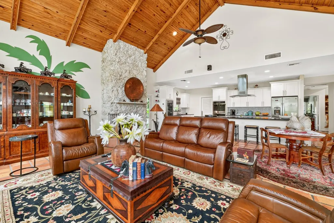
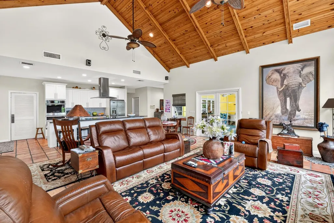
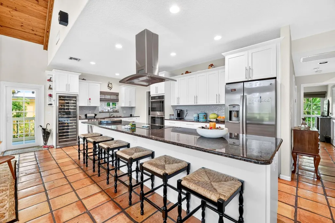
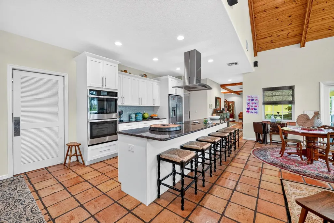
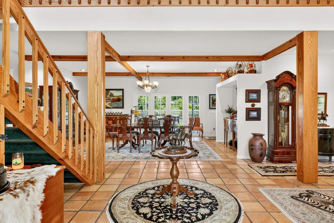
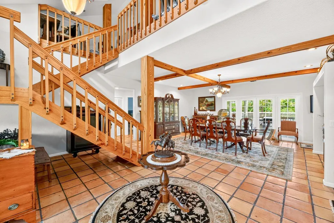
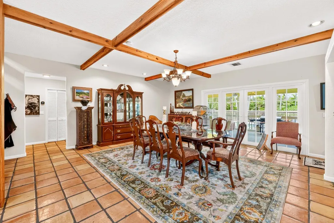
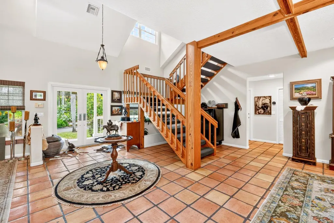
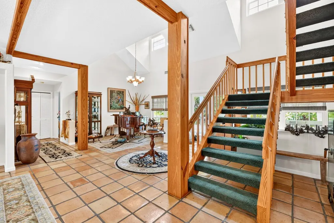
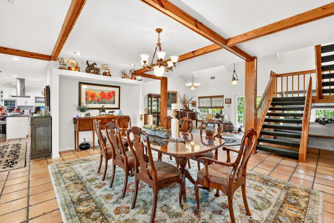
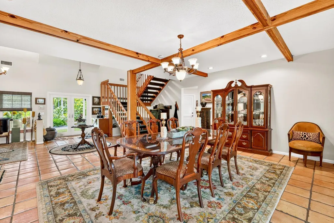
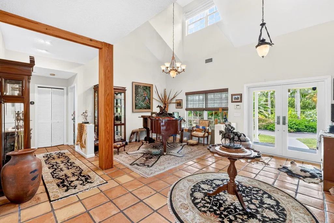
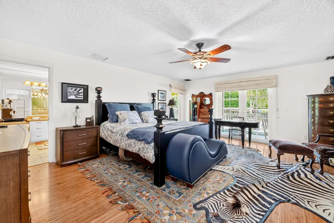
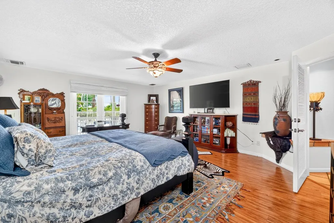
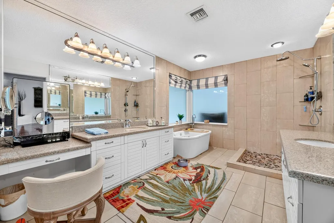
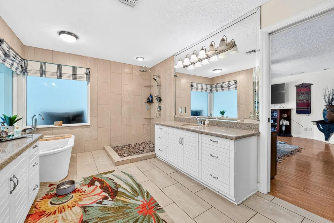
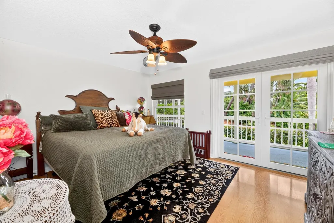
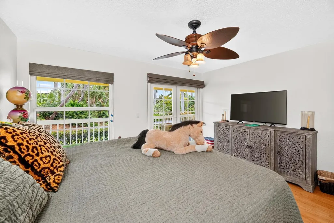
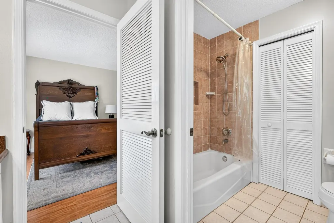
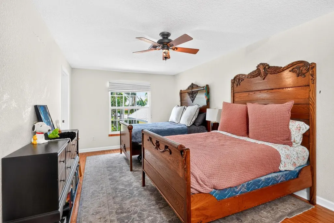
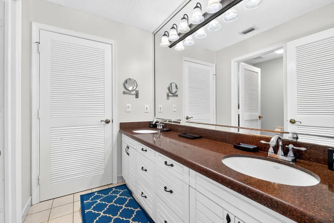
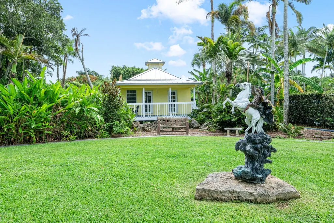
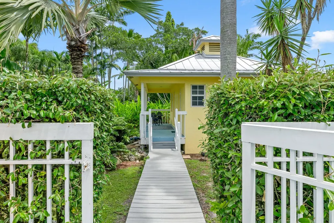
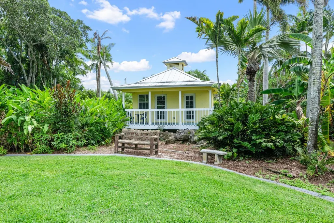
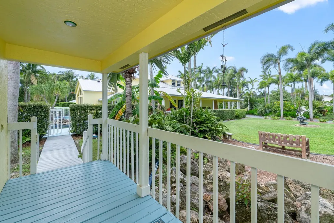
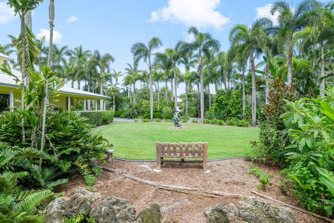
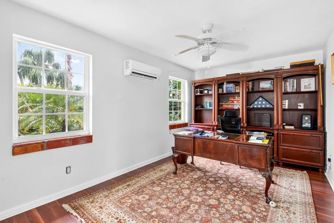
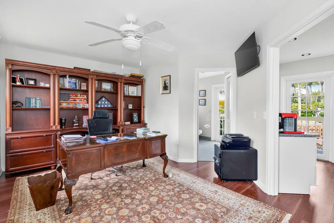
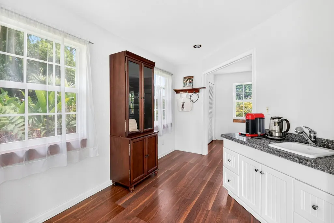
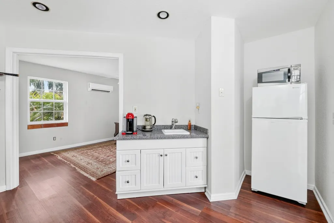
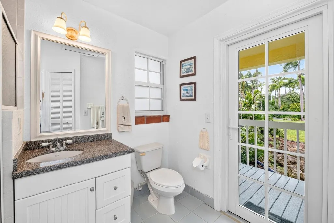
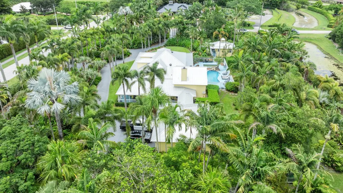
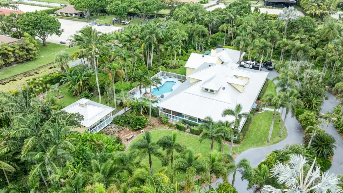
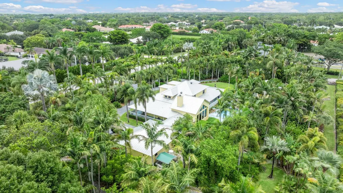
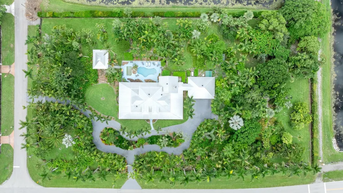
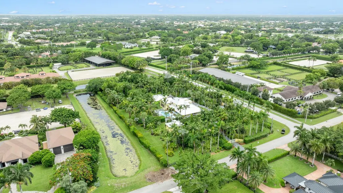
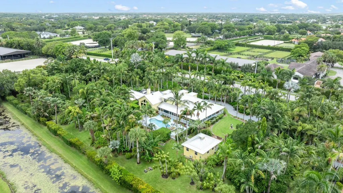
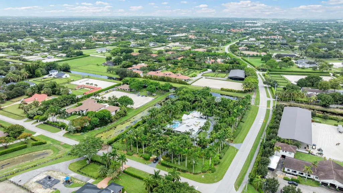
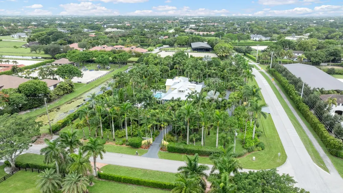
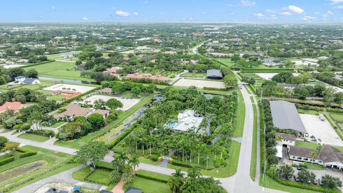
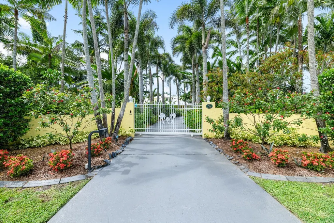
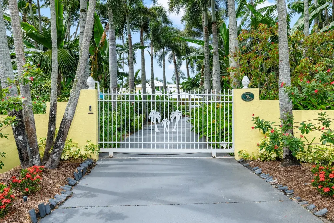
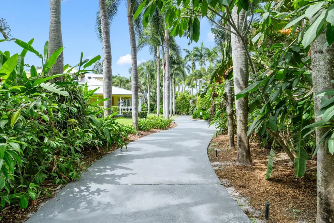
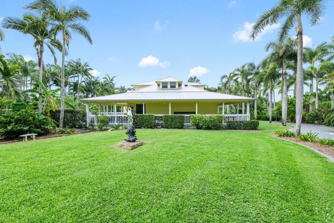
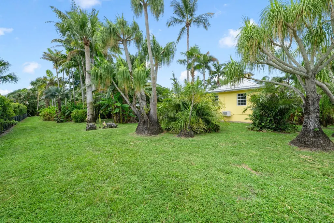
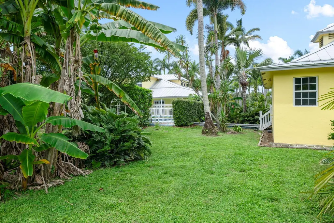
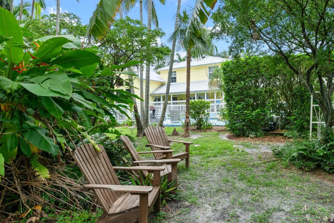
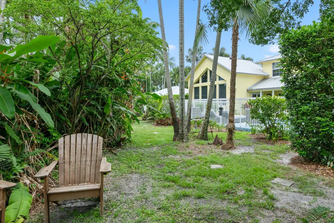
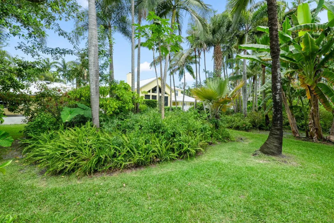
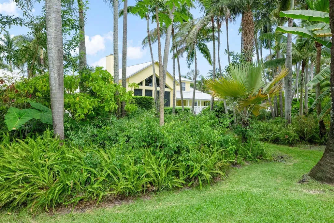
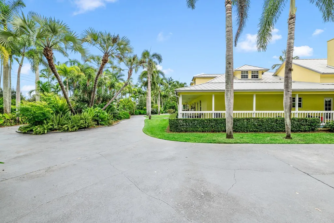
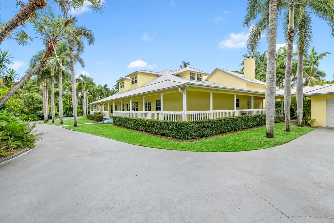
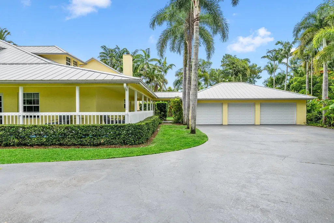
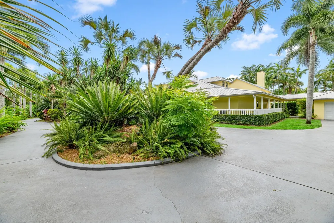
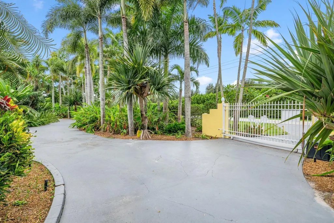
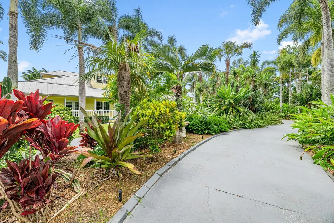
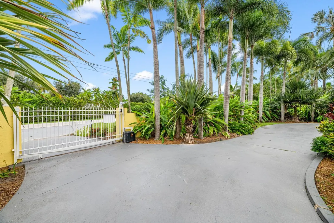
Welcome to Draft Horse Lane, one of Wellington's most coveted equestrian addresses. This 2.5-acre estate offers hacking distance to the show grounds and sits directly on the bridle path — the ultimate combination of privacy and convenience for the serious equestrian. With plenty of room to build an 8-10 stall barn, the property is ready to become the farm of your dreams. At the heart of the property is an incredible Key West style family home that lives like a private tropical resort. Wander through lush, exotic grounds filled with fruit trees, swaying palms, and your own secret garden — a true oasis. A beautiful swimming pool area anchors the outdoor living space, perfect for cooling off after a day in the saddle or entertaining under the Florida sun. The huge wraparound porch delivers unparalleled outdoor living, while the fully fenced and gated grounds offer peace of mind and privacy. Inside, soaring ceilings crown the great room and adjoining kitchen, creating a bright, open heart of the home perfect for entertaining. The main residence offers 5 bedrooms and 4 baths, with the master suite and two additional bedrooms conveniently located on the first floor, plus two more bedrooms sharing a Jack-and-Jill bath upstairs — a layout that lives large and accommodates family and guests with ease. A stunning, fully functional guest house adds even more flexibility for visitors, staff, or extended family. Thoughtfully updated with impact glass throughout, a newer roof, newer AC, and a newer kitchen, this home is truly move-in ready — leaving you free to focus on building out the equestrian facilities of your dreams. Paradise found, or paradise built — the choice is yours on Draft Horse Lane.
| Elementary School | Middle School | High School |
|---|---|---|
| New Horizons Elementary School | Wellington Landings Middle School | Wellington High School |
| Price History | |
|---|---|
| 7/20/2026 | Listed $2,850,000 |
General Features
| Membership Required | false |
|---|---|
| Sewer | Septic Tank |
| Heating | Central,Electric,Zoned |
| Cooling | Central Air,Ceiling Fan(s),Electric |
| Utilities | Cable Available,Water Available |
| Possession | Close Of Escrow |
| Roof | Metal |
| Appliances | Dryer,Dishwasher,Electric Range,Electric Water Heater,Ice Maker,Microwave,Oven,Refrigerator,Water Heater,Washer |
| Garage Spaces | 4 |
| Patio/Porch Features | Covered,Patio,Porch,Wrap Around |
| Architectural Style | Florida |
| Pool Features | Gunite,In Ground,Pool Equipment |
| Security Features | Gated Community |
| Construction Materials | Block,Stucco |
| Pets Allowed | No Pet Restrictions,Yes |
| Year Built | 1995 |
| Electric | 3 Phase |
| View | Canal,Garden |
| Stories Count | 2 |
| Levels | Two |
| Property Subtype | Single Family Residence |
| Tax Year | 2025 |
| Community Features | Equestrian Facilities |
| Accessibility | None |
| County | Palm Beach |
| New Construction | false |
| Property Type | Residential |
| Attached Garage | false |
| Contingency | None |
| Subdivision Name | PADDOCK PARK 2 OF WELLINGTON |
| Facing Direction | West |
| Garage Y/N | true |
| Other Structures | Garage(s),Guest House |
| Total Rooms | 5 |
| Full Baths | 4 |
| Status | Pending |
| Directions | Corner of Wellington Trace and Drafthorse |
| High School | Wellington |
| City | Wellington |
| Senior Community Y/N | false |
| MLS Area | 5520 |
| Carport Y/N | false |
| Elementary School | New Horizons |
| Tax Annual Amount | 42330.92 |
| Middle/Junior High School | Wellington Landings |
| Property Condition | Resale |
| Virtual Tour | https://www.propertypanorama.com/14423-Draft-Horse-Lane-Wellington-FL-33414/unbranded |
| Standard Status | Pending |
| Occupancy Type | Owner |
| Property Sub Type Additional | Single Family Residence |
| PostalCity | Wellington |
| Legal Description | PADDOCK PARK NO 2 OF WELLINGTON LT 1 BLK 44 |
Interior Features
| Interior Amenities | Cathedral Ceiling(s),Dining Area,Separate/Formal Dining Room,Entrance Foyer,Eat-in Kitchen,Garden Tub/Roman Tub,Kitchen Island,Main Level Primary,Pantry,Split Bedrooms,Vaulted Ceiling(s),Walk-In Closet(s) |
|---|---|
| Flooring | Carpet,Ceramic Tile,Laminate,Tile |
| Furnished Y/N | Negotiable |
| Total Stories | 2 |
| Air Conditioning Y/N | true |
| Heating Y/N | true |
| Window Features | Blinds,Metal,Single Hung,Skylight(s),Storm Window(s) |
| Fireplace Y/N | false |
| Laundry Features | Inside,Laundry Closet,Laundry Tub |
| Total Bedrooms | 5 |
| Main Level Bedrooms | 3 |
| Main Level Bathrooms | 3 |
| Total Baths | 4 |
Exterior Features
| Exterior Amenities | Outdoor Living Area |
|---|---|
| Fencing | Fenced |
| Parking Features | Circular Driveway,Driveway,Detached,Garage,Golf Cart Garage,Garage Door Opener |
| Lot Features | 2-3 Acres,Corner Lot,Fruit Trees,Landscaped,Oversized Lot,Sprinklers Automatic,Sprinkler System |
| Water Source | Well |
| Total Parking | 10 |
| Lot Size Area | 110207 |
| Spa | false |
| Building Area Total | 7782 |
| Lot Size Acres | 2.53 |
| Road Surface Type | Paved |
| Waterfront Y/N | true |
| Covered Spaces | 4 |
| Door Features | French Doors |
| Other Equipment | Generator,Intercom |
| Road Responsibility | Public Maintained Road |
| Horse Amenities | Boarding Facilities,Riding Trail,See Remarks |
Amenities
- Foreclosure
- Views
- Short Sale
- New Construction
- Adult 55+
- Lease To Own
- No HOA Fees
- Furnished
- Primary On Main
- Air Conditioning
- Seller Finance
- Green
- Fixer Upper
- Horse
- Golf
- Fireplace
- Deck
- Garage
- Basement
- Pool
Property vs Single Family Average in 33414
Price
Taxes
Year Built
 All information deemed reliable but not guaranteed. All properties are subject to prior sale, change or withdrawal. Neither listing broker(s) or information provider(s) shall be responsible for any typographical errors, misinformation, misprints and shall be held totally harmless. Listing(s) information is provided for consumer's personal, non-commercial use and may not be used for any purpose other than to identify prospective properties consumers may be interested in purchasing. The data relating
