
Golf Course
Address
7242 Stonegate Boulevard, Parkland, FL
Price
$ 9,125,000
Property Attributes
- MLS#B26054188
- TypeSingle Family
- Listing Status Active
- CountyBroward
- CityParkland
- Area3614
- NeighborhoodPARKLAND GOLF & COUNTRY CLUB
- Zip33076
- Style
- Year Built2015
- Taxes$ 53927
- Price$ 9,125,000
- Bedrooms5
- Full Bathrooms5
- Half Bathrooms3
- Sqr Footage8912
- Lot Size0.71 Acres
Data Source:
Beaches MLS (FL)
Property Description
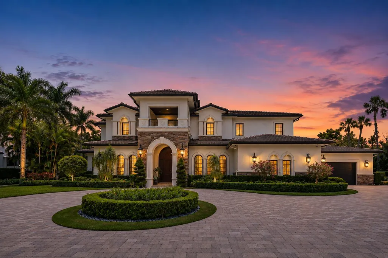
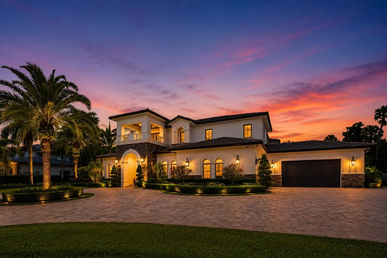
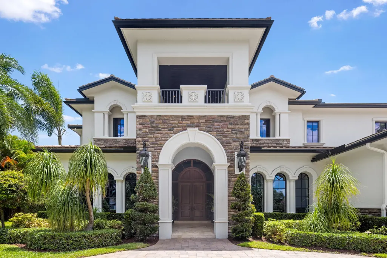
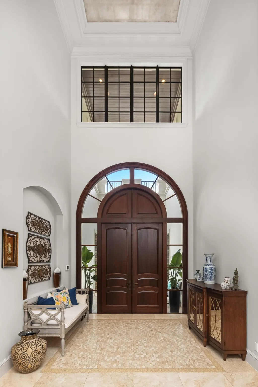
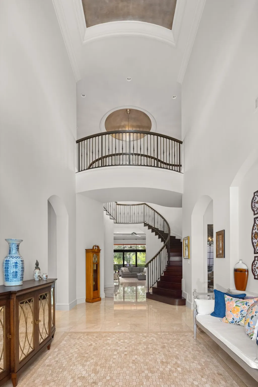
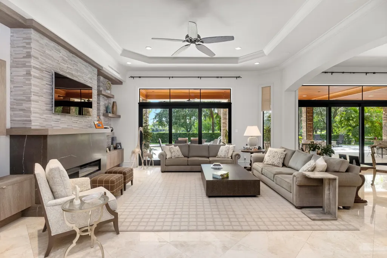
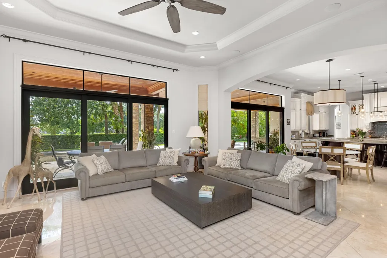
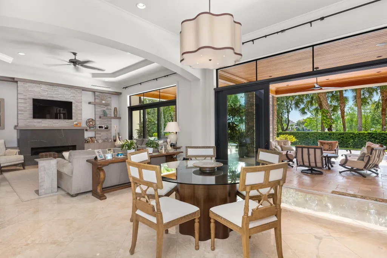
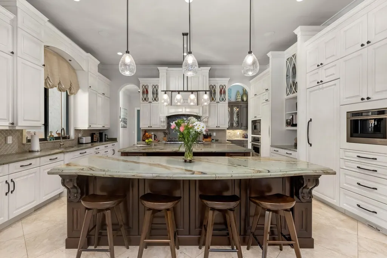
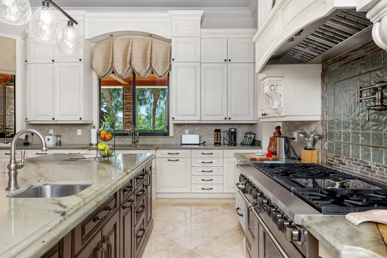
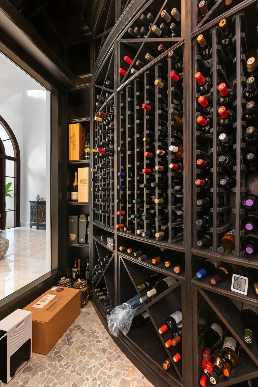
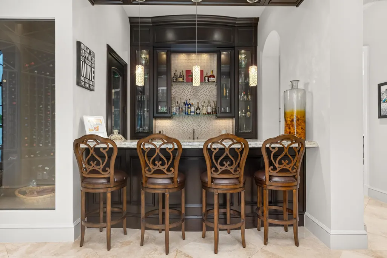
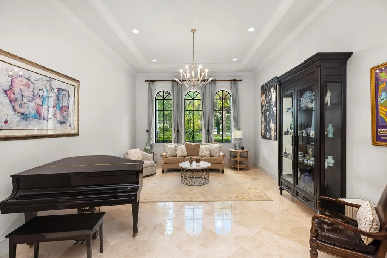
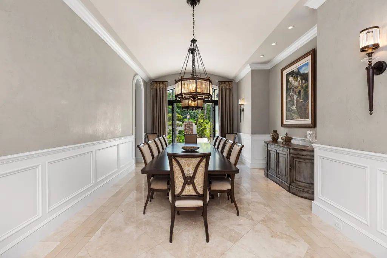
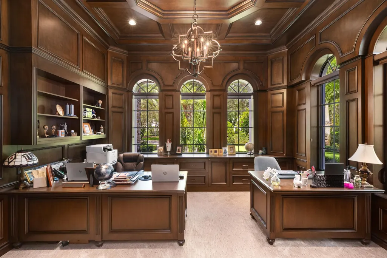
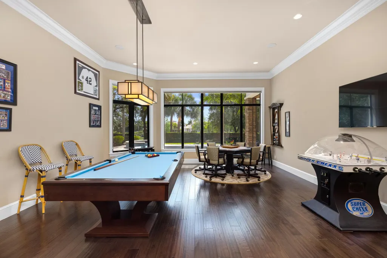
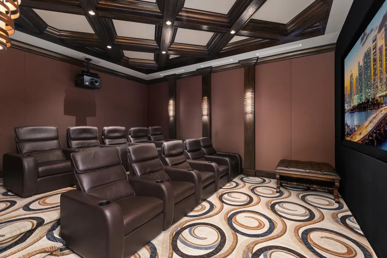
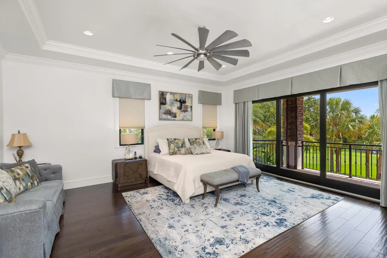
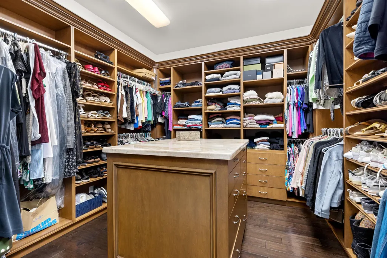
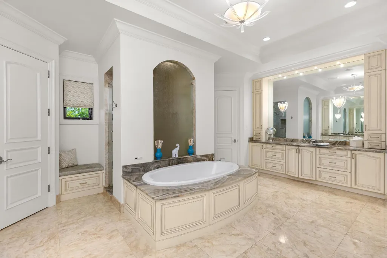
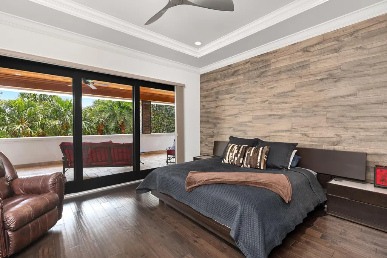
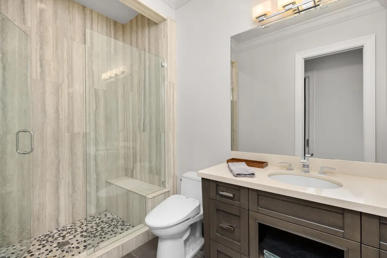
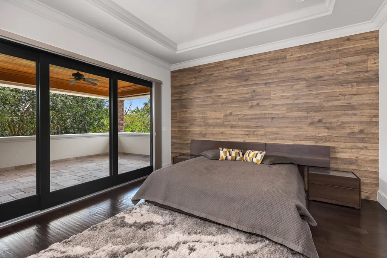
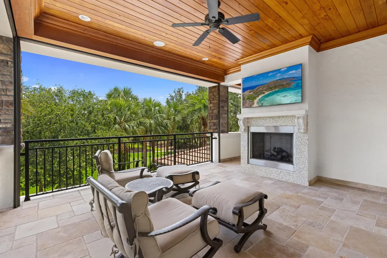
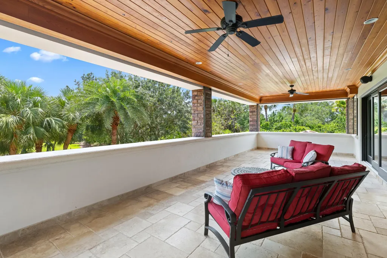
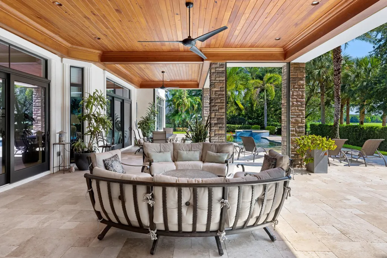
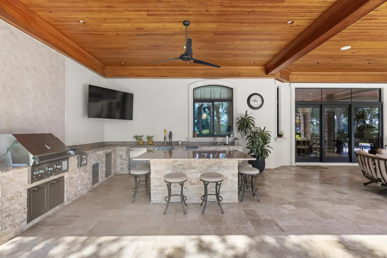
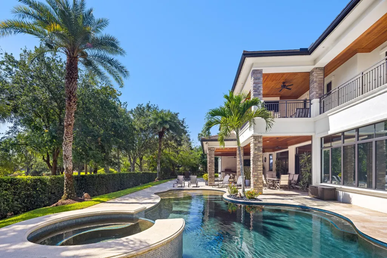
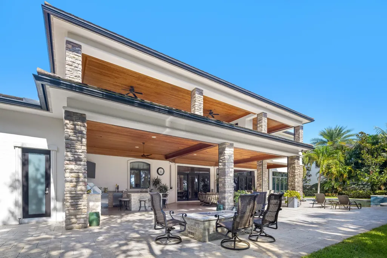
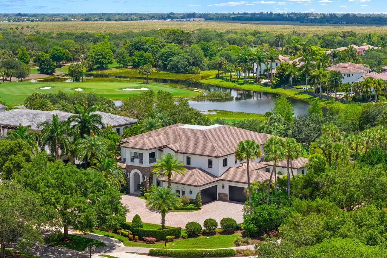
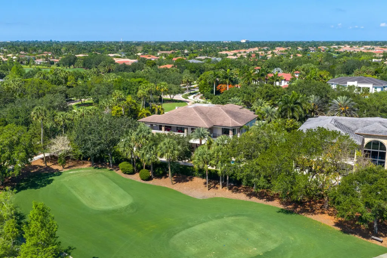
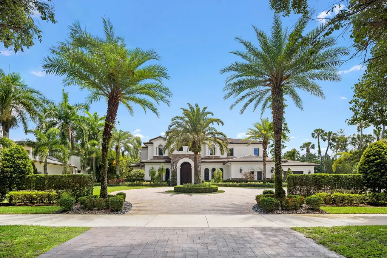
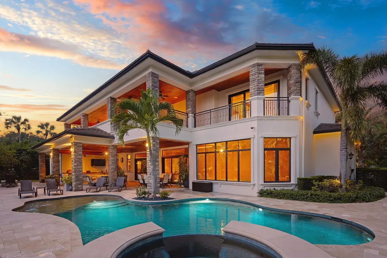
Set within the prestigious gates of Parkland Golf & Country Club, this exceptional estate on coveted Stonegate Boulevard offers a rare opportunity, as homes on this sought-after street seldom become available. Overlooking the signature par-3 golf hole, the 8,900+ SF residence features soaring ceilings, marble and hardwood floors, a state-of-the-art movie theater, executive office, gym, media room, and a chef's kitchen with a Viking gas range, wall oven, built-in microwave, and butler's pantry. The resort-style backyard boasts a heated pool and spa, summer kitchen, fire pit, and lush landscaping. Enhanced by two 1,500-gallon propane tanks, this is luxury country club living at its finest.
| Elementary School | Middle School | High School |
|---|---|---|
| Park Trails Elementary School | Westglades Middle School | Marjory Stoneman Douglas High School |
| Price History | |
|---|---|
| 7/20/2026 | Listed $9,125,000 |
General Features
| Membership Required | true |
|---|---|
| Membership Description | Golf Equity Available,Other Membership Included,Social Membership,Tennis Membership Available |
| Membership Fee | 1460 |
| Sewer | Public Sewer |
| Heating | Central |
| Cooling | Central Air,Ceiling Fan(s) |
| Utilities | Propane |
| Possession | Close Of Escrow |
| Roof | Barrel,Tile |
| Appliances | Cooktop,Dryer,Dishwasher,Freezer,Gas Cooktop,Microwave,Oven,Refrigerator,Vented Exhaust Fan,Water Heater,Wine Refrigerator,Washer |
| HOA Fee | 1061 |
| Garage Spaces | 4 |
| Association Fee Includes | Common Areas,Recreation Facilities,Security |
| Patio/Porch Features | Covered,Patio,Porch,Screened,Wrap Around,Balcony |
| Architectural Style | Mediterranean |
| Pool Features | In Ground,Private,Pool/Spa Combo,Association,Heated,Outside Bath Access |
| Security Features | Gated Community |
| Construction Materials | Concrete,Stone,Stucco |
| Pets Allowed | Breed Restrictions,Yes |
| Year Built | 2015 |
| Electric | 220 Volts in Kitchen,220 Volts |
| Stories Count | 2 |
| Levels | Two |
| Property Subtype | Single Family Residence |
| Tax Year | 2025 |
| Community Features | Home Owners Association,Gated |
| Community Type | Gated Community |
| Accessibility | Accessibility Features,Accessible Elevator Installed |
| Assoc Fee Paid Per | Monthly |
| County | Broward |
| New Construction | false |
| Property Type | Residential |
| Association Amenities | Clubhouse,Fitness Center,Golf Course,Maintenance Grounds,Gated,Pool,Spa/Hot Tub |
| Attached Garage | true |
| Subdivision Name | PARKLAND GOLF & COUNTRY CLUB |
| Facing Direction | West |
| Garage Y/N | true |
| Total Rooms | 3 |
| Full Baths | 5 |
| Status | Active |
| High School | Marjory Stoneman Douglas |
| City | Parkland |
| Senior Community Y/N | false |
| MLS Area | 3614 |
| Carport Y/N | false |
| Spa Features | In Ground |
| Elementary School | Park Trails |
| Tax Annual Amount | 53927.81 |
| Middle/Junior High School | Westglades |
| Property Condition | Resale |
| Virtual Tour | https://youtu.be/7uYrFvtiNHs?si=LoTfpF8hUI4-l3BP |
| Standard Status | Active |
| Occupancy Type | Call Agent |
| Property Sub Type Additional | Single Family Residence |
| PostalCity | Parkland |
| Legal Description | PARKLAND GOLF & COUNTRY CLUB REPLAT #1 172-182 B LOT 1 BLK E |
Interior Features
| Interior Amenities | Built-in Features,Breakfast Area,Bathtub,Closet Cabinetry,Central Vacuum,Dining Area,Separate/Formal Dining Room,Dual Sinks,Entrance Foyer,Eat-in Kitchen,Elevator,Garden Tub/Roman Tub,High Ceilings,Kitchen Island,Kitchen/Dining Combo,Living/Dining Room,Pantry,Soaking Tub,Separate Shower,Bar,Walk-In Closet(s) |
|---|---|
| Flooring | Marble,Wood |
| Fireplace Features | Gas |
| Total Stories | 2 |
| Air Conditioning Y/N | true |
| Heating Y/N | true |
| Window Features | Blinds |
| Fireplace Y/N | true |
| Half Baths | 3 |
| Laundry Features | Inside,Lower Level |
| Total Bedrooms | 5 |
| Main Level Bedrooms | 1 |
| Main Level Bathrooms | 3 |
| Total Baths | 8 |
Exterior Features
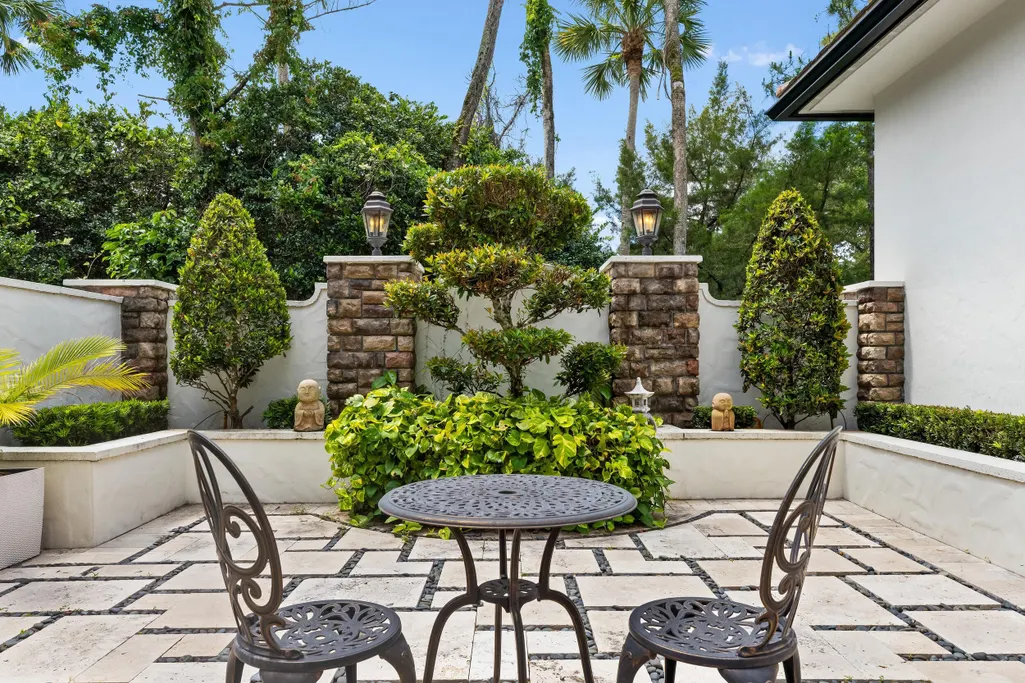
| Exterior Amenities | Built-in Barbecue,Balcony,Barbecue,Covered Courtyard,Courtyard,Garden,Lighting,Outdoor Kitchen,Outdoor Living Area,Propane Tank - Owned,Porch |
|---|---|
| Fencing | Back Yard,Fenced |
| Parking Features | Attached,Circular Driveway,Driveway,Garage,Golf Cart Garage,Garage Door Opener |
| Lot Features | Corner Lot,Landscaped,On Golf Course,Sprinklers Automatic |
| Water Source | Public |
| Total Parking | 16 |
| Lot Size Area | 31098 |
| Spa | true |
| Building Area Total | 12831 |
| Lot Size Acres | 0.71 |
| Road Surface Type | Asphalt |
| Waterfront Y/N | false |
| Covered Spaces | 4 |
| Road Frontage Type | Private Road |
| Other Equipment | Call Listing Agent,Fuel Tank(s),Home Theater |
| Road Responsibility | Private Maintained Road |
Amenities
- Foreclosure
- Views
- Short Sale
- New Construction
- Adult 55+
- Lease To Own
- No HOA Fees
- Furnished
- Primary On Main
- Air Conditioning
- Seller Finance
- Green
- Fixer Upper
- Horse
- Golf
- Fireplace
- Deck
- Garage
- Basement
- Pool
Property vs Single Family Average in 33076
Price
Taxes
Year Built
 All information deemed reliable but not guaranteed. All properties are subject to prior sale, change or withdrawal. Neither listing broker(s) or information provider(s) shall be responsible for any typographical errors, misinformation, misprints and shall be held totally harmless. Listing(s) information is provided for consumer's personal, non-commercial use and may not be used for any purpose other than to identify prospective properties consumers may be interested in purchasing. The data relating
