
Open House Sat, Sep 5th 10:00 AM - 12:00 PM - Views - Primary on Main
Address
482 Se Galleon Lane, Port St Lucie, FL
Price
$ 427,000
Property Attributes
- MLS#B26054104
- TypeSingle Family
- Listing Status Active
- CountySt Lucie
- CityPort St Lucie
- Area7170
- NeighborhoodPORT ST LUCIE SECTION 6
- Zip34983
- Style
- Year Built1996
- Taxes$ 6617
- Price$ 427,000
- Bedrooms3
- Full Bathrooms2
- Half Bathrooms0
- Sqr Footage1709
- Lot Size0.33 Acres
Data Source:
Beaches MLS (FL)
Property Description
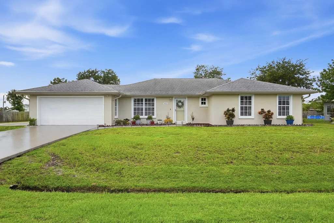
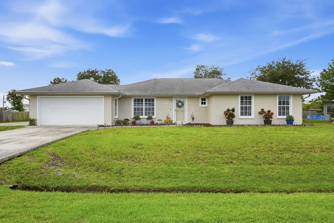
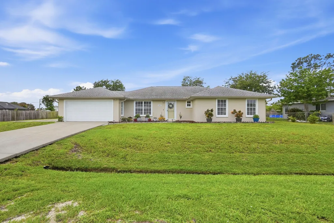
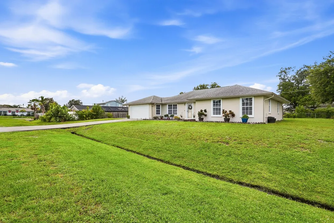
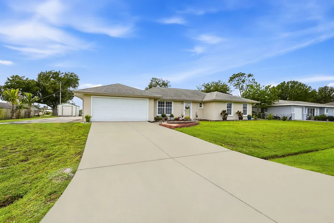
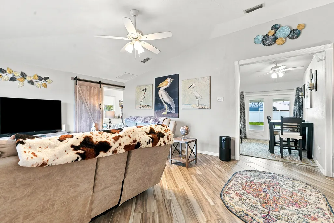
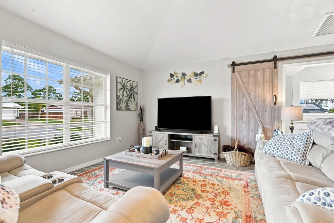
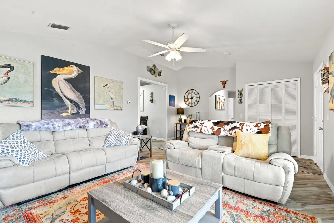
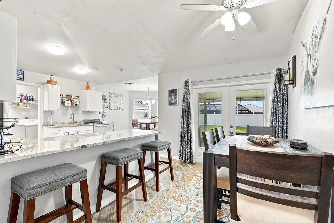
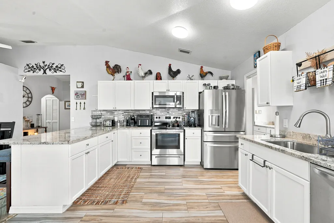
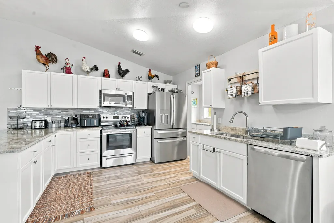
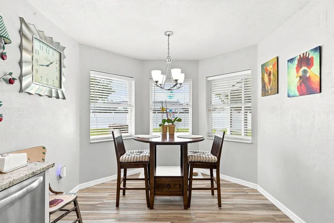
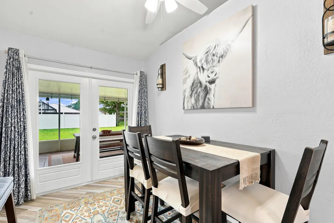
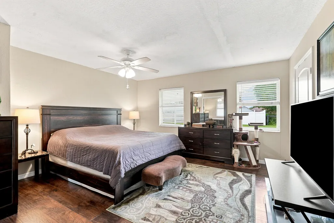
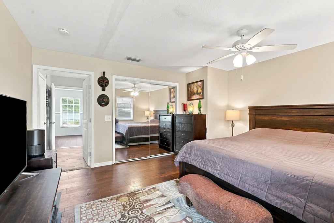
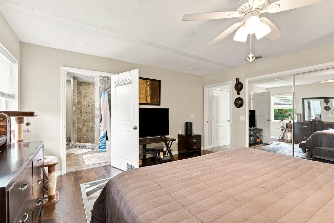
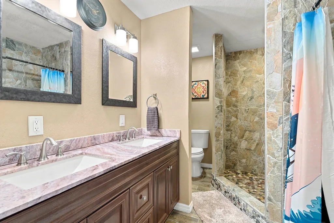
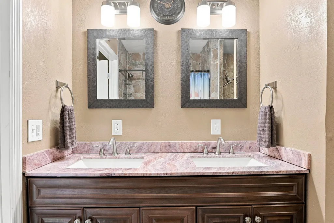
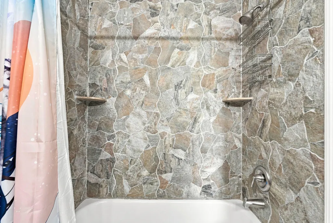
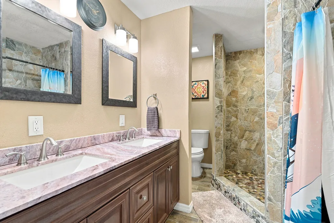
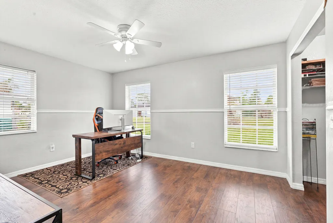
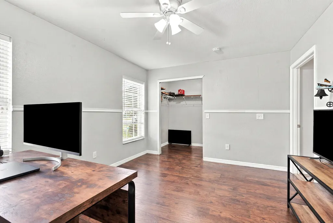
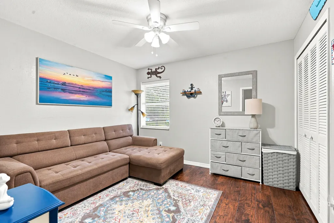
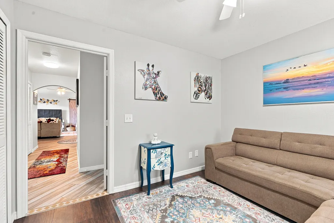
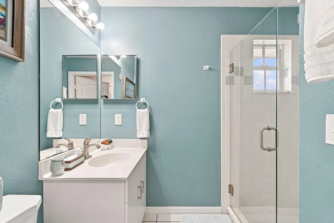
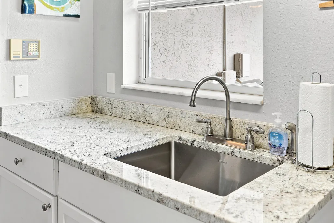
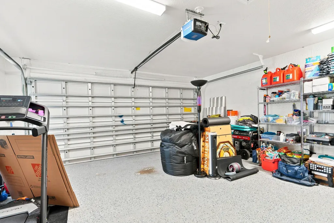
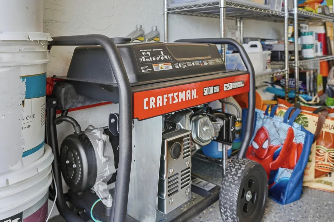
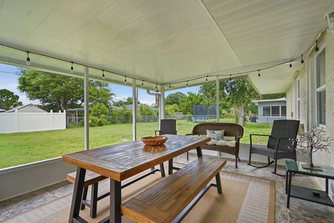
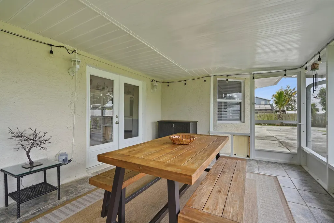
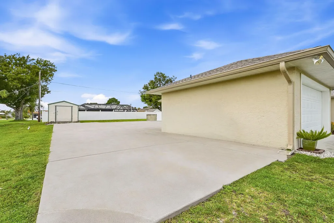
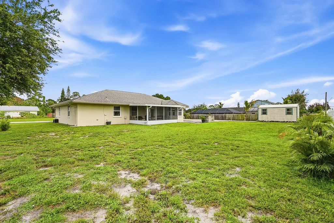
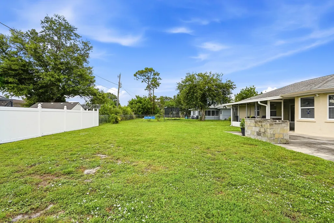
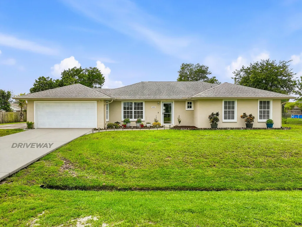
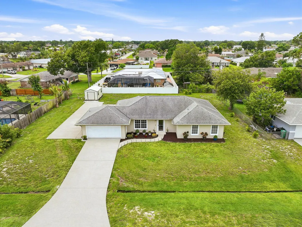
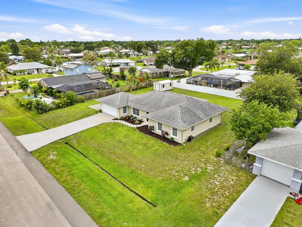
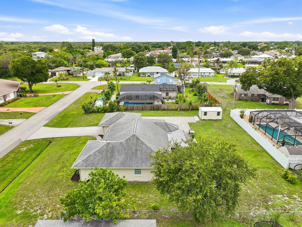
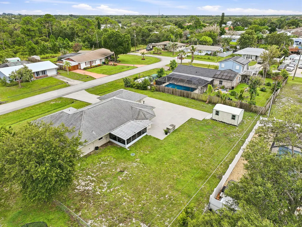
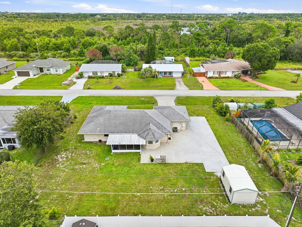
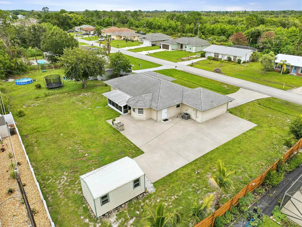
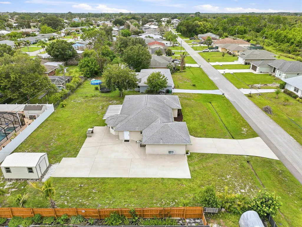
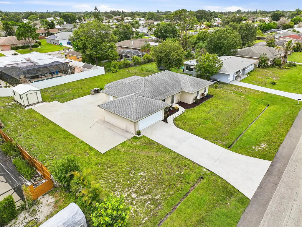
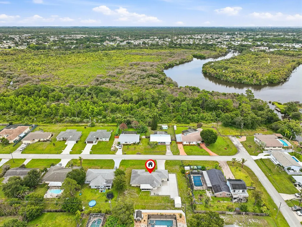
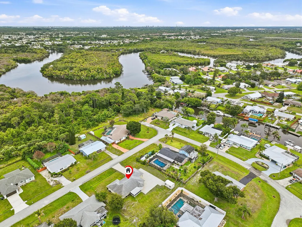
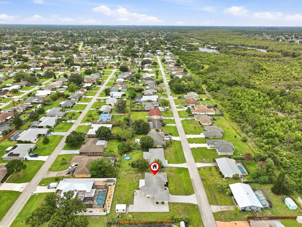
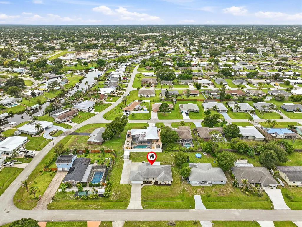
Ready to experience it in person? Schedule your own private showing of this Authentic Rustic, Farmhouse Style Home. Ready to Move In 3 Bedroom, 2 Bath, 2 Car Garage CBS Home on an Oversized 0.33 Acre Lot. Upgrades include AC with newly installed Air Compressor, Water Heater, Generator, Chest Freezer, Generator is only 4 years old-only used once. Generator is set up with its own circuit breaker, specifically engineered to easily accept backup generator controls. Roof is 2020! The washer and dryer are 4 years old. Large Kitchen with newer Cabinets/Counters/ Stainless steel appliances overlooks Screened Patio & Backyard Screened Lanai has an open sided outdoor space featuring hard flooring. The private primary bathroom suite offers dual sinks, huge Mosaic Frameless Shower and A Separate Tub, New Gutters installed this year. Garage Floor has a Newly installed Epoxy along with a Brand New Garage Door Opener. Partially Fenced. Enjoy your own Laundry Room with its Own Sink Overlooking the Oversized Backyard with its Own Farm Door. Ceramic Plank Tile throughout the home and bathrooms, New Vinyl flooring in the bedrooms. Great Layout for Entertainment. NO HOA and an Oversized Concrete Driveway easy to pull onto - that means bring all the Toys with Ample RV/Boat parking. The Sprinkler System on the property was never used by Current Sellers. The Security System conveys (5 Ring Cameras) Conveniently located near shopping, dining, parks, schools, and the Florida Turnpike.
| Elementary School | Middle School | High School |
|---|---|---|
| Mariposa Elementary School | Southern Oaks Middle School | Treasure Coast High School |
| Price History | |
|---|---|
| 7/19/2026 | Listed $439,900 |
| 7/28/2026 | 1$434,900 |
| 8/2/2026 | 2$427,000 |
General Features
| Membership Required | false |
|---|---|
| Sewer | Public Sewer |
| Heating | Central |
| Cooling | Central Air |
| Utilities | Cable Available,Electricity Not Available,Sewer Available,Water Available |
| Possession | Close Of Escrow |
| Roof | Shingle |
| Appliances | Dryer,Dishwasher,Electric Range,Electric Water Heater,Freezer,Disposal,Microwave,Range,Refrigerator,Water Heater,Washer |
| Garage Spaces | 2 |
| Patio/Porch Features | Patio,Screened |
| Architectural Style | Other |
| Security Features | Security System Owned,Security System,Smoke Detector(s) |
| Construction Materials | Block,Concrete |
| Pets Allowed | No Pet Restrictions,Yes |
| Year Built | 1996 |
| View | Other,Preserve |
| Stories Count | 1 |
| Levels | One |
| Property Subtype | Single Family Residence |
| Tax Year | 2025 |
| Waterfront Features | None |
| Accessibility | None |
| County | St Lucie |
| New Construction | false |
| Property Type | Residential |
| Attached Garage | true |
| Subdivision Name | PORT ST LUCIE SECTION 6 |
| Facing Direction | South |
| Garage Y/N | true |
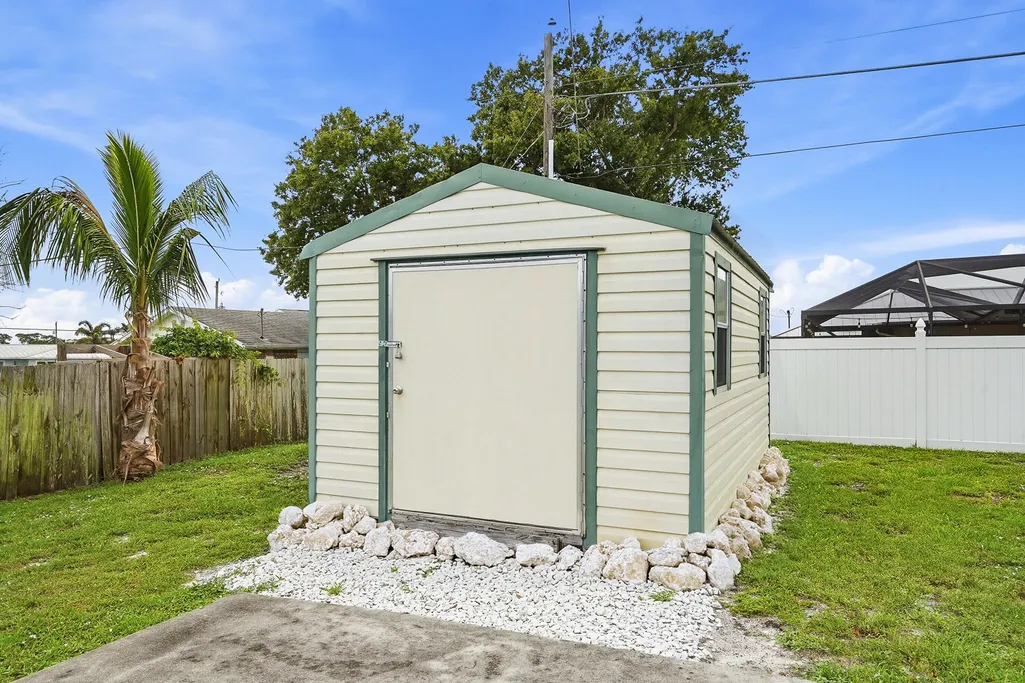
| Other Structures | Garage(s),Shed(s) |
| Total Rooms | 3 |
| Full Baths | 2 |
| Status | Active |
| Directions | Head southwest on SE Veterans Memorial Pkwy Use the left 2 lanes to turn left onto US-1 N Use the left 2 lanes to turn left onto E Prima Vista Blvd Turn left onto SE Floresta Dr Turn left onto SE Verada Ave Turn right onto SE Galleon Ln Destination will |
| High School | Treasure Coast |
| City | Port St Lucie |
| Senior Community Y/N | false |
| MLS Area | 7170 |
| Carport Y/N | false |
| Elementary School | Mariposa |
| Land Lease Y/N | false |
| Tax Annual Amount | 6617.26 |
| Middle/Junior High School | Southern Oaks |
| Property Condition | Resale |
| MLS Area Minor | SL04 |
| Virtual Tour | https://www.propertypanorama.com/482-SE-GALLEON-Lane-Port-St-Lucie-FL-34983/unbranded |
| Standard Status | Active |
| Occupancy Type | Call Agent |
| Property Sub Type Additional | Single Family Residence |
| PostalCity | Port St. Lucie |
| Legal Description | PORT ST LUCIE-SECTION 06- BLK 245 LOT 1-LESS SLY 40 FT- AND ALL LOT 2 (MAP 34/27S) |
Interior Features
| Interior Amenities | Breakfast Bar,Breakfast Area,Bathtub,Dual Sinks,Eat-in Kitchen,Family/Dining Room,Kitchen/Dining Combo,Main Level Primary,Pantry,Split Bedrooms,Soaking Tub,Separate Shower,Tub Shower |
|---|---|
| Flooring | Ceramic Tile,Vinyl |
| Furnished Y/N | Unfurnished |
| Total Stories | 1 |
| Air Conditioning Y/N | true |
| Heating Y/N | true |
| Window Features | Blinds,Sliding,Shutters |
| Fireplace Y/N | false |
| Laundry Features | Laundry Room |
| Total Bedrooms | 3 |
| Main Level Bedrooms | 1 |
| Main Level Bathrooms | 1 |
| Total Baths | 2 |
Exterior Features
| Exterior Amenities | Outdoor Living Area,Room For Pool |
|---|---|
| Fencing | Partial |
| Parking Features | Attached,Boat,Concrete,Deeded,Driveway,Garage,Golf Cart Garage,Garage Door Opener |
| Lot Features | Oversized Lot,1/4 to 1/2 Acre Lot,Sprinkler System |
| Water Source | Public |
| Total Parking | 10 |
| Lot Size Area | 14374.8 |
| Spa | false |
| Building Area Total | 4152 |
| Lot Size Acres | 0.33 |
| Road Surface Type | Paved |
| Waterfront Y/N | false |
| Covered Spaces | 2 |
| Road Frontage Type | City Street |
| Other Equipment | Call Listing Agent,Generator,Irrigation Equipment,Other |
| Road Responsibility | Public Maintained Road |
Amenities
- Foreclosure
- Views
- Short Sale
- New Construction
- Adult 55+
- Lease To Own
- No HOA Fees
- Furnished
- Primary On Main
- Air Conditioning
- Seller Finance
- Green
- Fixer Upper
- Horse
- Golf
- Fireplace
- Deck
- Garage
- Basement
- Pool
Property vs Single Family Average in 34983
Price
Taxes
Year Built
 All information deemed reliable but not guaranteed. All properties are subject to prior sale, change or withdrawal. Neither listing broker(s) or information provider(s) shall be responsible for any typographical errors, misinformation, misprints and shall be held totally harmless. Listing(s) information is provided for consumer's personal, non-commercial use and may not be used for any purpose other than to identify prospective properties consumers may be interested in purchasing. The data relating
