
Price Reduction - Views - Adult 55+
Address
10723 Greentrail Drive S, Boynton Beach, FL
Price
$ 562,500
Property Attributes
- MLS#B26054002
- TypeSingle Family
- Listing Status Active
- CountyPalm Beach
- CityBoynton Beach
- Area4510
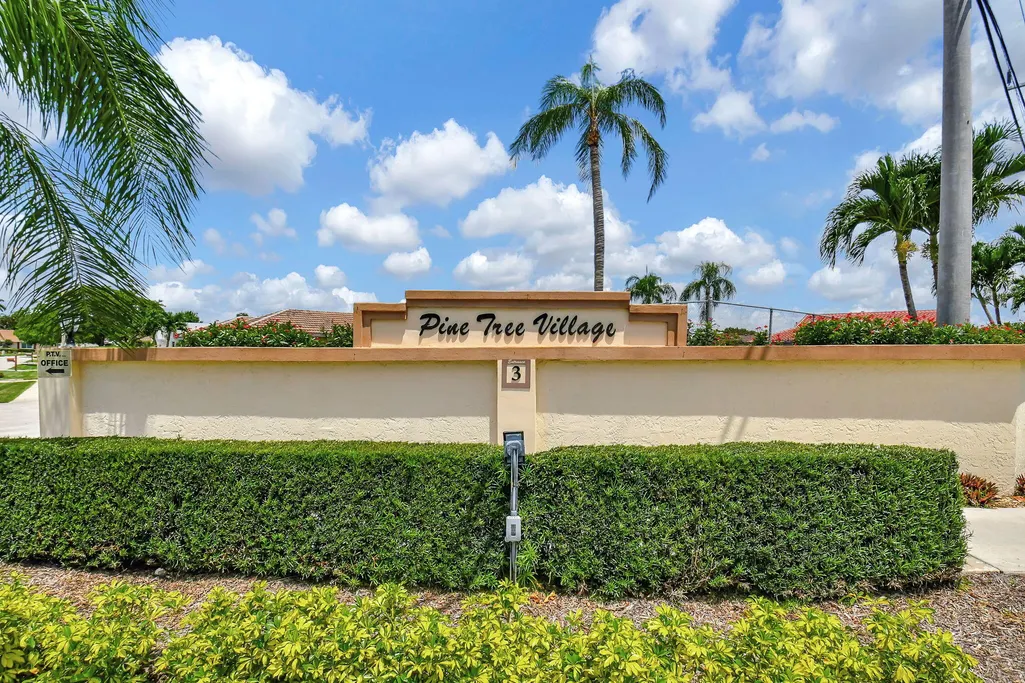
- NeighborhoodPine Tree Village
- Zip33436
- Style
- Year Built1984
- Taxes$ 5612
- Price$ 562,500
- Bedrooms3
- Full Bathrooms2
- Half Bathrooms0
- Sqr Footage2145
- Lot Size0.17 Acres
Data Source:
Beaches MLS (FL)
Property Description
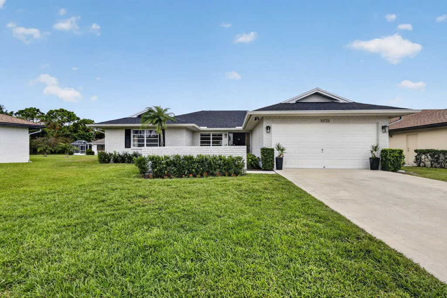
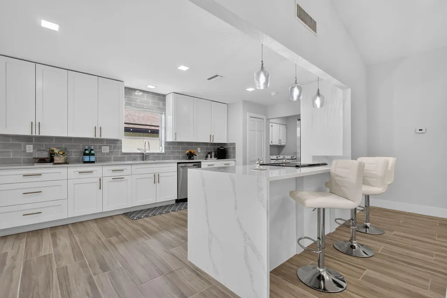
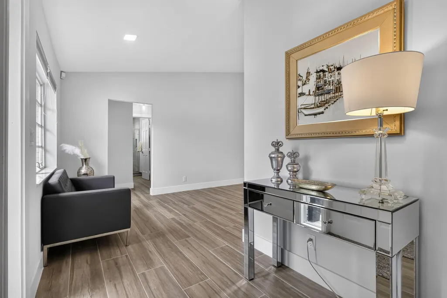
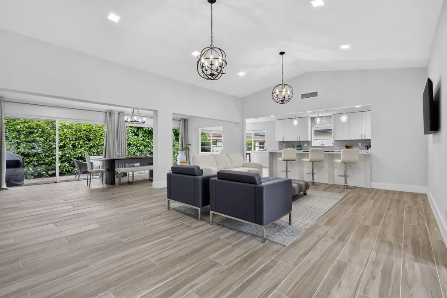
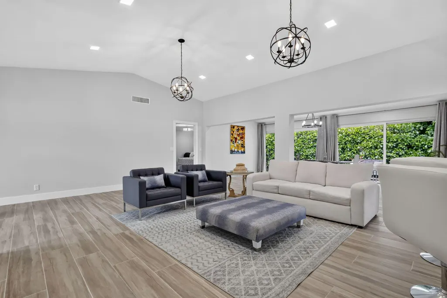
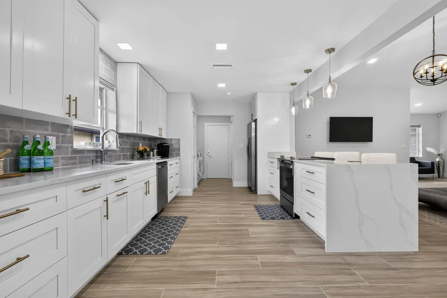
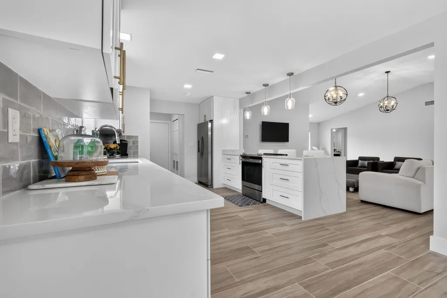
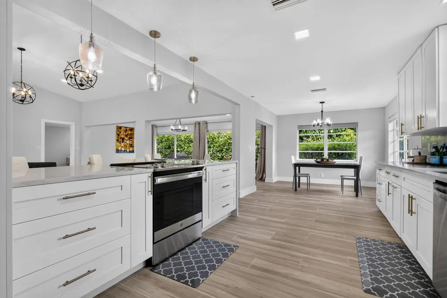
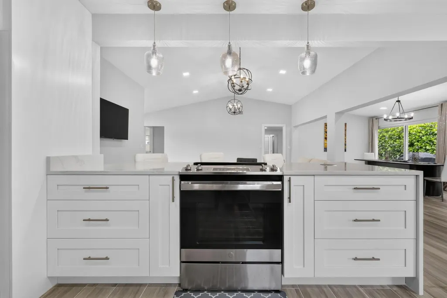
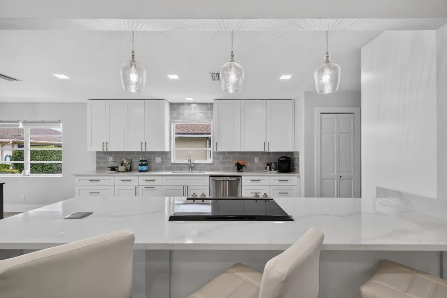
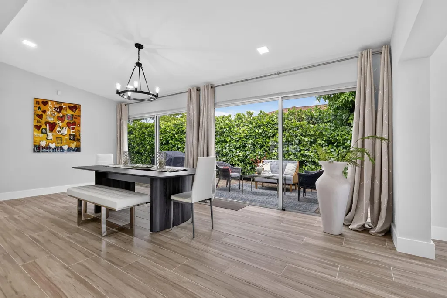
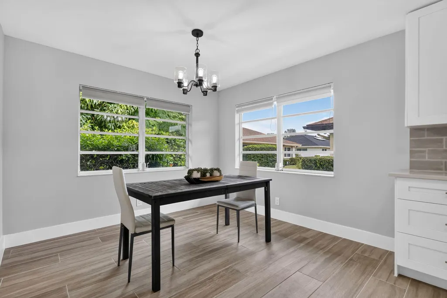
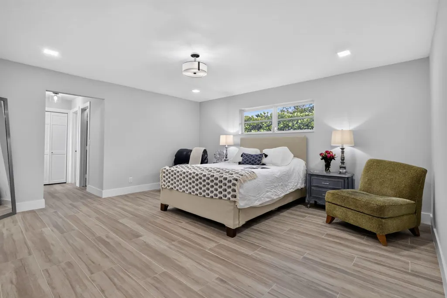
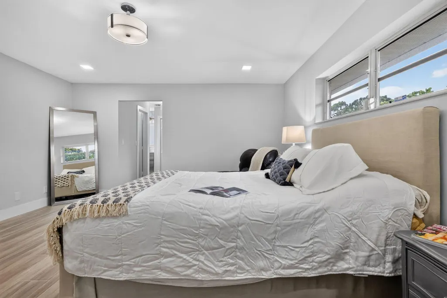
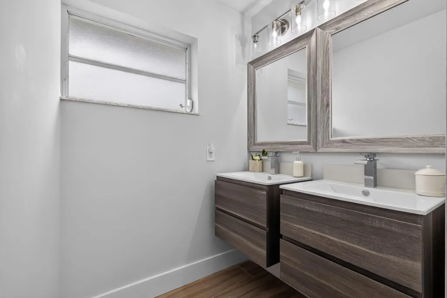
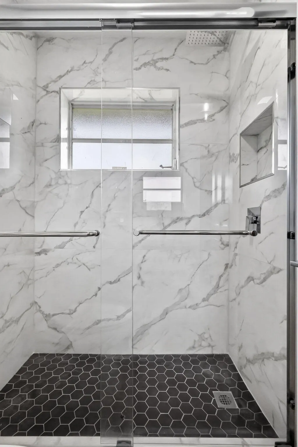
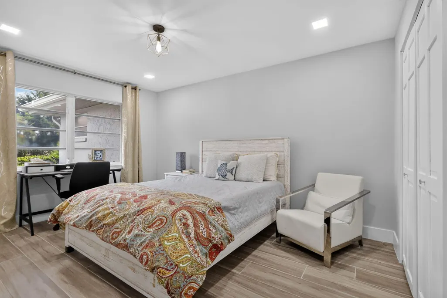
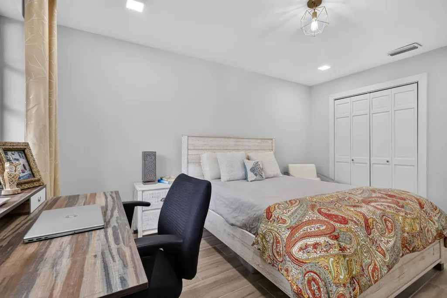
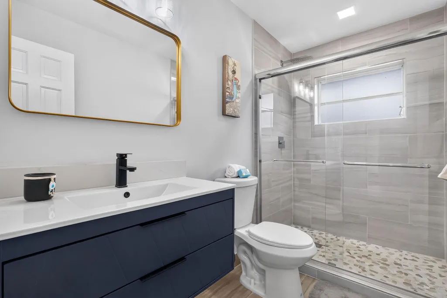
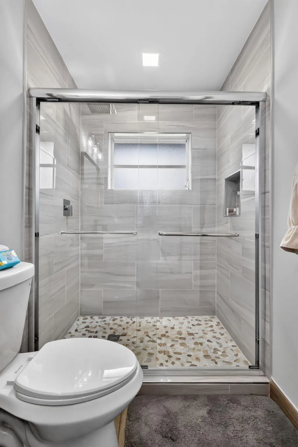
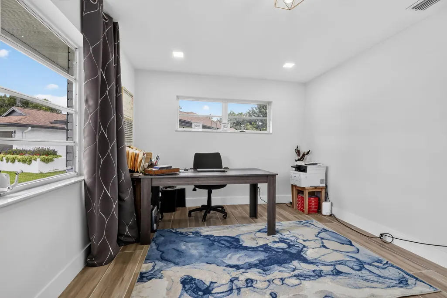
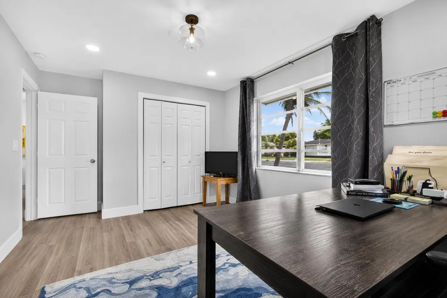
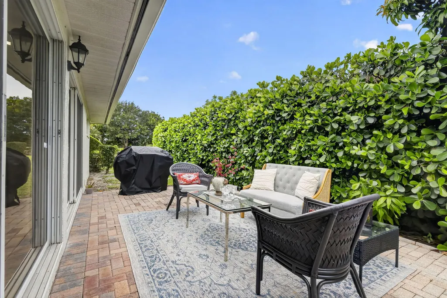
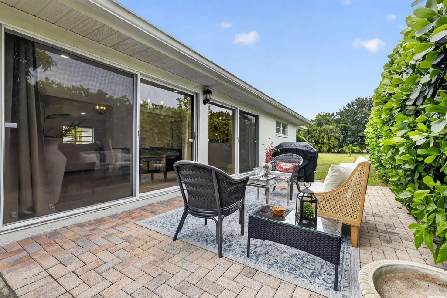
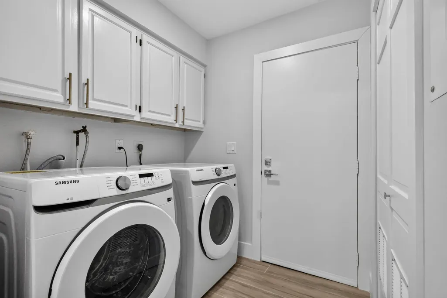
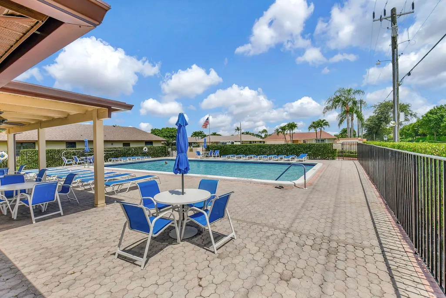
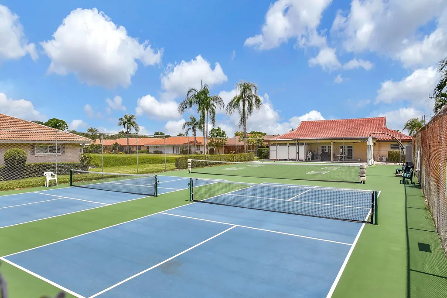
***NEW ROOF JUST INSTALLED** NEW A/C 2026! NEW appliances, 2025 Water Heater! Sprinkler Timing Box 2025. Newer Appliances. Newly Renovated. Welcome to your Florida DREAM HOME in the vibrant 55+ community of Pine Tree Village! Step into modern elegance with this beautifully updated 3 bed/2bath plus family room, residence. Abundant natural light, open-concept kitchen, sleek finishes. Massive 9-foot quartz kitchen peninsula. Freshly painted inside and out. Spacious serene courtyard perfect for relaxing and entertaining. Live minutes to beaches, shopping, restaurants and nightlife of Boynton Beach, Delray Beach, Boca Raton and the Palm Beaches!***LOW HOA*** Pine Tree Village offers active community center, pool, pickleball and much more. SELLERS ARE LICENSED REAL ESTATE BROKERS IN FLORIDA. SELLERS ARE LICENSED REAL ESTATE BROKERS IN FLORIDA. ALL SIZES DEEMED ACCURATE AND NOT TO BE RELIED UPON. LIVE the Florida lifestyle to nearby intracoastal waterways and sparkling turquoise ocean. MOVE-IN READY! Available furnished.
| Elementary School | Middle School | High School |
|---|---|---|
| Crosspointe Elementary School | Congress Middle School | Boynton Beach High School |
| Price History | |
|---|---|
| 7/18/2026 | Listed $579,000 |
| 8/20/2026 | 3$562,500 |
General Features
| Membership Required | false |
|---|---|
| Sewer | Public Sewer |
| Heating | Central,Electric |
| Cooling | Central Air,Electric |
| Utilities | Cable Available,Electricity Available,Sewer Connected,Water Available |
| Possession | Close Of Escrow |
| Roof | Shingle |
| Appliances | Dryer,Dishwasher,Electric Range,Electric Water Heater,Ice Maker,Microwave,Oven,Range,Refrigerator,Water Heater,Washer |
| HOA Fee | 295 |
| Garage Spaces | 2 |
| Association Fee Includes | Common Areas,Cable TV,Maintenance Grounds,Sewer,Trash |
| Patio/Porch Features | Patio |
| Architectural Style | Contemporary,Ranch |
| Pool Features | Association |
| Security Features | Smoke Detector(s) |
| Construction Materials | Brick,Block,Stucco |
| Pets Allowed | No |
| Year Built | 1984 |
| View | Garden |
| Stories Count | 1 |
| Levels | One |
| Property Subtype | Single Family Residence |
| Tax Year | 2025 |
| Waterfront Features | None |
| Community Features | Home Owners Association,Property Manager On-Site,Street Lights |
| Accessibility | None |
| Assoc Fee Paid Per | Monthly |
| County | Palm Beach |
| New Construction | false |
| Property Type | Residential |
| Association Amenities | Clubhouse,Management,Pickleball,Pool,Sidewalks,Tennis Court(s) |
| Attached Garage | true |
| Subdivision Name | Pine Tree Village |
| Facing Direction | South |
| Garage Y/N | true |
| Total Rooms | 5 |
| Full Baths | 2 |
| Status | Active |
| Directions | Boynton Beach Blvd. to Lawrence Rd, continue south to entrance 3 or 4 of Pine Tree Village. Woolbright Rd. to Lawrence Rd., turn north into entrance 3 or 4 of Pine Tree Village to home. |
| High School | Boynton Beach |
| City | Boynton Beach |
| Disclosures | Owner Is Listing Agent |
| Senior Community Y/N | true |
| MLS Area | 4510 |
| Carport Y/N | false |
| Elementary School | Crosspointe |
| Land Lease Y/N | false |
| Tax Annual Amount | 5612.58 |
| Middle/Junior High School | Congress |
| Property Condition | Resale |
| Virtual Tour | https://www.zillow.com/view-3d-home/bf05eced-088d-4a24-afd0-6c0df19c2a67 |
| Standard Status | Active |
| Occupancy Type | Call Agent |
| Property Sub Type Additional | Single Family Residence |
| PostalCity | Boynton Beach |
| Legal Description | P T V PLAT LOT 27 BLK 3 |
Interior Features
| Interior Amenities | Attic,Breakfast Area,Closet Cabinetry,Cathedral Ceiling(s),Dining Area,Separate/Formal Dining Room,Dual Sinks,Entrance Foyer,High Ceilings,Pantry,Pull Down Attic Stairs,Split Bedrooms,Storage,Separate Shower,Vaulted Ceiling(s),Walk-In Closet(s) |
|---|---|
| Flooring | Ceramic Tile,Tile |
| Furnished Y/N | Negotiable |
| Total Stories | 1 |
| Air Conditioning Y/N | true |
| Heating Y/N | true |
| Fireplace Y/N | false |
| Laundry Features | Inside,Laundry Room |
| Total Bedrooms | 3 |
| Main Level Bedrooms | 3 |
| Main Level Bathrooms | 2 |
| Total Baths | 2 |
Exterior Features
| Exterior Amenities | Courtyard,None,Outdoor Living Area |
|---|---|
| Fencing | None |
| Parking Features | Attached,Driveway,Garage,Garage Door Opener |
| Lot Features | Sprinkler System,< 1/4 Acre |
| Water Source | Public |
| Total Parking | 2 |
| Lot Size Area | 7504 |
| Building Area Total | 2541 |
| Lot Size Acres | 0.17 |
| Waterfront Y/N | false |
| Covered Spaces | 2 |
Amenities
- Foreclosure
- Views
- Short Sale
- New Construction
- Adult 55+
- Lease To Own
- No HOA Fees
- Furnished
- Primary On Main
- Air Conditioning
- Seller Finance
- Green
- Fixer Upper
- Horse
- Golf
- Fireplace
- Deck
- Garage
- Basement
- Pool
Property vs Single Family Average in 33436
Price
Taxes
Year Built
 All information deemed reliable but not guaranteed. All properties are subject to prior sale, change or withdrawal. Neither listing broker(s) or information provider(s) shall be responsible for any typographical errors, misinformation, misprints and shall be held totally harmless. Listing(s) information is provided for consumer's personal, non-commercial use and may not be used for any purpose other than to identify prospective properties consumers may be interested in purchasing. The data relating
