
Waterfront
Address
6461 Willoughby Circle, Lake Worth, FL
Price
$ 575,000
Property Attributes
- MLS#B26053944
- TypeSingle Family
- Listing Status Active
- CountyPalm Beach
- CityLake Worth
- Area5740
- NeighborhoodWILLOUGHBY FARMS
- Zip33463
- Style
- Year Built2002
- Taxes$ 5248
- Price$ 575,000
- Bedrooms3
- Full Bathrooms2
- Half Bathrooms1
- Sqr Footage2126
- Lot Size0.12 Acres
Data Source:
Beaches MLS (FL)
Property Description
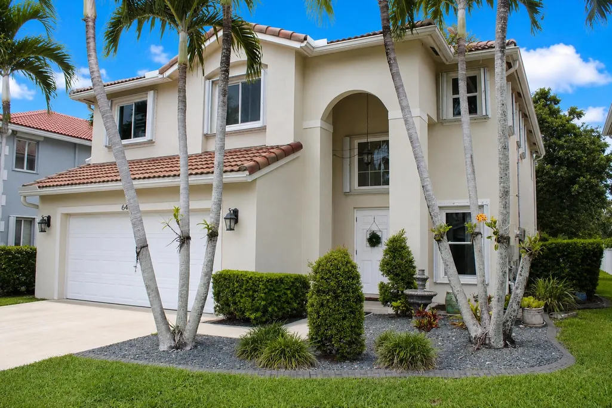
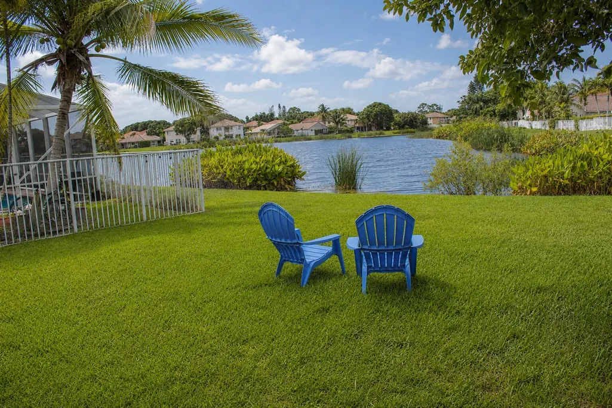
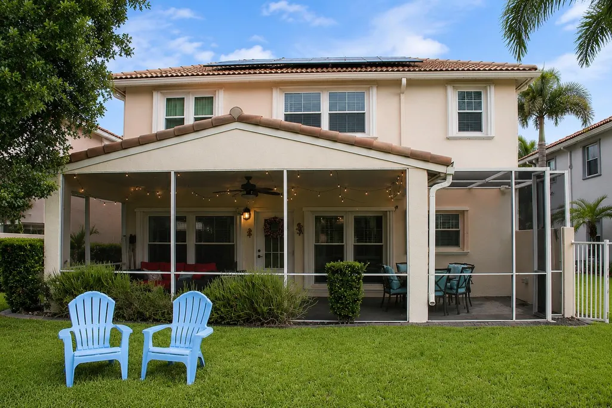
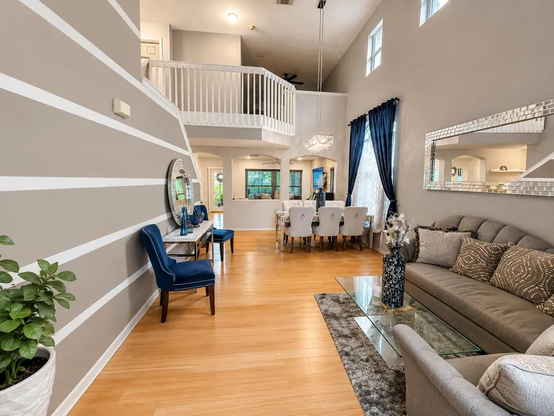
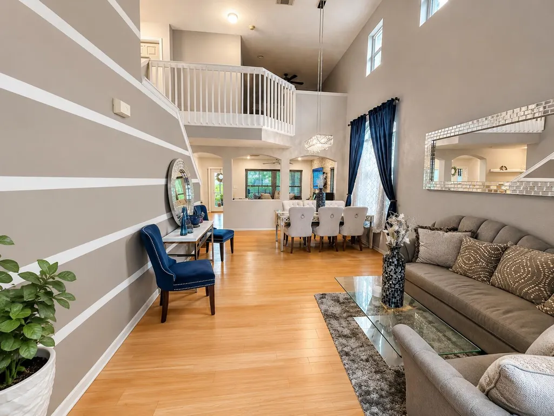
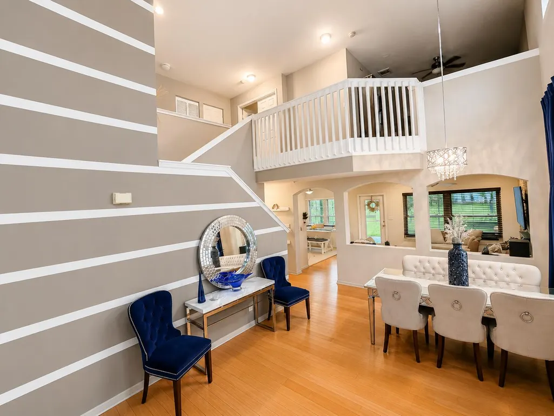
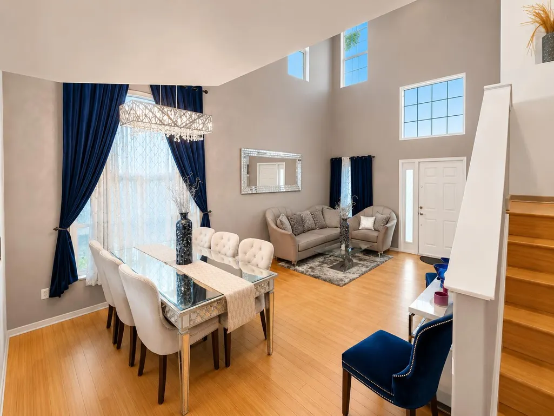
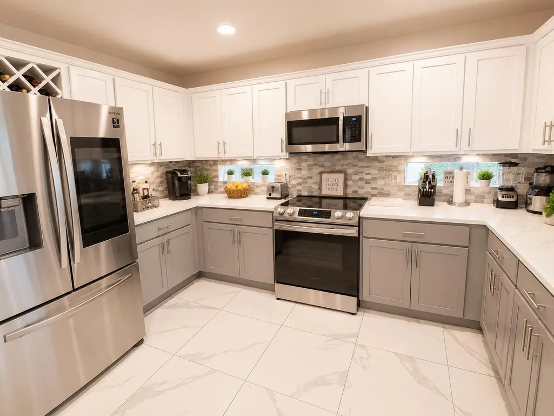
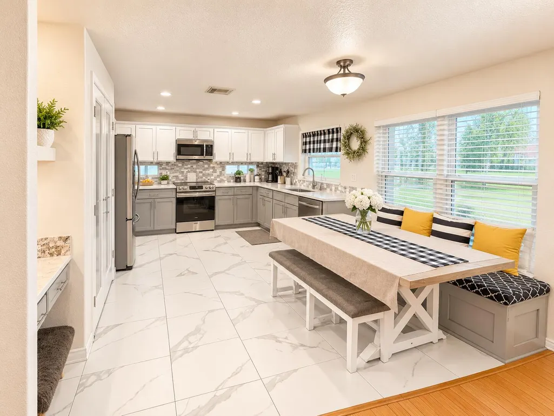
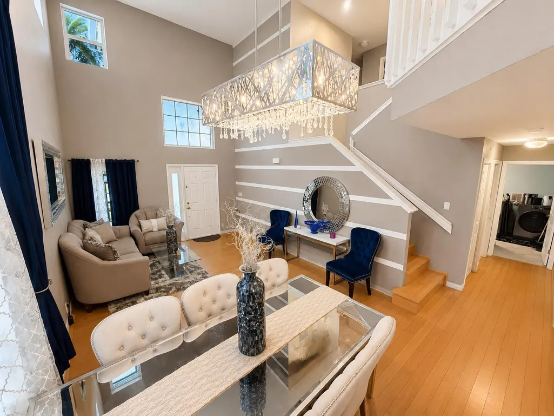
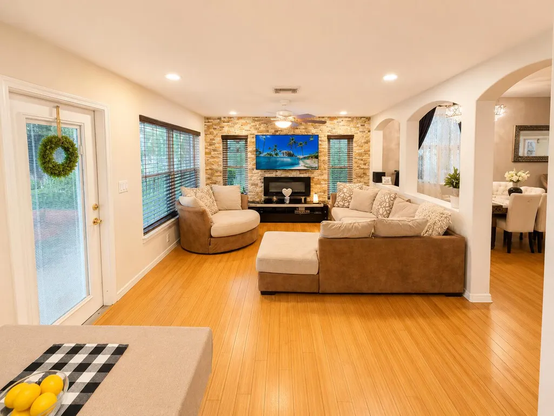
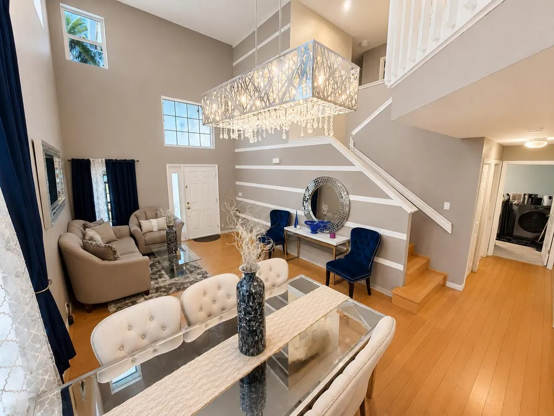
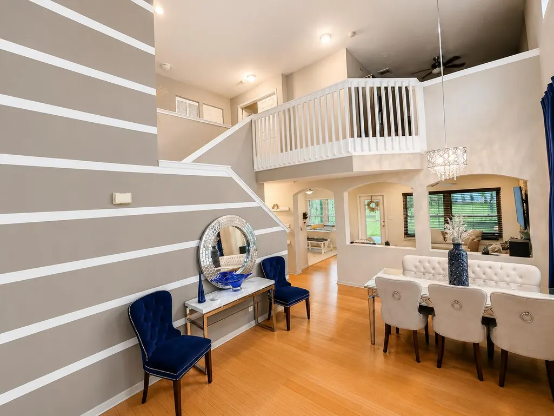
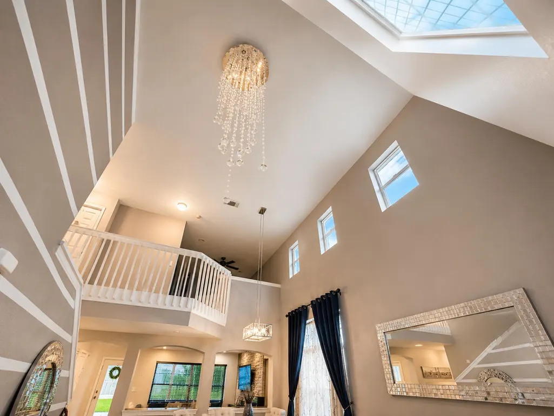
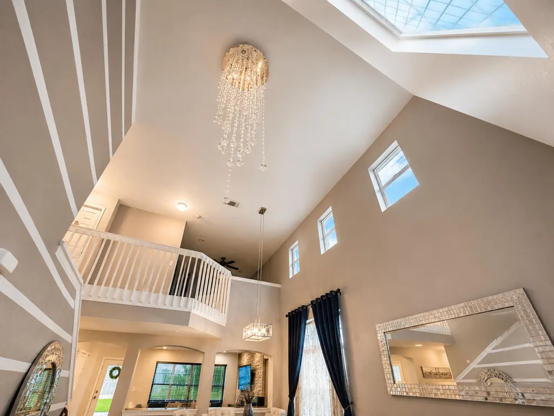
Welcome to this beautifully maintained 3-bedroom, 2.5-bath home in the highly desirable Willoughby Farms gated community in Lake Worth. Nestled in a private, quiet, and family-friendly neighborhood, this home offers the perfect blend of comfort, style, and peaceful lakefront living. Step inside to a dramatic entryway with soaring cathedral ceilings and an abundance of natural light streaming through oversized windows that showcase breathtaking lake views. Elegant wood flooring flows throughout the home, creating a warm and cohesive feel. The updated kitchen features modern finishes, ample cabinetry, and an ideal layout for both everyday living and entertaining. The spacious living areas seamlessly connect to the tranquil outdoor setting, where you can relax and enjoy the picturesque waterfront views. Built for both beauty and peace of mind, the home includes high-impact storm windows and accordion shutters for added hurricane protection. Located within the sought-after Willoughby Farms community, residents enjoy a secure gated entrance, beautifully maintained grounds, and a welcoming neighborhood atmosphere, all while being conveniently close to shopping, dining, parks, schools, and major highways. Don't miss this opportunity to own a move-in-ready lakefront home in one of Lake Worth's most desirable gated communities. Home has solar panels
| Elementary School | Middle School | High School |
|---|---|---|
| Diamond View Elementary School | Tradewinds Middle School | Santaluces High School |
| Price History | |
|---|---|
| 7/18/2026 | Listed $575,000 |
General Features
| Membership Required | false |
|---|---|
| Sewer | Public Sewer |
| Heating | Central |
| Cooling | Central Air,Ceiling Fan(s) |
| Utilities | Electricity Connected,Sewer Available,Water Available |
| Possession | Close Of Escrow |
| Roof | Barrel |
| Appliances | Dryer,Dishwasher,Electric Range,Microwave,Refrigerator,Washer |
| HOA Fee | 161 |
| Garage Spaces | 2 |
| Association Fee Includes | Common Areas,Recreation Facilities,Security |
| Patio/Porch Features | Covered,Patio,Screened |
| Pool Features | Association |
| Security Features | Gated Community,Smoke Detector(s) |
| Construction Materials | Block,Concrete |
| Pets Allowed | Pet Restrictions,Yes |
| Year Built | 2002 |
| View | Lake,Water |
| Stories Count | 2 |
| Levels | Two |
| Property Subtype | Single Family Residence |
| Tax Year | 2025 |
| Waterfront Features | Lake Front |
| Community Features | Home Owners Association,Gated,Property Manager On-Site |
| Community Type | Gated Community |
| Accessibility | None |
| Assoc Fee Paid Per | Monthly |
| County | Palm Beach |
| New Construction | false |
| Property Type | Residential |
| Association Amenities | Clubhouse,Fitness Center,Management,Pool,Sidewalks |
| Attached Garage | true |
| Subdivision Name | WILLOUGHBY FARMS |
| Facing Direction | North |
| Garage Y/N | true |
| Green Energy Generation | Solar |
| Full Baths | 2 |
| Status | Active |
| Directions | Interstate 95 to Lantana Rd. Go west, pass Military Trail to Willoughby Farms on left. |
| High School | Santaluces |
| City | Lake Worth |
| Disclosures | Owner Is Listing Agent |
| Senior Community Y/N | false |
| MLS Area | 5740 |
| Carport Y/N | false |
| Elementary School | Diamond View |
| Tax Annual Amount | 5248 |
| Middle/Junior High School | Tradewinds |
| Property Condition | Resale |
| Virtual Tour | https://www.propertypanorama.com/6461-Willoughby-Circle-Lake-Worth-FL-33463/unbranded |
| Builder Name | D.R. Horton |
| Standard Status | Active |
| Occupancy Type | Owner |
| Property Sub Type Additional | Single Family Residence |
| PostalCity | Lake Worth |
| Legal Description | WILLOUGHBY FARMS LT 149 BLK 2 |
Interior Features
| Interior Amenities | Breakfast Area,Bathtub,Living/Dining Room,Pantry,Soaking Tub,Upper Level Primary |
|---|---|
| Flooring | Carpet,Wood |
| Furnished Y/N | Unfurnished |
| Total Stories | 2 |
| Air Conditioning Y/N | true |
| Heating Y/N | true |
| Window Features | Double Hung,Metal,Storm Window(s) |
| Half Baths | 1 |
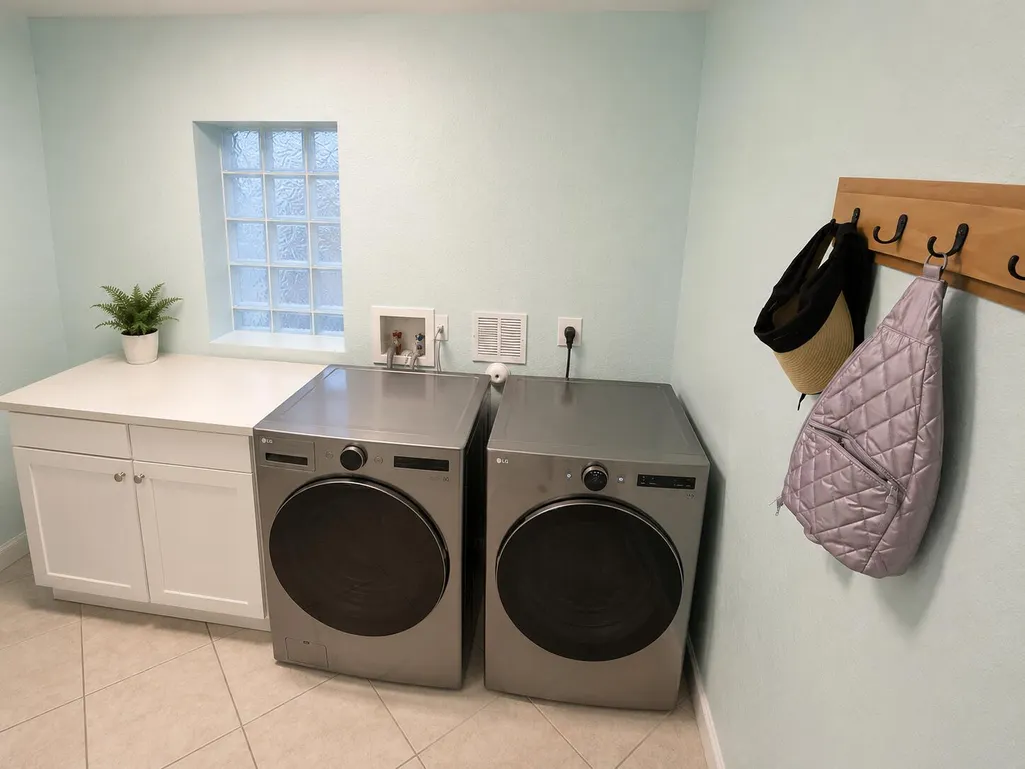
| Laundry Features | Inside |
| Total Bedrooms | 3 |
| Main Level Bedrooms | 2 |
| Main Level Bathrooms | 2 |
| Total Baths | 3 |
Exterior Features
| Exterior Amenities | Outdoor Living Area,Room For Pool |
|---|---|
| Parking Features | Attached,Garage,Garage Door Opener |
| Lot Features | Sprinkler System,< 1/4 Acre,Zero Lot Line |
| Water Source | Public |
| Total Parking | 4 |
| Lot Size Area | 5069 |
| Building Area Total | 2936 |
| Lot Dimensions | 45x110 |
| Lot Size Acres | 0.12 |
| Waterfront Y/N | true |
| Covered Spaces | 2 |
| Builder Model | Pine Ridge |
Amenities
- Foreclosure
- Views
- Short Sale
- New Construction
- Adult 55+
- Lease To Own
- No HOA Fees
- Furnished
- Primary On Main
- Air Conditioning
- Seller Finance
- Green
- Fixer Upper
- Horse
- Golf
- Fireplace
- Deck
- Garage
- Basement
- Pool
Property vs Single Family Average in 33463
Price
Taxes
Year Built
 All information deemed reliable but not guaranteed. All properties are subject to prior sale, change or withdrawal. Neither listing broker(s) or information provider(s) shall be responsible for any typographical errors, misinformation, misprints and shall be held totally harmless. Listing(s) information is provided for consumer's personal, non-commercial use and may not be used for any purpose other than to identify prospective properties consumers may be interested in purchasing. The data relating
