
Waterfront
Address
4917 Watersong Way, Fort Pierce, FL
Price
$ 1,250,000
Property Attributes
- MLS#B26053831
- TypeSingle Family
- Listing Status Active
- CountySt Lucie
- CityFort Pierce
- Area7010
- NeighborhoodWATERSONG PUD PLAT NO ONE
- Zip34949
- Style
- Year Built2009
- Taxes$ 11480
- Price$ 1,250,000
- Bedrooms3
- Full Bathrooms3
- Half Bathrooms0
- Sqr Footage2351
- Lot Size0.1 Acres
Data Source:
Beaches MLS (FL)
Property Description
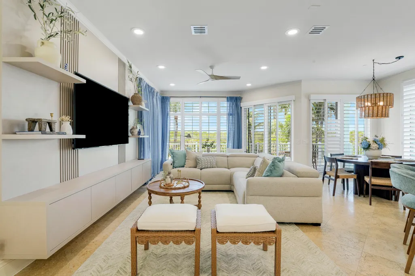
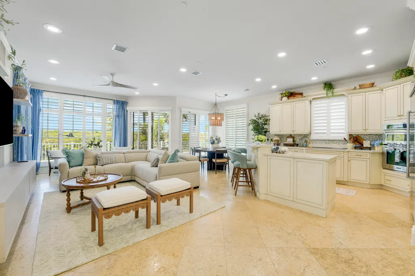
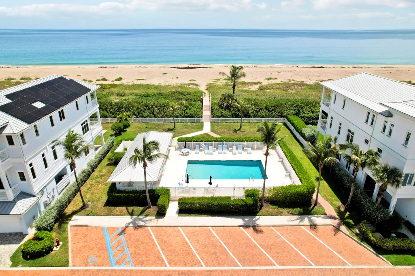
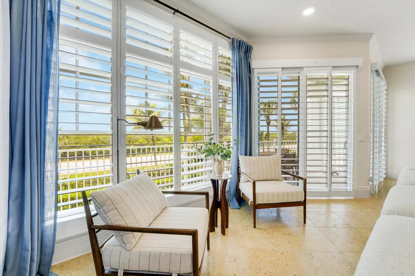
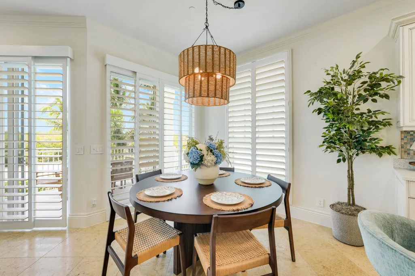
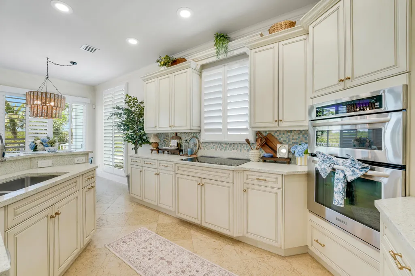
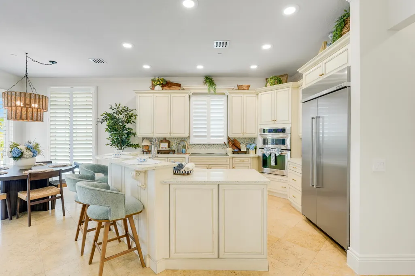
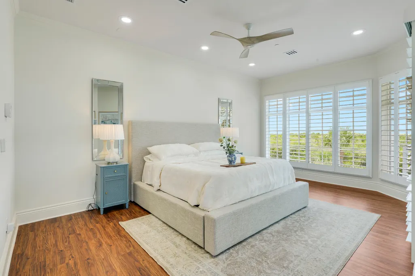
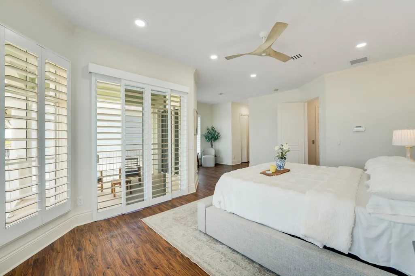
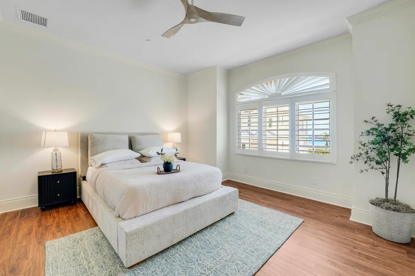
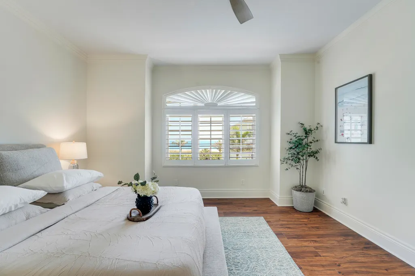
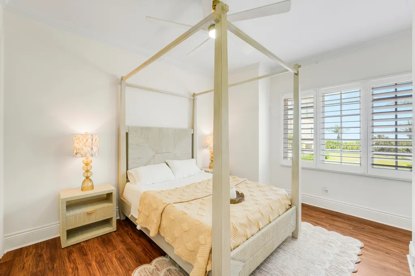
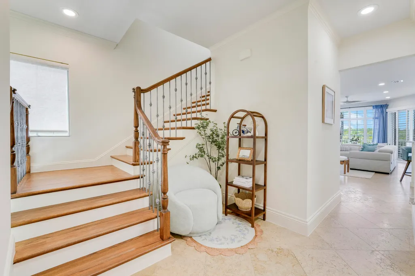
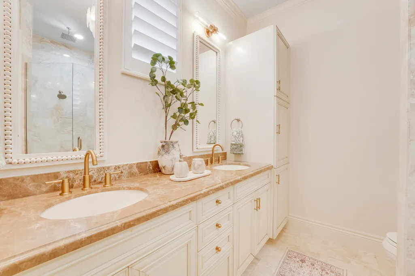
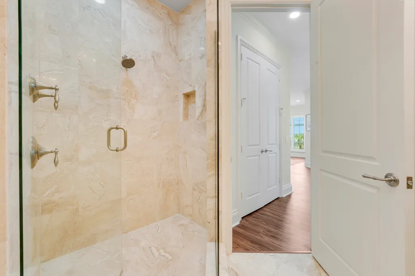
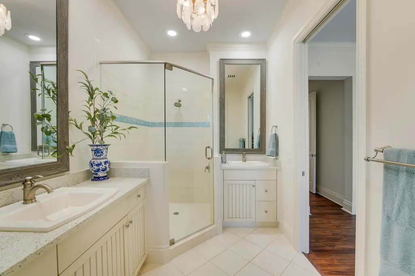
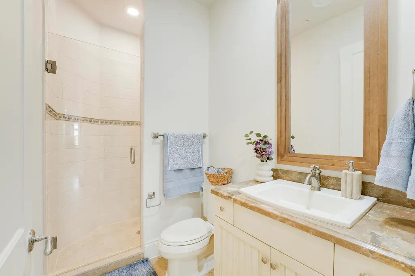
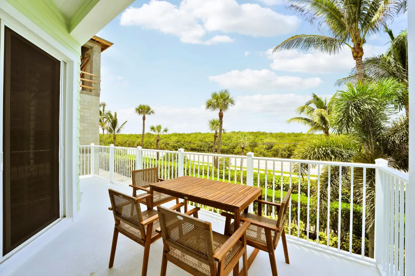
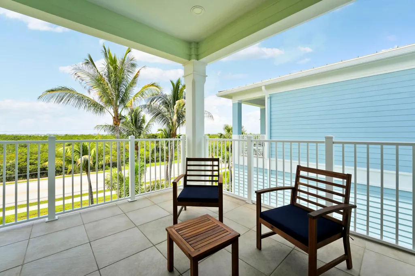
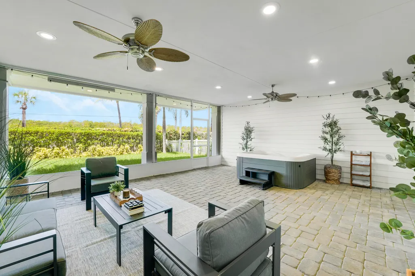
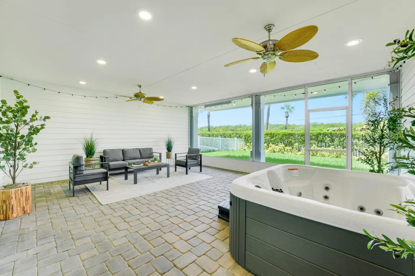
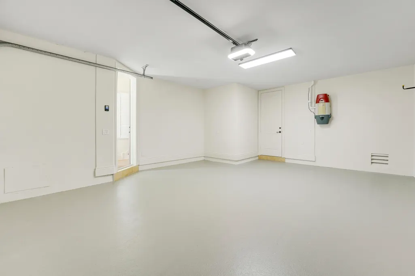
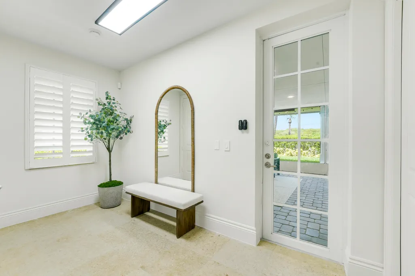
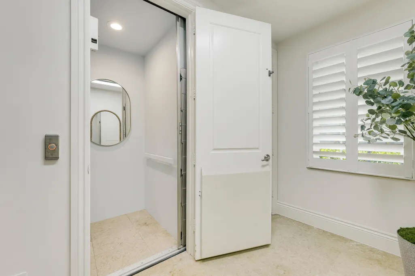
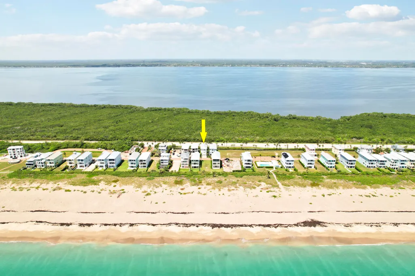
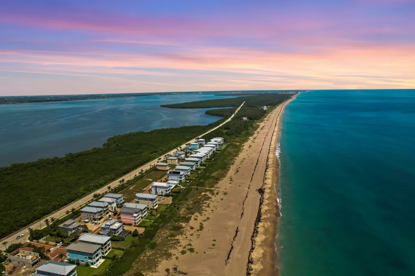
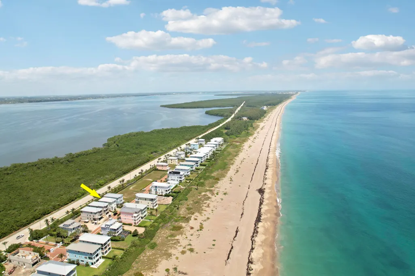
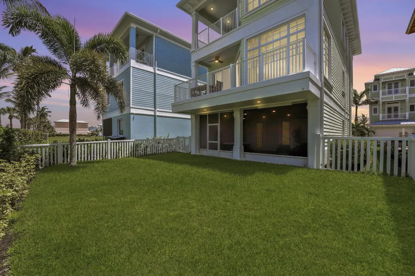
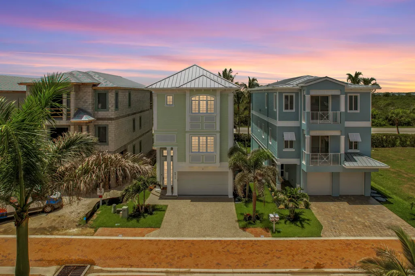
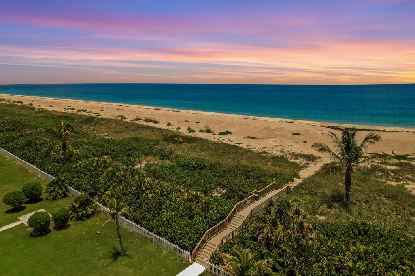
DREAM WATERFRONT HOME, BEST PRICE, BEST LOCATION, BEST QUALITY ! Located in the Prestigious Gated Watersong Community on Hutchinson Island, this FULLY REFRESHED CBS Residence Offers OCEAN & INTRACOASTAL Views with the Private Beach just few steps away. This TURNKEY MODEL-HOUSE SOLD AS-IS and Comes with BRAND-NEW DESIGNER FURNITURE & DECOR, This Waterfront Property features an Open-Concept Floor plan, 3 Spacious Bedrooms, 3 Full Bathrooms, and 3 Stories of Luxury Finishes, a Private Elevator, Aluminum Roof, Impact Windows, Hurricane-rated Garage Door, Kitchen Aid SS Appliances, Brand-New Washer and Dryer, SPA Jacuzzi, Central Vacuum, and Expansive Living Spaces Designed for make you feel joy and happiness. A VERY RARE TURNKEY WATERFRONT OPPORTUNITY ! DON'T MISS IT !
| Elementary School | Middle School | High School |
|---|---|---|
| Weatherbee Elementary School | Forest Grove Middle School | Fort Pierce Westwood Academy High School |
| Price History | |
|---|---|
| 7/18/2026 | Listed $1,250,000 |
General Features
| Membership Required | false |
|---|---|
| Sewer | Public Sewer |
| Heating | Central,Electric,Zoned |
| Cooling | Central Air,Ceiling Fan(s),Electric,ENERGY STAR Qualified Equipment,Zoned |
| Utilities | Cable Connected,Electricity Connected,Phone Available,Sewer Available,Underground Utilities,Water Available |
| Possession | Close Of Escrow |
| Roof | Aluminum,Metal |
| Appliances | Cooktop,Dryer,Dishwasher,ENERGY STAR Qualified Dishwasher,ENERGY STAR Qualified Dryer,ENERGY STAR Qualified Freezer,ENERGY STAR Qualified Refrigerator,ENERGY STAR Qualified Washer,Electric Cooktop,Electric Range,Electric Water Heater,Disposal,Ice Maker,Microwave,Oven,Refrigerator,Vented Exhaust Fan,Water Heater,Washer |
| HOA Fee | 485 |
| Garage Spaces | 2 |
| Association Fee Includes | Common Areas,Legal/Accounting,Pest Control,Pool(s),Reserve Fund,Sewer,Security,Trash |
| Patio/Porch Features | Covered,Open,Patio,Screened,Balcony |
| Architectural Style | Florida,Split Level |
| Pool Features | Association,Heated |
| Security Features | Security System,Building Security,Fire Sprinkler System,Security Gate,Secured Garage/Parking,Gated Community,Key Card Entry,Phone Entry,Smoke Detector(s),Security Fence,Security Guard,Security Lights |
| Construction Materials | Block |
| Pets Allowed | No Pet Restrictions,Yes |
| Year Built | 2009 |
| View | Intercoastal,Ocean,Water |
| Stories Count | 3 |
| Levels | Two,Three Or More,Multi/Split |
| Property Subtype | Single Family Residence |
| Tax Year | 2025 |
| Waterfront Features | Intracoastal Access,Ocean Access,Ocean Front |
| Community Features | Home Owners Association,Gated,Street Lights |
| Community Type | Gated Community |
| Accessibility | None |
| Assoc Fee Paid Per | Monthly |
| County | St Lucie |
| New Construction | false |
| Property Type | Residential |
| Association Amenities | Beach Rights,Beach Access,Clubhouse,Elevator(s),Gated,Maintenance,Picnic Area,Pool,Parking,Spa/Hot Tub,Security,Sidewalks,Trail(s) |
| Attached Garage | true |
| Energy Efficient | Appliances |
| Subdivision Name | WATERSONG PUD PLAT NO ONE |
| Facing Direction | East |
| Garage Y/N | true |
| Full Baths | 3 |
| Status | Active |
| Directions | From Jensen Beach Causeway go North on Ocean Drive. Take right into Watersong then right on Watersong Way |
| High School | Fort Pierce Westwood Academy |
| City | Fort Pierce |
| Senior Community Y/N | false |
| MLS Area | 7010 |
| Carport Y/N | false |
| Spa Features | Above Ground,Heated |
| Elementary School | Weatherbee |
| Tax Annual Amount | 11480.04 |
| Middle/Junior High School | Forest Grove |
| Property Condition | Resale |
| MLS Area Minor | SL09 |
| Virtual Tour | https://www.propertypanorama.com/4917-WATERSONG-Way-Fort-Pierce-FL-34949--B26053831/unbranded |
| Standard Status | Active |
| Occupancy Type | Vacant |
| Property Sub Type Additional | Single Family Residence |
| PostalCity | Fort Pierce |
| Legal Description | WATERSONG PUD PLAT NO. ONE (PB 42-34) LOT 23 |
Interior Features
| Interior Amenities | Breakfast Bar,Built-in Features,Breakfast Area,Bathtub,Closet Cabinetry,Central Vacuum,Dual Sinks,Entrance Foyer,Eat-in Kitchen,Elevator,High Ceilings,Kitchen Island,Kitchen/Dining Combo,Living/Dining Room,Custom Mirrors,Multiple Primary Suites,Multiple En Suite Bathrooms,Pantry,Split Bedrooms,Storage,Soaking Tub |
|---|---|
| Flooring | Ceramic Tile,Tile,Wood |
| Furnished Y/N | Furnished |
| Total Stories | 3 |
| Air Conditioning Y/N | true |
| Heating Y/N | true |
| Window Features | Arched,Blinds,Double Hung,Drapes,ENERGY STAR Qualified Windows,Metal,Rods,Sliding,Storm Window(s),Tinted Windows |
| Fireplace Y/N | false |
| Laundry Features | Washer Hookup,Electric Dryer Hookup,Inside,Laundry Room |
| Total Bedrooms | 3 |
| Main Level Bedrooms | 3 |
| Main Level Bathrooms | 3 |
| Total Baths | 3 |
Exterior Features
| Exterior Amenities | Balcony,Outdoor Living Area |
|---|---|
| Fencing | Back Yard,Fenced |
| Parking Features | Attached,Covered,Driveway,Electric Vehicle Charging Station(s),Garage,Garage Door Opener,Guest,Open,Paver Block |
| Lot Features | < 1/4 Acre |
| Water Source | Public |
| Total Parking | 4 |
| Lot Size Area | 4356 |
| Spa | true |
| Building Area Total | 3540 |
| Lot Size Acres | 0.1 |
| Waterfront Y/N | true |
| Covered Spaces | 2 |
Amenities
- Foreclosure
- Views
- Short Sale
- New Construction
- Adult 55+
- Lease To Own
- No HOA Fees
- Furnished
- Primary On Main
- Air Conditioning
- Seller Finance
- Green
- Fixer Upper
- Horse
- Golf
- Fireplace
- Deck
- Garage
- Basement
- Pool
Property vs Single Family Average in 34949
Price
Taxes
Year Built
 All information deemed reliable but not guaranteed. All properties are subject to prior sale, change or withdrawal. Neither listing broker(s) or information provider(s) shall be responsible for any typographical errors, misinformation, misprints and shall be held totally harmless. Listing(s) information is provided for consumer's personal, non-commercial use and may not be used for any purpose other than to identify prospective properties consumers may be interested in purchasing. The data relating
