
Primary on Main
Address
1182 Sw Granadeer Street, Port St Lucie, FL
Price
$ 414,900
Property Attributes
- MLS#B26053821
- TypeSingle Family
- Listing Status Active
- CountySt Lucie
- CityPort St Lucie
- Area7270
- NeighborhoodPORT ST LUCIE SECTION 4
- Zip34983
- Style
- Year Built2002
- Taxes$ 2509
- Price$ 414,900
- Bedrooms4
- Full Bathrooms2
- Half Bathrooms0
- Sqr Footage1710
- Lot Size0.23 Acres
Data Source:
Beaches MLS (FL)
Property Description
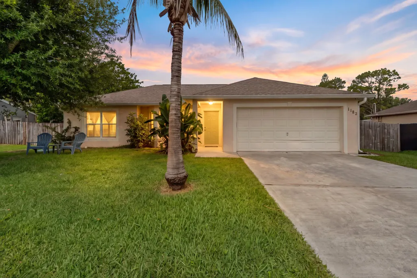
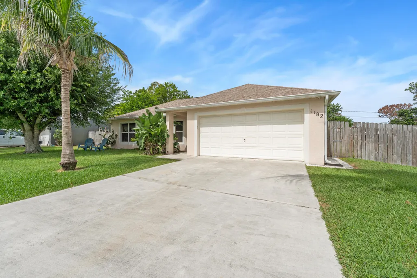
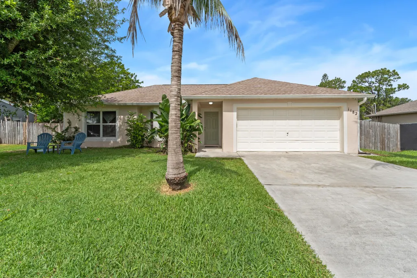
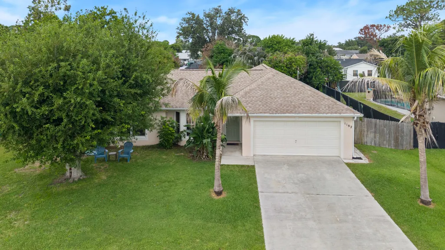
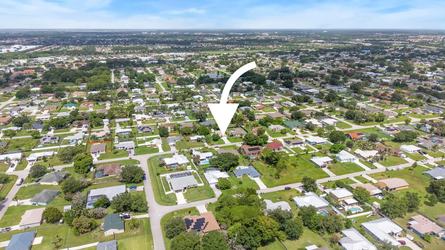
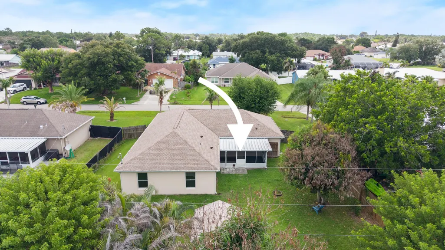
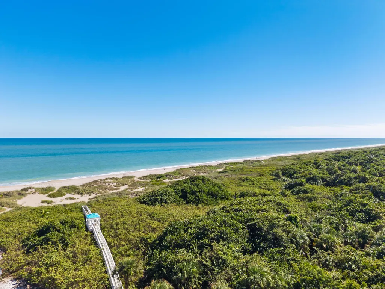
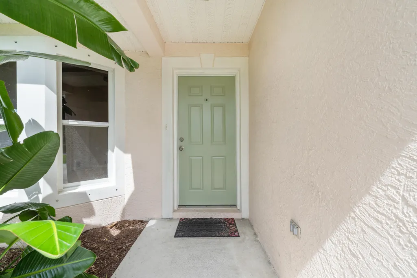
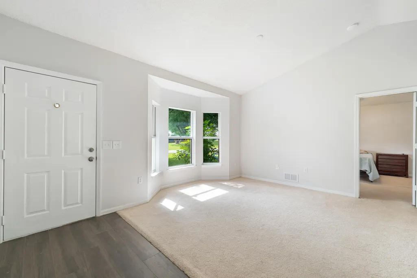
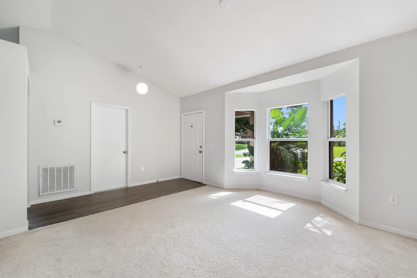
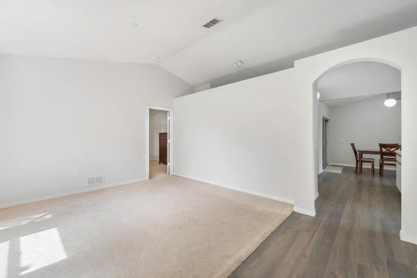
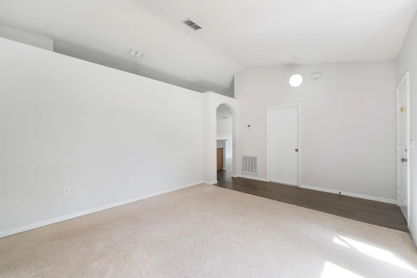
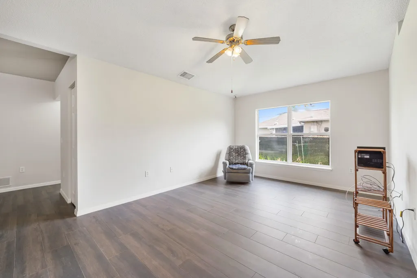
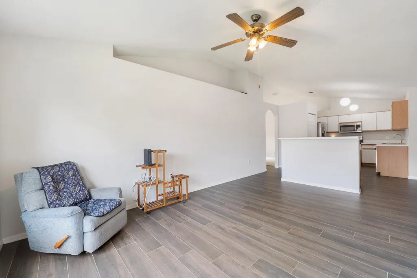
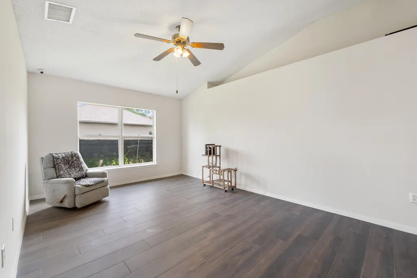
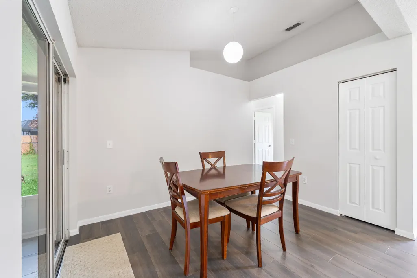
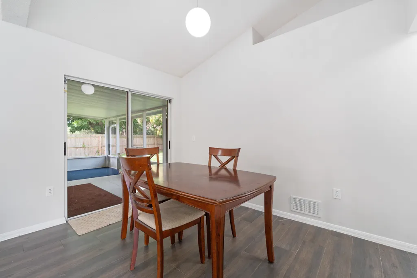
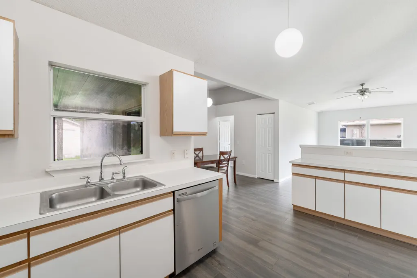
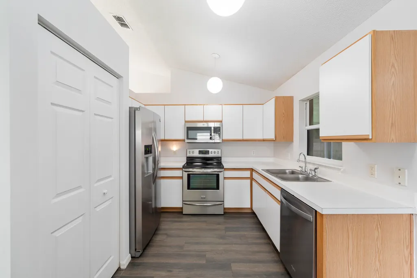
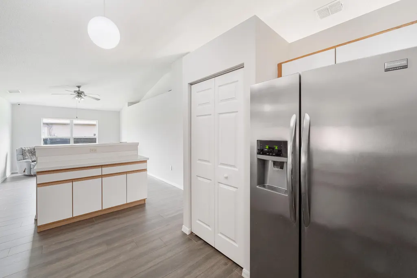
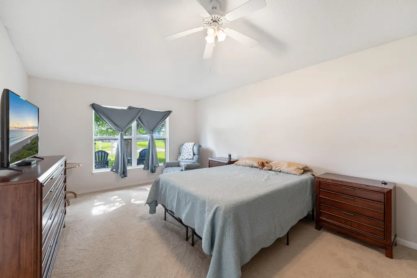
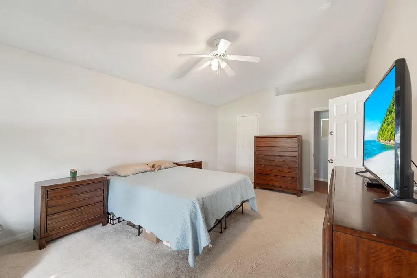
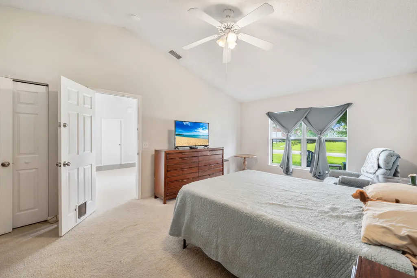
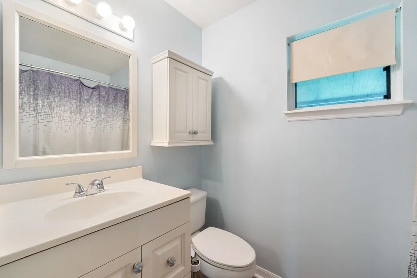
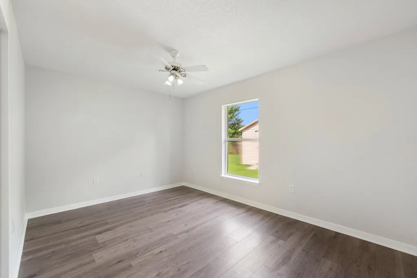
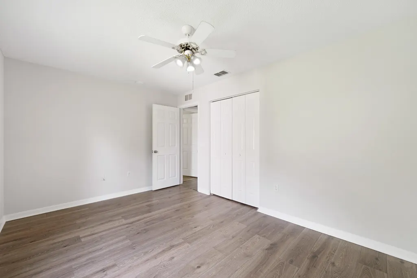
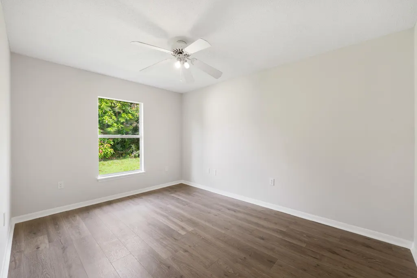
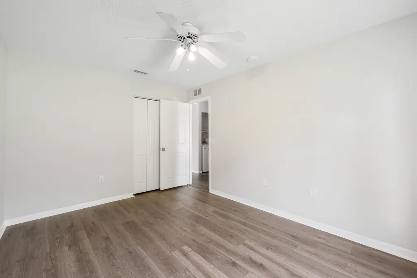
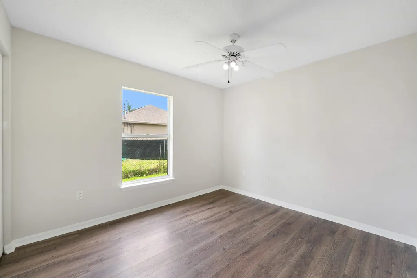
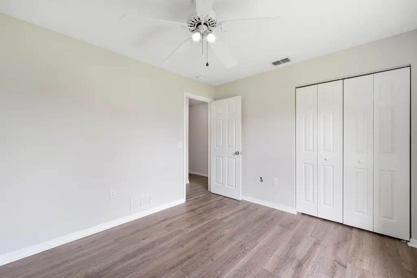
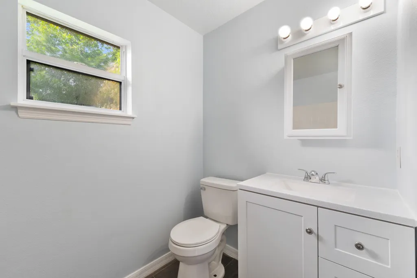
Move-in ready and packed with value in Port St. Lucie, Florida! This well-maintained 4-bedroom, 2-bath home in Section 4 offers 1,710 SF of comfortable, single-level living with the major updates already taken care of. Enjoy peace of mind with a 2022 roof, 2022 water heater, and 2025 HVAC system, plus fresh interior paint and updated bathrooms. The spacious layout provides easy everyday living for families, entertaining, or those looking to downsize. A 2-car garage adds convenience and storage, while the established, quiet neighborhood offers a welcoming setting. And with the beautiful Treasure Coast beaches nearby, you can enjoy the best of Florida living without giving up everyday convenience. Skip the worry of immediate major replacements and feel safe in this concrete block home.
| Elementary School | Middle School | High School |
|---|---|---|
| Northport K-8 Elementary School | Northport K-8 Middle School | St. Lucie West Centennial High School |
| Price History | |
|---|---|
| 7/18/2026 | Listed $414,900 |
General Features
| Membership Required | false |
|---|---|
| Sewer | Public Sewer |
| Heating | Central,Electric |
| Cooling | Central Air,Ceiling Fan(s),Electric |
| Utilities | Cable Available,Electricity Available,Phone Connected,Sewer Available,Water Connected |
| Possession | Close Of Escrow |
| Roof | Shingle,Ridge Vents |
| Appliances | Dryer,Dishwasher,Electric Range,Microwave,Range,Refrigerator,Washer |
| Garage Spaces | 2 |
| Patio/Porch Features | Covered,Patio,Screened |
| Architectural Style | Ranch,Traditional |
| Security Features | None |
| Construction Materials | Block,Stucco |
| Pets Allowed | No Pet Restrictions,Yes |
| Year Built | 2002 |
| Electric | 100 Amp Service,Circuit Breakers,220 Volts in Garage,220 Volts in Laundry |
| Stories Count | 1 |
| Levels | One |
| Property Subtype | Single Family Residence |
| Tax Year | 2025 |
| Accessibility | None |
| County | St Lucie |
| New Construction | false |
| Property Type | Residential |
| Attached Garage | true |
| Subdivision Name | PORT ST LUCIE SECTION 4 |
| Facing Direction | East |
| Garage Y/N | true |
| Other Structures | Outbuilding,Shed(s),Storage |
| Full Baths | 2 |
| Status | Active |
| Directions | From Bayshore go east on Eyerly Ave. to Granadeer St. Go Left to address. From Airoso Blvd turn West onto Eyerly Ave. and go West to Granadeer and make a right to property. |
| High School | St. Lucie West Centennial |
| City | Port St Lucie |
| Senior Community Y/N | false |
| MLS Area | 7270 |
| Carport Y/N | false |
| Elementary School | Northport K-8 |
| Land Lease Y/N | false |
| Tax Annual Amount | 2509.75 |
| Middle/Junior High School | Northport K-8 |
| Property Condition | Resale |
| Virtual Tour | https://www.propertypanorama.com/1182-SW-GRANADEER-Street-Port-St-Lucie-FL-34983/unbranded |
| Standard Status | Active |
| Occupancy Type | Owner |
| Property Sub Type Additional | Single Family Residence |
| PostalCity | Port St. Lucie |
| Legal Description | PORT ST LUCIE-SECTION 04- BLK 176 LOT 10 (MAP 34/32N) |
Interior Features
| Interior Amenities | Breakfast Bar,Bedroom on Main Level,Breakfast Area,Entrance Foyer,Kitchen Island,Living/Dining Room,Main Level Primary,Sitting Area in Primary,Split Bedrooms,Storage,Tub Shower,Vaulted Ceiling(s),Walk-In Closet(s) |
|---|---|
| Flooring | Carpet,Ceramic Tile,Laminate |
| Furnished Y/N | Unfurnished |
| Total Stories | 1 |
| Air Conditioning Y/N | true |
| Heating Y/N | true |
| Window Features | Metal,Single Hung,Storm Window(s) |
| Fireplace Y/N | false |
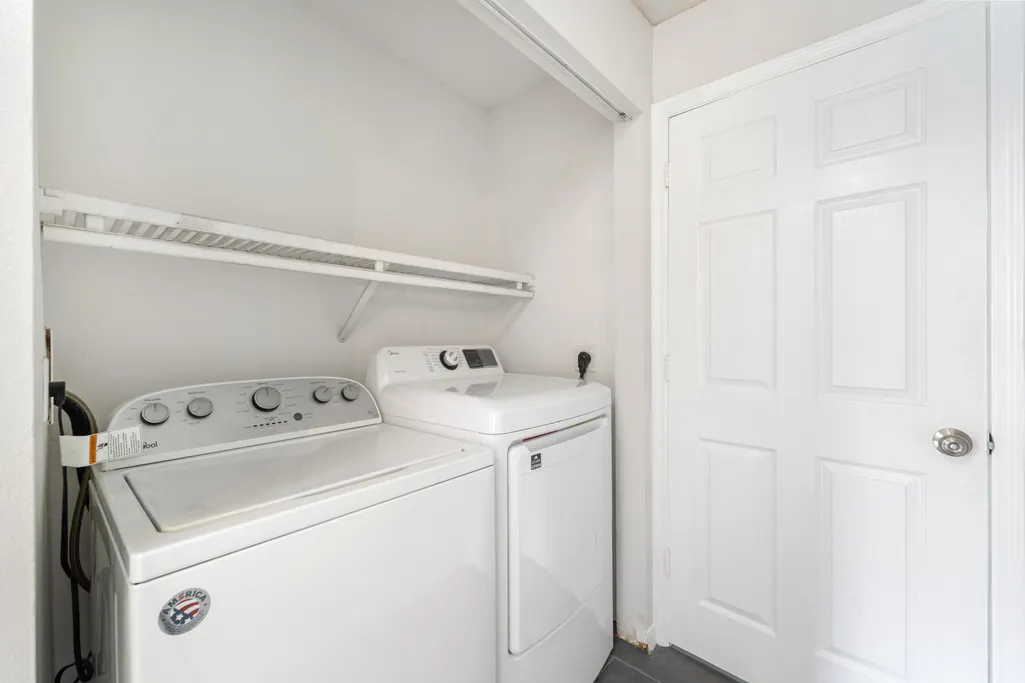
| Laundry Features | Laundry Closet,Main Level |
| Total Bedrooms | 4 |
| Entry Level | 1 |
| Main Level Bedrooms | 4 |
| Main Level Bathrooms | 2 |
| Total Baths | 2 |
Exterior Features
| Exterior Amenities | Garden,Outdoor Living Area,Storage,Room For Pool |
|---|---|
| Fencing | Back Yard,Fenced,Wood |
| Parking Features | Attached,Driveway,Garage |
| Lot Features | Fruit Trees,Oversized Lot,< 1/4 Acre |
| Water Source | Public |
| Total Parking | 6 |
| Lot Size Area | 10018.8 |
| Foundation Details | Slab |
| Spa | false |
| Building Area Total | 2335 |
| Lot Dimensions | 80 x 125 |
| Lot Size Acres | 0.23 |
| Road Surface Type | Paved |
| Waterfront Y/N | false |
| Covered Spaces | 2 |
| Road Frontage Type | Country Road |
| Road Responsibility | Public Maintained Road |
Amenities
- Foreclosure
- Views
- Short Sale
- New Construction
- Adult 55+
- Lease To Own
- No HOA Fees
- Furnished
- Primary On Main
- Air Conditioning
- Seller Finance
- Green
- Fixer Upper
- Horse
- Golf
- Fireplace
- Deck
- Garage
- Basement
- Pool
Property vs Single Family Average in 34983
Price
Taxes
Year Built
 All information deemed reliable but not guaranteed. All properties are subject to prior sale, change or withdrawal. Neither listing broker(s) or information provider(s) shall be responsible for any typographical errors, misinformation, misprints and shall be held totally harmless. Listing(s) information is provided for consumer's personal, non-commercial use and may not be used for any purpose other than to identify prospective properties consumers may be interested in purchasing. The data relating
