
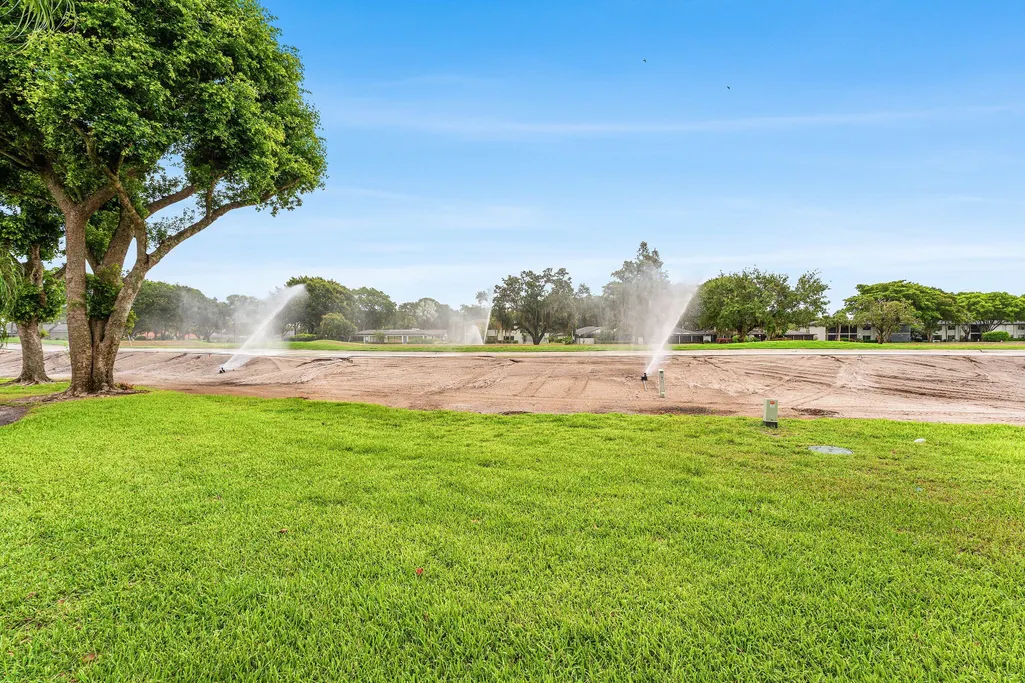
Views - Golf Course






Address
1 Stratford Drive E D, Boynton Beach, FL
Price
$ 129,900
Property Attributes
- MLS#B26053676
- TypeSingle Family
- Listing Status Pending
- CountyPalm Beach
- CityBoynton Beach
- Area4520
- NeighborhoodSTRATFORD AT HUNTERS RUN CONDO
- Zip33436
- Style
- Year Built1980
- Taxes$ 2434
- Price$ 129,900
- Bedrooms2
- Full Bathrooms2
- Half Bathrooms0
- Sqr Footage1479
Data Source:
Beaches MLS (FL)
Property Description
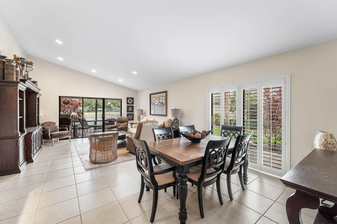
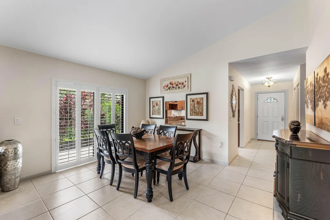
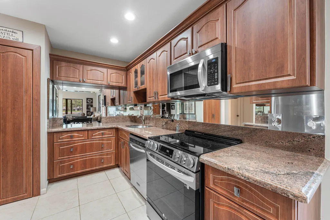
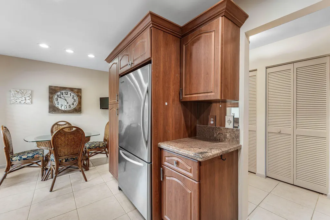
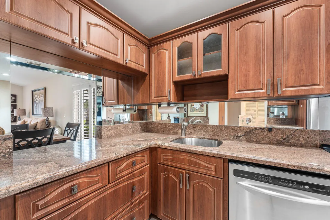
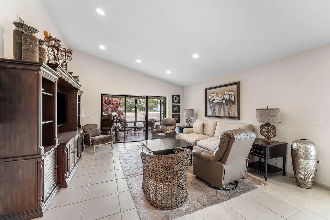
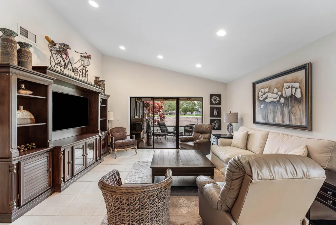
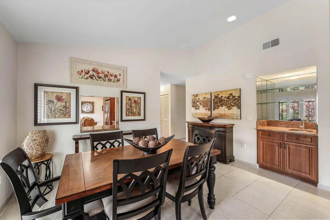
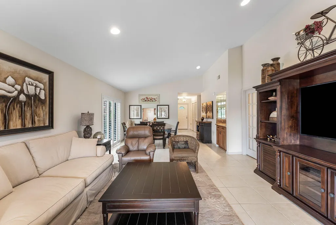
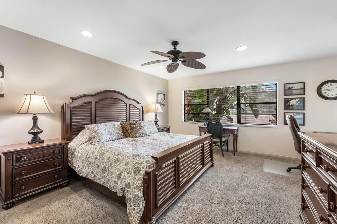
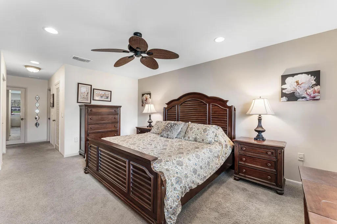
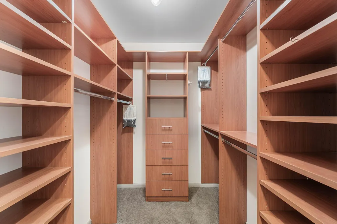
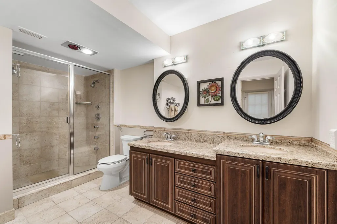
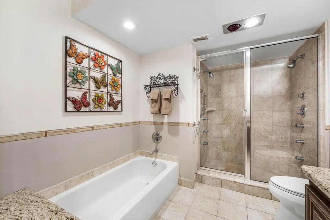
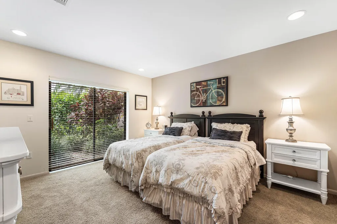
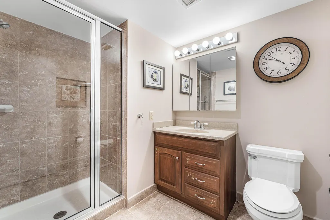
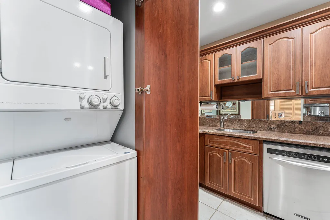
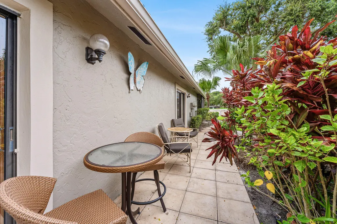
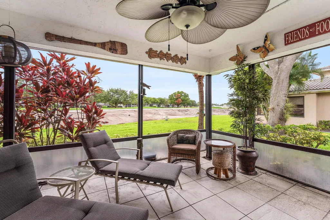
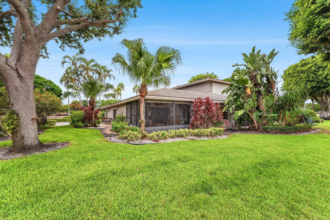
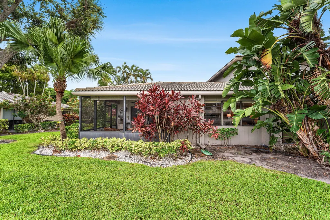
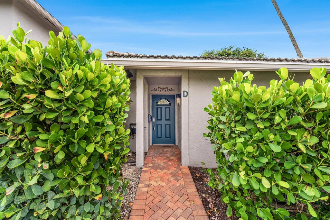
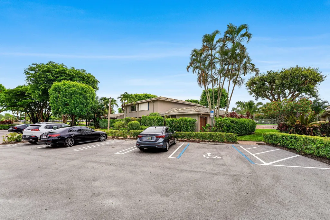
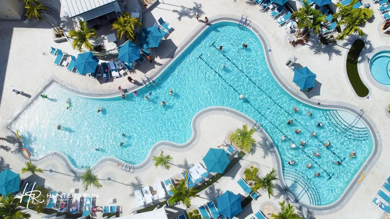
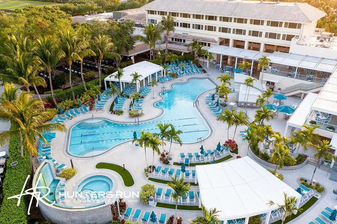
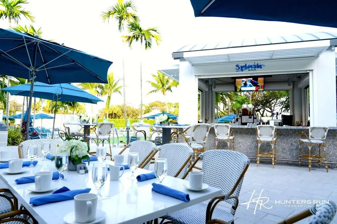
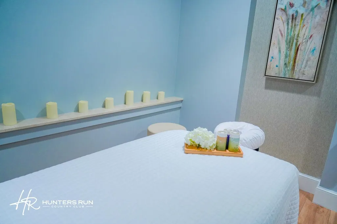
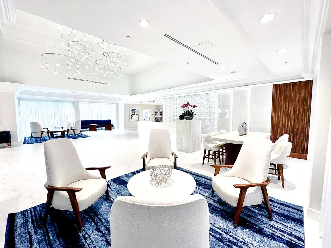
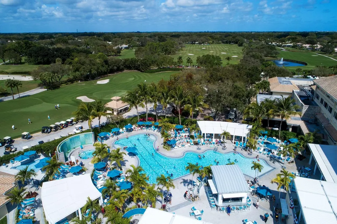
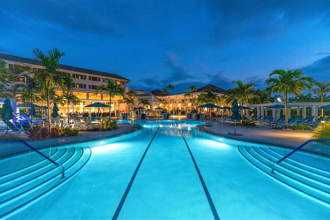
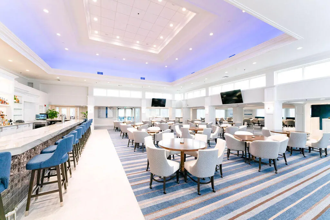
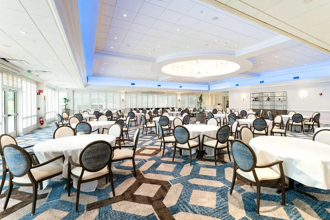
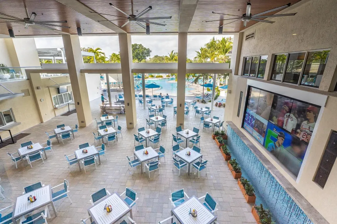
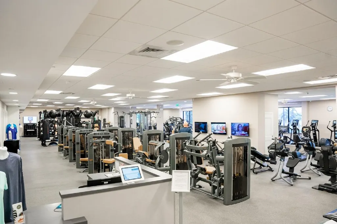
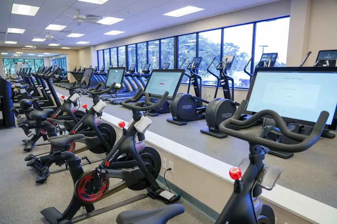
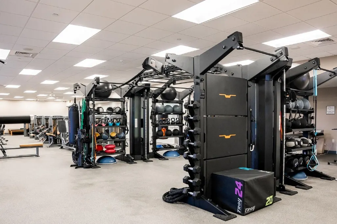
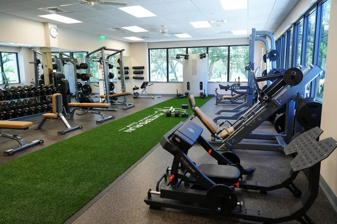
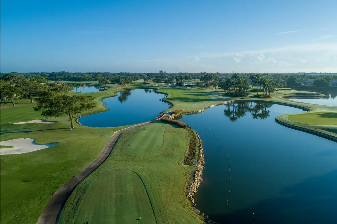
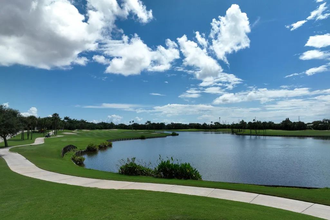
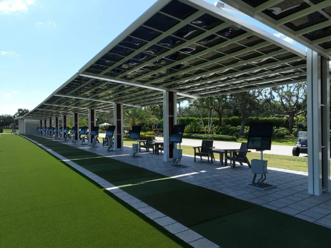
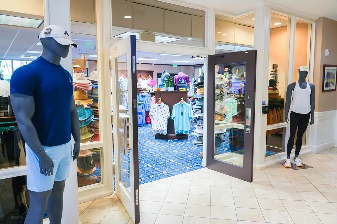
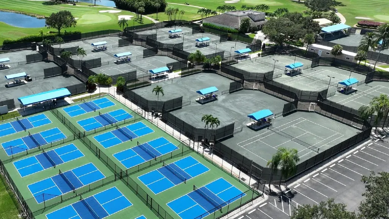
Rarely available 2-bedroom mini-villa in Stratford at Hunters Run Country Club. This residence features a private entry, east facing views of the brand new South golf course (est. completion Nov 2026), large great room with vaulted ceiling, (no upstairs neighbors) eat-in kitchen with stainless steel appliances, expansive primary bedroom with en-suite bathroom complete with upgraded multi-jet seated shower, separate soaking tub and dual sink vanity. Other highlights include custom outfitted closets, screened porch, open-air side patio and much more! Club membership is mandatory. Experience the modern standard of refined country club living at Hunters Run. With over $60M of capital improvements, members enjoy an exceptional array of world class amenities including three championship golf courses, top-rated practice facilities, premier tennis & pickleball, with upcoming state of the art racquet sports center, resort-style clubhouse and pool, salon & spa, full service fitness center, and six dining venues. The best of private club living can be yours today! Membership is mandatory
| Elementary School | Middle School | High School |
|---|---|---|
| Crosspointe Elementary School | Carver Community Middle School | Atlantic High School |
| Price History | |
|---|---|
| 7/26/2026 | Listed $129,900 |
General Features
| Membership Required | true |
|---|---|
| Membership Description | Club Membership Required,Golf Equity Available,Social Membership Available,Tennis Membership Available |
| Membership Fee | 22720 |
| Sewer | Public Sewer |
| Heating | Central,Electric,Individual |
| Cooling | Central Air,Ceiling Fan(s),Electric |
| Utilities | Cable Available,Sewer Available,Water Available |
| Possession | Close Of Escrow |
| Roof | Tile,Wood Trusses |
| Appliances | Dryer,Dishwasher,Electric Range,Electric Water Heater,Freezer,Disposal,Microwave,Refrigerator,Water Heater,Washer |
| HOA Fee | 2495 |
| Association Fee Includes | Common Areas,Cable TV,Insurance,Maintenance Grounds,Maintenance Structure,Pest Control,Reserve Fund,Roof,Security,Trash,Internet |
| Architectural Style | Fourplex |
| Pool Features | Association,Heated |
| Security Features | Gated with Guard,Gated Community,Security Guard |
| Construction Materials | Block |
| Pets Allowed | Number Limit,Size Limit,Yes |
| Year Built | 1980 |
| View | Golf Course,Garden |
| Stories Count | 1 |
| Levels | One |
| Unit Number | D |
| Property Subtype | Quadruplex |
| Tax Year | 2025 |
| Community Features | Gated,Property Manager On-Site |
| Community Type | Gated Community |
| Accessibility | None |
| HOA Fee 2 | 806 |
| Assoc Fee Paid Per | Quarterly |
| County | Palm Beach |
| New Construction | false |
| Property Type | Residential |
| Association Amenities | Clubhouse,Fitness Center,Golf Course,Gated,Library,Management,Maintenance,Pickleball,Pool,Parking,Putting Green(s),Restaurant,Sauna,Spa/Hot Tub,Security,Tennis Court(s) |
| Contingency | Inspection |
| Subdivision Name | STRATFORD AT HUNTERS RUN CONDO |
| Facing Direction | West |
| Garage Y/N | false |
| Full Baths | 2 |
| Status | Pending |
| High School | Atlantic |
| City | Boynton Beach |
| Disclosures | Covenants/Restrictions Disclosure |
| Senior Community Y/N | false |
| MLS Area | 4520 |
| Carport Y/N | false |
| Elementary School | Crosspointe |
| Land Lease Y/N | false |
| Tax Annual Amount | 2434.72 |
| Middle/Junior High School | Carver Community |
| Property Condition | Resale |
| Virtual Tour | https://www.propertypanorama.com/1-STRATFORD-Drive-E-D-Boynton-Beach-FL-33436/unbranded |
| Standard Status | Pending |
| Property Sub Type Additional | Quadruplex,Villa |
| PostalCity | Boynton Beach |
| Legal Description | STRATFORD AT HUNTERS RUN COND UNIT 1-D-IV |
Interior Features
| Interior Amenities | Wet Bar,Bathtub,Dual Sinks,Garden Tub/Roman Tub,Soaking Tub,Separate Shower,Stacked Bedrooms,Vaulted Ceiling(s),Walk-In Closet(s),Bar |
|---|---|
| Flooring | Carpet,Tile |
| Furnished Y/N | Furnished |
| Total Stories | 1 |
| Air Conditioning Y/N | true |
| Heating Y/N | true |
| Window Features | Metal,Plantation Shutters,Single Hung,Sliding |
| Fireplace Y/N | false |
| Laundry Features | In Kitchen,In Unit |
| Total Bedrooms | 2 |
| Entry Level | 1 |
| Main Level Bedrooms | 2 |
| Main Level Bathrooms | 2 |
| Total Baths | 2 |
Exterior Features
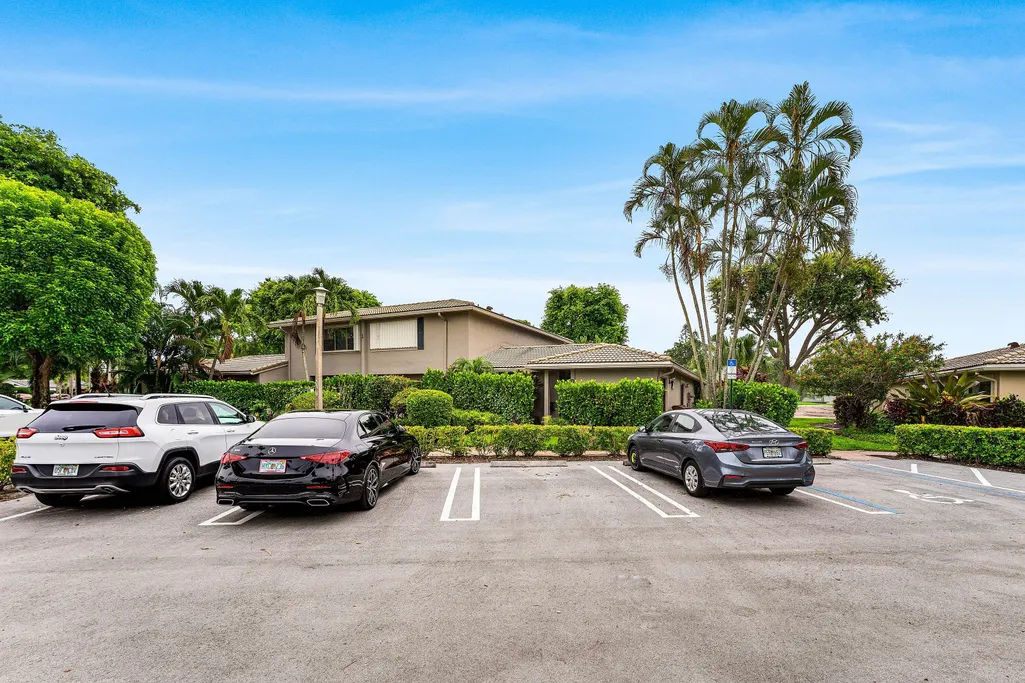
| Parking Features | Open |
|---|---|
| Water Source | Public |
| Total Parking | 2 |
| Building Area Total | 1671 |
| Waterfront Y/N | false |
| Builder Model | Type IV |
Amenities
- Foreclosure
- Views
- Short Sale
- New Construction
- Adult 55+
- Lease To Own
- No HOA Fees
- Furnished
- Primary On Main
- Air Conditioning
- Seller Finance
- Green
- Fixer Upper
- Horse
- Golf
- Fireplace
- Deck
- Garage
- Basement
- Pool
Property vs Single Family Average in 33436
Price
Taxes
Year Built
 All information deemed reliable but not guaranteed. All properties are subject to prior sale, change or withdrawal. Neither listing broker(s) or information provider(s) shall be responsible for any typographical errors, misinformation, misprints and shall be held totally harmless. Listing(s) information is provided for consumer's personal, non-commercial use and may not be used for any purpose other than to identify prospective properties consumers may be interested in purchasing. The data relating
