
Price Reduction - Views - Golf Course - Primary on Main - Adult 55+
Address
7945 Horned Lark Circle, Port St Lucie, FL
Price
$ 215,000
Property Attributes
- MLS#B26053320
- TypeSingle Family
- Listing Status Active
- CountySt Lucie
- CityPort St Lucie
- Area7190
- NeighborhoodEAGLE'S RETREAT AT SAVANNA CLUB PHASE 2
- Zip34952
- Style
- Year Built2004
- Price$ 215,000
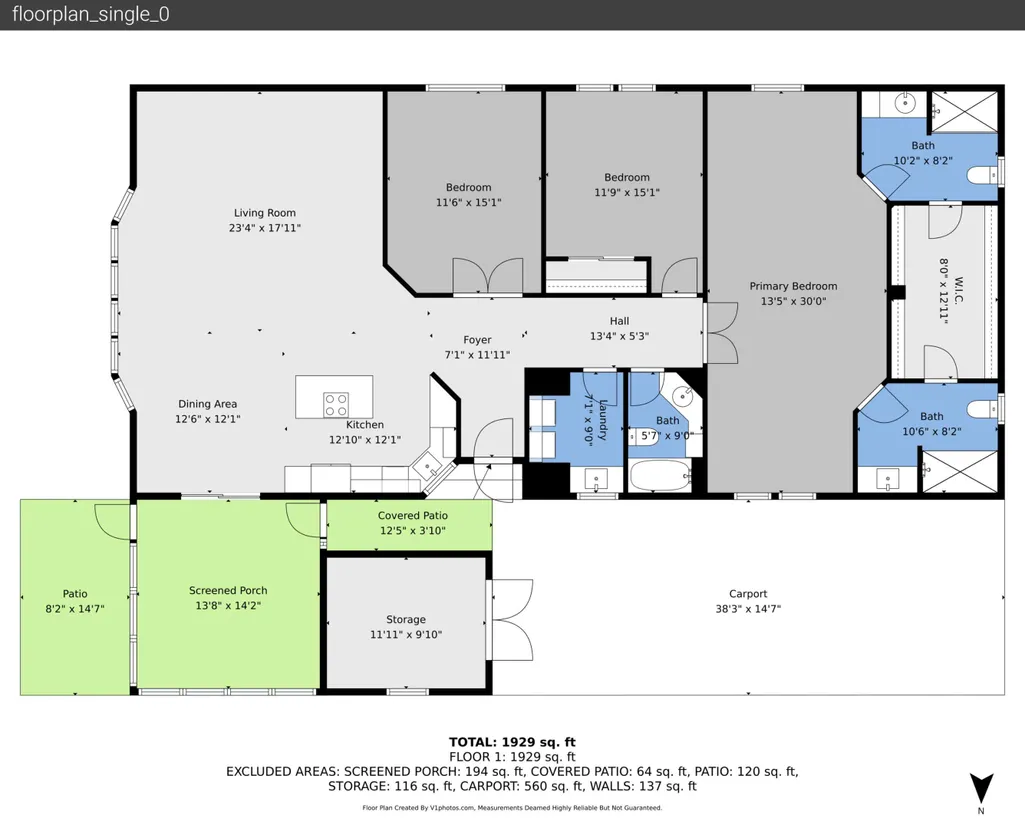
- Bedrooms2
- Full Bathrooms3
- Half Bathrooms0
- Sqr Footage2057
- Lot Size0.15 Acres
Data Source:
Beaches MLS (FL)
Property Description
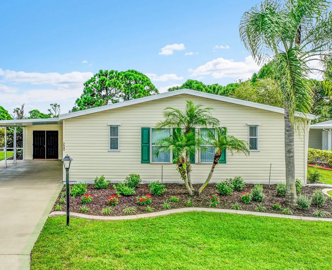
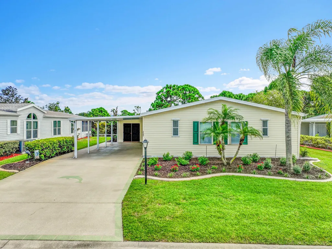
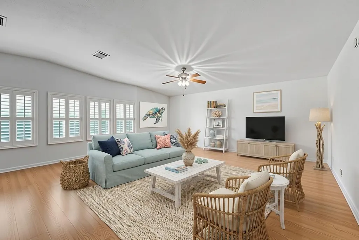
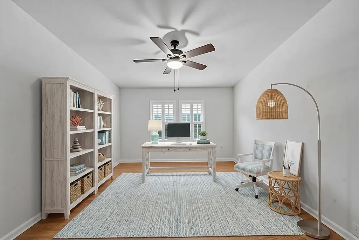
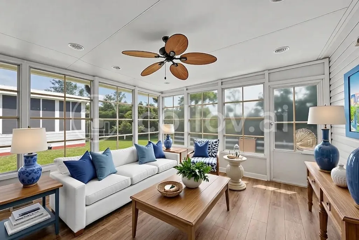
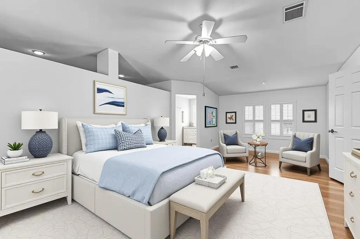
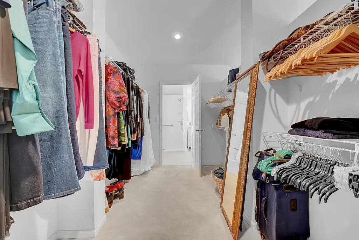
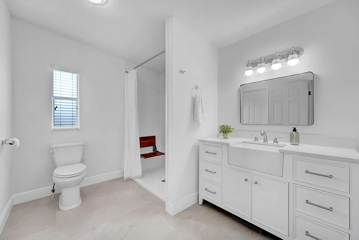
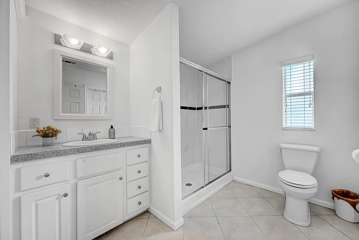
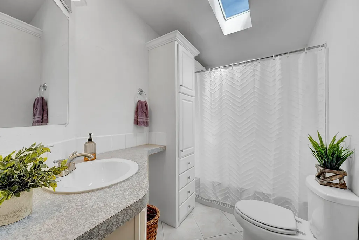
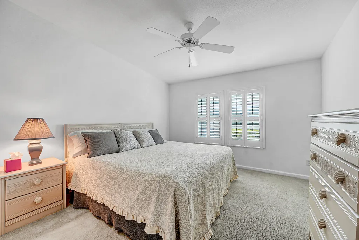
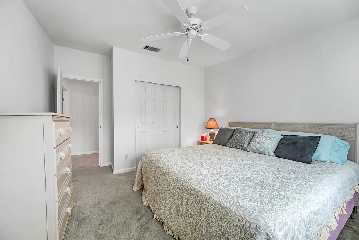
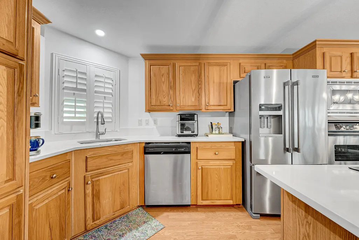
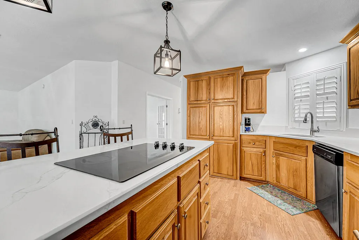
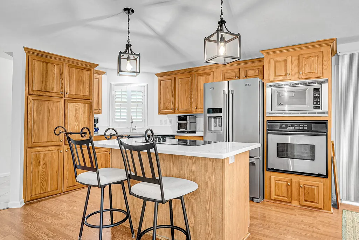
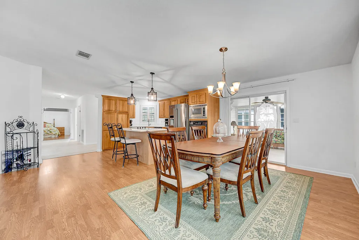
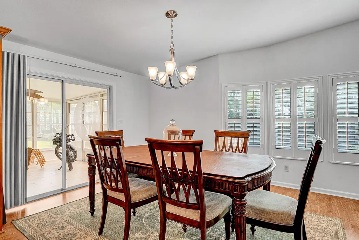
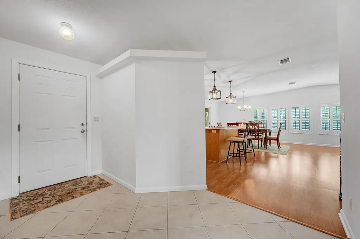
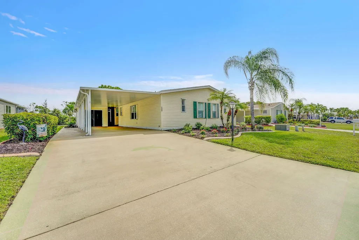
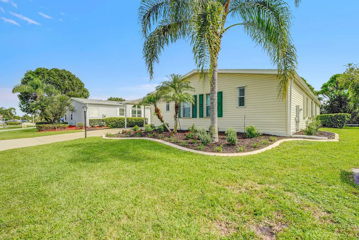
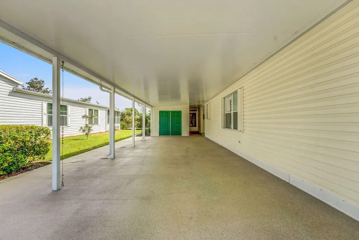
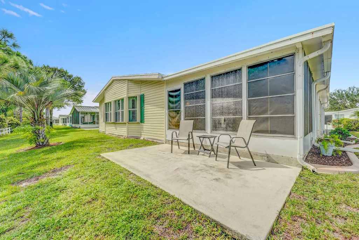
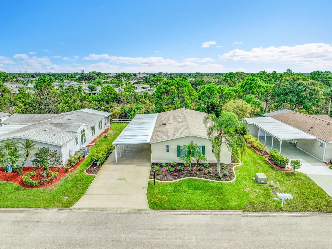
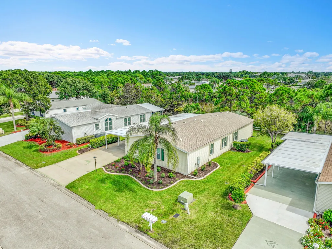
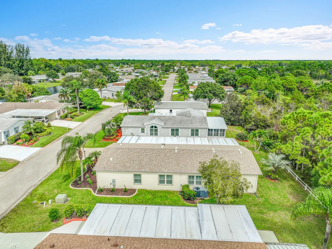
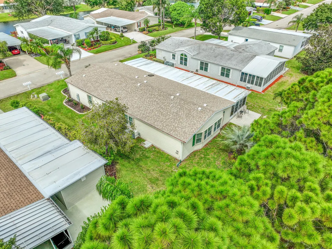
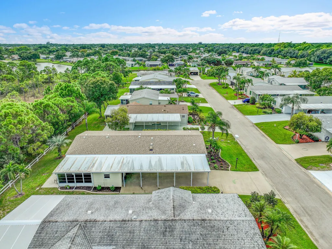
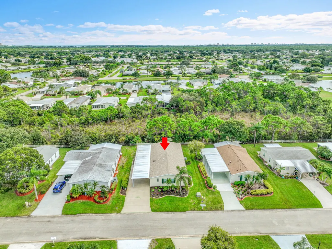
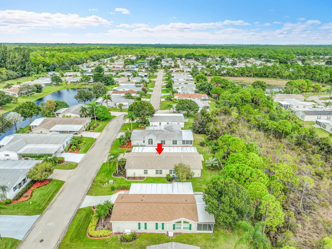
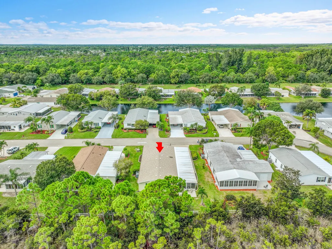
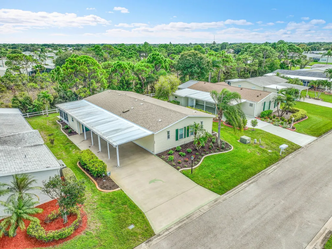
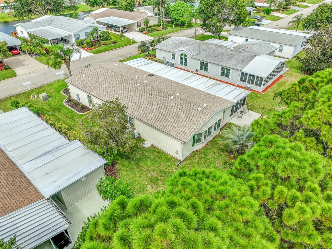
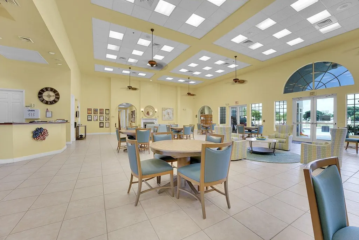
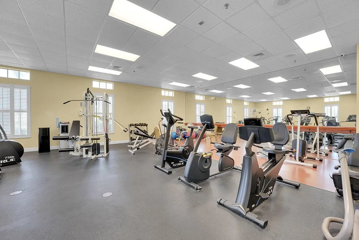
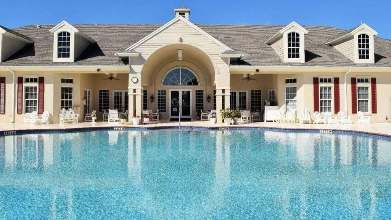
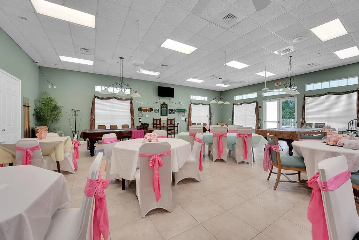
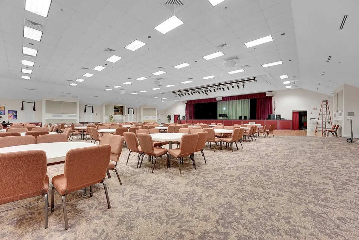
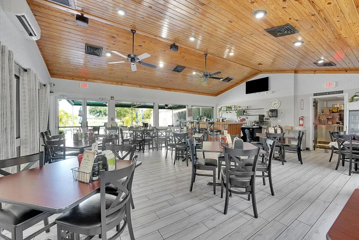
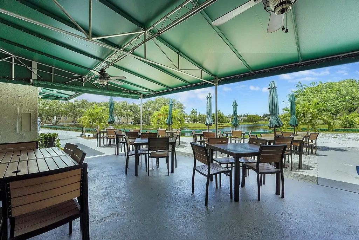
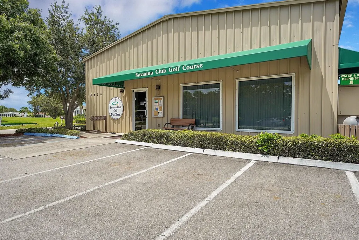
2057 sq ft makes this one of the largest Savanna Club homes. This 2-bed & den home is located in an active 55+ Community of Savanna Club. Quartz counters, S/S appliances, plantation shutters, wide hallway, updated easy access bathrooms, great room, double door entry into the 29' wide bedroom, delivers flexibility to suit various lifestyle needs. East of US 1 in Port St. Lucie, this property represents an opportunity for those seeking quality living and enjoyment. Roof 2025, Landscaping 2025. Interior newly painted. Walk thru master closet. Wide shed. Three clubhouses with pools & fitness centers. 18-hole golf/tennis/theatre/clubs/cafe and more are waiting your arrival. Come live the Florida Lifestyle! Make this the year you are not shoveling snow. Move In Ready! Cash Sale. IMMACULATE. Refreshed with new landscape plants. Some photos digitally staged. Dining table and chairs convey to buyer with the purchase of the home. Preserve view lot. Fence belongs to HOA and is the responsibility of Savanna Club HOA. Cash Sale.
| Price History | |
|---|---|
| 7/16/2026 | Listed $230,000 |
| 8/14/2026 | 7$215,000 |
General Features
| Membership Required | false |
|---|---|
| Membership Description | Golf Purchase,Tennis Membership Available |
| Sewer | Public Sewer |
| Heating | Central |
| Cooling | Central Air,Ceiling Fan(s) |
| Utilities | Cable Connected,Electricity Connected,Sewer Connected,Underground Utilities,Water Connected |
| Possession | Close Of Escrow |
| Roof | Shingle |
| Appliances | Cooktop,Dryer,Dishwasher,Electric Cooktop,Electric Water Heater,Microwave,Oven,Refrigerator,Water Heater,Washer |
| HOA Fee | 310 |
| Association Fee Includes | Common Areas,Cable TV,Reserve Fund,Internet |
| Patio/Porch Features | Patio |
| Architectural Style | Ranch |
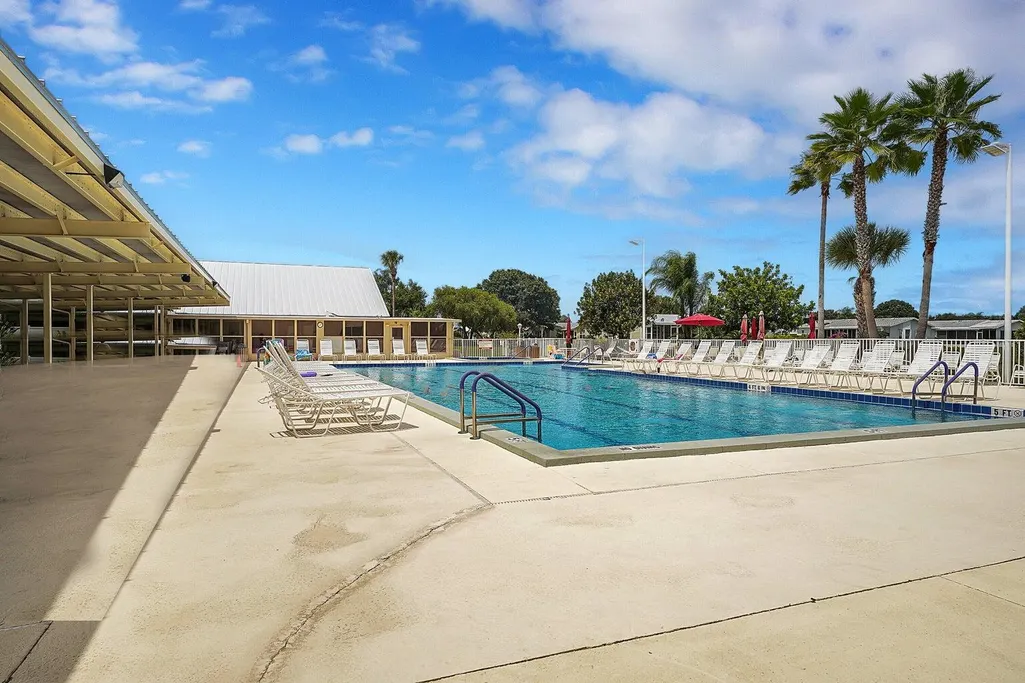
| Pool Features | Association,Heated |
| Construction Materials | Modular/Prefab,Vinyl Siding |
| Pets Allowed | Breed Restrictions,Cats OK,Dogs OK,Number Limit,Yes |
| Year Built | 2004 |
| View | Preserve |
| Stories Count | 1 |
| Levels | One |
| Property Subtype | Manufactured Home |
| Tax Year | 2025 |
| Waterfront Features | None |
| Community Features | Home Owners Association,Property Manager On-Site |
| Building Name | 7945 Horned Lark Circle |
| Accessibility | Accessibility Features,Accessible Full Bath,Accessible Bedroom,Grip-Accessible Features,Accessible Central Living Area,Accessible Doors,Accessible Hallway(s) |
| Assoc Fee Paid Per | Monthly |
| County | St Lucie |
| New Construction | false |
| Property Type | Residential |
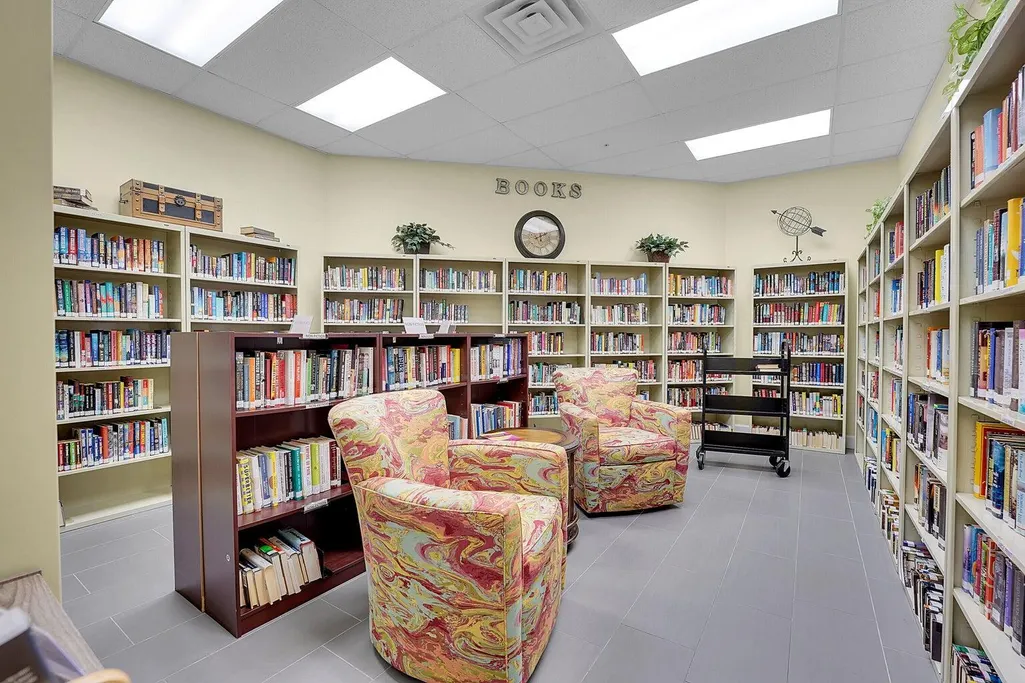
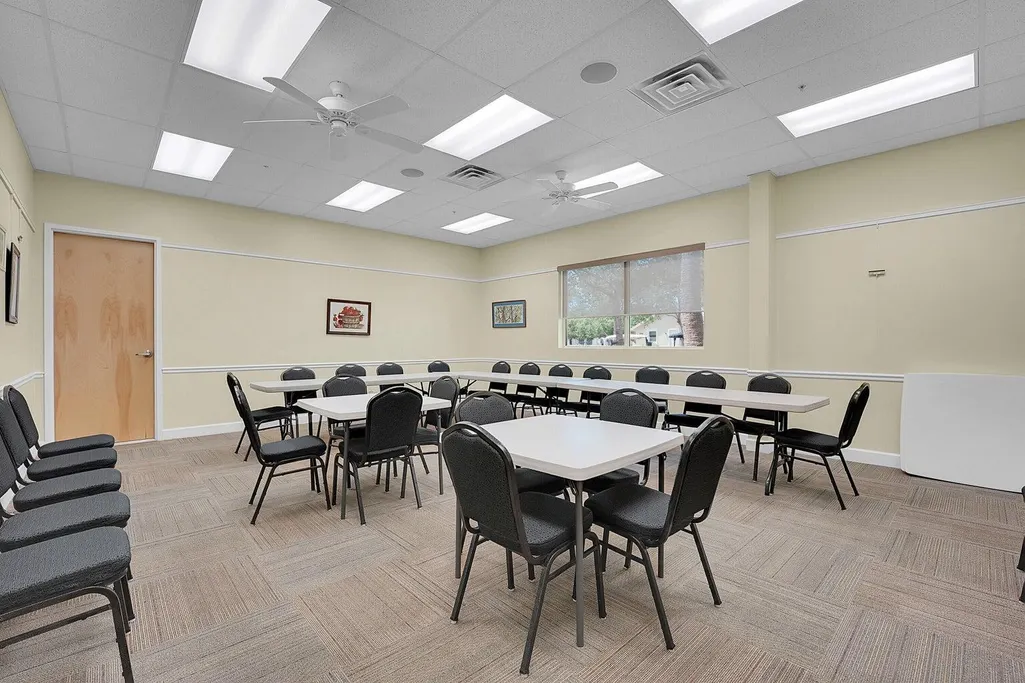
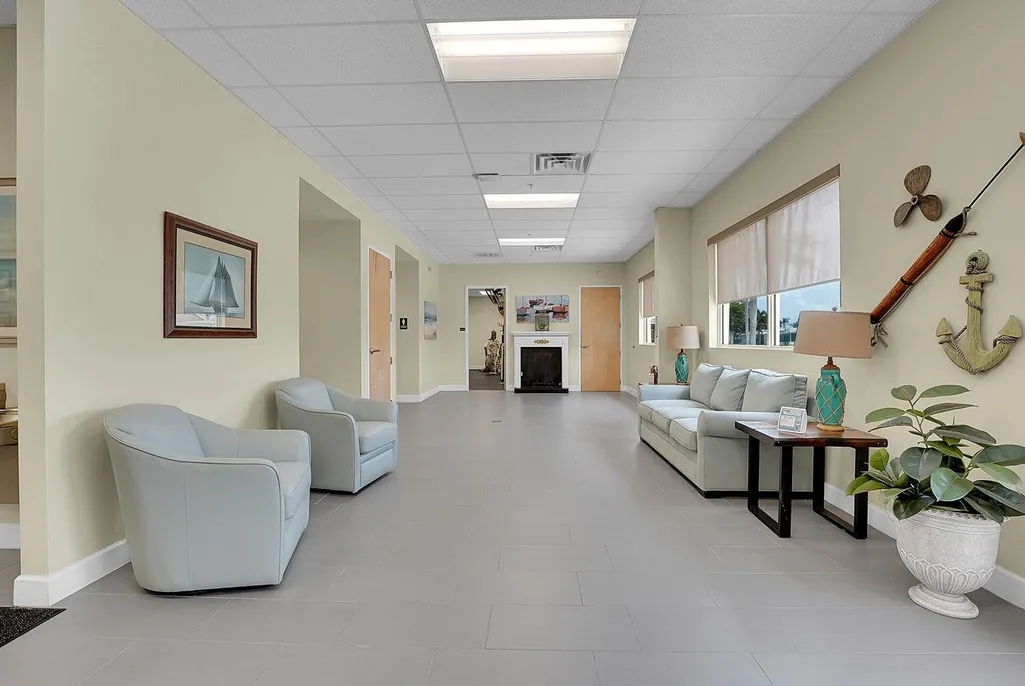
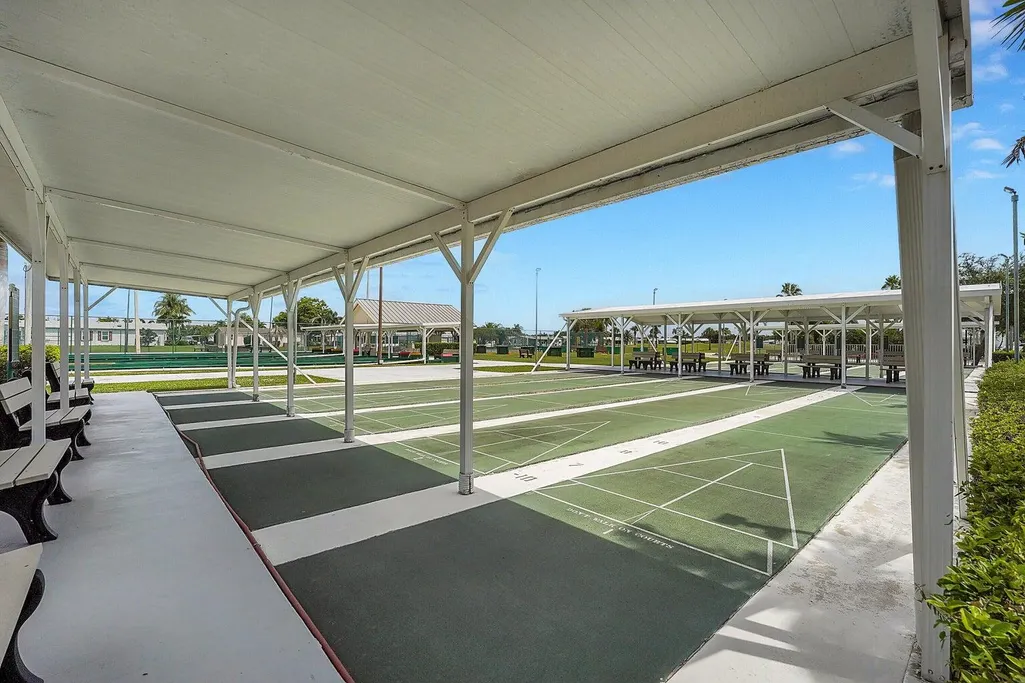
| Association Amenities | Basketball Court,Bocce Court,Billiard Room,Clubhouse,Fitness Center,Golf Course,Hobby Room,Library,Management,Maintenance,Pickleball,Pool,Putting Green(s),Recreation Facilities,Restaurant,Shuffleboard Court,Storage,Tennis Court(s) |
| Subdivision Name | EAGLE'S RETREAT AT SAVANNA CLUB PHASE 2 |
| Facing Direction | West |
| Garage Y/N | false |
| Other Structures | Shed(s) |
| Total Rooms | 8 |
| Full Baths | 3 |
| Status | Active |
| Directions | US 1 in Port St Lucie to Savanna Club Blvd. Sav Club Blvd to left turn onto Bromeliad Circle. Left turn onto Green Heron. Left turn onto Horned Lark. House is on the left. |
| City | Port St Lucie |
| Disclosures | Covenants/Restrictions Disclosure,Deed Restriction |
| Land Lease Amount | 482 |
| Senior Community Y/N | true |
| MLS Area | 7190 |
| Carport Spaces | 2 |
| Carport Y/N | true |
| Land Lease Y/N | true |
| Property Condition | Resale |
| Virtual Tour | https://www.propertypanorama.com/7945-Horned-Lark-Circle-Port-St-Lucie-FL-34952/unbranded |
| Standard Status | Active |
| Property Sub Type Additional | Manufactured Home |
| PostalCity | Port St. Lucie |
| Legal Description | EAGLE`S RETREAT AT SAVANNA CLUB PHASE 2 (PB 43-21) BLK 61 LOT 12 |
Interior Features
| Interior Amenities | Breakfast Bar,Bedroom on Main Level,Dining Area,Separate/Formal Dining Room,Entrance Foyer,Kitchen Island,Main Level Primary,Multiple En Suite Bathrooms,Sitting Area in Primary,Separate Shower,Vaulted Ceiling(s),Walk-In Closet(s) |
|---|---|
| Flooring | Carpet,Laminate,Tile |
| Furnished Y/N | Partially |
| Total Stories | 1 |
| Air Conditioning Y/N | true |
| Heating Y/N | true |
| Window Features | Metal,Plantation Shutters,Single Hung |
| Fireplace Y/N | false |
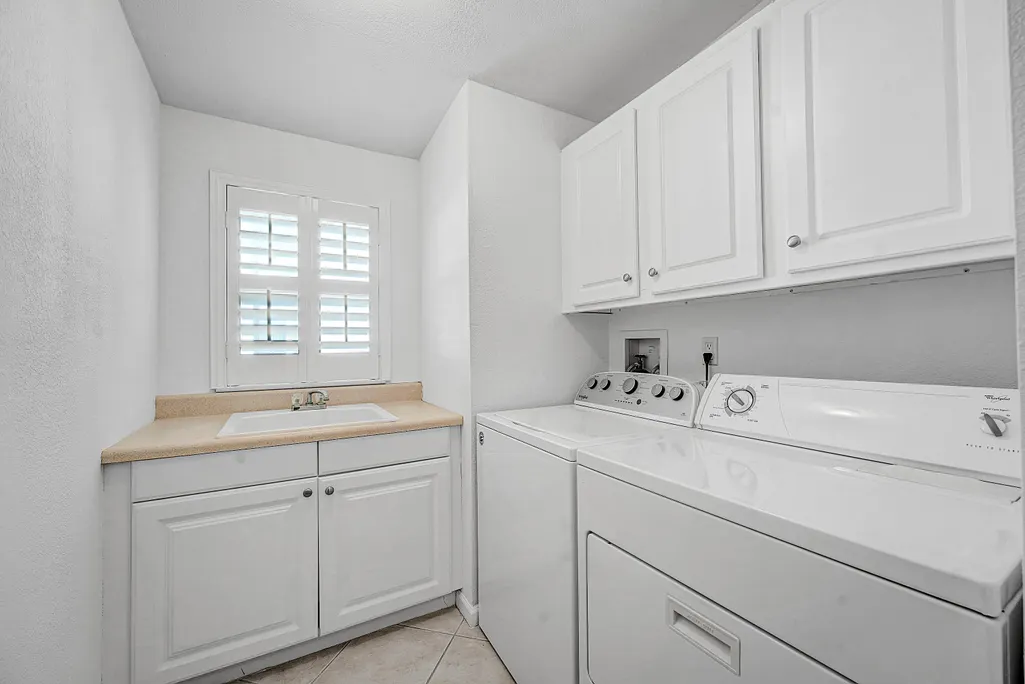
| Laundry Features | Washer Hookup,Electric Dryer Hookup,Inside,Main Level,Laundry Room,Laundry Tub,Sink |
| Total Bedrooms | 2 |
| Main Level Bedrooms | 2 |
| Main Level Bathrooms | 3 |
| Total Baths | 3 |
Exterior Features
| Exterior Amenities | Outdoor Living Area |
|---|---|
| Fencing | See Remarks |
| Parking Features | Attached Carport,Concrete,Carport,Driveway |
| Lot Features | Landscaped,Sprinklers Automatic,Sprinkler System,< 1/4 Acre |
| Water Source | Public |
| Total Parking | 4 |
| Lot Size Area | 6525 |
| Foundation Details | Pillar/Post/Pier |
| Spa | false |
| Building Area Total | 3112 |
| Lot Size Acres | 0.15 |
| Road Surface Type | Asphalt |
| Waterfront Y/N | false |
| Covered Spaces | 2 |
| Door Features | French Doors |
| Builder Model | Twin Islander by Jacobsen |
Amenities
- Foreclosure
- Views
- Short Sale
- New Construction
- Adult 55+
- Lease To Own
- No HOA Fees
- Furnished
- Primary On Main
- Air Conditioning
- Seller Finance
- Green
- Fixer Upper
- Horse
- Golf
- Fireplace
- Deck
- Garage
- Basement
- Pool
Property vs Single Family Average in 34952
Price
Year Built
 All information deemed reliable but not guaranteed. All properties are subject to prior sale, change or withdrawal. Neither listing broker(s) or information provider(s) shall be responsible for any typographical errors, misinformation, misprints and shall be held totally harmless. Listing(s) information is provided for consumer's personal, non-commercial use and may not be used for any purpose other than to identify prospective properties consumers may be interested in purchasing. The data relating
