
Views - Golf Course - Primary on Main
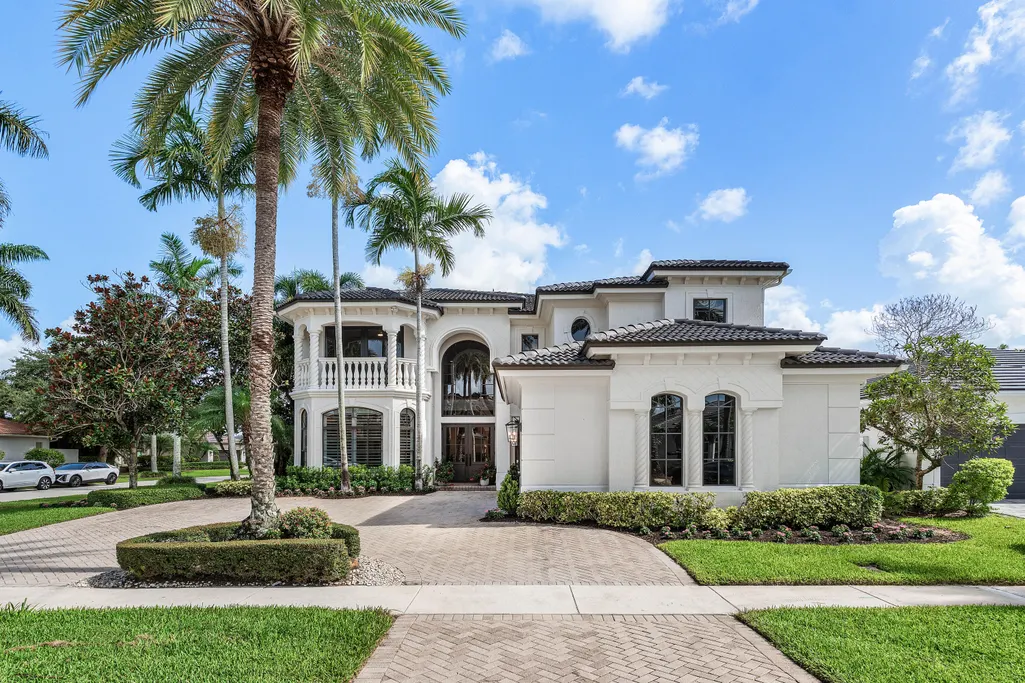
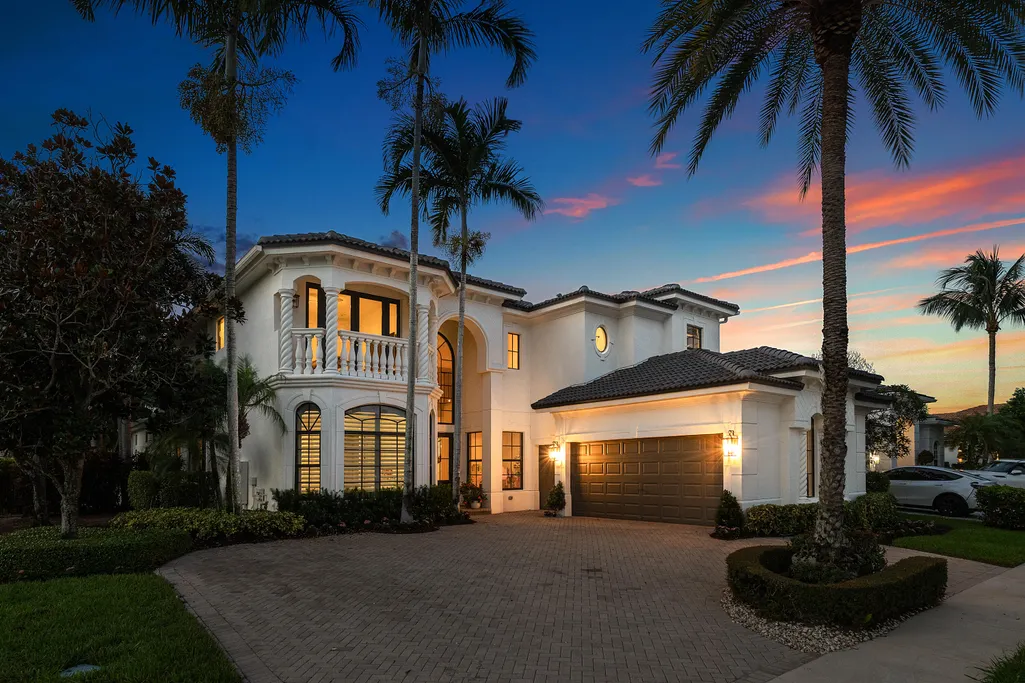
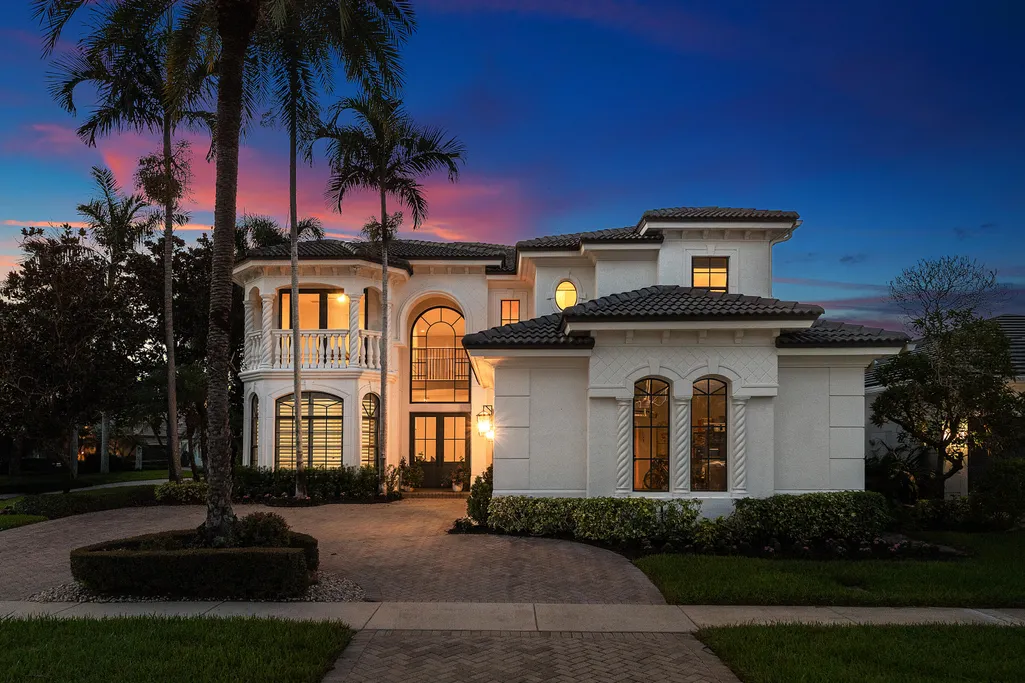
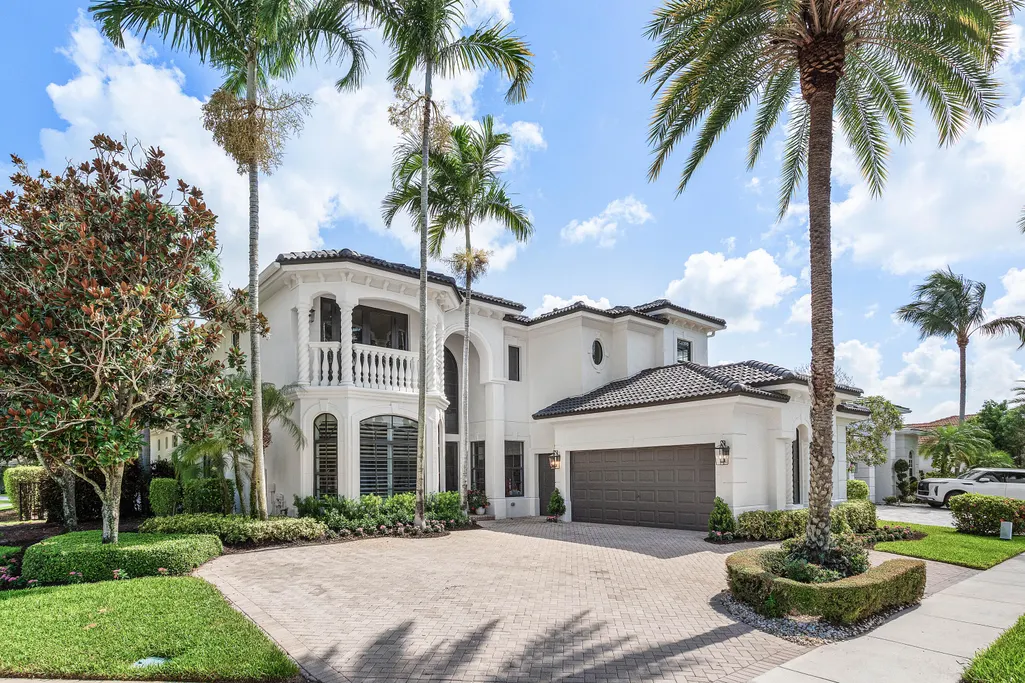
Address
16355 Braeburn Ridge Trail, Delray Beach, FL
Price
$ 2,495,000
Property Attributes
- MLS#B26053269
- TypeSingle Family
- Listing Status Pending
- CountyPalm Beach
- CityDelray Beach
- Area4740
- NeighborhoodMIZNER COUNTRY CLUB
- Zip33446
- Style
- Year Built2005
- Taxes$ 17186
- Price$ 2,495,000
- Bedrooms4
- Full Bathrooms5
- Half Bathrooms1
- Sqr Footage4187
- Lot Size0.22 Acres
Data Source:
Beaches MLS (FL)
Property Description
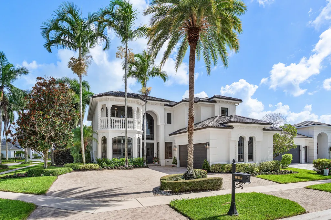
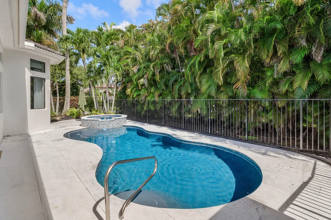
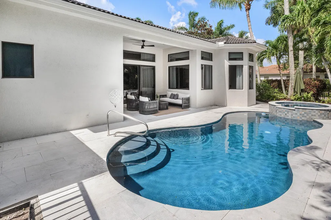
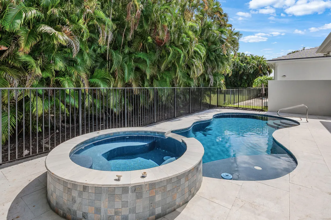
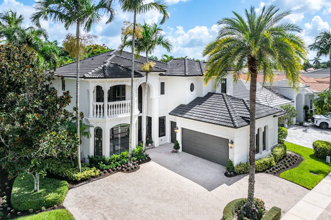
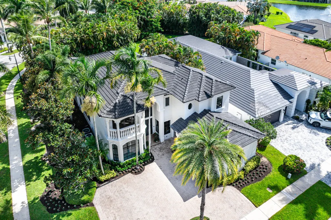
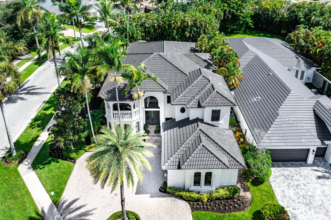
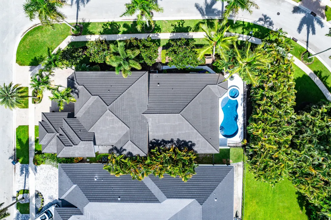
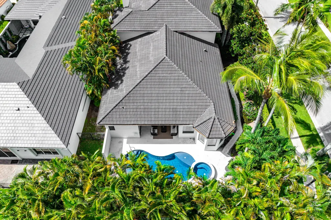
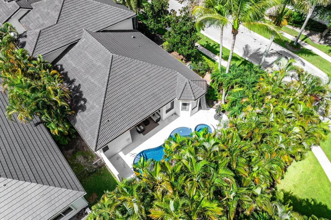
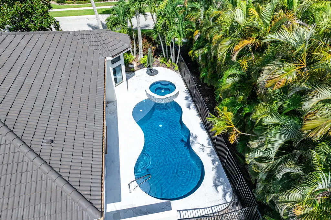
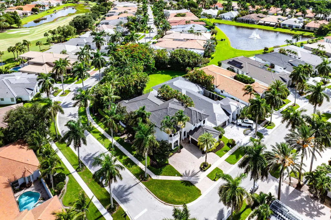
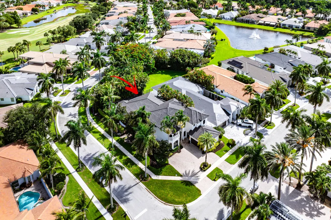
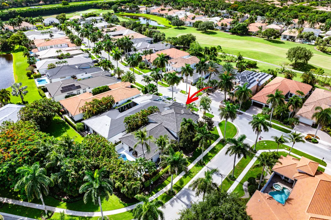
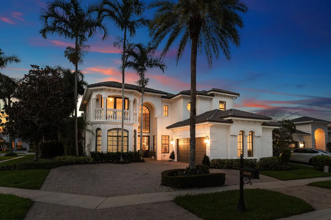
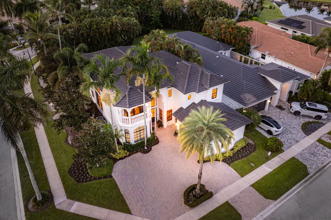
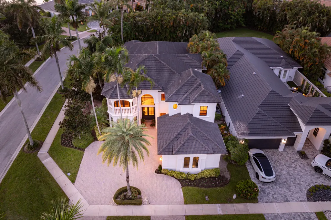
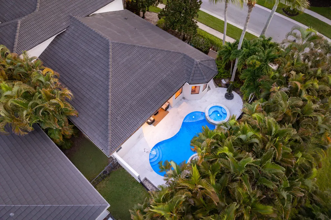
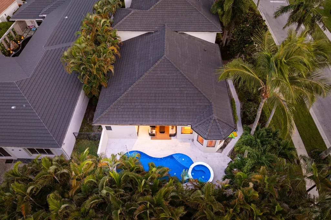
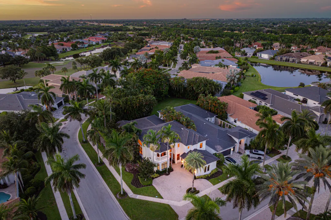
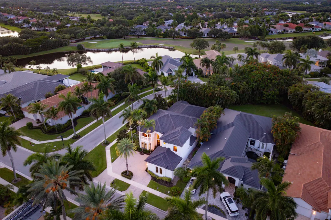
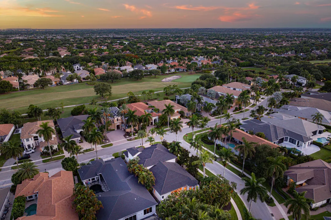
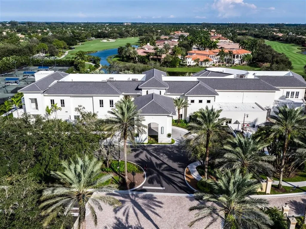
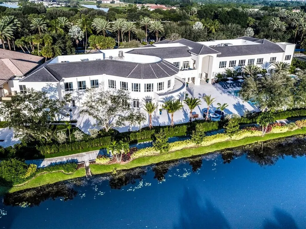
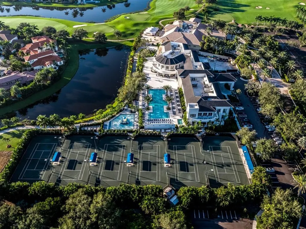
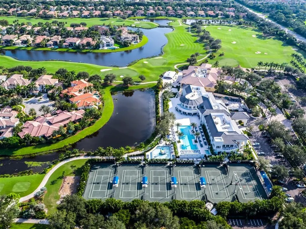
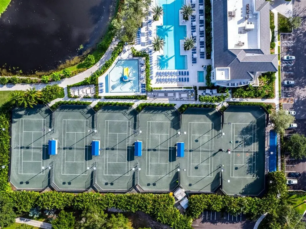
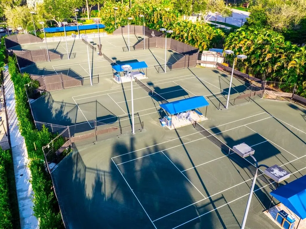
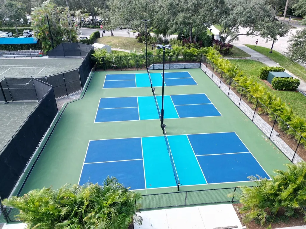
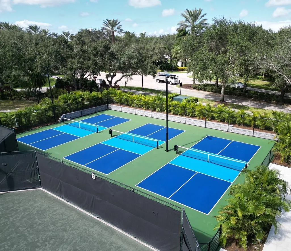
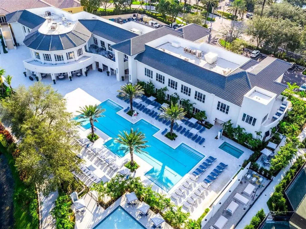
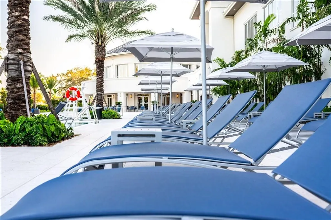
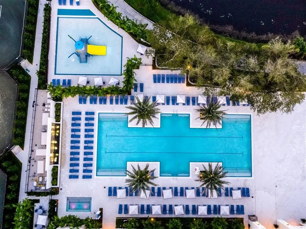
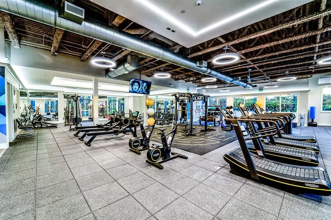
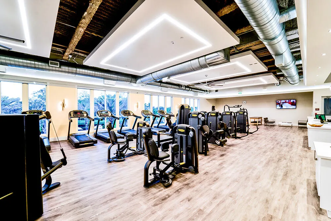
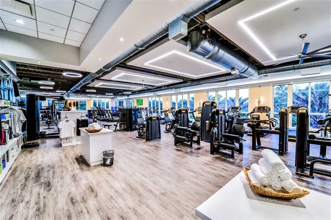
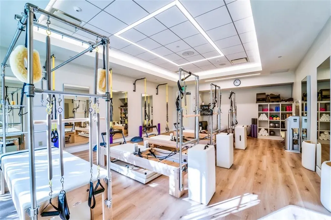
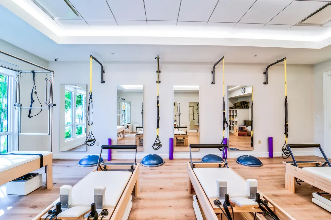
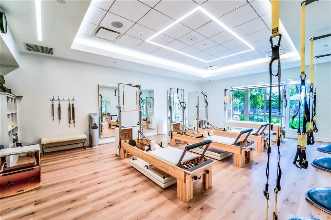
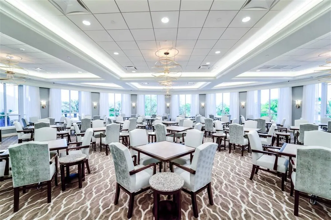
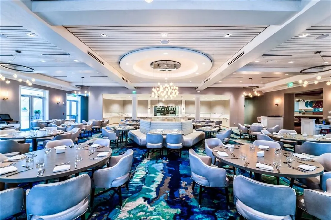
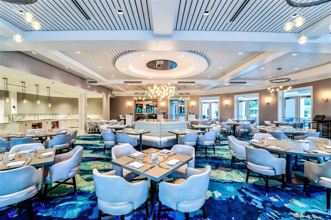
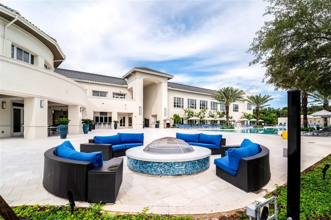
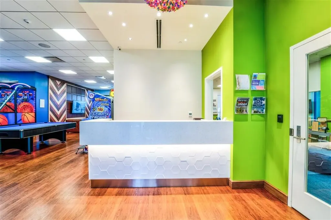
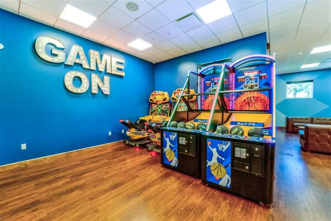
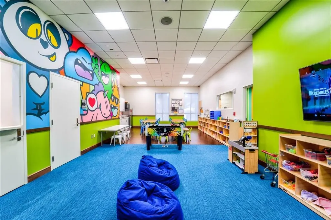
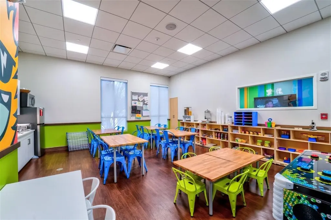
Welcome to this stunning fully renovated home with professionally selected high-end furniture included you can move right in to this 4 bedroom 5/1 bath home w/impact glass & Sports Membership in Mizner Country Club offering 4,187 square feet of beautifully newly designed living space. The new gourmet kitchen & custom cabinetry features Sub-Zero & Wolf Appliances. This two-story home has a desirable floor plan w/ first-floor primary suite, a private guest suite, a dedicated office, which provides both comfort & flexibility for everyday living. Upstairs, you will find two additional spacious bedrooms, plus loft. Every bedroom in the home offers the privacy & convenience of an en-suite bath, while the additional bath is ideal for guests & pool area. Located within Mizner Country Club, this exceptionally renovated home combines spacious living w/resort-style amenities, including championship golf, tennis, pickleball, a state-of-the-art fitness center, spa, resort style pool, dining venues, and an active social calendar, all within a beautifully maintained gated community.
| Elementary School | Middle School | High School |
|---|---|---|
| Sunrise Park Elementary School | Eagles Landing Middle School | Olympic Heights High School |
| Price History | |
|---|---|
| 7/16/2026 | Listed $2,495,000 |
General Features
| Membership Required | true |
|---|---|
| Membership Description | Club Membership Required,Equity Purchase Required,Other Membership Available,Social Membership,Social Membership Available |
| Membership Fee | 200000 |
| Sewer | Public Sewer |
| Heating | Central,Electric |
| Cooling | Central Air,Electric |
| Utilities | Cable Available,Sewer Available,Water Available |
| Possession | Close Of Escrow |
| Roof | Spanish Tile,Tile |
| Appliances | Cooktop,Dryer,Dishwasher,Electric Range,Electric Water Heater,Disposal,Microwave,Oven,Refrigerator,Water Heater,Washer |
| HOA Fee | 1008 |
| Garage Spaces | 2 |
| Association Fee Includes | Common Areas,Cable TV,Maintenance Grounds,Sewer,Security,Trash |
| Patio/Porch Features | Covered,Patio |
| Pool Features | In Ground,Private,Pool/Spa Combo,Association |
| Security Features | Security System,Gated with Guard,Gated Community,Smoke Detector(s),Security Guard |
| Construction Materials | Block |
| Pets Allowed | No Pet Restrictions,Yes |
| Year Built | 2005 |
| View | Garden |
| Stories Count | 2 |
| Levels | Two |
| Property Subtype | Single Family Residence |
| Tax Year | 2025 |
| Waterfront Features | None |
| Community Features | Home Owners Association,Gated,Property Manager On-Site,Street Lights |
| Community Type | Gated Community |
| Accessibility | None |
| HOA Fee 2 | 650 |
| Assoc Fee Paid Per | Quarterly |
| County | Palm Beach |
| New Construction | false |
| Property Type | Residential |
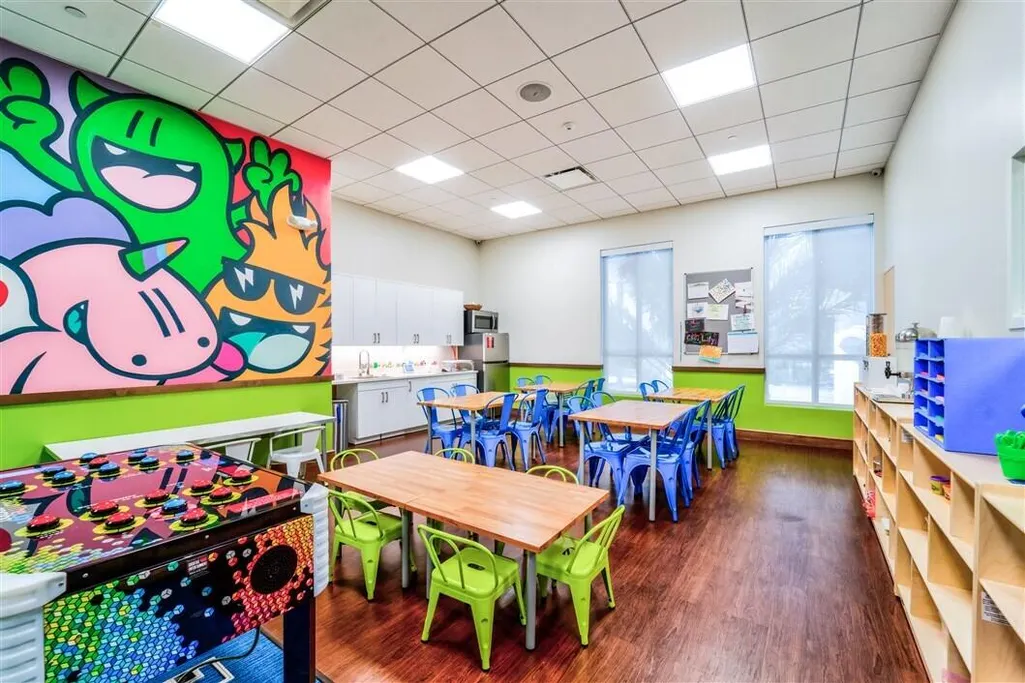
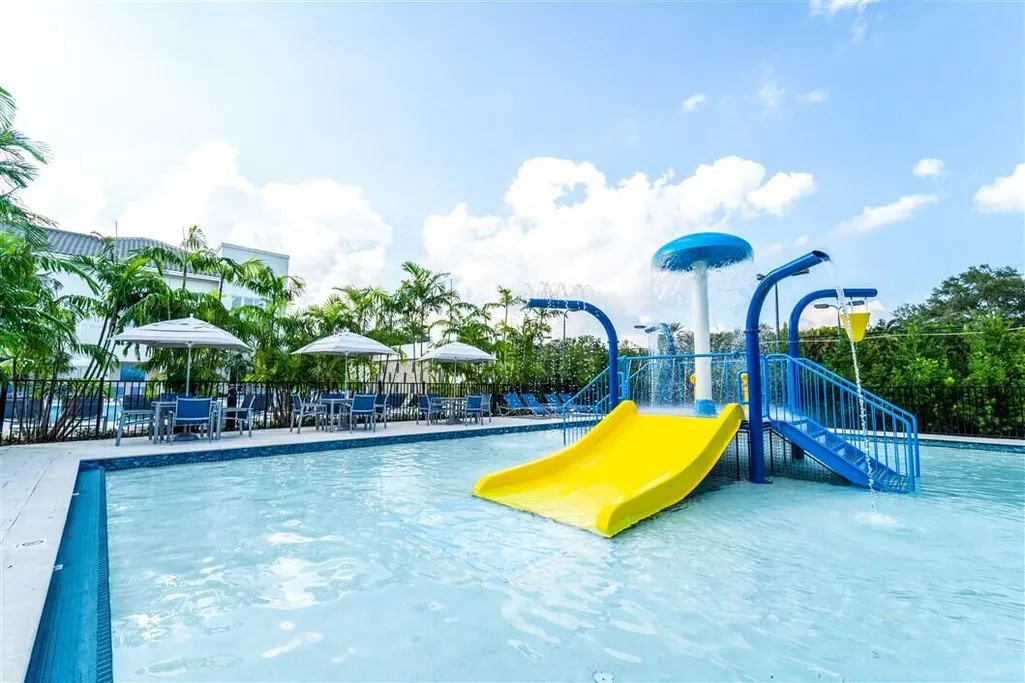
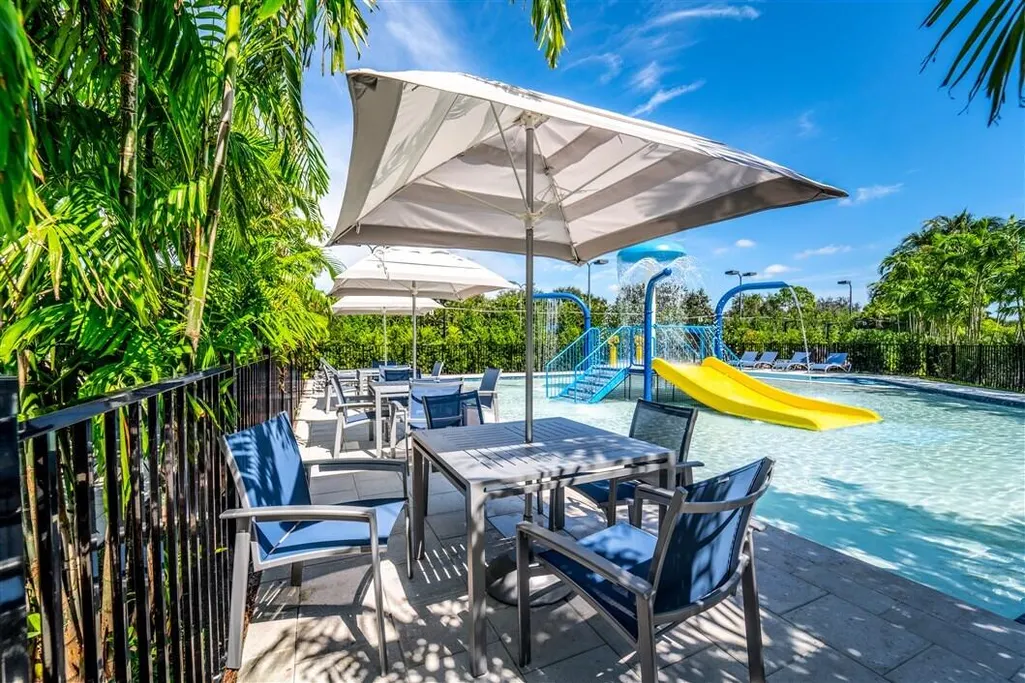
| Association Amenities | Basketball Court,Business Center,Clubhouse,Fitness Center,Golf Course,Management,Playground,Pickleball,Pool,Putting Green(s),Recreation Facilities,Restaurant,Spa/Hot Tub,Tennis Court(s),Trail(s) |
| Attached Garage | true |
| Contingency | None |
| Subdivision Name | MIZNER COUNTRY CLUB |
| Facing Direction | North |
| Garage Y/N | true |
| Total Rooms | 9 |
| Full Baths | 5 |
| Status | Pending |
| Directions | E. side of Lyons road. South of Atlantic Ave and N. of Clint Moore Rd. to Mizner Country Club Drive. Take main road to 6th subdivsion and make a left. Home is on the left. |
| High School | Olympic Heights |
| City | Delray Beach |
| Senior Community Y/N | false |
| MLS Area | 4740 |
| Carport Y/N | false |
| Spa Features | In Ground |
| Elementary School | Sunrise Park |
| Tax Annual Amount | 17186.96 |
| Middle/Junior High School | Eagles Landing |
| Property Condition | Resale |
| Builder Name | Toll Brothers |
| Standard Status | Pending |
| Occupancy Type | Owner |
| Property Sub Type Additional | Single Family Residence |
| PostalCity | Delray Beach |
| Legal Description | DELRAY TRAINING CENTER PUD PAR E LT 74 |
Interior Features
| Interior Amenities | Dining Area,Separate/Formal Dining Room,Dual Sinks,Family/Dining Room,High Ceilings,Kitchen Island,Living/Dining Room,Main Level Primary,Split Bedrooms,Walk-In Closet(s) |
|---|---|
| Flooring | Other |
| Furnished Y/N | Furnished |
| Total Stories | 2 |
| Air Conditioning Y/N | true |
| Heating Y/N | true |
| Window Features | Storm Window(s) |
| Fireplace Y/N | false |
| Half Baths | 1 |
| Laundry Features | Main Level |
| Total Bedrooms | 4 |
| Main Level Bedrooms | 2 |
| Main Level Bathrooms | 3 |
| Total Baths | 6 |
Exterior Features
| Exterior Amenities | Built-in Barbecue,Barbecue,Outdoor Kitchen,Outdoor Living Area |
|---|---|
| Fencing | Back Yard,Fenced |
| Parking Features | Attached,Circular Driveway,Driveway,Garage |
| Lot Features | Corner Lot,Sprinklers Automatic,< 1/4 Acre |
| Water Source | Public |
| Total Parking | 6 |
| Lot Size Area | 9718 |
| Foundation Details | Block |
| Spa | true |
| Building Area Total | 6699 |
| Lot Size Acres | 0.22 |
| Waterfront Y/N | false |
| Covered Spaces | 2 |
| Builder Model | La Serena |
| Road Responsibility | Private Maintained Road |
Amenities
- Foreclosure
- Views
- Short Sale
- New Construction
- Adult 55+
- Lease To Own
- No HOA Fees
- Furnished
- Primary On Main
- Air Conditioning
- Seller Finance
- Green
- Fixer Upper
- Horse
- Golf
- Fireplace
- Deck
- Garage
- Basement
- Pool
Property vs Single Family Average in 33446
Price
Taxes
Year Built
 All information deemed reliable but not guaranteed. All properties are subject to prior sale, change or withdrawal. Neither listing broker(s) or information provider(s) shall be responsible for any typographical errors, misinformation, misprints and shall be held totally harmless. Listing(s) information is provided for consumer's personal, non-commercial use and may not be used for any purpose other than to identify prospective properties consumers may be interested in purchasing. The data relating
