
Price Reduction - Primary on Main
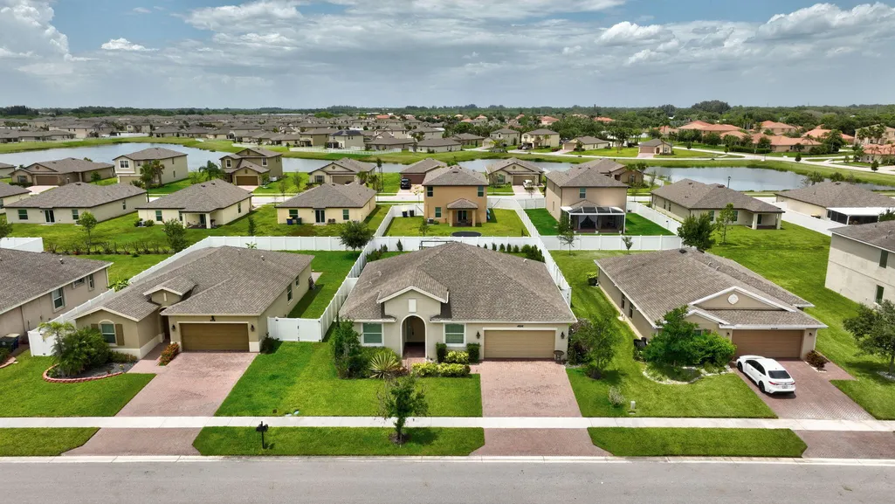
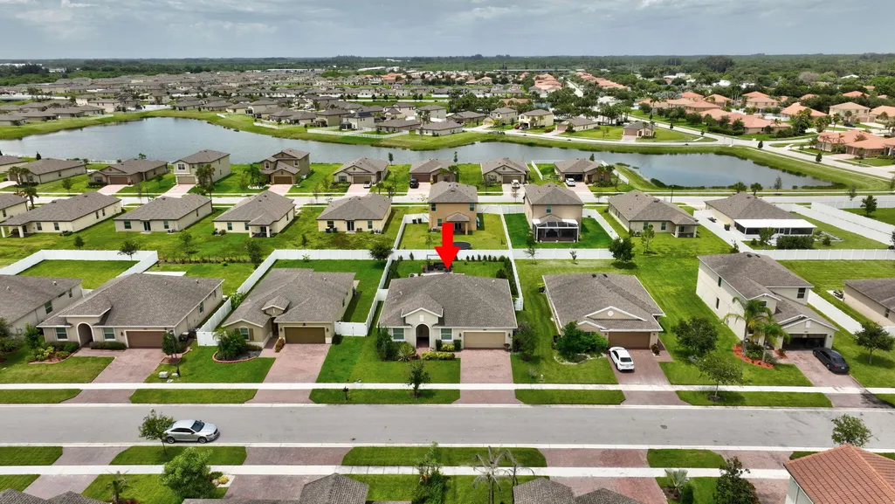
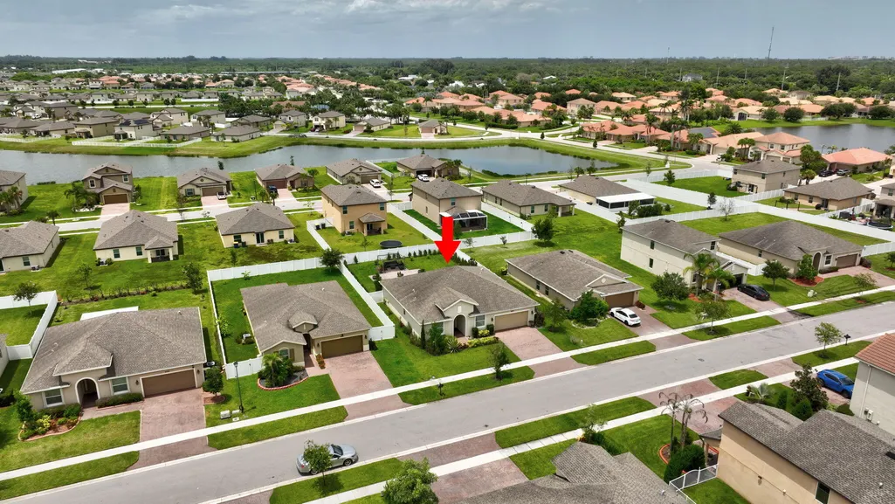
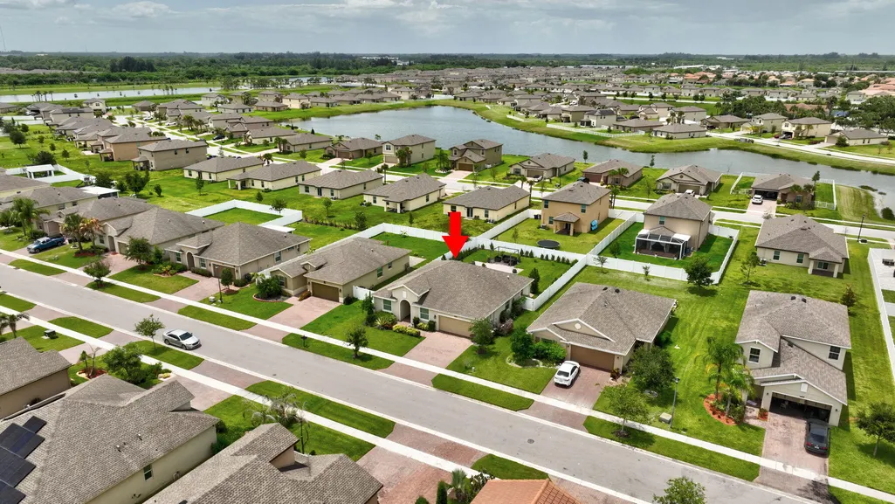
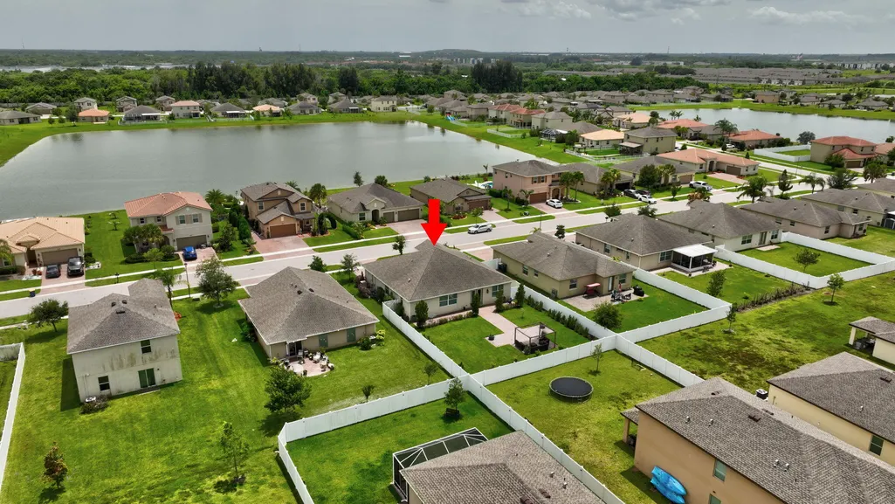
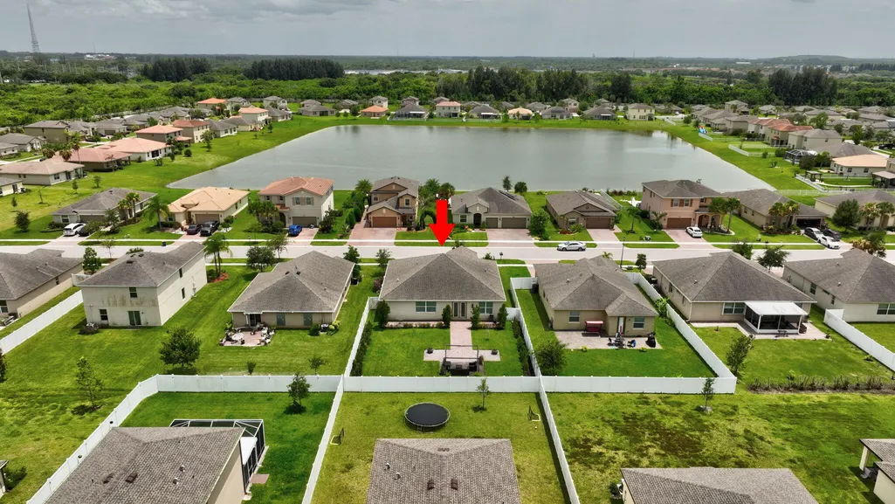
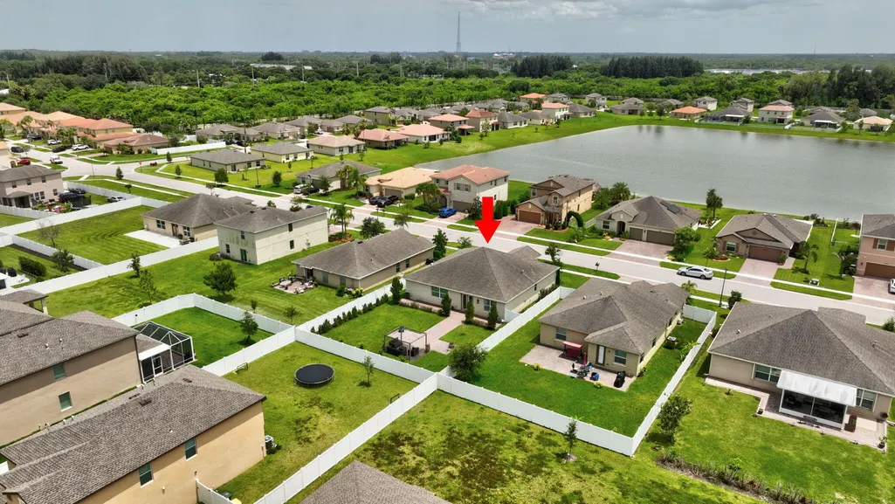
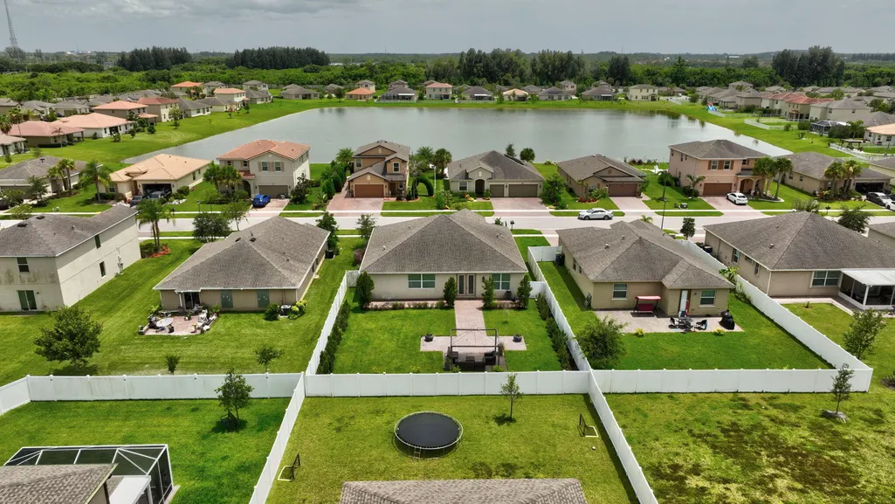
Address
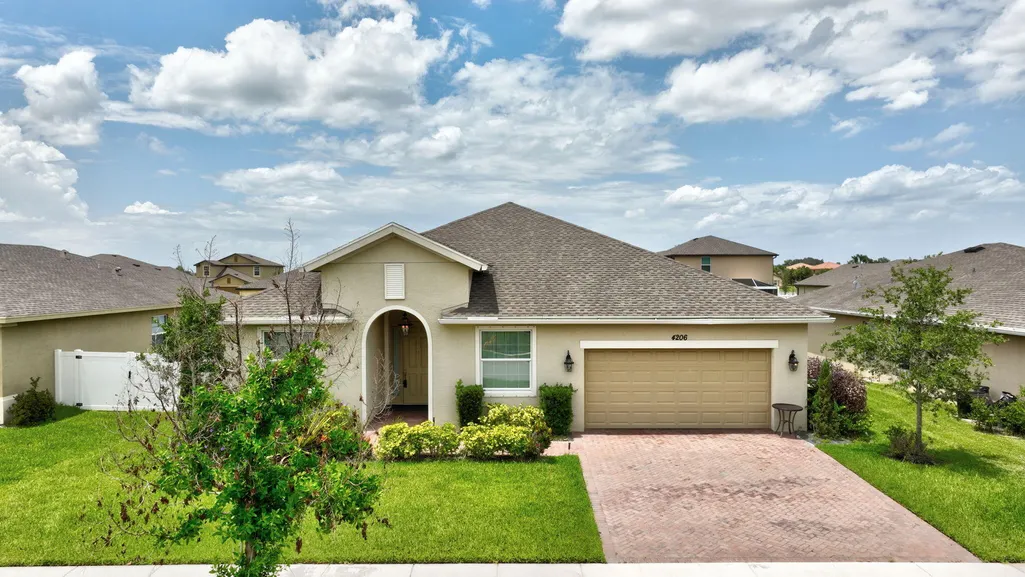
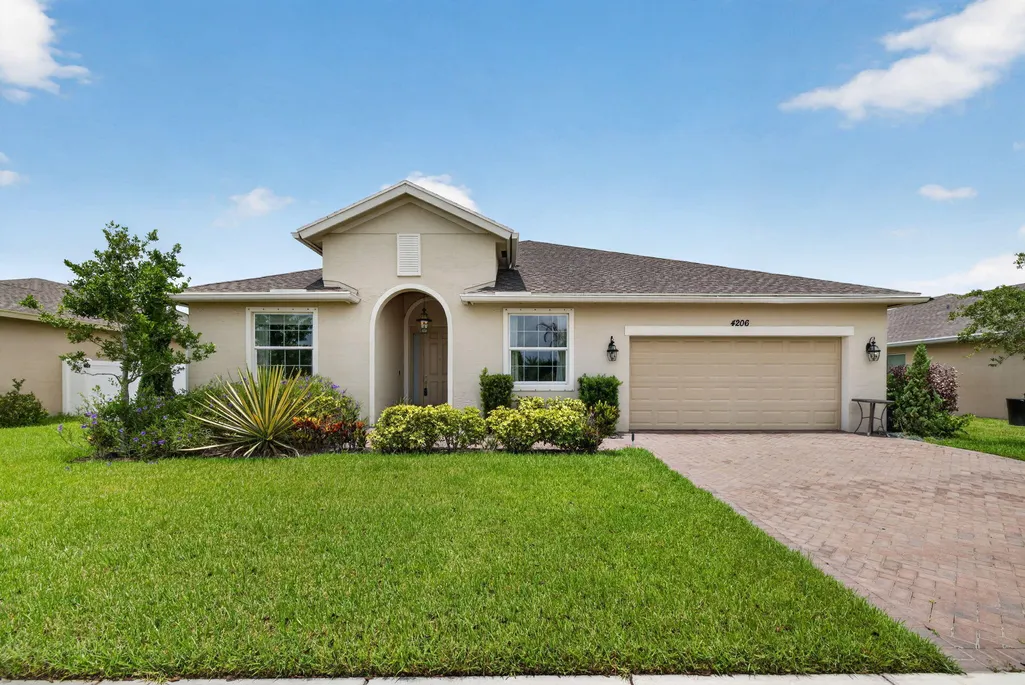
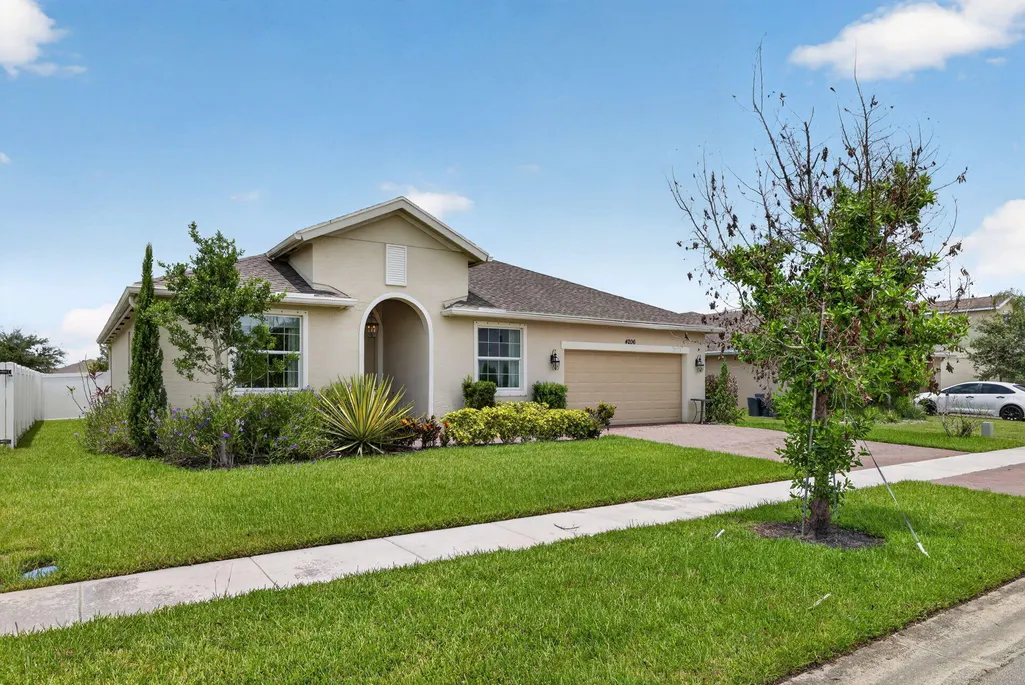
4206 Birkdale Drive, Fort Pierce, FL
Price
$ 375,000
Property Attributes
- MLS#B26053123
- TypeSingle Family
- Listing Status Active
- CountySt Lucie
- CityFort Pierce
- Area7060
- NeighborhoodBENT CREEK TRACT A-1
- Zip34947
- Style
- Year Built2019
- Taxes$ 7715
- Price$ 375,000
- Bedrooms4
- Full Bathrooms3
- Half Bathrooms0
- Sqr Footage2055
- Lot Size0.2 Acres
Data Source:
Beaches MLS (FL)
Property Description
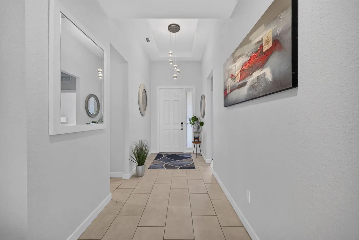
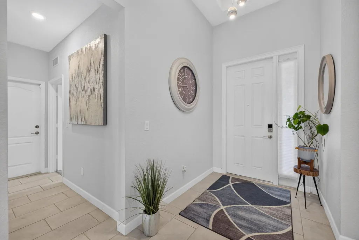
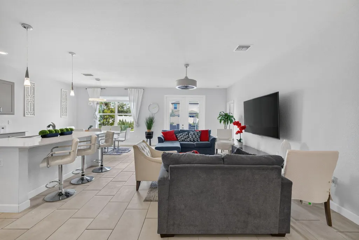
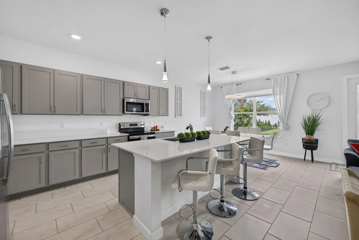
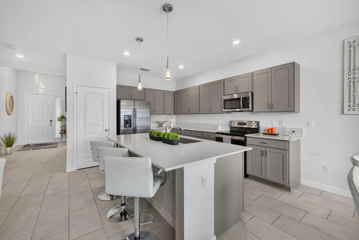
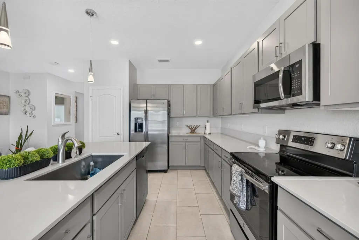
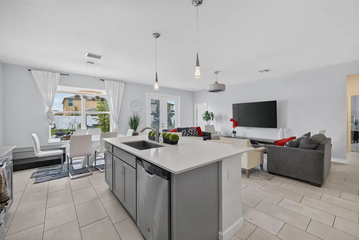
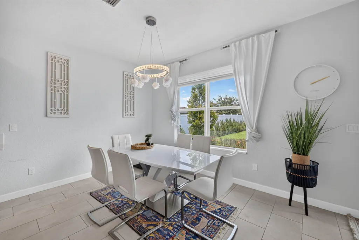
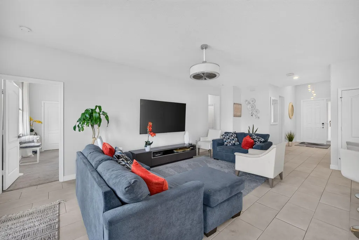
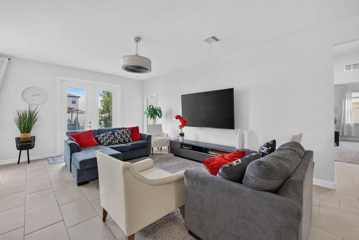
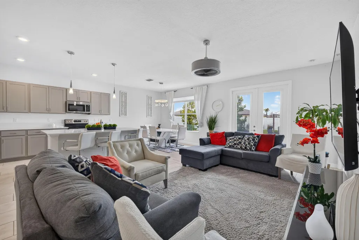
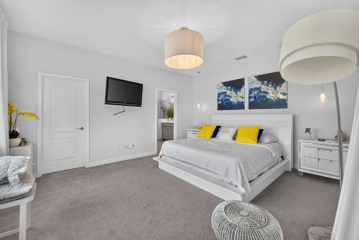
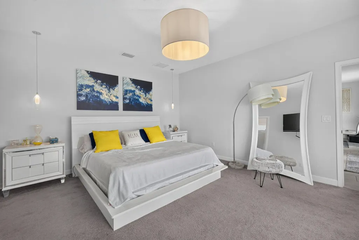
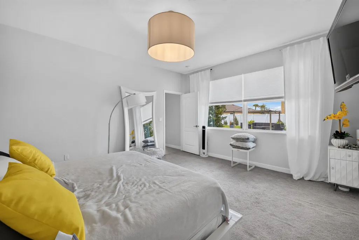
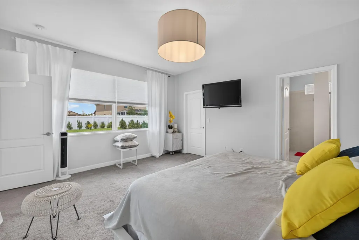
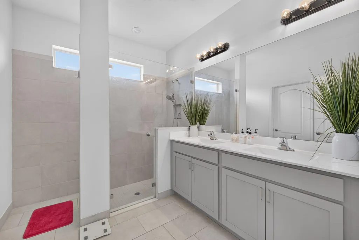
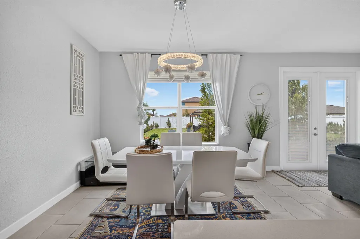
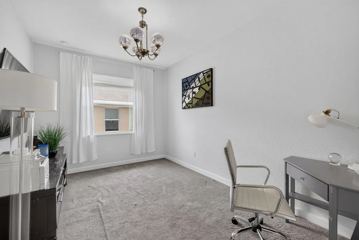
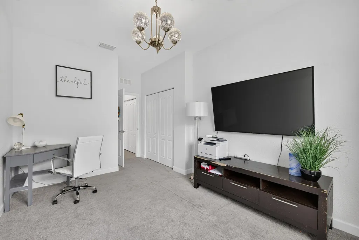
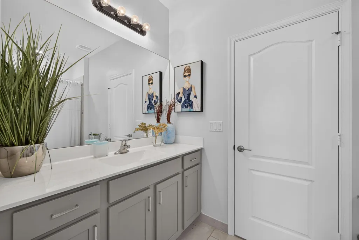
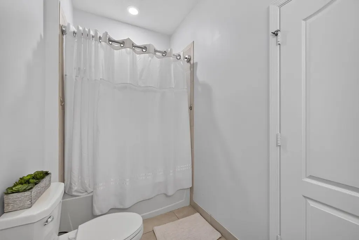
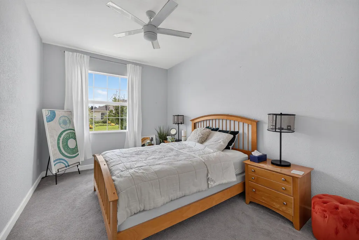
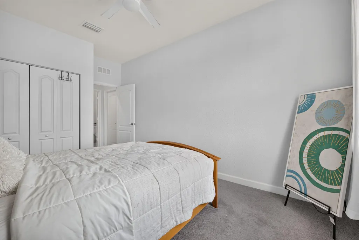
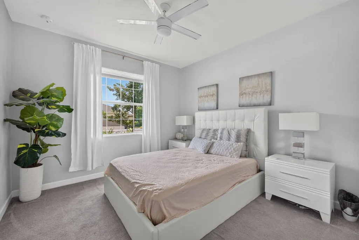
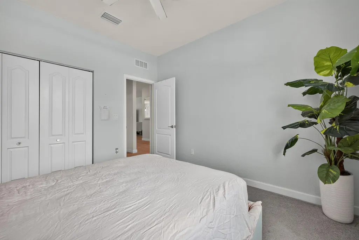
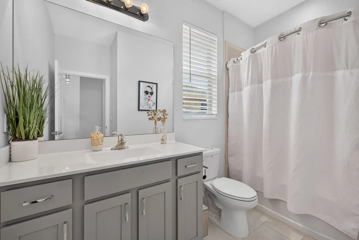
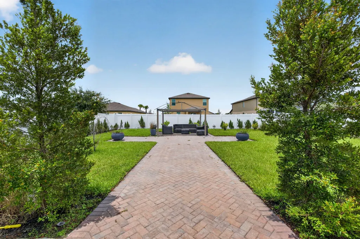
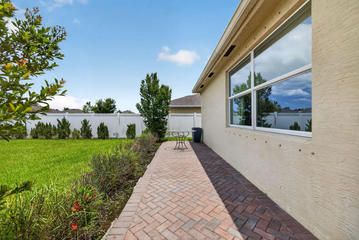
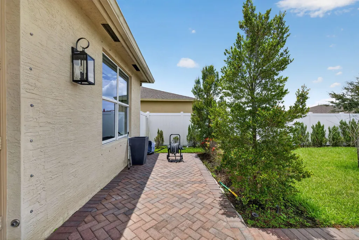
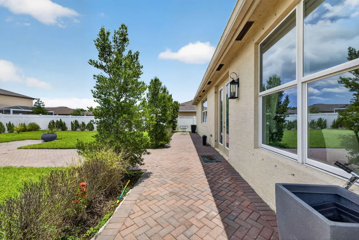
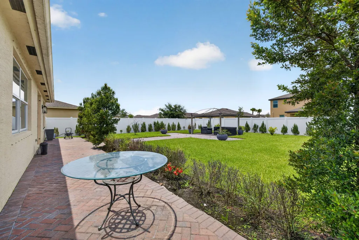
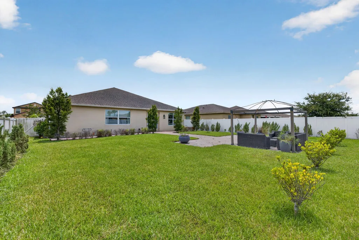
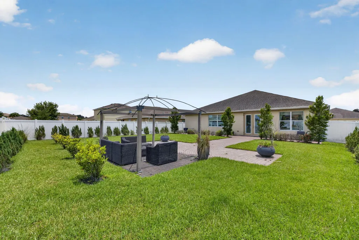
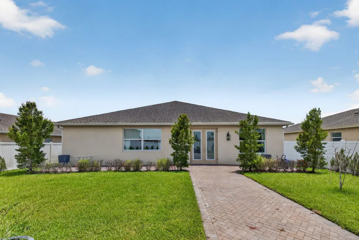
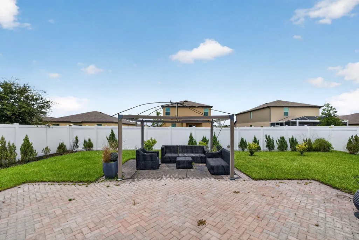
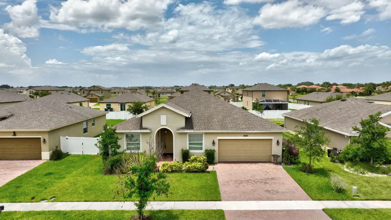
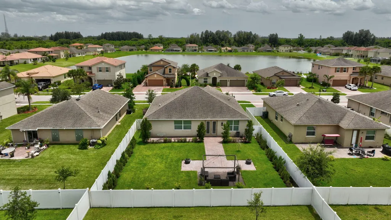
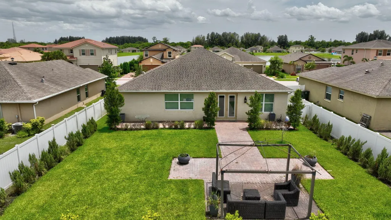
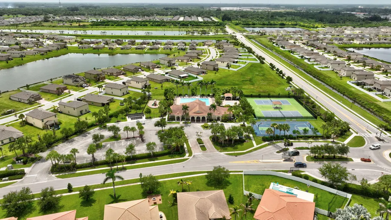
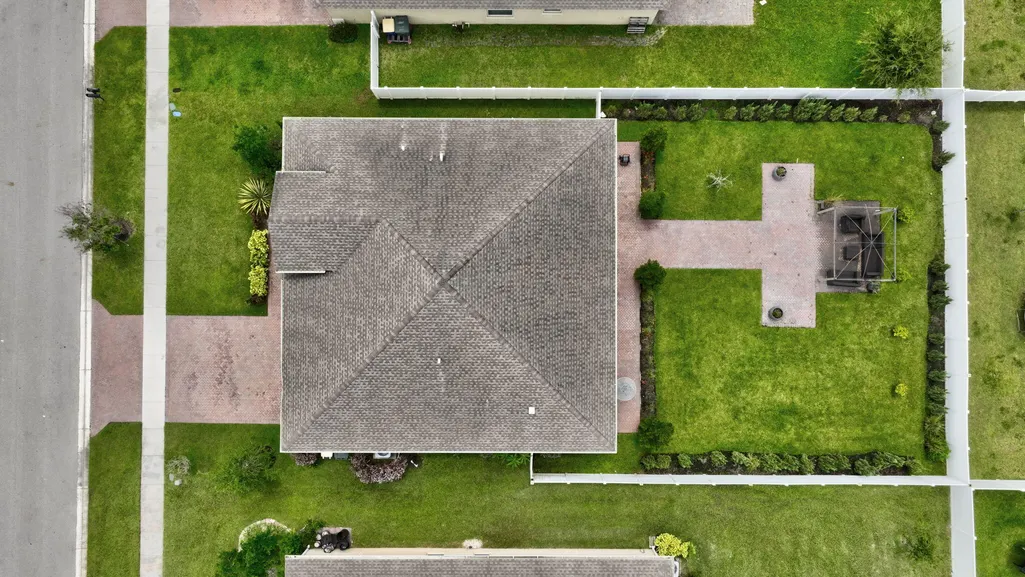
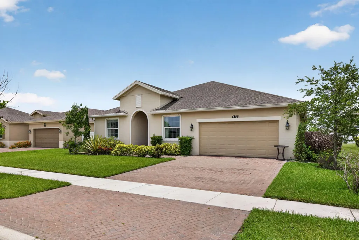
Welcome to this move-in ready 4 bed, 3 full bath, 2 car garage Royal Model home built 2019 in desirable gated community, Meadows at Bent Creek. The residence boasts 2055 sq ft' of large living space with a bright open floor concept and split floor plan for added privacy. Inside, you'll find a modern interior with stylish finishes. The kitchen is equipped with stainless appliances, quartz countertops (including large kitchen island). All three [3] bathrooms feature large counter and storage space. The primary bedroom boasts large walkin closet and dual sinks. Step outside to a spacious fenced backyard with a pergola, the perfect setting for your outdoor BBQ's, rest, relaxation and entertainment. This property is designed for ease and peace of mind, featuring a sprinkler system running on Welcome to this move-in ready 4 bed, 3 full bath, 2 car garage Royal Model home built 2019 in desirable gated community, Meadows at Bent Creek. The residence boasts 2055 sq ft' of large living space with a bright open floor concept and split floor plan for added privacy. Inside, you'll find a modern interior with stylish finishes. The kitchen is equipped with stainless appliances, quartz countertops (including large kitchen island). All three [3] bathrooms feature large counter and storage space. The primary bedroom boasts large walkin closet and dual sinks. Step outside to a spacious fenced backyard with a pergola, the perfect setting for your outdoor BBQ's, rest, relaxation and entertainment. This property is designed for ease and peace of mind, featuring a sprinkler system running on Well Water for low water expense and savings.
| Elementary School | Middle School | High School |
|---|---|---|
| Lawnwood Elementary School | Chester A. Moore K-8 Middle School | Fort Pierce Westwood Academy High School |
| Price History | |
|---|---|
| 7/16/2026 | Listed $380,000 |
| 8/9/2026 | 1$375,000 |
General Features
| Membership Required | false |
|---|---|
| Sewer | Public Sewer |
| Heating | Central,Electric |
| Cooling | Central Air,Ceiling Fan(s),Electric |
| Utilities | Cable Connected,Electricity Connected,Sewer Connected,Water Connected |
| Possession | Close Of Escrow |
| Roof | Shingle |
| Appliances | Cooktop,Dryer,Dishwasher,Electric Cooktop,Electric Range,Electric Water Heater,Disposal,Microwave,Oven,Refrigerator,Water Heater,Washer |
| HOA Fee | 232 |
| Garage Spaces | 2 |
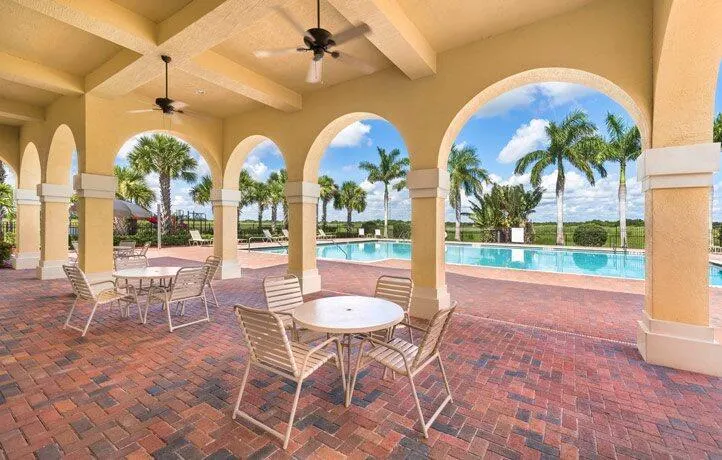
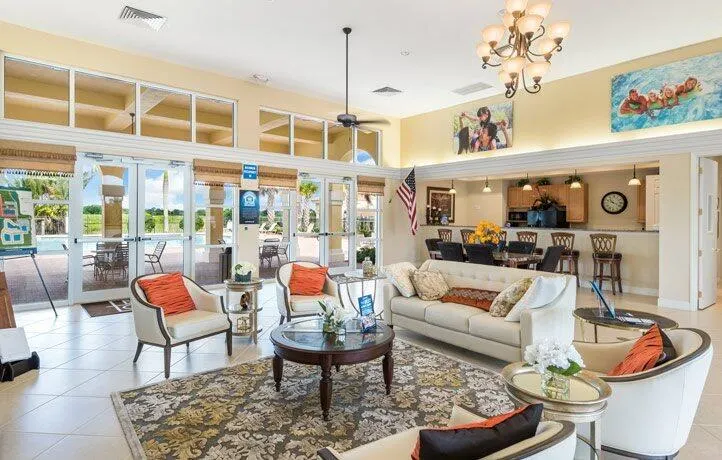
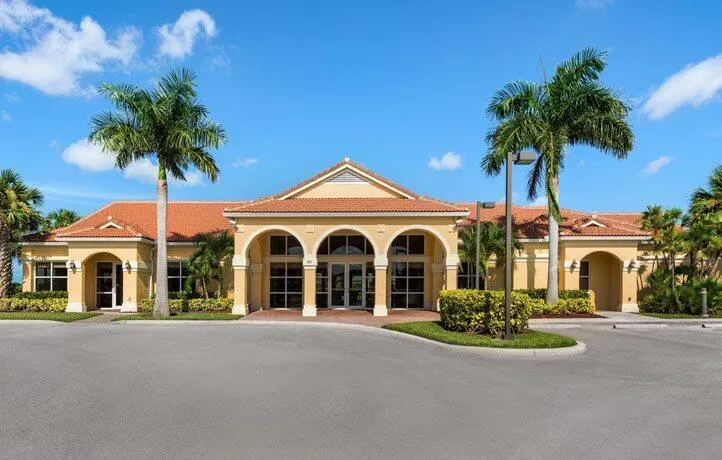
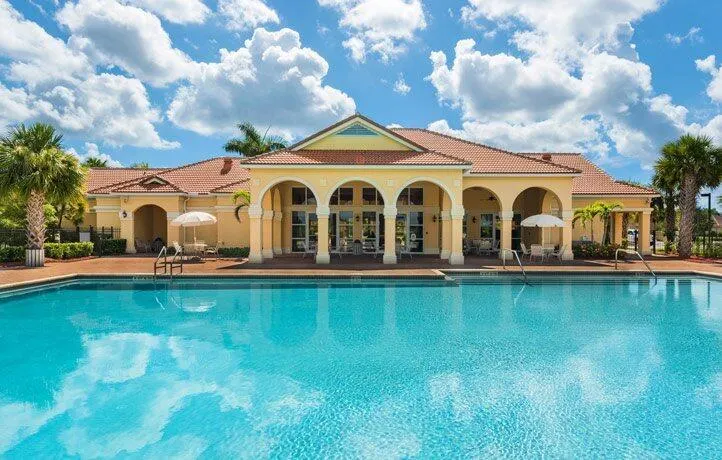
| Association Fee Includes | Common Areas,Maintenance Grounds,Pool(s),Recreation Facilities,Security |
| Patio/Porch Features | Patio |
| Architectural Style | Contemporary |
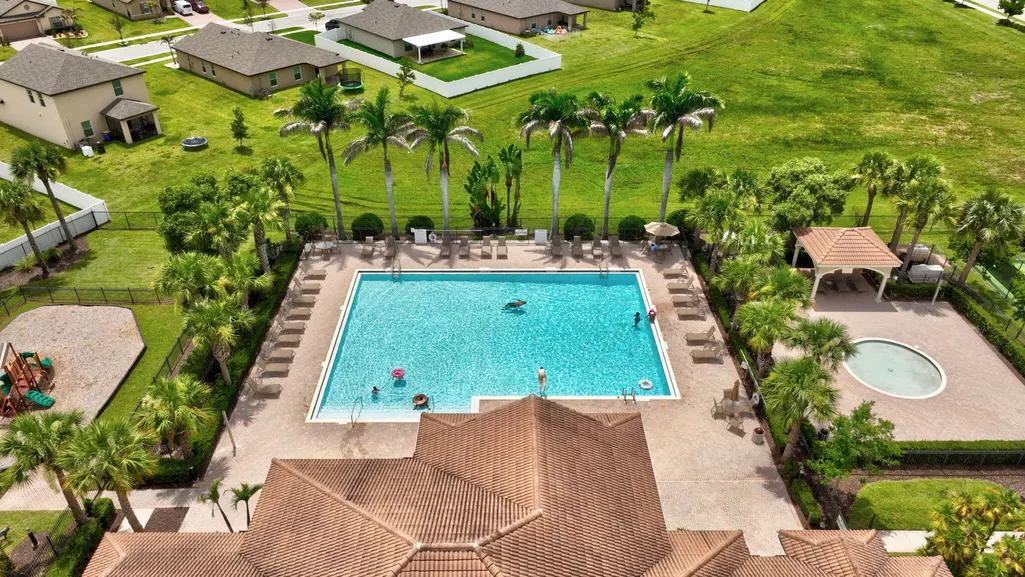
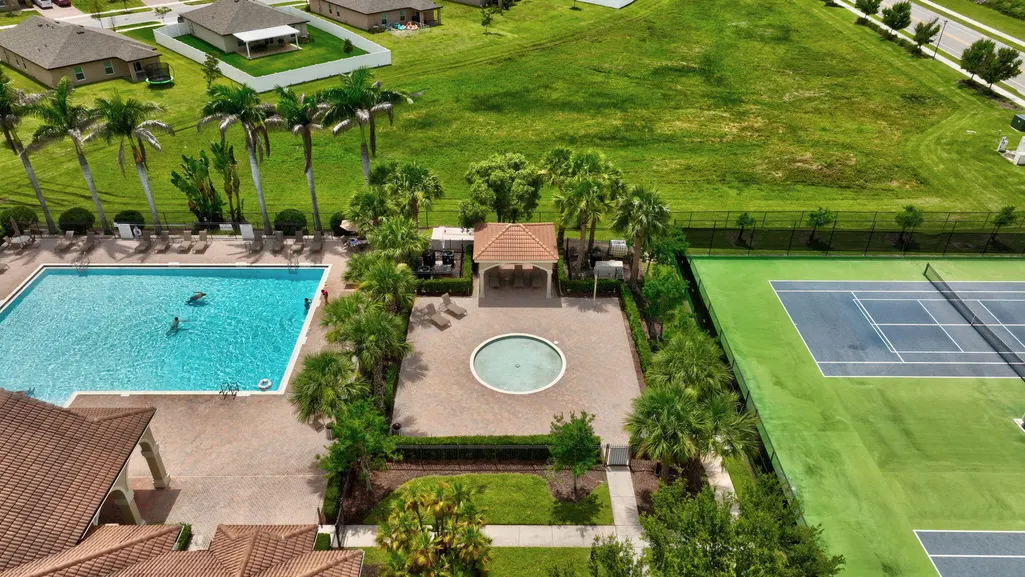
| Pool Features | Association |
| Security Features | Security Gate,Gated Community,Phone Entry,Security Guard |
| Construction Materials | Concrete,Stucco |
| Pets Allowed | Pet Restrictions,Yes |
| Year Built | 2019 |
| Stories Count | 1 |
| Levels | One |
| Property Subtype | Single Family Residence |
| Tax Year | 2025 |
| Community Features | Home Owners Association,Gated,Street Lights |
| Community Type | Gated Community |
| Accessibility | None |
| Assoc Fee Paid Per | Monthly |
| County | St Lucie |
| New Construction | false |
| Property Type | Residential |
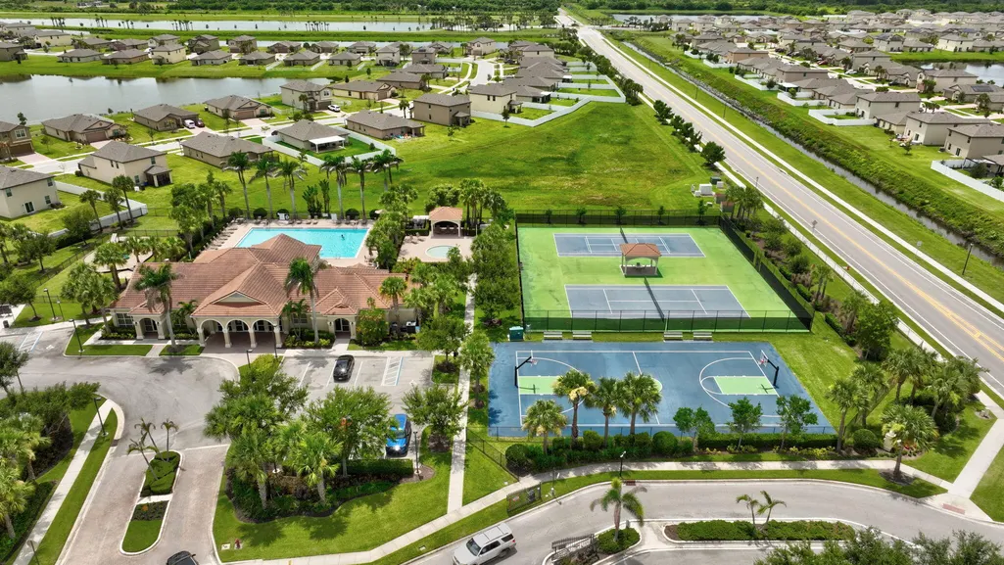
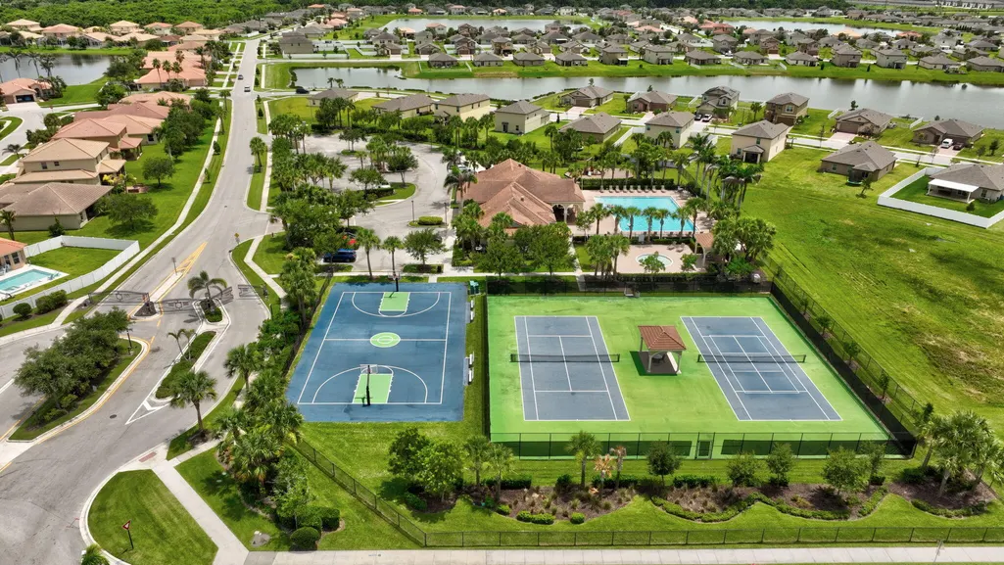
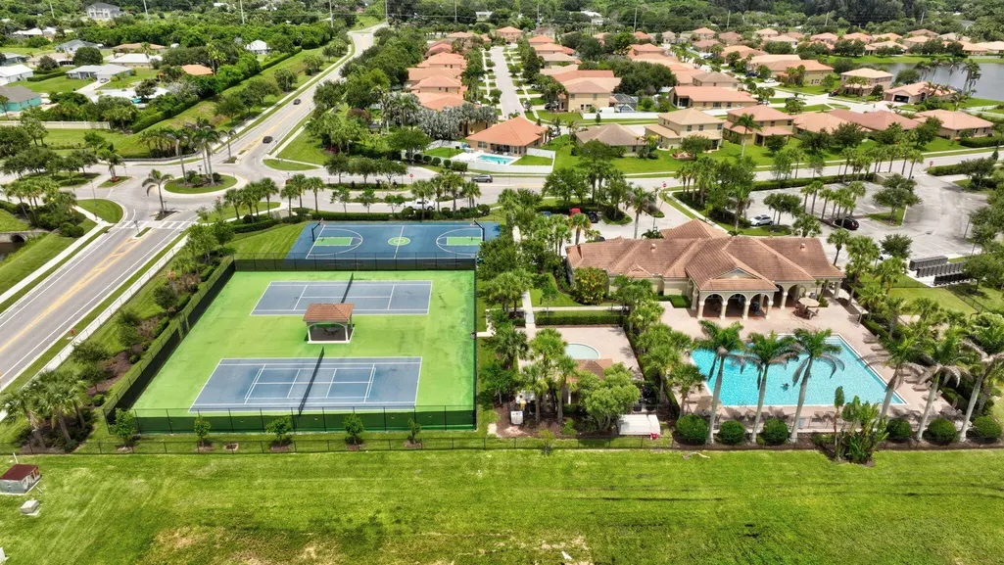
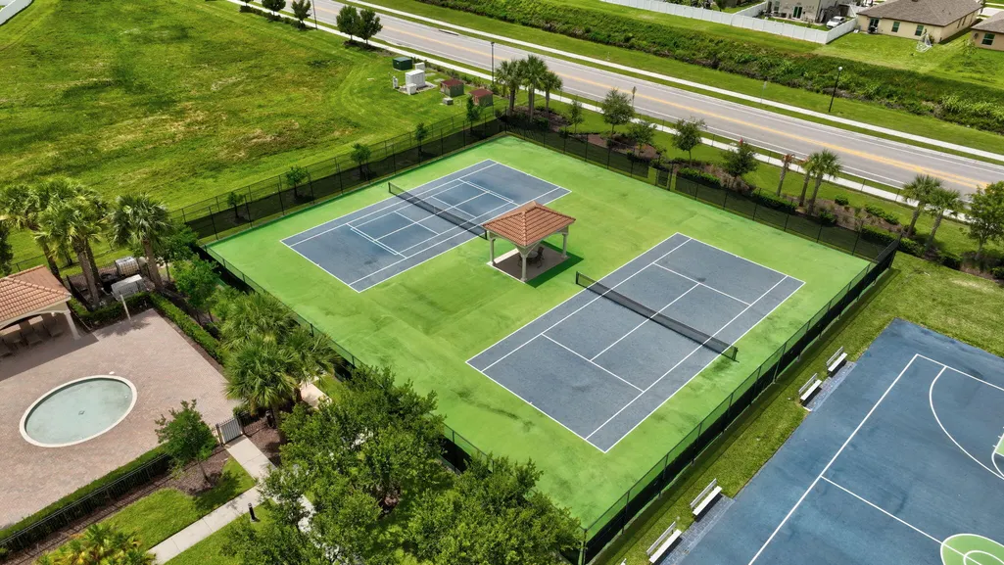
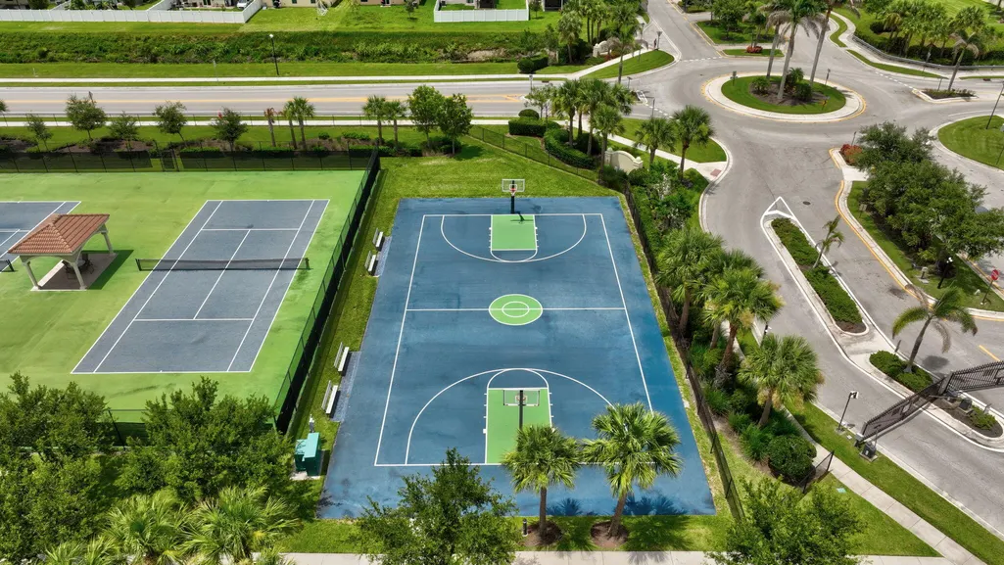
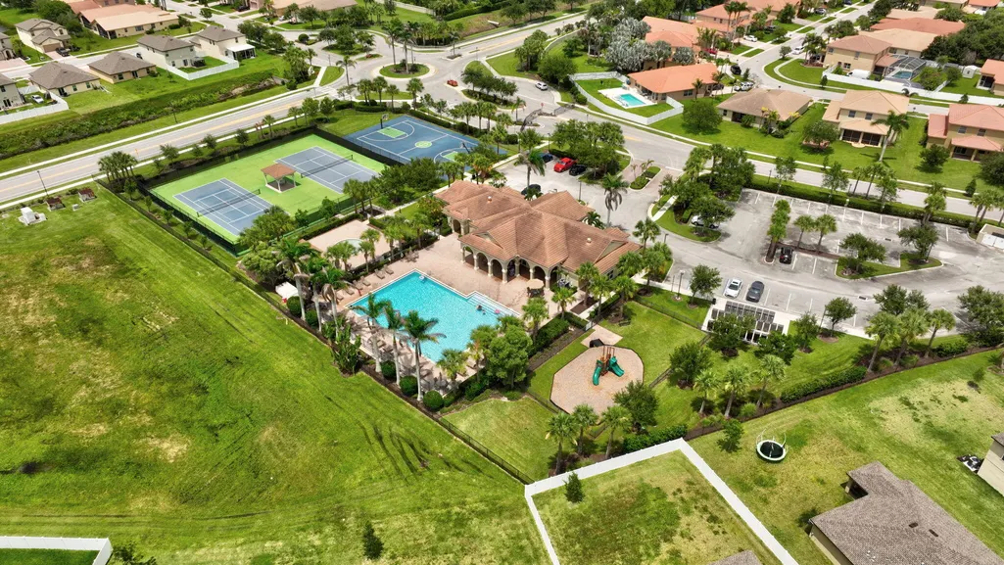
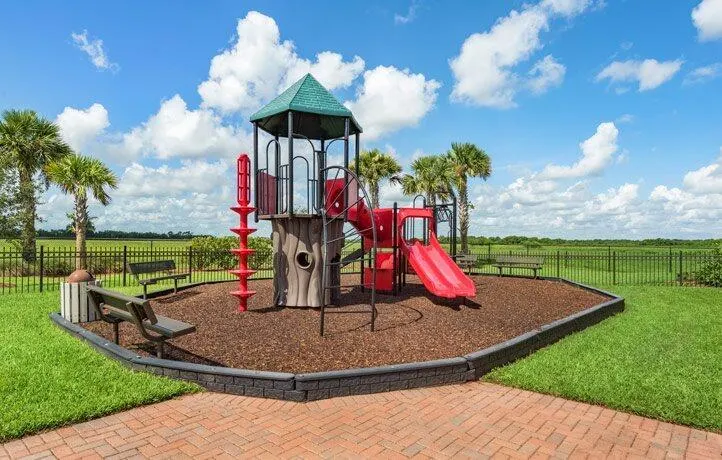
| Association Amenities | Basketball Court,Clubhouse,Fitness Center,Gated,Maintenance,Picnic Area,Playground,Pool,Security,Sidewalks,Tennis Court(s) |
| Attached Garage | true |
| Subdivision Name | BENT CREEK TRACT A-1 |
| Facing Direction | South |
| Garage Y/N | true |
| Other Structures | Pergola |
| Total Rooms | 7 |
| Full Baths | 3 |
| Status | Active |
| Directions | Okeechobee Rd, N on Hartman Rd to W on Peterson Rd to Bentcreek |
| High School | Fort Pierce Westwood Academy |
| City | Fort Pierce |
| Disclosures | Deed Restriction,Owner Is Listing Agent |
| Senior Community Y/N | false |
| MLS Area | 7060 |
| Carport Y/N | false |
| Elementary School | Lawnwood |
| Tax Annual Amount | 7715.82 |
| Middle/Junior High School | Chester A. Moore K-8 |
| Property Condition | Resale |
| MLS Area Minor | SL07 |
| Virtual Tour | https://www.zillow.com/view-imx/a247ddf5-5310-45b9-8e01-7e60f5b52b42?initialViewType=pano |
| Builder Name | Lennar |
| Standard Status | Active |
| Property Sub Type Additional | Single Family Residence |
| PostalCity | Fort Pierce |
| Legal Description | BENT CREEK TRACT A1 (PB 49-12) LOT 56 |
Interior Features
| Interior Amenities | Dining Area,Separate/Formal Dining Room,Dual Sinks,Entrance Foyer,High Ceilings,Kitchen Island,Main Level Primary,Pantry,Split Bedrooms,Separate Shower,Walk-In Closet(s) |
|---|---|
| Flooring | Carpet,Ceramic Tile |
| Total Stories | 1 |
| Air Conditioning Y/N | true |
| Heating Y/N | true |
| Fireplace Y/N | false |
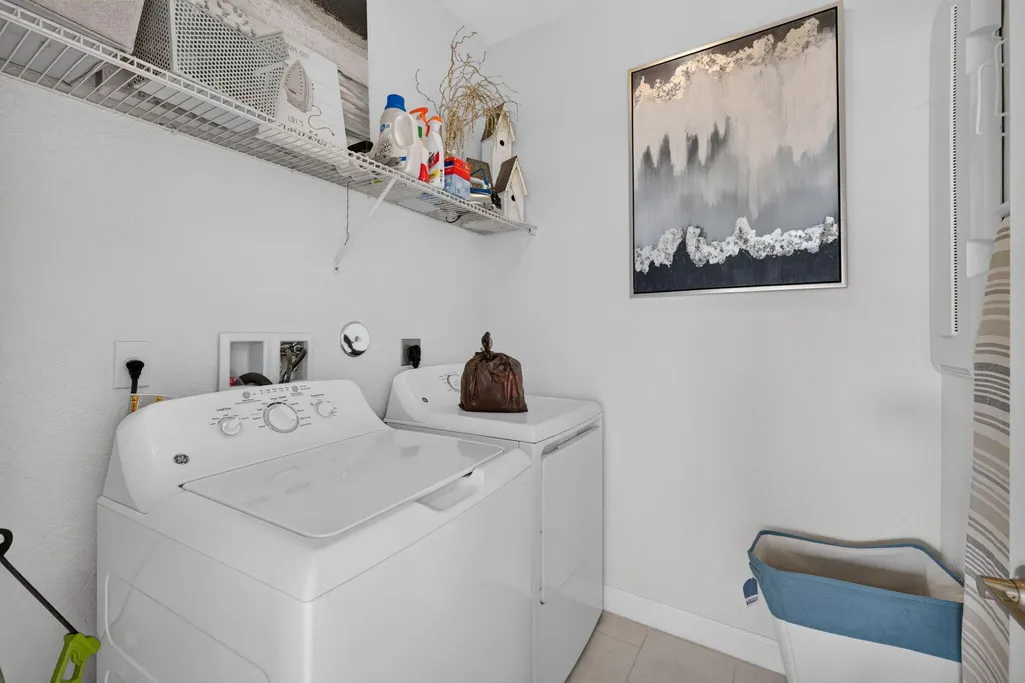
| Laundry Features | Laundry Room |
| Total Bedrooms | 4 |
| Main Level Bedrooms | 1 |
| Main Level Bathrooms | 1 |
| Total Baths | 3 |
Exterior Features
| Exterior Amenities | Outdoor Living Area |
|---|---|
| Fencing | Back Yard,Fenced,Full,Vinyl |
| Parking Features | Attached,Driveway,Garage |
| Lot Features | Sprinklers Automatic,< 1/4 Acre |
| Water Source | Public |
| Total Parking | 4 |
| Lot Size Area | 8799 |
| Building Area Total | 3290 |
| Lot Size Acres | 0.2 |
| Waterfront Y/N | false |
| Covered Spaces | 2 |
| Door Features | French Doors |
| Builder Model | Royal |
Amenities
- Foreclosure
- Views
- Short Sale
- New Construction
- Adult 55+
- Lease To Own
- No HOA Fees
- Furnished
- Primary On Main
- Air Conditioning
- Seller Finance
- Green
- Fixer Upper
- Horse
- Golf
- Fireplace
- Deck
- Garage
- Basement
- Pool
Property vs Single Family Average in 34947
Price
Taxes
Year Built
 All information deemed reliable but not guaranteed. All properties are subject to prior sale, change or withdrawal. Neither listing broker(s) or information provider(s) shall be responsible for any typographical errors, misinformation, misprints and shall be held totally harmless. Listing(s) information is provided for consumer's personal, non-commercial use and may not be used for any purpose other than to identify prospective properties consumers may be interested in purchasing. The data relating
