
Address
487 Bywood Avenue, Sebastian, FL
Price
$ 600,000
Property Attributes
- MLS#B26053104
- TypeSingle Family
- Listing Status Active Under Contract
- CountyIndian River
- CitySebastian
- Area6351 - Sebastian (IR)
- NeighborhoodSEBASTIAN HIGHLANDS UNIT 6
- Zip32958
- Style
- Year Built1998
- Taxes$ 562
- Price$ 600,000
- Bedrooms3
- Full Bathrooms2
- Half Bathrooms0
- Sqr Footage1738
- Lot Size0.56 Acres
Data Source:
Beaches MLS (FL)
Property Description
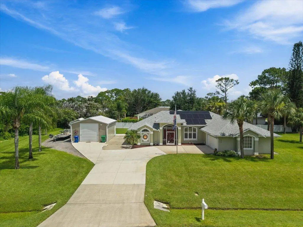
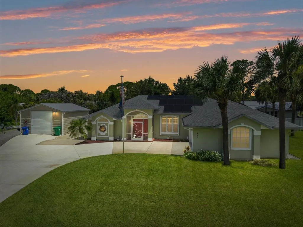
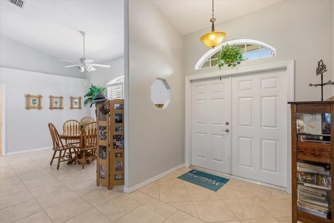
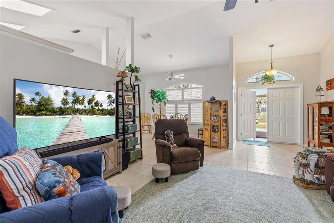
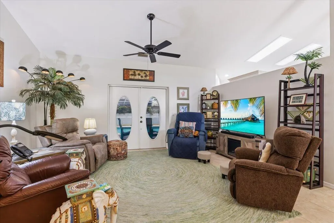
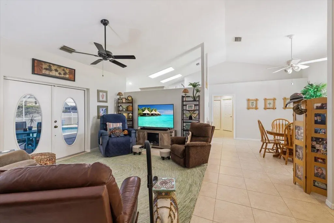
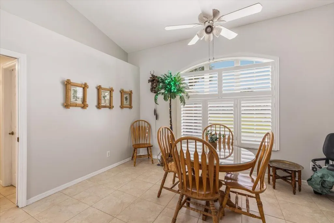
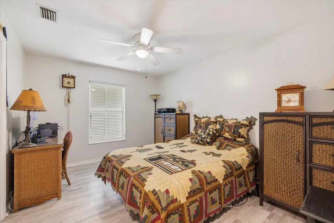
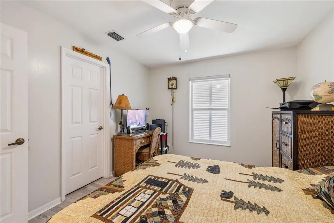
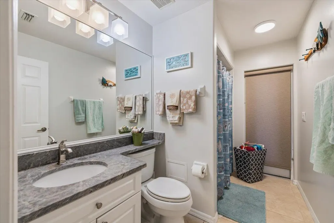
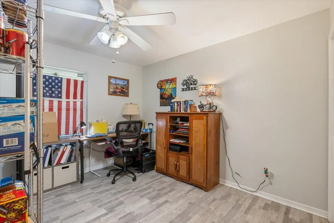
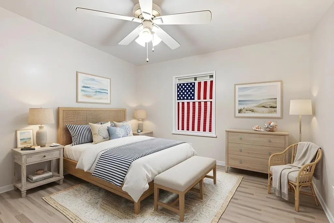
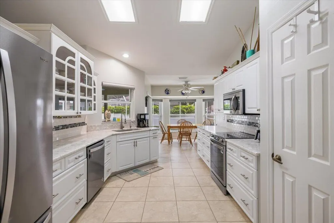
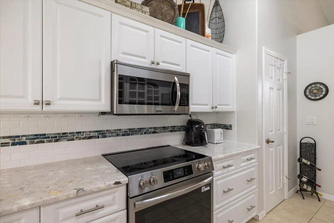
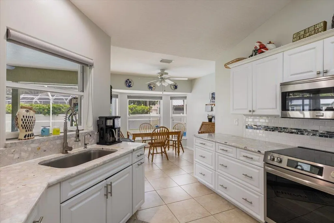
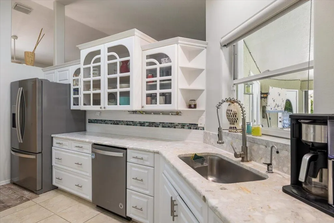
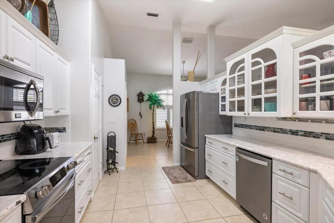
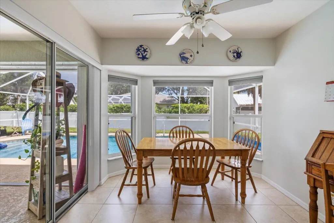
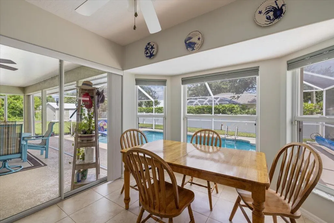
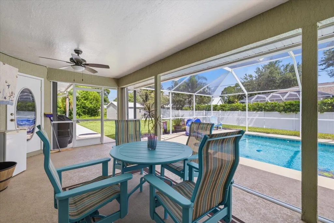
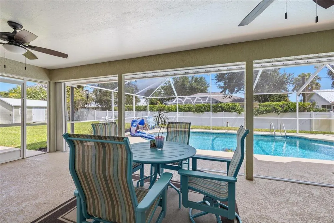
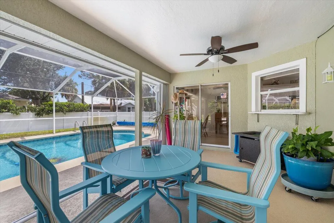
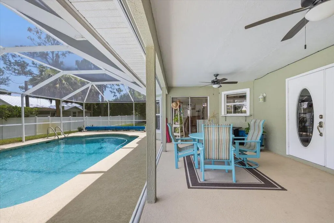
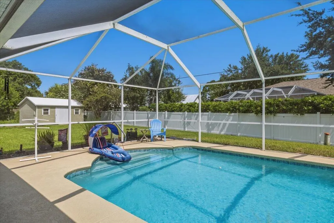
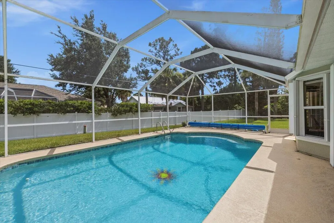
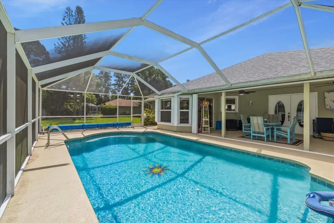
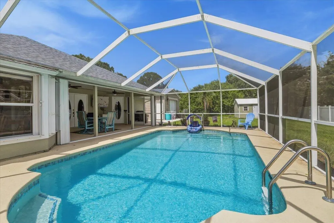
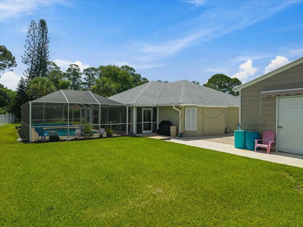
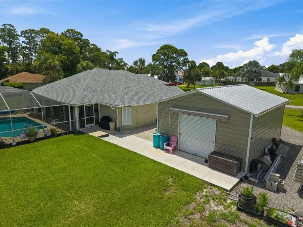
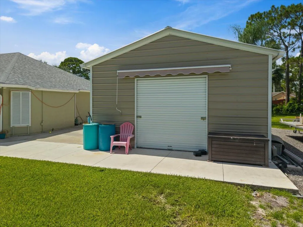
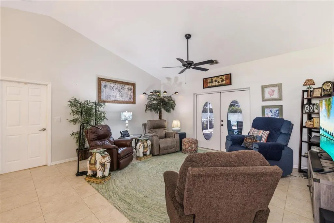
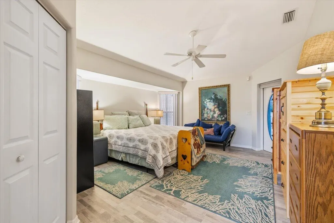
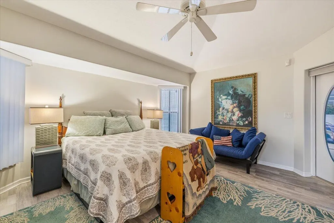
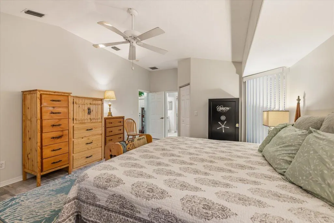
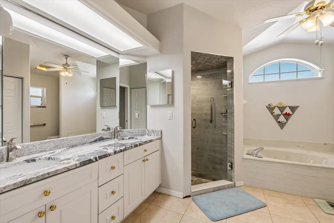
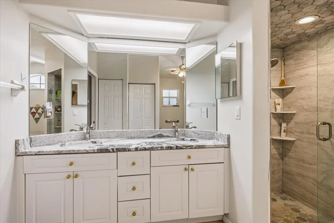
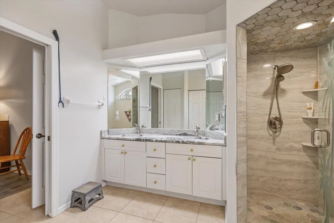
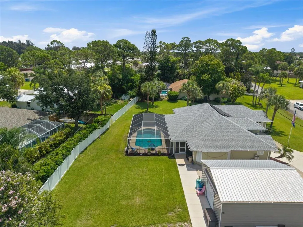
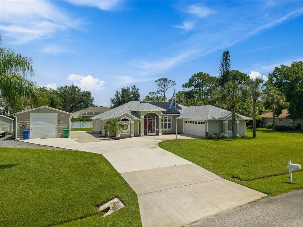
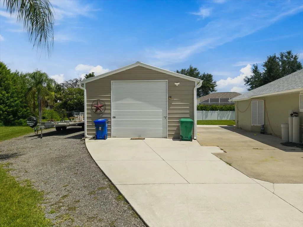
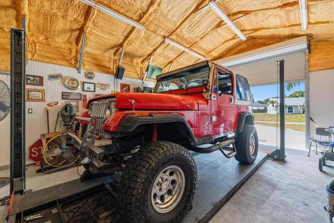
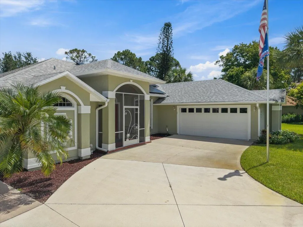
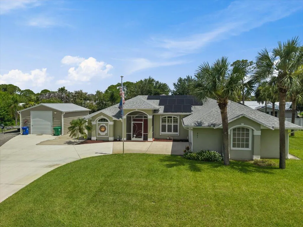
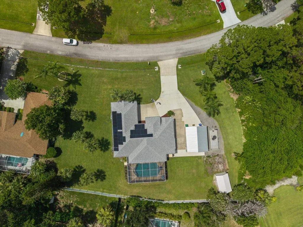
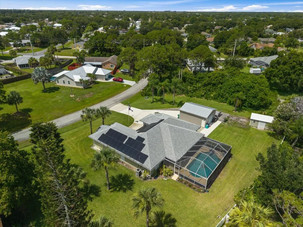
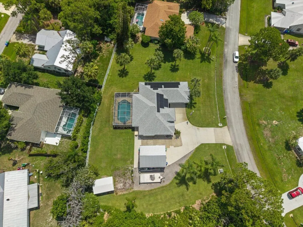
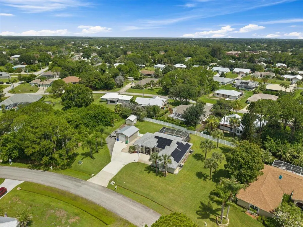
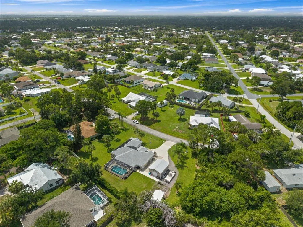
If you've been searching for the Florida lifestyle without sacrificing space, storage, or freedom, this is the one. Perfect for boaters, RV owners, hobbyists, and anyone tired of HOA restrictions, this beautifully updated home offers a rare combination of modern upgrades, resort-style outdoor living, and room to spread out on a spacious half-acre lot. Welcome to your own private slice of Florida living, where thoughtful updates, exceptional outdoor space, and room for all your toys come together with no HOA. This beautifully updated 3-bedroom, 2-bath home offers a desirable split floor plan designed for both everyday comfort and entertaining, with nearly every major component already upgraded for true move-in-ready peace of mind. At the heart of the home, the fully renovated kitchen features granite countertops, soft-close cabinetry, and a complete suite of new appliances, while both the primary and guest bathrooms have been tastefully remodeled with granite vanities, updated cabinetry, and beautifully finished showers. Fresh interior and exterior paint and abundant natural light create a clean, modern feel throughout. Step outside to the showstopping 40' x 35' screened lanai where the resurfaced pool and expansive pool deck provide the perfect backdrop for year-round Florida living. Whether hosting friends, enjoying family weekends, or simply unwinding after a day on the water, this outdoor living space is designed to be enjoyed in every season. The electric pool heater extends your swimming season, while the newly installed vinyl privacy fence creates a secluded backyard retreat. Beyond the attached two-car garage, the impressive 544-square-foot detached garage offers endless flexibility for hobbyists, car enthusiasts, workshop space, or additional storage. Complete with electric service, spray foam insulation, storm tie-downs, and RV parking alongside an extended driveway, there's ample room for boats, trailers, campers, and recreational vehicles alike. Equally impressive are the extensive mechanical and efficiency upgrades, including an owned solar system, newer roof, HVAC system with upgraded ductwork, water heater, pool pump, owned water softener system, accordion shutters, impact-rated front entry and garage window, and gutters—allowing the next owner to enjoy the home rather than plan for costly improvements. Perfectly positioned just minutes from everyday conveniences, you'll enjoy quick access to shopping, restaurants, waterfront dining, riverfront parks, public boat ramps, and the Indian River Lagoon, while Florida's beautiful Atlantic beaches and the renowned Sebastian Inlet are only a short drive away. Combining modern updates, exceptional storage, room to spread out, and the laid-back coastal lifestyle so many relocate to Florida to find, this property offers the rare opportunity to simply move in and start enjoying everything the Treasure Coast has to offer.
| Elementary School | Middle School | High School |
|---|---|---|
| Sebastian Elementary School | Storm Grove Middle School | Sebastian River High School |
| Price History | |
|---|---|
| 7/16/2026 | Listed $600,000 |
General Features
| Membership Required | false |
|---|---|
| Sewer | Septic Tank |
| Heating | Central,Electric |
| Cooling | Central Air,Ceiling Fan(s),Electric |
| Utilities | Cable Connected,Electricity Connected,Water Connected |
| Possession | Close Of Escrow |
| Roof | Shingle |
| Appliances | Dryer,Dishwasher,Electric Range,Disposal,Ice Maker,Microwave,Range,Refrigerator,Water Softener Owned,Water Softener,Water Heater,Washer |
| Garage Spaces | 6 |
| Patio/Porch Features | Covered,Glass Enclosed,Patio,Porch,Screened |
| Architectural Style | Colonial,Ranch |
| Pool Features | Fenced,Heated,In Ground,Private,Screen Enclosure |
| Security Features | Smoke Detector(s) |
| Construction Materials | Block,Stucco |
| Pets Allowed | No Pet Restrictions,Yes |
| Year Built | 1998 |
| Stories Count | 1 |
| Levels | One |
| Property Subtype | Single Family Residence |
| Tax Year | 2025 |
| Waterfront Features | None |
| Accessibility | None |
| County | Indian River |
| New Construction | false |
| Property Type | Residential |
| Attached Garage | true |
| Contingency | Appraisal,Inspection |
| Subdivision Name | SEBASTIAN HIGHLANDS UNIT 6 |
| Facing Direction | South |
| Garage Y/N | true |
| Green Energy Generation | Solar |
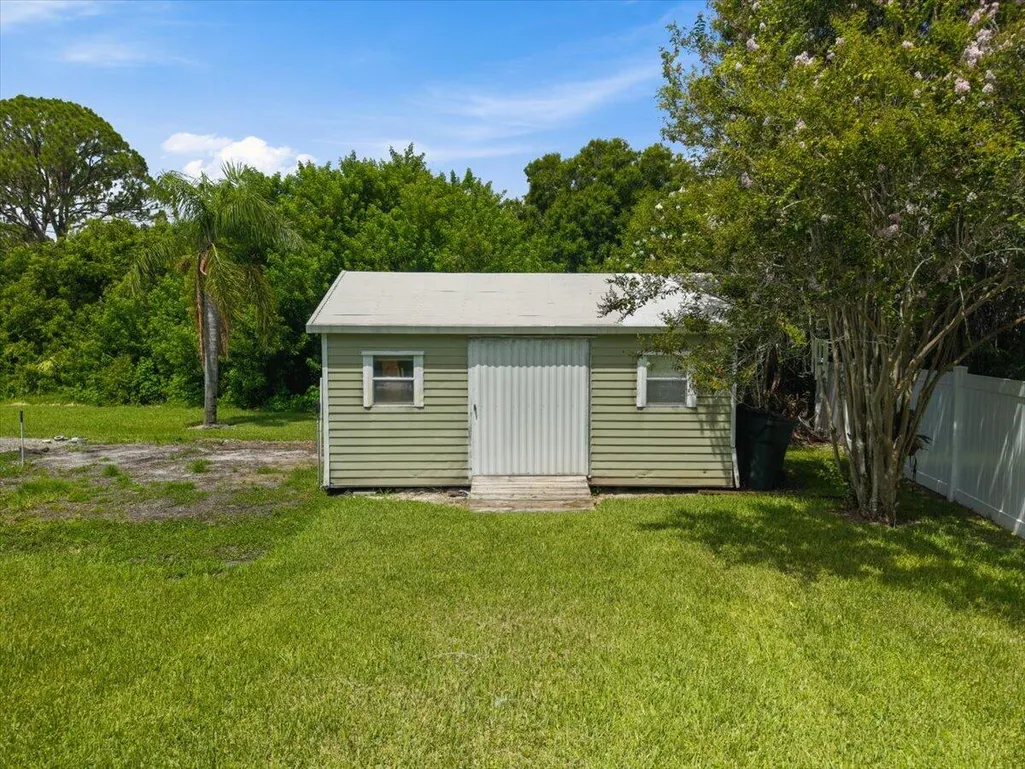
| Other Structures | Garage(s),Outbuilding,RV/Boat Storage,Shed(s),Storage |
| Full Baths | 2 |
| Status | Active Under Contract |
| Directions | From US-1, head west on Sebastian Blvd (CR-512) approximately 1.5 miles. Left onto Barber Street, then right onto Bywood Avenue. Continue to 487 Bywood Ave, home on your left. |
| High School | Sebastian River |
| City | Sebastian |
| Senior Community Y/N | false |
| MLS Area | 6351 - Sebastian (IR) |
| Carport Y/N | false |
| Elementary School | Sebastian |
| Tax Annual Amount | 562.29 |
| Middle/Junior High School | Storm Grove |
| Property Condition | Resale |
| MLS Area Minor | INRV - Indian River |
| Virtual Tour | https://www.zillow.com/view-imx/2940cb46-a50d-428d-b5e7-a0ed859d47a6?setAttribution=mls&wl=true&initialViewType=pano&utm_source=dashboard |
| Standard Status | Active Under Contract |
| Occupancy Type | Owner |
| Property Sub Type Additional | Single Family Residence |
| PostalCity | Sebastian |
| Legal Description | SEBASTIAN HIGHLANDS UNIT 6 BLK 234 LOTS 2 & 3 PBI 5-93 |
Interior Features
| Interior Amenities | Attic,Breakfast Area,Bathtub,Dining Area,Separate/Formal Dining Room,Dual Sinks,Garden Tub/Roman Tub,High Ceilings,Pantry,Pull Down Attic Stairs,Split Bedrooms,Soaking Tub,Separate Shower,Tub Shower,Vaulted Ceiling(s),Walk-In Closet(s) |
|---|---|
| Flooring | Ceramic Tile,Tile,Vinyl,Wood |
| Furnished Y/N | Unfurnished |
| Total Stories | 1 |
| Air Conditioning Y/N | true |
| Heating Y/N | true |
| Window Features | Double Hung,Metal,Skylight(s),Sliding,Storm Window(s),Tinted Windows |
| Fireplace Y/N | false |
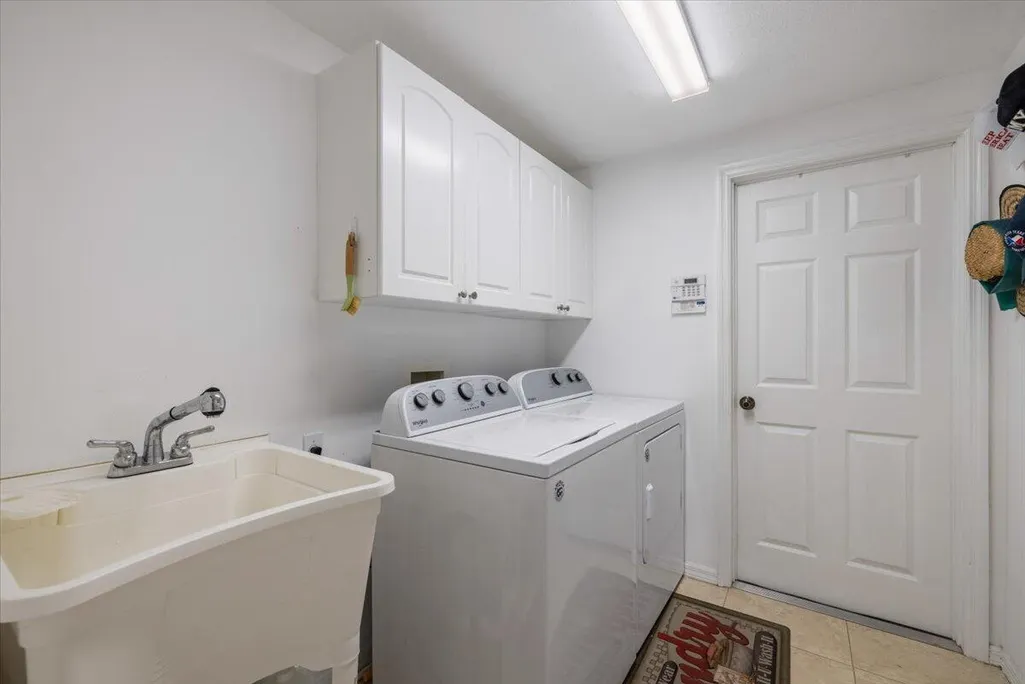
| Laundry Features | Washer Hookup,Inside,Laundry Room,Laundry Tub,Sink |
| Total Bedrooms | 3 |
| Main Level Bedrooms | 3 |
| Main Level Bathrooms | 2 |
| Total Baths | 2 |
Exterior Features
| Exterior Amenities | Awning(s),Barbecue,Outdoor Living Area,Storage,Porch |
|---|---|
| Fencing | Back Yard,Fenced,Privacy,Vinyl |
| Parking Features | Attached,Boat,Circular Driveway,Driveway,Detached,Garage,Open,RV Access/Parking |
| Lot Features | Sprinklers Automatic |
| Water Source | Public |
| Total Parking | 10 |
| Lot Size Area | 24393.6 |
| Foundation Details | Slab |
| Building Area Total | 2580 |
| Lot Dimensions | 168x142 |
| Lot Size Acres | 0.56 |
| Waterfront Y/N | false |
| Covered Spaces | 6 |
| Door Features | French Doors |
Amenities
- Foreclosure
- Views
- Short Sale
- New Construction
- Adult 55+
- Lease To Own
- No HOA Fees
- Furnished
- Primary On Main
- Air Conditioning
- Seller Finance
- Green
- Fixer Upper
- Horse
- Golf
- Fireplace
- Deck
- Garage
- Basement
- Pool
Property vs Single Family Average in 32958
Price
Taxes
Year Built
 All information deemed reliable but not guaranteed. All properties are subject to prior sale, change or withdrawal. Neither listing broker(s) or information provider(s) shall be responsible for any typographical errors, misinformation, misprints and shall be held totally harmless. Listing(s) information is provided for consumer's personal, non-commercial use and may not be used for any purpose other than to identify prospective properties consumers may be interested in purchasing. The data relating
