
Waterfront
Address
1321 Saint Lawrence Drive, Palm Beach Gardens, FL
Price
$ 949,000
Property Attributes
- MLS#B26052972
- TypeSingle Family
- Listing Status ActiveUnderContract
- CountyPalm Beach
- CityPalm Beach Gardens
- Area5310
- NeighborhoodISLES AT PALM BEACH GARDENS
- Zip33410
- Style
- Year Built2002
- Taxes$ 12710
- Price$ 949,000
- Bedrooms3
- Full Bathrooms2
- Half Bathrooms0
- Sqr Footage2028
- Lot Size0.26 Acres
Data Source:
Beaches MLS (FL)
Property Description
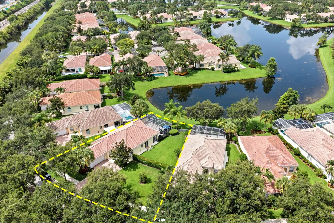
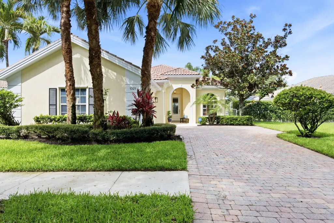
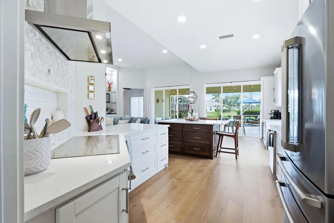
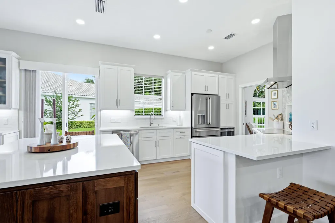
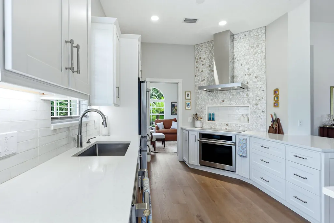
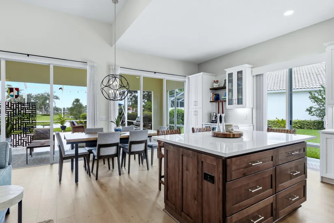
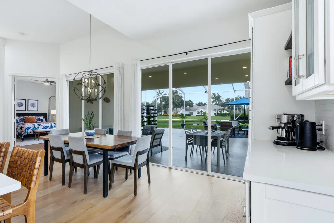
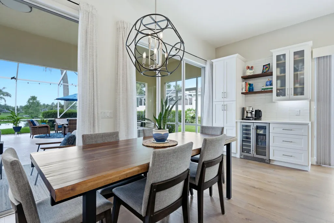
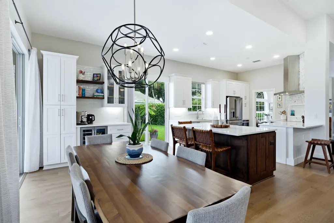
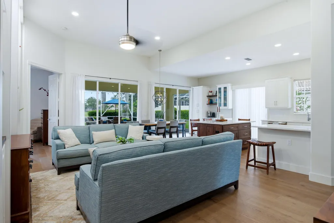
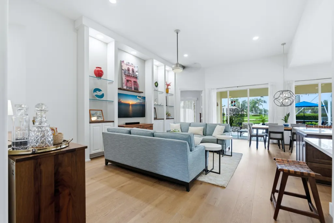
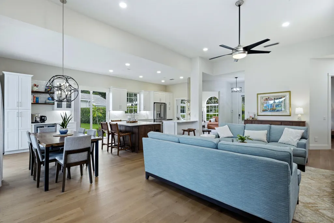
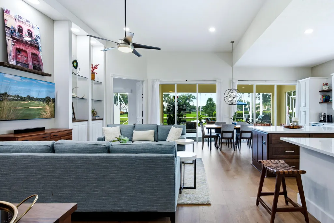
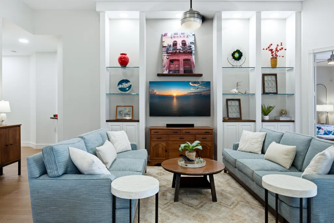
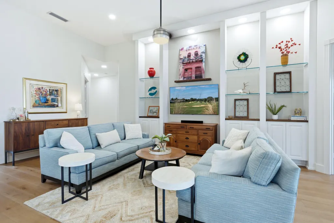
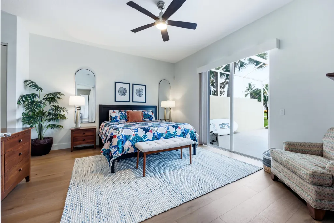
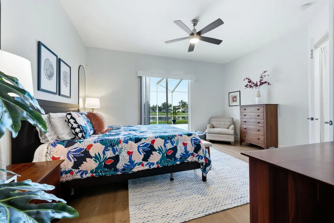
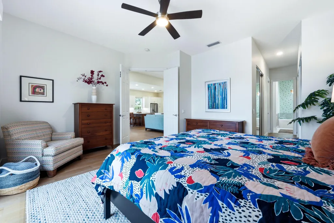
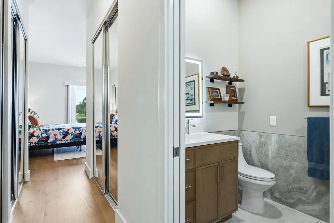
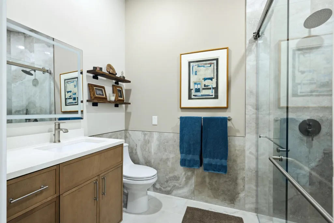
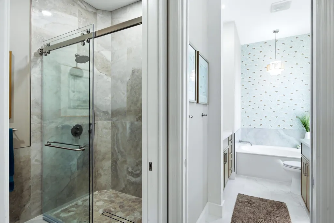
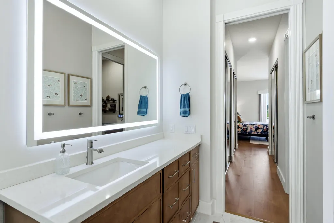
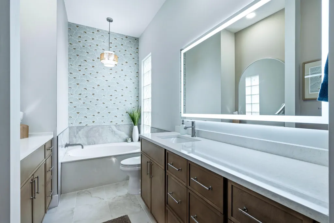
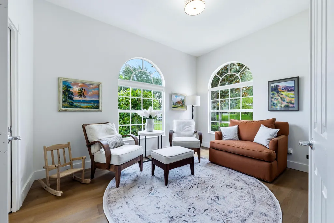
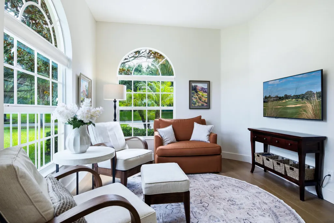
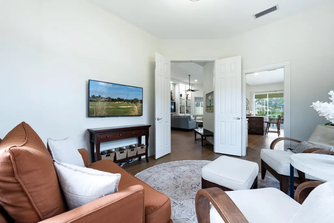
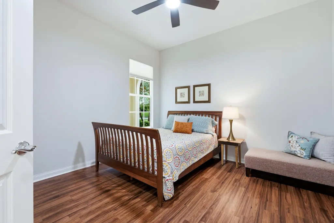
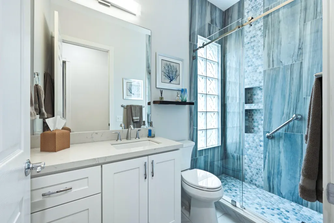
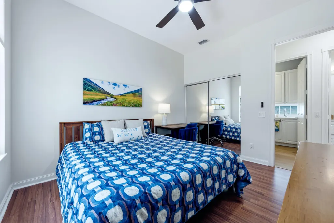
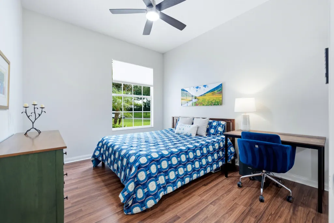
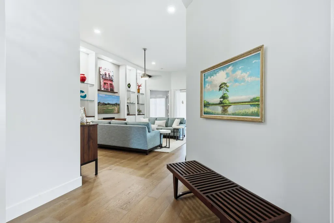
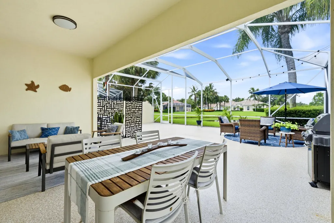
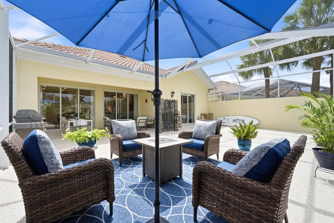
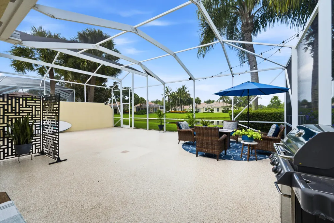
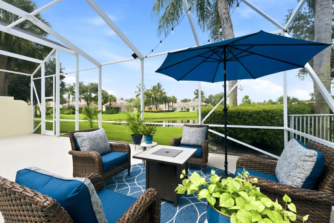
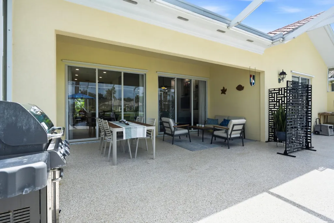
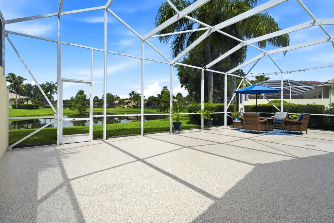
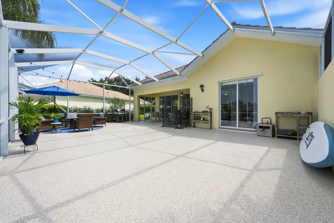
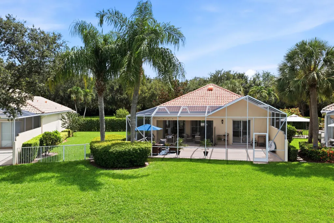
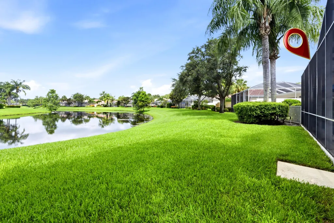
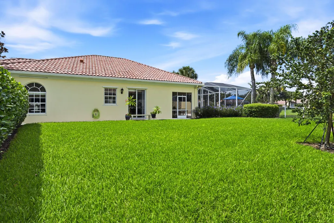
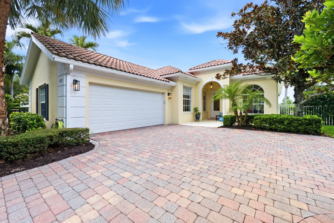
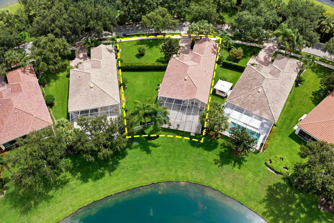
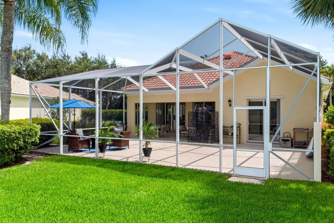
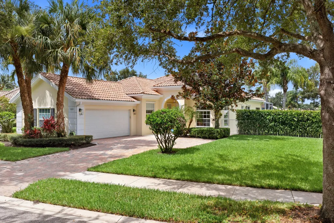
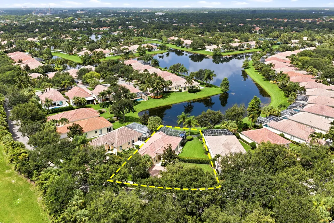
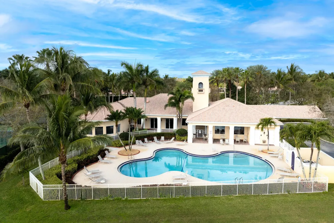
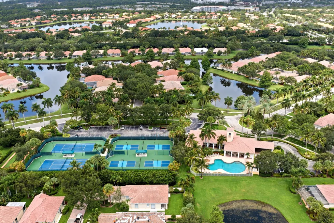
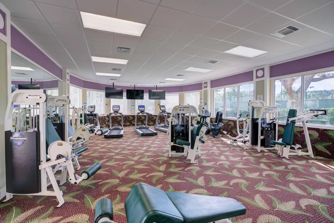
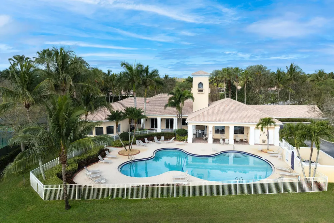
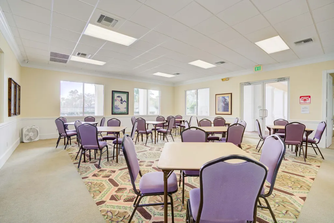
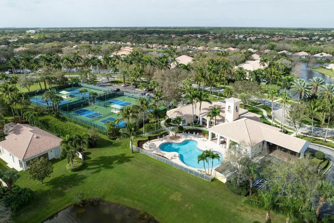
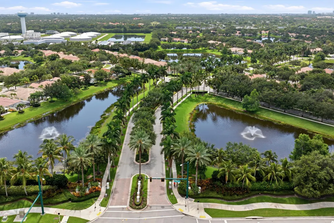
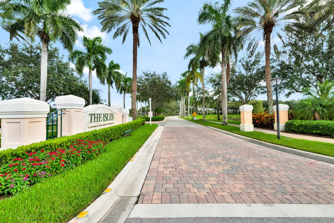
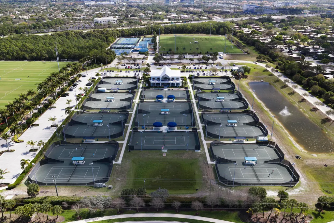
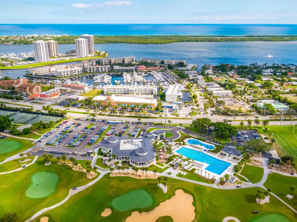
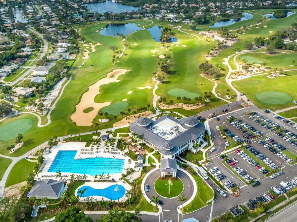
Open Floor Plan - Check. Beautifully Renovated - Check. Chef's Kitchen - Check. Water View - Check. Oversized Yard - Check. Premium Location - Check, Check, Check! This beautifully renovated Oakmont model has everything you've been looking for. Featuring 3 bedrooms, a private office/den, and an expansive screened lanai with plenty of room to add a pool, this home seamlessly blends style, comfort, and functionality. The stunning chef's kitchen is open, light-filled, and completely remodeled with custom cabinetry, quartz countertops, GE Monogram stainless steel appliances, a Café refrigerator, and a spacious center island offering casual seating and abundant storage. A stylish coffee bar with a beverage cooler adds both charm and additional cabinet space. The open-concept main living area boasts soaring 12-foot ceilings and luxury engineered wood flooring throughout, creating a bright and inviting atmosphere perfect for everyday living and entertaining. The spacious primary suite features sliding glass doors leading to the lanai, a large walk-in closet plus dual reach-in closets and fully renovated His and Hers bathrooms. One bathroom offers a walk-in shower, while the other features a relaxing soaking tub—providing both privacy and convenience. One of this home's most unique features is the generous, private side yard. Whether you envision a garden, a play area for your pup, or simply a peaceful place to enjoy the outdoors, this versatile space is a rare find. The screened lanai overlooks a tranquil lake, creating the perfect backdrop for morning coffee or evening relaxation. Additional highlights include a two-car garage with epoxy flooring and built-in storage. Ideally located in The Isles, this home is just minutes from I-95, premier shopping, dining, beautiful beaches, and Palm Beach International Airport, offering the perfect combination of convenience and resort-style living. Residents enjoy exceptional community amenities, including a beautiful clubhouse, resort-style swimming pool, fitness center, tennis courts, pickleball courts, and bocce courts.
| Elementary School | Middle School | High School |
|---|---|---|
| Timber Trace Elementary School | Watson B. Duncan Middle School | William T. Dwyer High School |
| Price History | |
|---|---|
| 7/16/2026 | Listed $949,000 |
General Features
| Membership Required | false |
|---|---|
| Membership Description | No Membership Available |
| Sewer | PublicSewer |
| Heating | Central,Electric |
| Cooling | CentralAir,CeilingFans,Electric |
| Utilities | CableAvailable,ElectricityConnected,SewerAvailable,WaterAvailable |
| Possession | CloseOfEscrow |
| Roof | SpanishTile |
| Appliances | Cooktop,Dryer,Dishwasher,ElectricCooktop,ElectricRange,ElectricWaterHeater,Disposal,IceMaker,Microwave,Oven,Refrigerator,WaterHeater,WineRefrigerator,Washer |
| HOA Fee | 587.78 |
| Garage Spaces | 2 |
| Association Fee Includes | CommonAreas,CableTv,Internet,MaintenanceGrounds,RecreationFacilities |
| Patio/Porch Features | Covered,Patio,Screened |
| Architectural Style | Ranch,Traditional |
| Pool Features | Association |
| Security Features | SecuritySystemOwned,SecuritySystem,SmokeDetectors |
| Construction Materials | Concrete,Stucco |
| Pets Allowed | CatsOk,DogsOk,Yes |
| Year Built | 2002 |
| Electric | Phases3 |
| View | Lake,Water |
| Stories Count | 1 |
| Levels | One |
| Property Subtype | SingleFamilyResidence |
| Tax Year | 2025 |
| Waterfront Features | LakeFront |
| Community Features | HomeOwnersAssociation,PropertyManagerOnSite,StreetLights,Sidewalks |
| Accessibility | None |
| Assoc Fee Paid Per | Monthly |
| County | Palm Beach |
| New Construction | false |
| Property Type | Residential |
| Association Amenities | BocceCourt,Clubhouse,FitnessCenter,Management,Pickleball,Pool,Sidewalks,TennisCourts |
| Attached Garage | true |
| Contingency | Financing,Inspection |
| Subdivision Name | ISLES AT PALM BEACH GARDENS |
| Facing Direction | Northeast |
| Garage Y/N | true |
| Total Rooms | 10 |
| Full Baths | 2 |
| Status | ActiveUnderContract |
| High School | William T. Dwyer |
| City | Palm Beach Gardens |
| Senior Community Y/N | false |
| MLS Area | 5310 |
| Carport Y/N | false |
| Elementary School | Timber Trace |
| Tax Annual Amount | 12710 |
| Middle/Junior High School | Watson B. Duncan |
| Property Condition | Resale |
| Virtual Tour | https://www.propertypanorama.com/1321-Saint-Lawrence-Drive-Palm-Beach-Gardens-FL-33410/unbranded |
| Builder Name | DiVosta Homes |
| Standard Status | ActiveUnderContract |
| Occupancy Type | Owner |
| Property Sub Type Additional | SingleFamilyResidence |
| PostalCity | Palm Beach Gardens |
| Legal Description | ISLES AT PALM BEACH GARDENS LT 339 |
Interior Features
| Interior Amenities | BreakfastBar,BuiltInFeatures,BreakfastArea,Bathtub,DiningArea,SeparateFormalDiningRoom,DualSinks,EntranceFoyer,EatInKitchen,HighCeilings,KitchenIsland,KitchenDiningCombo,MainLevelPrimary,MultipleEnSuiteBathrooms,Pantry,SoakingTub,SeparateShower,WalkInClosets |
|---|---|
| Flooring | EngineeredHardwood,Laminate,Tile |
| Furnished Y/N | Negotiable |
| Total Stories | 1 |
| Air Conditioning Y/N | true |
| Heating Y/N | true |
| Window Features | Blinds |
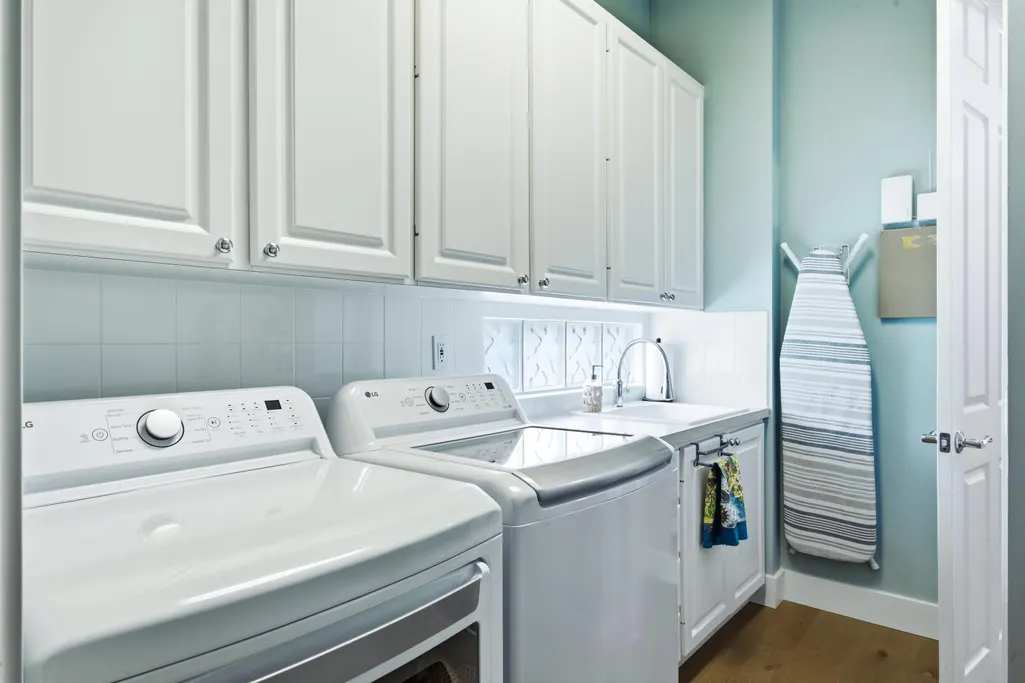
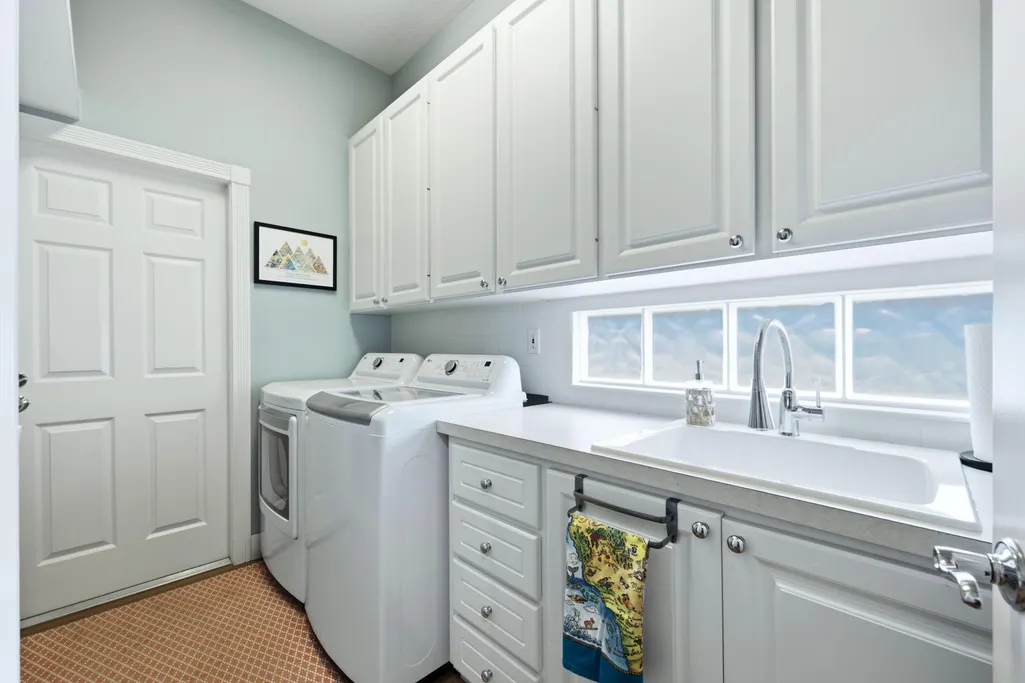
| Laundry Features | Inside,MainLevel,LaundryRoom,LaundryTub |
| Total Bedrooms | 3 |
| Main Level Bedrooms | 3 |
| Main Level Bathrooms | 2 |
| Total Baths | 2 |
Exterior Features
| Exterior Amenities | OutdoorLivingArea,RoomForPool |
|---|---|
| Fencing | Fenced |
| Parking Features | Attached,Driveway,Garage,GarageDoorOpener,OnStreet |
| Lot Features | Landscaped,OversizedLot,QuarterToHalfAcreLot,SprinklersAutomatic |
| Water Source | Public |
| Total Parking | 4 |
| Lot Size Area | 11326 |
| Building Area Total | 2697 |
| Lot Size Acres | 0.26 |
| Road Surface Type | Asphalt |
| Waterfront Y/N | true |
| Covered Spaces | 2 |
| Builder Model | Oakmont |
Amenities
- Foreclosure
- Views
- Short Sale
- New Construction
- Adult 55+
- Lease To Own
- No HOA Fees
- Furnished
- Primary On Main
- Air Conditioning
- Seller Finance
- Green
- Fixer Upper
- Horse
- Golf
- Fireplace
- Deck
- Garage
- Basement
- Pool
Property vs Single Family Average in 33410
Price
Taxes
Year Built
 All information deemed reliable but not guaranteed. All properties are subject to prior sale, change or withdrawal. Neither listing broker(s) or information provider(s) shall be responsible for any typographical errors, misinformation, misprints and shall be held totally harmless. Listing(s) information is provided for consumer's personal, non-commercial use and may not be used for any purpose other than to identify prospective properties consumers may be interested in purchasing. The data relating
