
Water Views - Golf Course - Primary on Main
Address
142 Porto Vecchio Way, Palm Beach Gardens, FL
Price
$ 2,850,000
Property Attributes
- MLS#B26052750
- TypeSingle Family
- Listing Status Pending
- CountyPalm Beach
- CityPalm Beach Gardens
- Area5350
- NeighborhoodMIRASOL PAR 13
- Zip33418
- Style
- Year Built2004
- Taxes$ 20130
- Price$ 2,850,000
- Bedrooms4
- Full Bathrooms4
- Half Bathrooms0
- Sqr Footage3197
- Lot Size0.17 Acres
Data Source:
Beaches MLS (FL)
Property Description
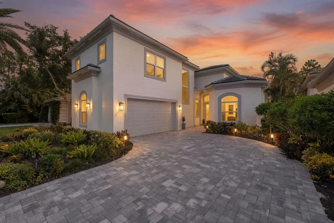
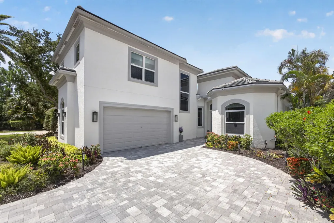
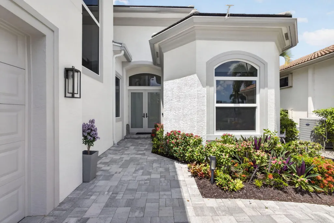
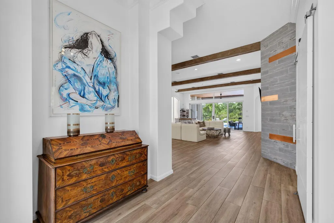
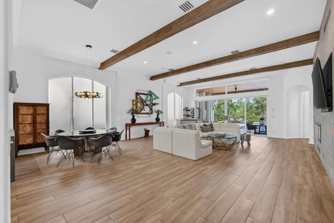
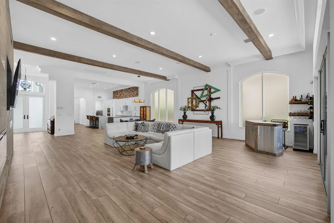
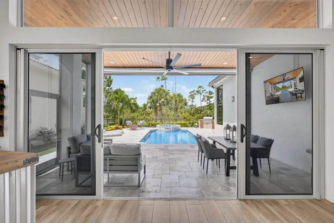
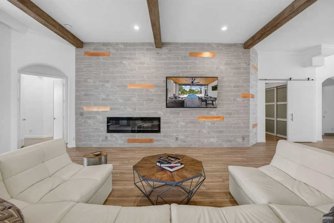
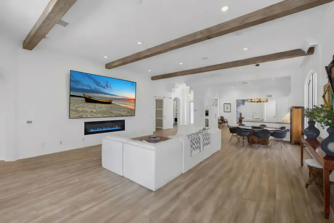
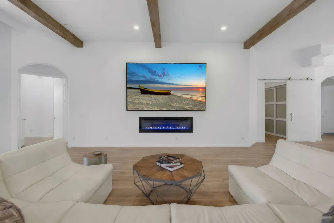
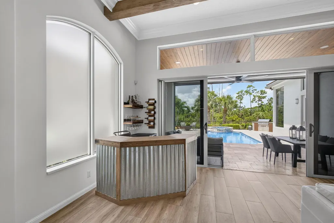
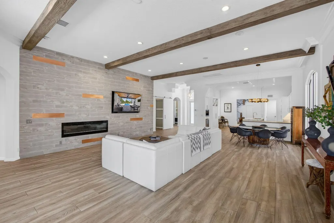
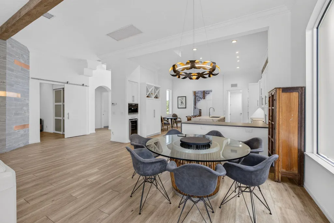
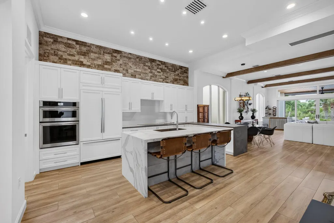
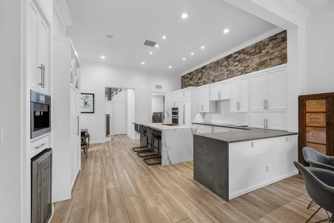
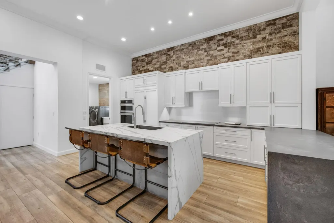
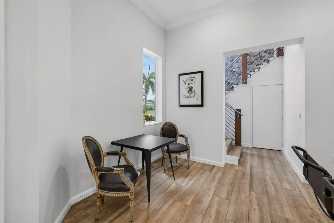
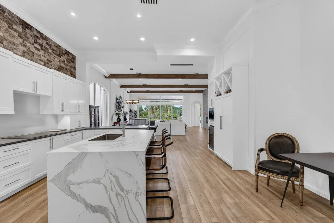
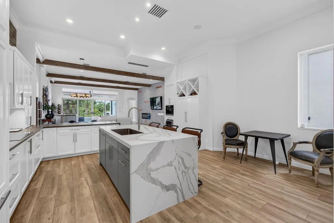
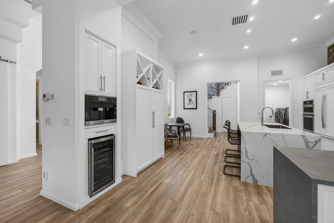
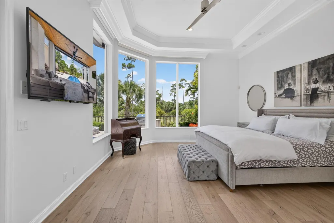
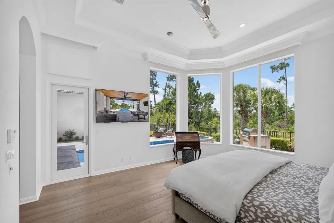
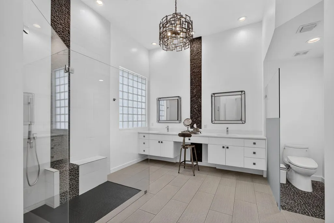
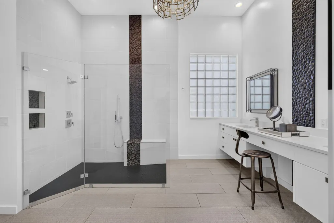
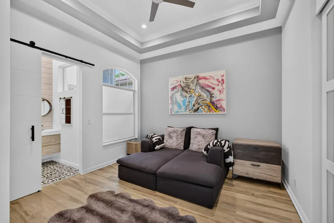
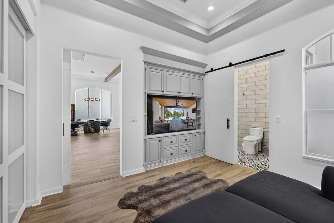
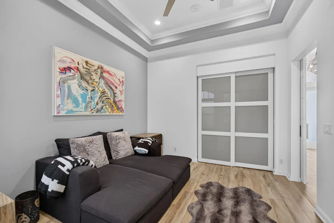
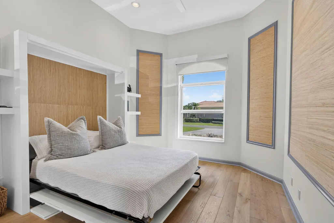
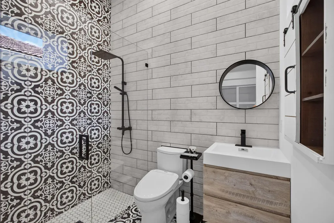
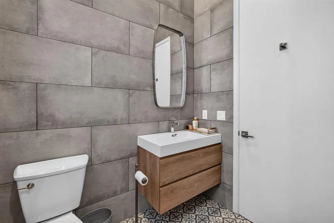
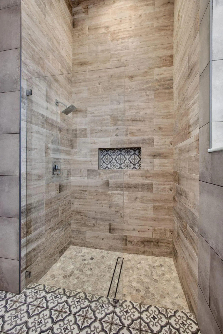
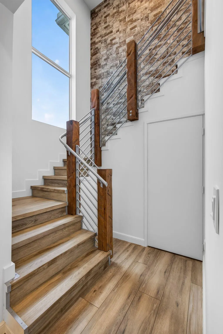
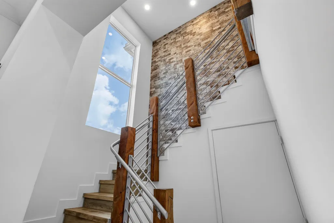
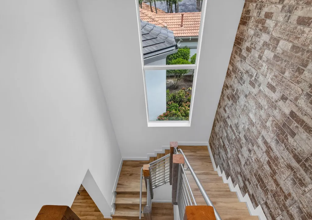
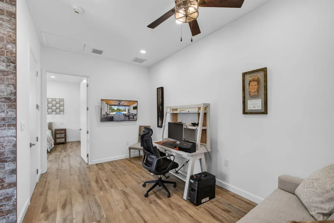
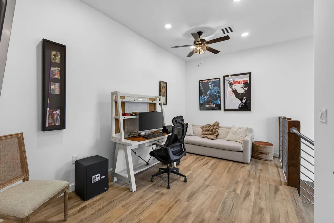
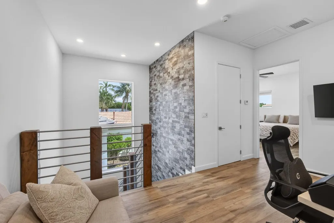
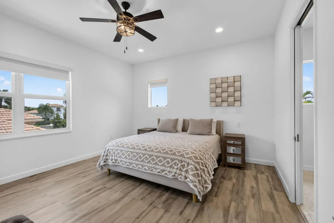
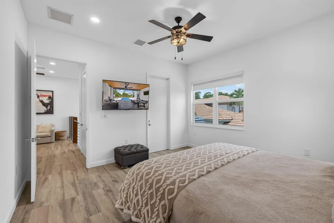
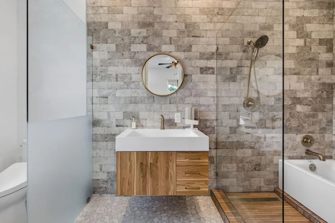
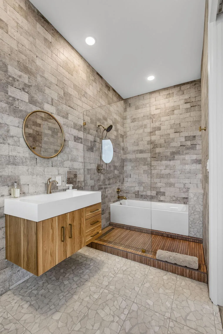
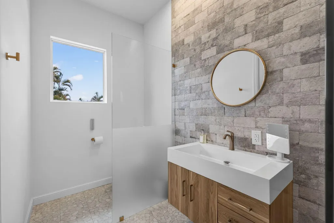
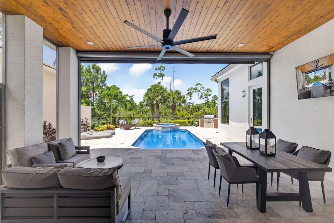
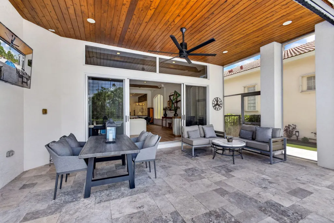
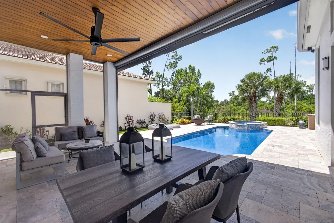
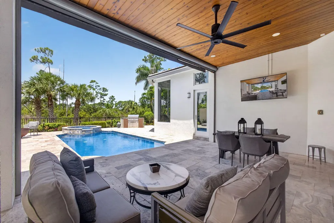
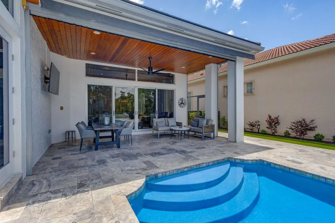
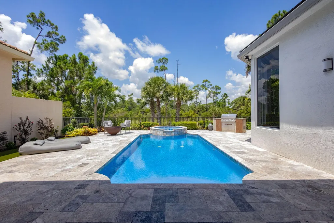
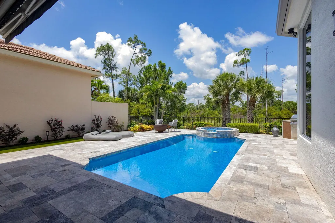
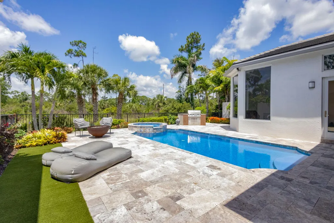
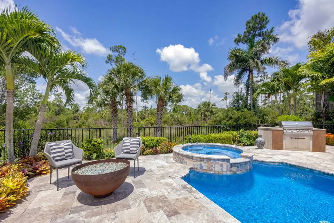
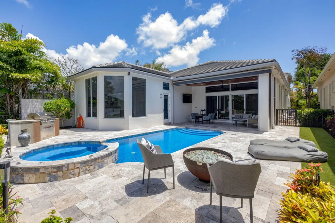
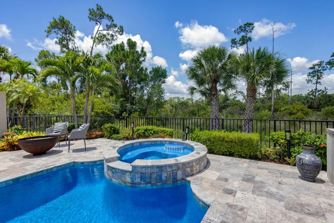
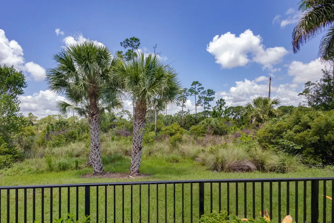
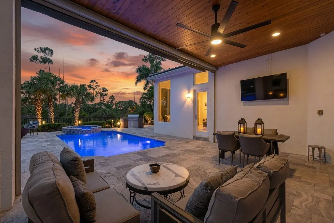
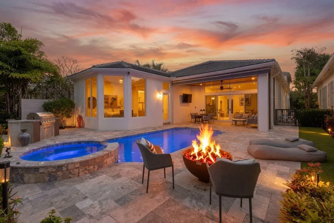
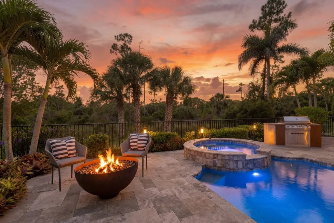
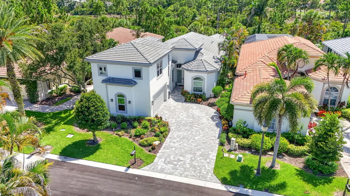
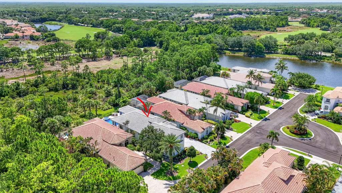
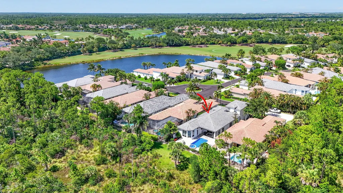
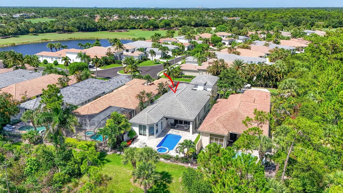
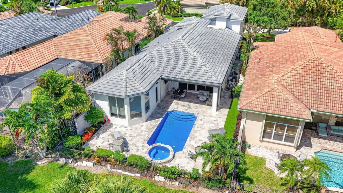
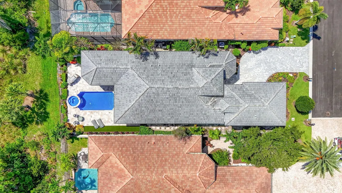
GOLF MEMBERSHIP! Custom 4 BR/4 BA home with newly built second story addition and golf membership. A striking fusion of industrial-modern design and resort-inspired living, this extraordinary turnkey residence has been completely reimagined to the highest standard. Privately tucked away on a quiet cul-de-sac with tranquil preserve views and dramatic sunsets, this one-of-a-kind home offers a NEW: flat tile roof, driveway, three high-efficiency air conditioning systems, tankless water heater and electrical panels. Designed for seamless entertaining, the open-concept first floor is filled with natural light and blends indoor and outdoor living with ease. Gourmet kitchen is anchored by an oversized island and appointed with premium appliances, every detail has been carefully selected to satisfy the most discerning chef. The expansive great room exudes warmth and sophistication, highlighted by soaring ceilings, exposed wood beams and a striking contemporary fireplace. The main level also offers three generously sized bedrooms, including a luxurious primary suite. Overlooking a serene nature preserve, the private backyard is a true resort-style oasis. The newly resurfaced saltwater pool and spa are surrounded by a travertine terrace, custom fire feature, and built-in summer kitchen, creating the perfect setting for entertaining or relaxing while enjoying spectacular sunset views. The expanded covered lanai features a warm cedar-plank ceiling, a motorized retractable screen, and a large retractable awning The newly constructed second level features an expansive guest suite with a spa-inspired bath, oversized custom walk-in closet, and a versatile loft ideal for a home office, media lounge, fitness area, or additional sleeping space. An architecturally striking staircase creates a dramatic focal point while seamlessly connecting the upper level to the home's open-concept living spaces below Offering the rare combination of contemporary design, resort-style amenities, complete peace of mind, and a coveted golf membership, this is truly one of the community's most distinctive homes. Being sold furnished New Tankless Water Heater - 2026 New Roof - 2024 Three AC Units - 2024/2025
| Elementary School | Middle School | High School |
|---|---|---|
| Marsh Pointe Elementary School | Watson B. Duncan Middle School | William T. Dwyer High School |
| Price History | |
|---|---|
| 7/15/2026 | Listed $2,850,000 |
General Features
| Membership Required | true |
|---|---|
| Membership Description | Club Membership Required,Golf Equity Available |
| Membership Fee | 300000 |
| Sewer | Public Sewer |
| Heating | Central,Electric,Zoned |
| Cooling | Central Air,Electric,Zoned |
| Utilities | Natural Gas Available,Sewer Available,Water Available |
| Possession | Close Of Escrow |
| Roof | Tile |
| Appliances | Cooktop,Dryer,Dishwasher,Electric Cooktop,Free-Standing Freezer,Disposal,Gas Range,Gas Water Heater,Ice Maker,Microwave,Oven,Refrigerator,Tankless Water Heater,Water Heater,Washer |
| HOA Fee | 992 |
| Garage Spaces | 2 |
| Association Fee Includes | Common Areas,Cable TV,Maintenance Grounds,Security |
| Patio/Porch Features | Covered,Patio,Screened |
| Pool Features | Concrete,Fenced,Free Form,Heated,In Ground,Other,Private,Pool/Spa Combo,Association |
| Security Features | Closed Circuit Camera(s),Gated with Guard,Gated Community,Smoke Detector(s) |
| Construction Materials | Block,Frame,Stucco |
| Pets Allowed | Breed Restrictions,Pet Restrictions,Yes |
| Year Built | 2004 |
| Electric | 3 Phase |
| View | Preserve,Water |
| Stories Count | 2 |
| Levels | One and One Half,Two |
| Property Subtype | Single Family Residence |
| Tax Year | 2025 |
| Waterfront Features | None |
| Community Features | Home Owners Association,Gated,Property Manager On-Site |
| Community Type | Gated Community |
| Accessibility | None |
| Assoc Fee Paid Per | Monthly |
| County | Palm Beach |
| New Construction | false |
| Property Type | Residential |
| Association Amenities | Basketball Court,Business Center,Clubhouse,Dog Park,Fitness Center,Golf Course,Library,Management,Playground,Pickleball,Pool,Putting Green(s),Restaurant,Sports Fields,Tennis Court(s),Trail(s) |
| Attached Garage | true |
| Contingency | None |
| Subdivision Name | MIRASOL PAR 13 |
| Facing Direction | East |
| Garage Y/N | true |
| Total Rooms | 5 |
| Full Baths | 4 |
| Status | Pending |
| Directions | PGA TO THE COUNTRY CLUB AT MIRASOL; GATE |
| High School | William T. Dwyer |
| City | Palm Beach Gardens |
| Disclosures | Special Assessment |
| Senior Community Y/N | false |
| MLS Area | 5350 |
| Carport Y/N | false |
| Spa Features | In Ground |
| Elementary School | Marsh Pointe |
| Tax Annual Amount | 20130.22 |
| Middle/Junior High School | Watson B. Duncan |
| Property Condition | Resale |
| Virtual Tour | https://www.propertypanorama.com/142-Porto-Vecchio-Way-Palm-Beach-Gardens-FL-33418--B26052750/unbranded |
| Builder Name | Taylor Morrison |
| Standard Status | Pending |
| Occupancy Type | Owner |
| Property Sub Type Additional | Single Family Residence |
| PostalCity | Palm Beach Gardens |
| Legal Description | MIRASOL PAR 13 LT 26 |
Interior Features
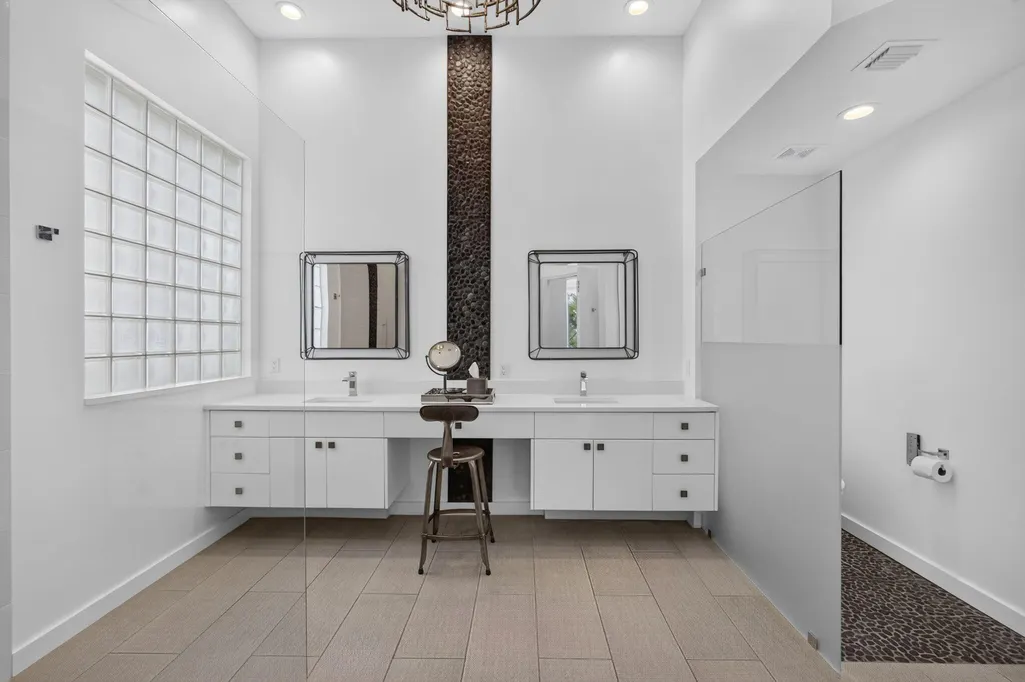
| Interior Amenities | Breakfast Area,Dual Sinks,Entrance Foyer,Family/Dining Room,High Ceilings,Kitchen Island,Main Level Primary,Pantry,Storage,Separate Shower,Walk-In Closet(s) |
|---|---|
| Flooring | Carpet,Engineered Hardwood,Laminate,Tile,Wood |
| Furnished Y/N | Negotiable |
| Fireplace Features | Decorative,Electric |
| Total Stories | 2 |
| Air Conditioning Y/N | true |
| Heating Y/N | true |
| Fireplace Y/N | true |
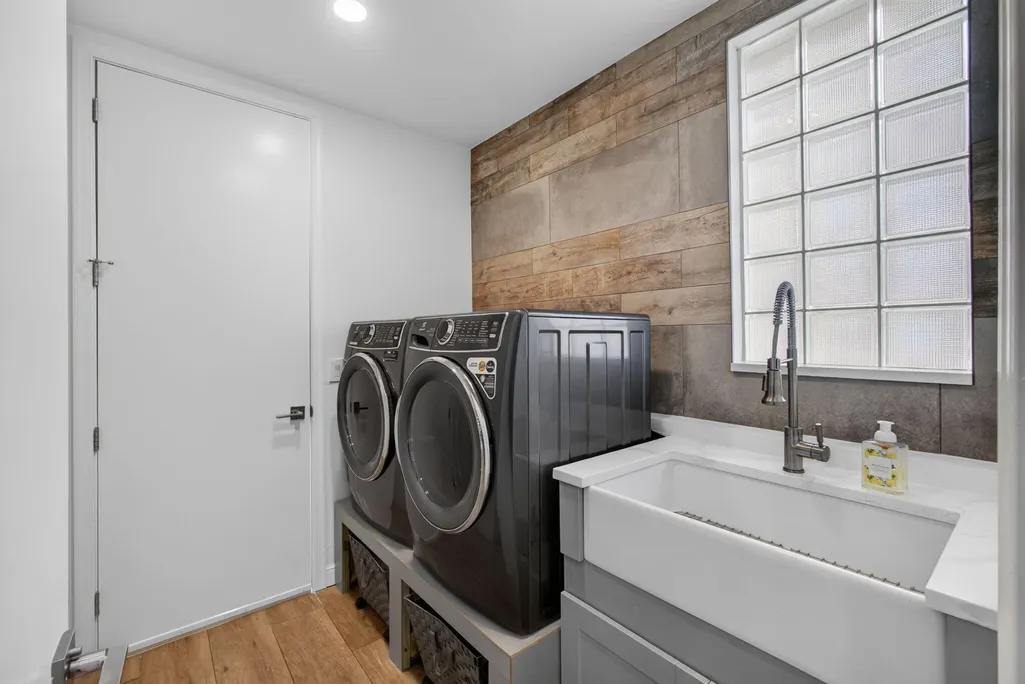
| Laundry Features | Inside,Laundry Room,Laundry Tub,Sink |
| Total Bedrooms | 4 |
| Main Level Bedrooms | 3 |
| Main Level Bathrooms | 3 |
| Total Baths | 4 |
Exterior Features
| Exterior Amenities | Awning(s),Built-in Barbecue,Barbecue,Lighting,Outdoor Kitchen,Outdoor Living Area |
|---|---|
| Fencing | Back Yard,Fenced |
| Parking Features | Attached,Driveway,Garage,Garage Door Opener |
| Lot Features | Cul-De-Sac,Sprinklers Automatic,< 1/4 Acre,Zero Lot Line |
| Water Source | Public |
| Total Parking | 2.5 |
| Lot Size Area | 7456 |
| Spa | true |
| Building Area Total | 3991 |
| Lot Size Acres | 0.17 |
| Waterfront Y/N | false |
| Covered Spaces | 2 |
| Door Features | French Doors |
| Road Frontage Type | City Street |
Amenities
- Foreclosure
- Views
- Short Sale
- New Construction
- Adult 55+
- Lease To Own
- No HOA Fees
- Furnished
- Primary On Main
- Air Conditioning
- Seller Finance
- Green
- Fixer Upper
- Horse
- Golf
- Fireplace
- Deck
- Garage
- Basement
- Pool
Property vs Single Family Average in 33418
Price
Taxes
Year Built
 All information deemed reliable but not guaranteed. All properties are subject to prior sale, change or withdrawal. Neither listing broker(s) or information provider(s) shall be responsible for any typographical errors, misinformation, misprints and shall be held totally harmless. Listing(s) information is provided for consumer's personal, non-commercial use and may not be used for any purpose other than to identify prospective properties consumers may be interested in purchasing. The data relating
