
Price Reduction - New Construction - Primary on Main
Address
6580 Se Park Trace Drive, Stuart, FL
Price
$ 681,000
Property Attributes
- MLS#B26052682
- TypeSingle Family
- Listing Status Pending
- CountyMartin
- CityStuart
- Area6140 - Hobe Sound/Stuart - South of Cove Rd
- NeighborhoodTHE PRESERVE AT PARK TRACE PUD
- Zip34997
- Style
- Year Built2026
- Taxes$ 1091
- Price$ 681,000
- Bedrooms4
- Full Bathrooms2
- Half Bathrooms1
- Sqr Footage2034
- Lot Size0.13 Acres
Data Source:
Beaches MLS (FL)
Property Description
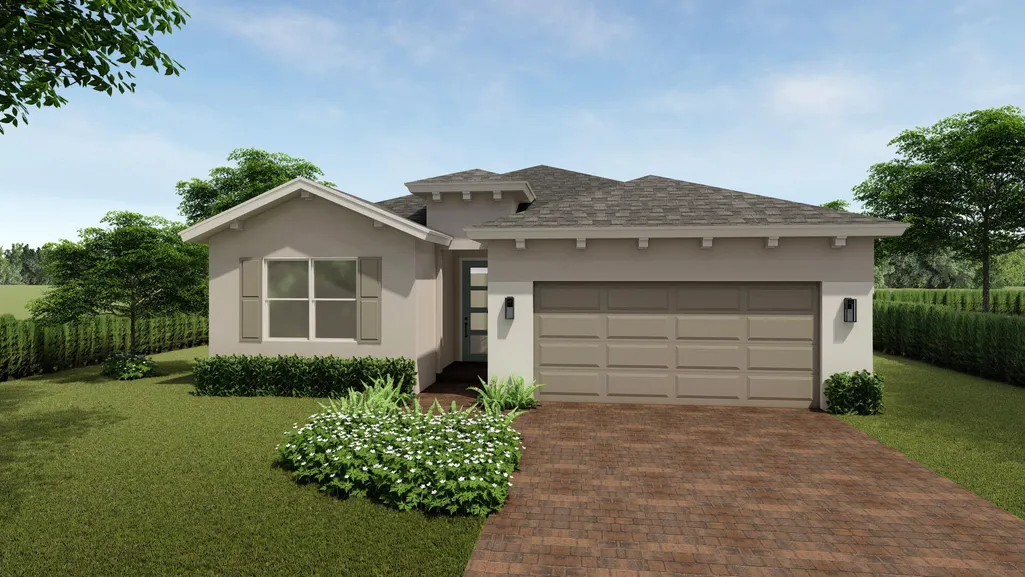
Stunning new construction 4/2.5/2 Delaney Ranch plan offers stylish single-level living with impact glass windows and doors, soft-close white shaker cabinetry, granite kitchen countertops with waterfall edge, upgraded smart appliance package, 24x24 porcelain tile throughout this new home. Enjoy a frameless glass shower, his and her closets spacious great room, and covered lanai—perfect for entertaining family and friends! This home backs to a beautiful preserve for extra privacy. Preferred Builder lender incentives and flex cash available on this home. BRAND NEW HOME! CALL FOR A TOUR AND MOVE IN SPECIALS. Restrictions may apply* Pictures, photographs, features, colors & sizes are approximate for illustrations purposes only and will vary from the homes as built. These are not of the actual home but are similar to the home being built.
| Elementary School | Middle School | High School |
|---|---|---|
| SeaWind Elementary School | Murray Middle School | South Fork High School |
| Price History | |
|---|---|
| 7/15/2026 | Listed $682,990 |
| 8/4/2026 | Listed $685,990 |
| 8/12/2026 | 1$679,000 |
| 8/21/2026 | Listed $681,000 |
General Features
| Membership Required | false |
|---|---|
| Sewer | Public Sewer |
| Heating | Central |
| Cooling | Central Air |
| Utilities | Sewer Available,Underground Utilities,Water Available |
| Possession | Close Of Escrow,Other |
| Roof | Composition,Shingle |
| Appliances | Dishwasher,Electric Range,Electric Water Heater,Disposal,Microwave,Refrigerator,Water Heater |
| HOA Fee | 280 |
| Garage Spaces | 2 |
| Association Fee Includes | Common Areas,Maintenance Grounds |
| Patio/Porch Features | Covered,Patio |
| Pool Features | Association |
| Security Features | Gated Community,Smoke Detector(s) |
| Construction Materials | Block |
| Pets Allowed | Number Limit,Pet Restrictions,Yes |
| Year Built | 2026 |
| Stories Count | 1 |
| Levels | One |
| Property Subtype | Single Family Residence |
| Tax Year | 2025 |
| Community Features | Home Owners Association,Gated,Street Lights |
| Community Type | Gated Community |
| Accessibility | None |
| Assoc Fee Paid Per | Monthly |
| County | Martin |
| New Construction | true |
| Property Type | Residential |
| Association Amenities | Cabana,Pool,Sidewalks |
| Attached Garage | true |
| Contingency | Financing |
| Subdivision Name | THE PRESERVE AT PARK TRACE PUD |
| Facing Direction | Southeast |
| Garage Y/N | true |
| Total Rooms | 5 |
| Full Baths | 2 |
| Status | Pending |
| Directions | From I-95, take exit 101 (Stuart). Head east on FL-76 Kanner Highway. Make a right onto Cove Rd and head straight for 2 miles. The community will be on the right at the Willoughby intersection. |
| High School | South Fork |
| City | Stuart |
| Disclosures | Deed Restriction,Home Warranty,Owner Is Listing Agent |
| Senior Community Y/N | false |
| MLS Area | 6140 - Hobe Sound/Stuart - South of Cove Rd |
| Carport Y/N | false |
| Elementary School | SeaWind |
| Tax Annual Amount | 1091.93 |
| Home Warranty Y/N | true |
| Middle/Junior High School | Murray |
| Property Condition | New Construction |
| MLS Area Minor | MRTC - Martin County |
| Builder Name | D.R. Horton |
| Standard Status | Pending |
| Property Sub Type Additional | Single Family Residence |
| PostalCity | Stuart |
| Legal Description | LOT 9 THE PRESERVE AT PARK TRACE PUD (PB 20/8) |
Interior Features
| Interior Amenities | Dual Sinks,Main Level Primary,Pantry,Separate Shower,Walk-In Closet(s) |
|---|---|
| Flooring | Ceramic Tile |
| Furnished Y/N | Unfurnished |
| Total Stories | 1 |
| Air Conditioning Y/N | true |
| Heating Y/N | true |
| Fireplace Y/N | false |
| Half Baths | 1 |
| Laundry Features | Washer Hookup,Electric Dryer Hookup,Inside,Laundry Closet |
| Total Bedrooms | 4 |
| Main Level Bedrooms | 4 |
| Main Level Bathrooms | 2 |
| Total Baths | 3 |
Exterior Features
| Exterior Amenities | Outdoor Living Area |
|---|---|
| Parking Features | Attached,Driveway,Garage,Garage Door Opener |
| Lot Features | < 1/4 Acre |
| Water Source | Public |
| Total Parking | 4 |
| Lot Size Area | 6000 |
| Building Area Total | 2702 |
| Lot Size Acres | 0.13 |
| Waterfront Y/N | false |
| Covered Spaces | 2 |
| Builder Model | Delaney |
Amenities
- Foreclosure
- Views
- Short Sale
- New Construction
- Adult 55+
- Lease To Own
- No HOA Fees
- Furnished
- Primary On Main
- Air Conditioning
- Seller Finance
- Green
- Fixer Upper
- Horse
- Golf
- Fireplace
- Deck
- Garage
- Basement
- Pool
Property vs Single Family Average in 34997
Price
Taxes
Year Built
 All information deemed reliable but not guaranteed. All properties are subject to prior sale, change or withdrawal. Neither listing broker(s) or information provider(s) shall be responsible for any typographical errors, misinformation, misprints and shall be held totally harmless. Listing(s) information is provided for consumer's personal, non-commercial use and may not be used for any purpose other than to identify prospective properties consumers may be interested in purchasing. The data relating
