
Views - Primary on Main
Address
13336 Bernoulli Way, Palm Beach Gardens, FL
Price
$ 3,250,000
Property Attributes
- MLS#B26052095
- TypeSingle Family
- Listing Status Active
- CountyPalm Beach
- CityPalm Beach Gardens
- Area5320
- NeighborhoodALTON NEIGHBORHOOD
- Zip33418
- Style
- Year Built2023
- Taxes$ 38849
- Price$ 3,250,000
- Bedrooms5
- Full Bathrooms5
- Half Bathrooms1
- Sqr Footage5109
- Lot Size0.16 Acres
Data Source:
Beaches MLS (FL)
Property Description
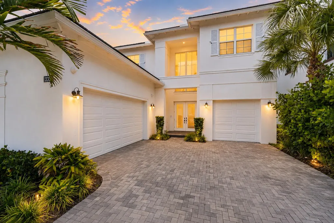
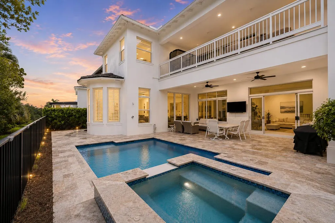
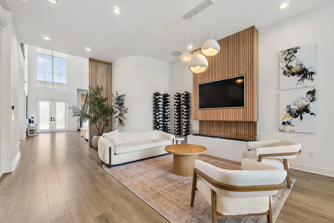
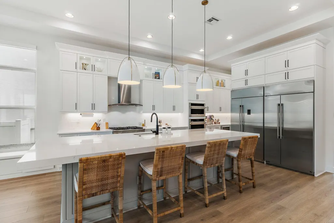
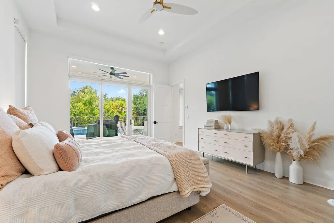
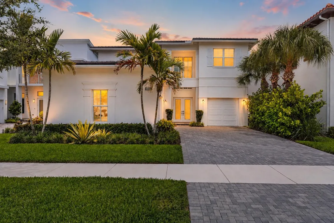
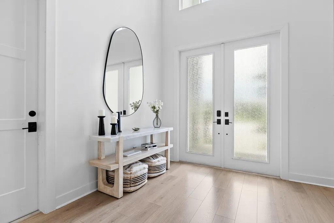
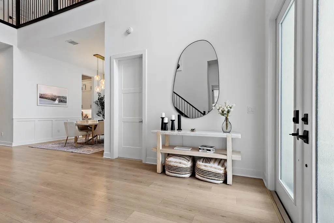
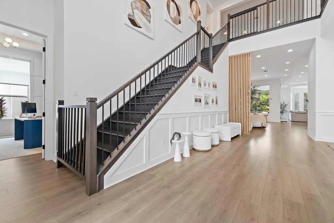
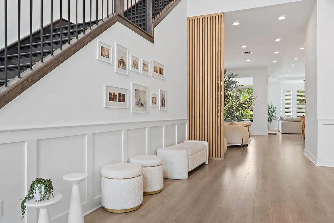
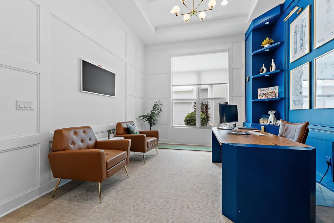
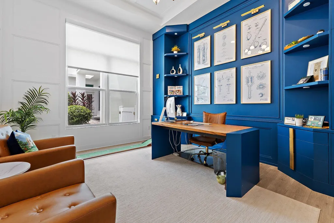
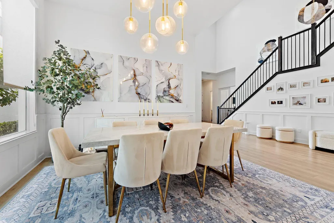
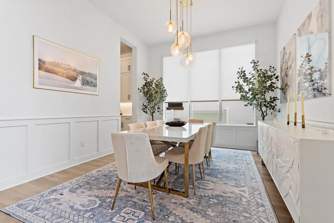
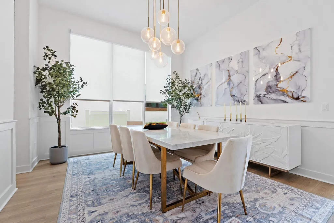
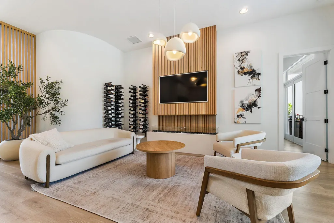
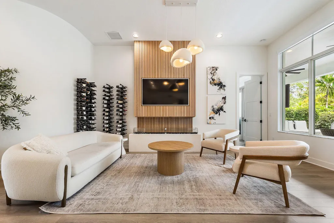
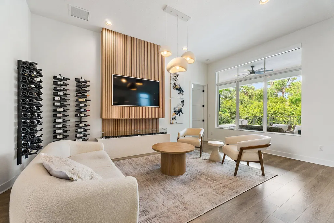
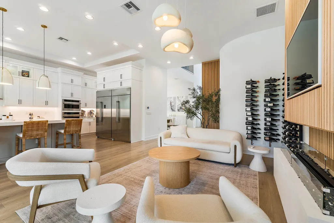
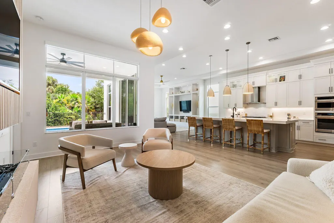
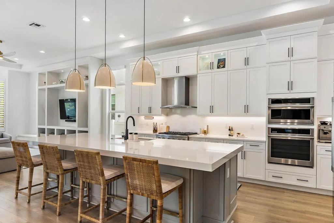
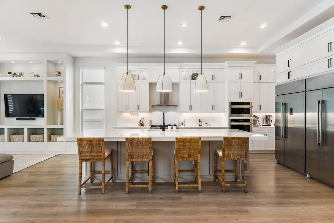
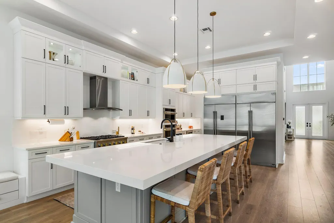
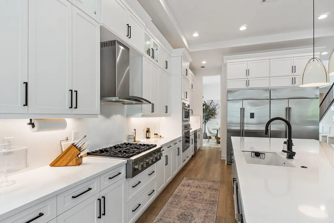
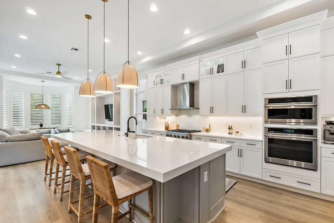
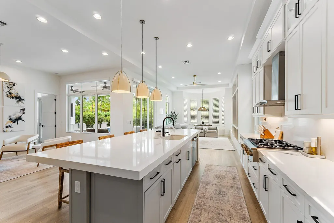
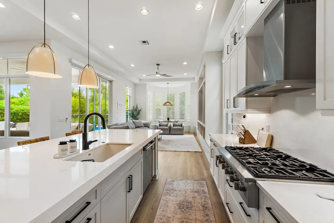
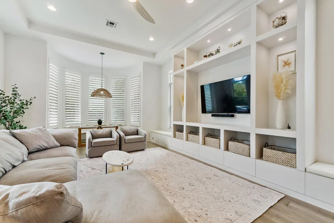
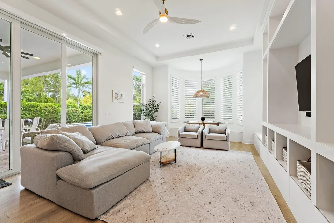
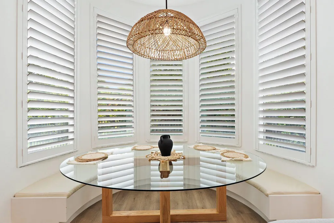
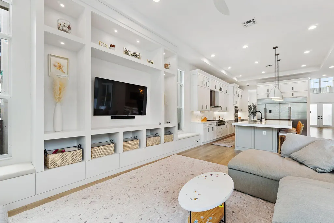
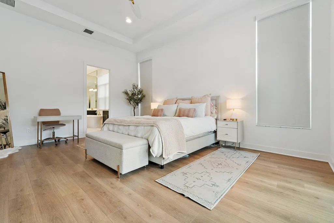
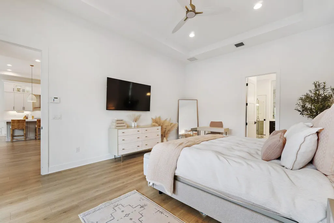
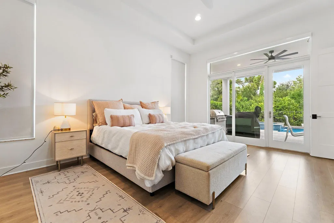
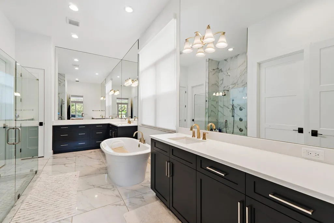
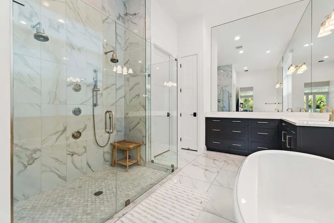
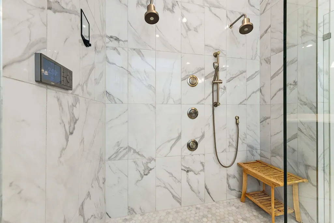
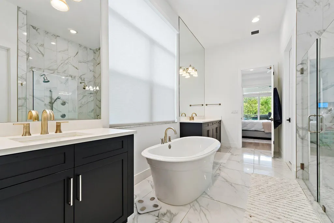
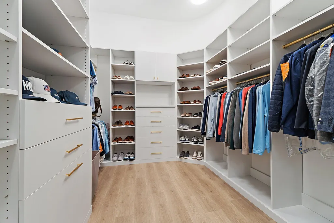
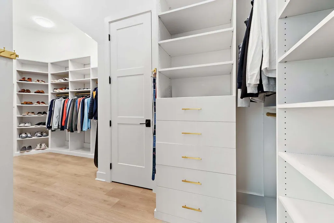
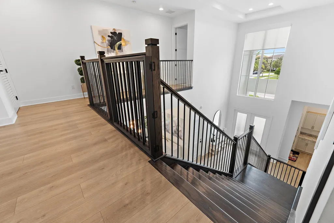
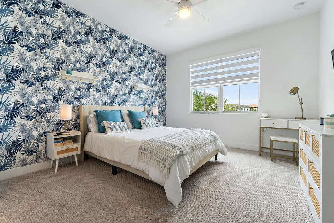
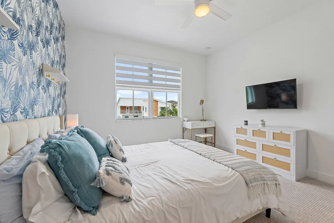
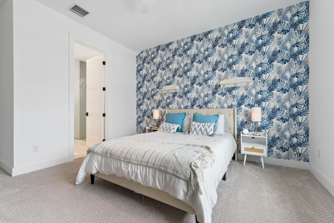
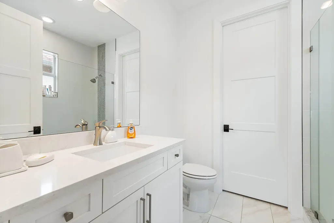
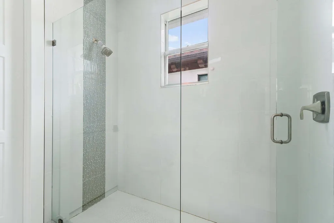
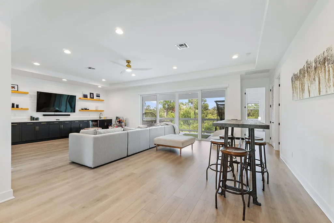
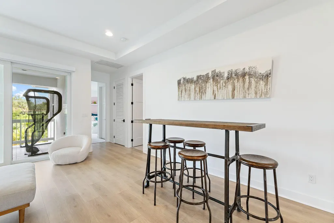
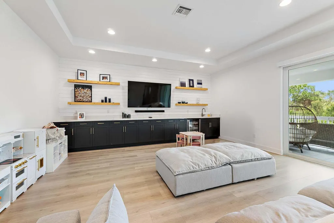
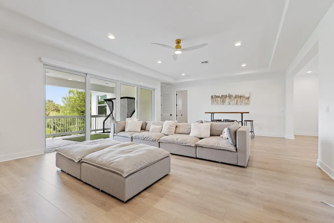
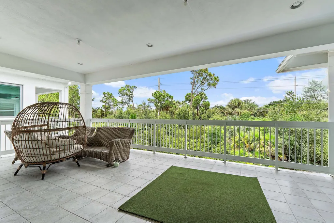
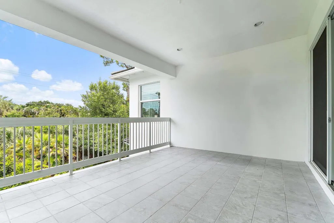
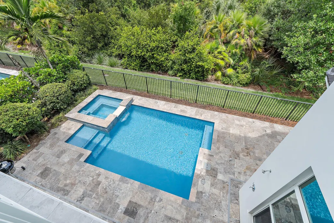
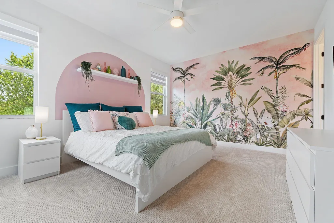
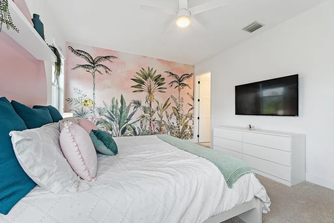
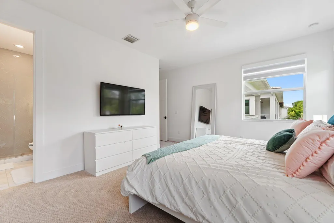
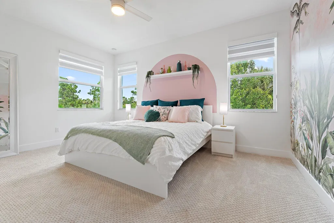
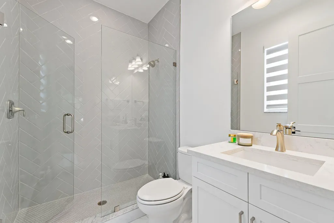
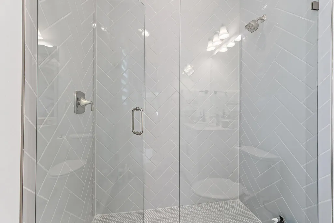
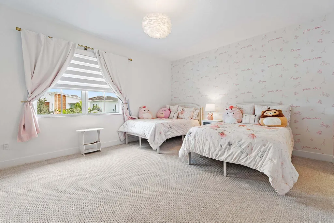
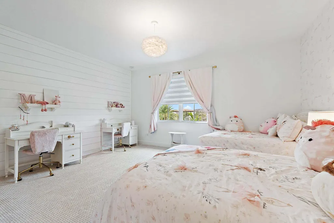
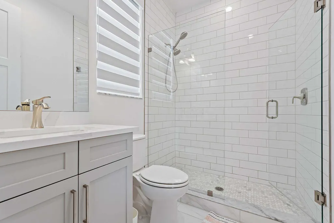
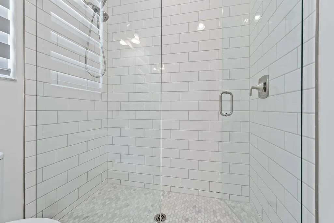
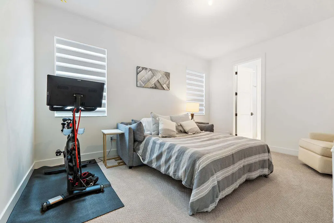
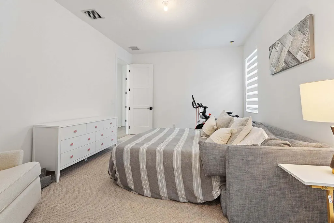
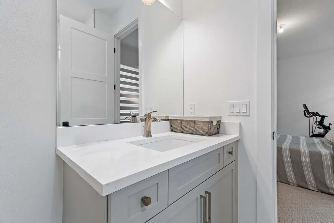
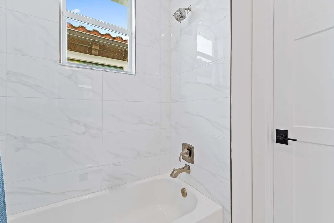
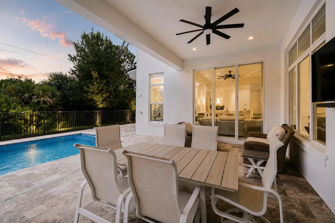
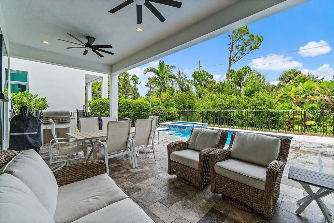
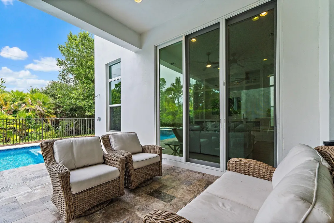
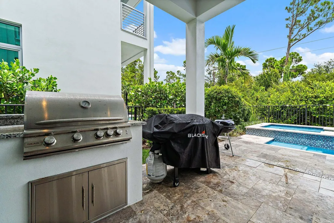
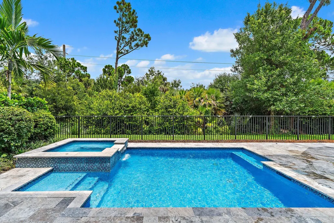
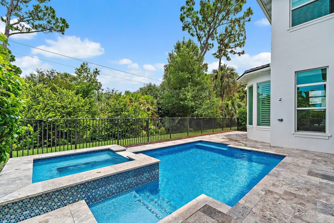
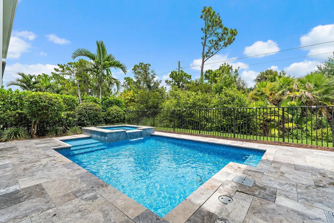
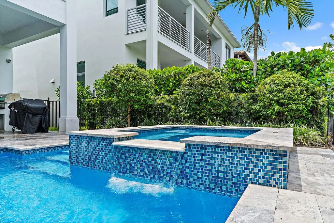
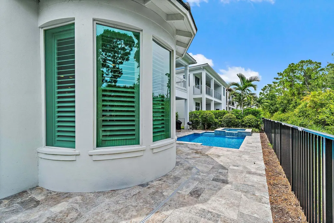
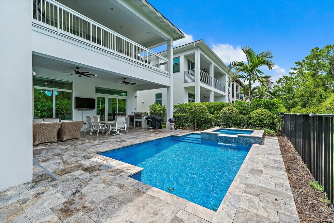
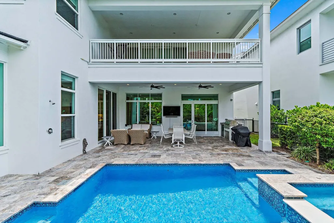
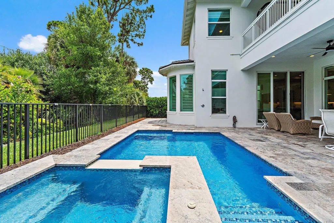
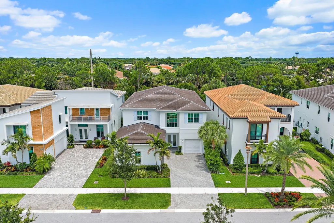
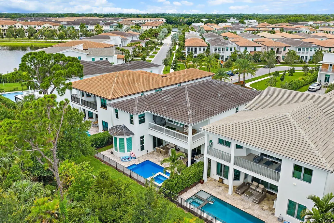
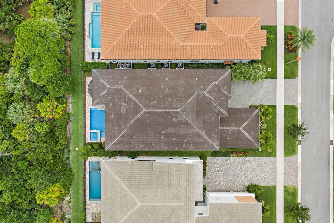
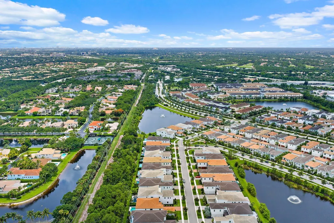
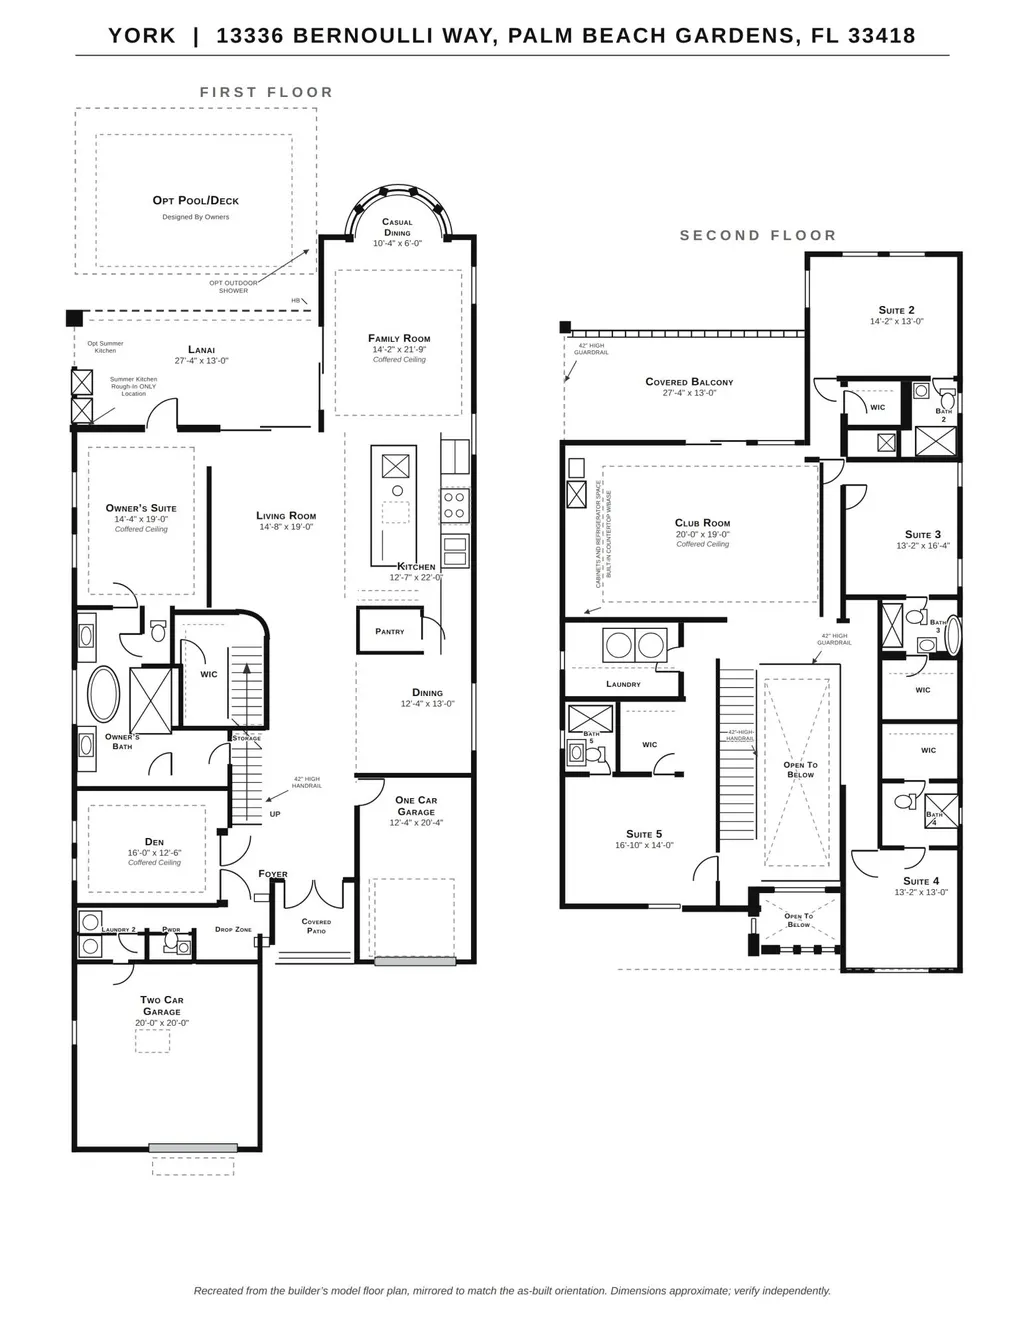
Completed in 2023, this 5-bedroom, 5.5-bath residence offers 5,109 square feet under air in one of Alton's largest floor plans, combining thoughtfully selected upgrades with a private preserve backdrop. A first-floor primary suite, expansive living spaces, upstairs bonus room with a wet bar, private pool and raised spa, and built-in grill create a home designed for both everyday living and effortless entertaining. From the moment you enter, the soaring two-story great room creates an immediate sense of space and natural light. Wide-plank flooring, board-and-batten detailing, and a custom wood-slat feature wall add warmth and character throughout the main living areas. Designed for gathering, the chef's kitchen features ceiling-height cabinetry, a dramatic island, gas cooktop beneath a statement hood, wall oven, dual refrigerators, walk-in pantry, and seamless connection to the dining and living spaces. A private office with custom built-ins and a separate media room provide flexibility for working from home, relaxing, or hosting guests. The first-floor primary suite serves as a private retreat with direct access to the pool, dual custom walk-in closets, and a spa-inspired bath featuring dual vanities, a freestanding soaking tub, and an oversized frameless shower finished in large-format tile. Upstairs, additional bedrooms offer walk-in closets and en-suite or nearby baths, while the spacious extra room includes a wet bar and opens to a covered balcony overlooking the landscaped preserve. Built with CBS construction, impact glass, and a concrete tile roof, the home offers the benefits of newer construction throughout. Outside, the backyard was designed for year-round Florida living, featuring a travertine pool deck, raised spa, covered lanai, built-in grill, and a fenced backyard with no rear neighbors beyond the preserve. Residents of Alton enjoy access to The Club at Alton with resort-style pools, fitness center, tennis, pickleball, dog parks, playgrounds, and miles of walking trails, all just minutes from Alton Town Center, PGA Boulevard, I-95, Downtown at the Gardens, Juno Beach, and Jupiter's coastline.
| Elementary School | Middle School | High School |
|---|---|---|
| Marsh Pointe Elementary School | Watson B. Duncan Middle School | William T. Dwyer High School |
| Price History | |
|---|---|
| 7/14/2026 | Listed $3,250,000 |
General Features
| Membership Required | false |
|---|---|
| Sewer | Public Sewer |
| Heating | Central |
| Cooling | Central Air |
| Utilities | Sewer Available,Water Available |
| Possession | Close Of Escrow |
| Roof | Tile |
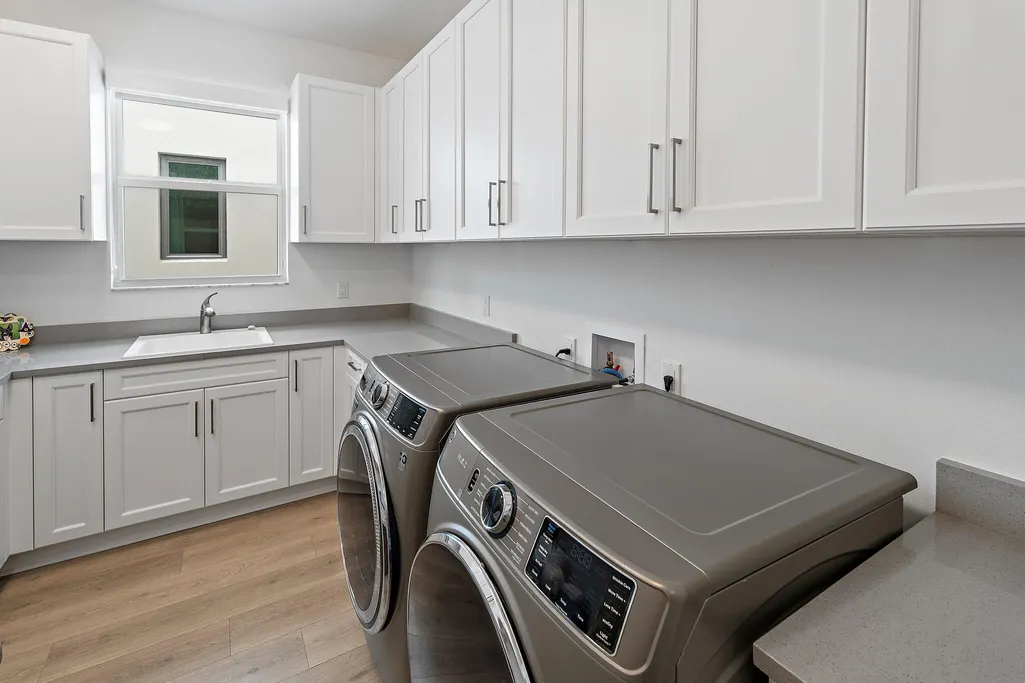
| Appliances | Cooktop,Dryer,Dishwasher,Disposal,Microwave,Oven,Refrigerator,Washer |
| HOA Fee | 513 |
| Garage Spaces | 3 |
| Association Fee Includes | Common Areas,Maintenance Grounds,Recreation Facilities |
| Patio/Porch Features | Covered,Patio,Balcony |
| Pool Features | Fenced,In Ground,Private,Pool/Spa Combo,Association |
| Construction Materials | Block |
| Pets Allowed | Pet Restrictions,Yes |
| Year Built | 2023 |
| View | Preserve |
| Stories Count | 2 |
| Levels | Two |
| Property Subtype | Single Family Residence |
| Tax Year | 2025 |
| Waterfront Features | None |
| Community Features | Home Owners Association,Street Lights |
| Accessibility | None |
| Assoc Fee Paid Per | Monthly |
| County | Palm Beach |
| New Construction | false |
| Property Type | Residential |
| Association Amenities | Clubhouse,Dog Park,Fitness Center,Pickleball,Park,Pool,Recreation Facilities,Sidewalks,Trail(s) |
| Attached Garage | true |
| Subdivision Name | ALTON NEIGHBORHOOD |
| Facing Direction | West |
| Garage Y/N | true |
| Full Baths | 5 |
| Status | Active |
| Directions | Please use GPS |
| High School | William T. Dwyer |
| City | Palm Beach Gardens |
| Senior Community Y/N | false |
| MLS Area | 5320 |
| Carport Y/N | false |
| Spa Features | In Ground |
| Elementary School | Marsh Pointe |
| Tax Annual Amount | 38849.74 |
| Middle/Junior High School | Watson B. Duncan |
| Property Condition | Resale |
| MLS Area Minor | PB29 |
| Virtual Tour | https://www.propertypanorama.com/13336-Bernoulli-Way-Palm-Beach-Gardens-FL-33418/unbranded |
| Standard Status | Active |
| Property Sub Type Additional | Single Family Residence |
| PostalCity | Palm Beach Gardens |
| Legal Description | ALTON NEIGHBORHOOD 2 LT 75 |
Interior Features
| Interior Amenities | Wet Bar,Breakfast Area,Dining Area,Separate/Formal Dining Room,Dual Sinks,Entrance Foyer,Eat-in Kitchen,High Ceilings,Kitchen Island,Main Level Primary,Pantry,Tub Shower,Walk-In Closet(s) |
|---|---|
| Flooring | Carpet,Laminate |
| Furnished Y/N | Unfurnished |
| Total Stories | 2 |
| Air Conditioning Y/N | true |
| Heating Y/N | true |
| Fireplace Y/N | false |
| Half Baths | 1 |
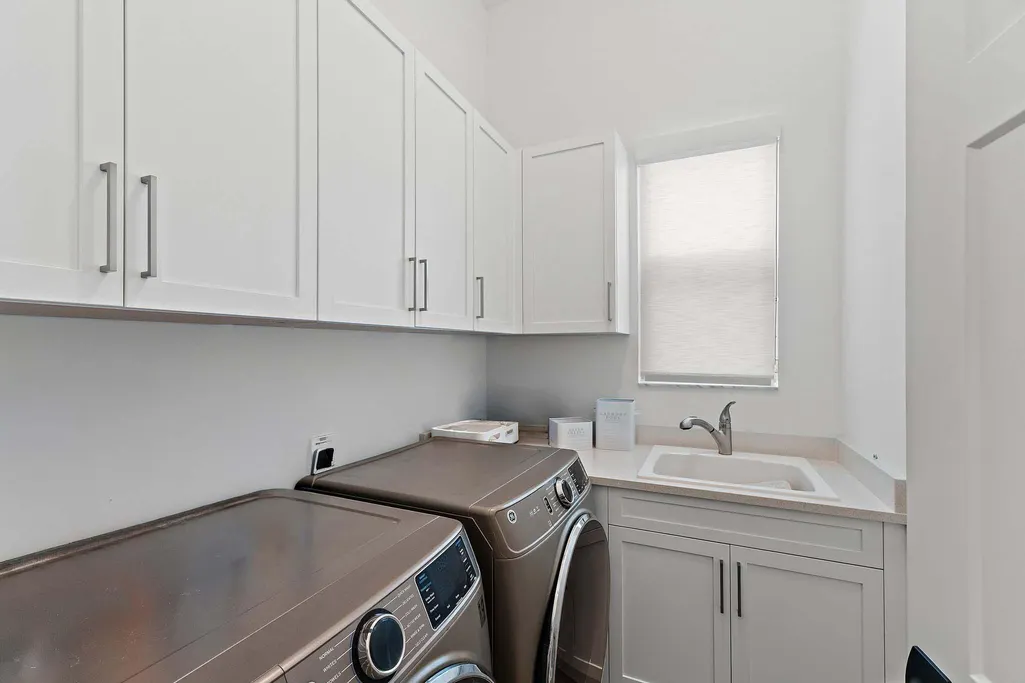
| Laundry Features | Inside |
| Total Bedrooms | 5 |
| Main Level Bedrooms | 1 |
| Main Level Bathrooms | 2 |
| Total Baths | 6 |
Exterior Features
| Exterior Amenities | Built-in Barbecue,Balcony,Barbecue,Outdoor Living Area,Outdoor Shower |
|---|---|
| Fencing | Back Yard,Fenced |
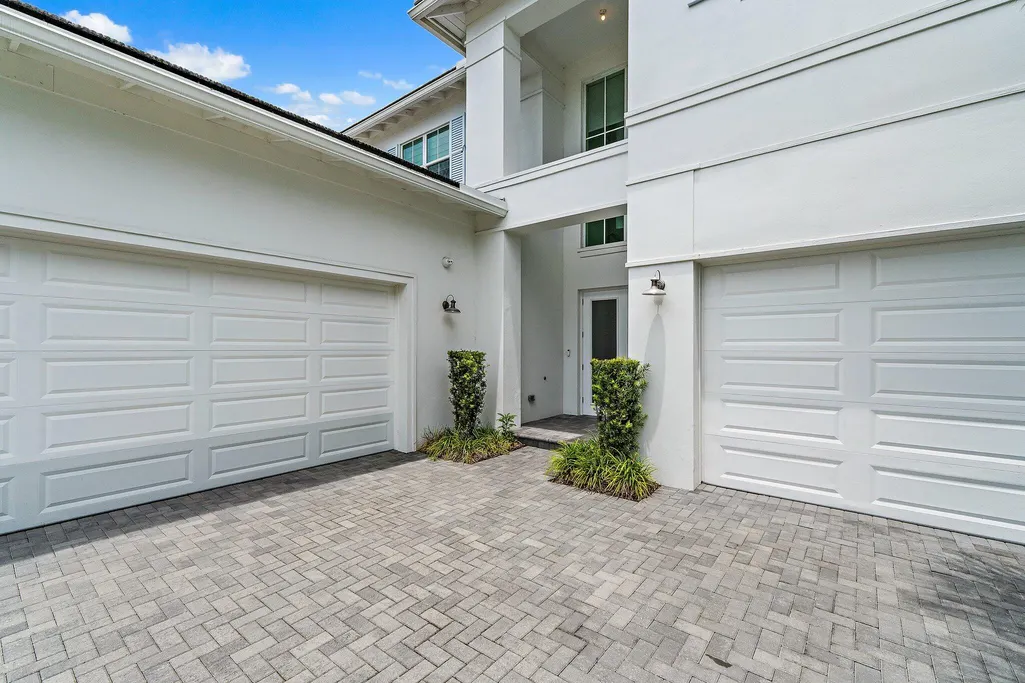
| Parking Features | Attached,Driveway,Garage,Golf Cart Garage |
| Lot Features | Sprinklers Automatic,< 1/4 Acre |
| Water Source | Public |
| Total Parking | 3 |
| Lot Size Area | 7153 |
| Spa | true |
| Building Area Total | 7049 |
| Lot Size Acres | 0.16 |
| Waterfront Y/N | false |
| Covered Spaces | 3 |
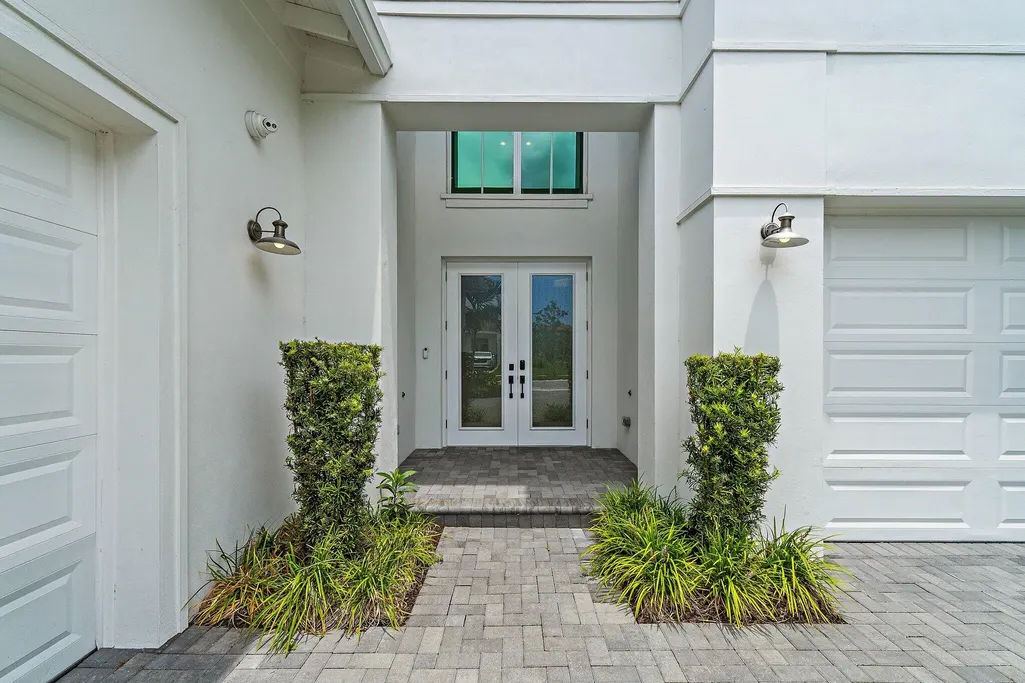
| Door Features | French Doors |
| Builder Model | York |
Amenities
- Foreclosure
- Views
- Short Sale
- New Construction
- Adult 55+
- Lease To Own
- No HOA Fees
- Furnished
- Primary On Main
- Air Conditioning
- Seller Finance
- Green
- Fixer Upper
- Horse
- Golf
- Fireplace
- Deck
- Garage
- Basement
- Pool
Property vs Single Family Average in 33418
Price
Taxes
Year Built
 All information deemed reliable but not guaranteed. All properties are subject to prior sale, change or withdrawal. Neither listing broker(s) or information provider(s) shall be responsible for any typographical errors, misinformation, misprints and shall be held totally harmless. Listing(s) information is provided for consumer's personal, non-commercial use and may not be used for any purpose other than to identify prospective properties consumers may be interested in purchasing. The data relating
