
Primary on Main
Address
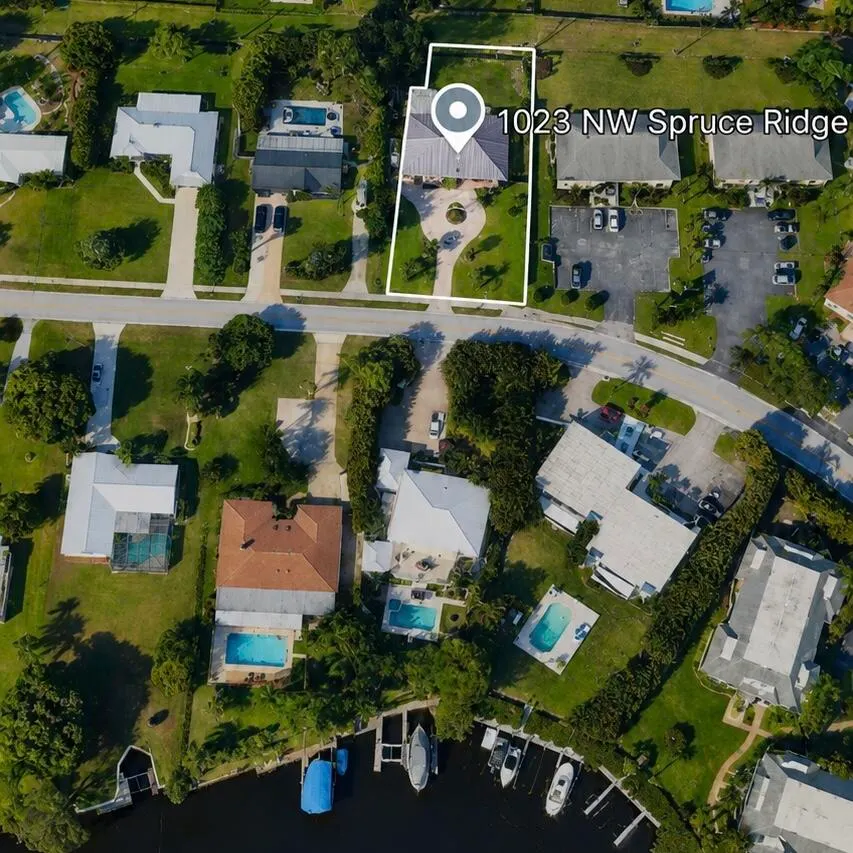
1023 Nw Spruce Ridge Drive, Stuart, FL
Price
$ 980,000
Property Attributes
- MLS#B26051980
- TypeSingle Family
- Listing Status Active
- CountyMartin
- CityStuart
- Area6030 - Jensen Beach/Stuart - North of Roosevelt Br
- NeighborhoodNORTH RIVER SHORES
- Zip34994
- Style
- Year Built1965
- Taxes$ 9182
- Price$ 980,000
- Bedrooms4
- Full Bathrooms3
- Half Bathrooms0
- Sqr Footage1988
- Lot Size0.44 Acres
Data Source:
Beaches MLS (FL)
Property Description
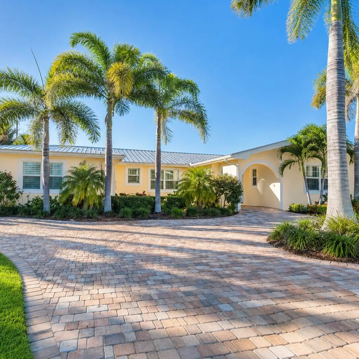
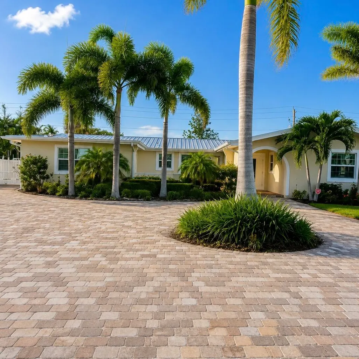
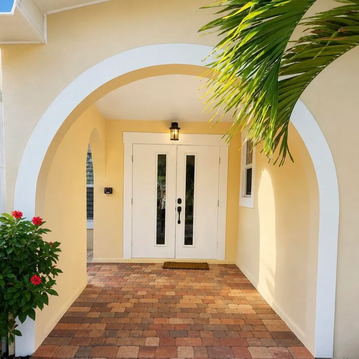
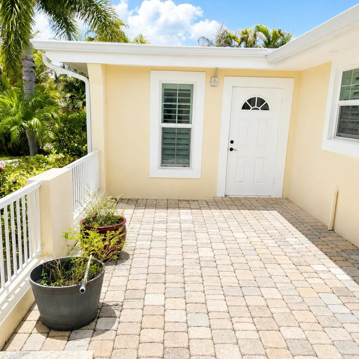
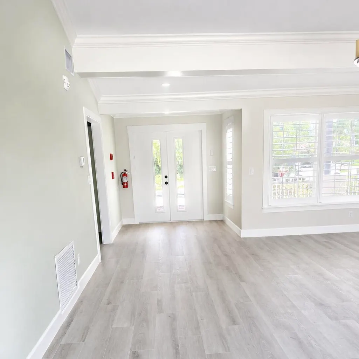
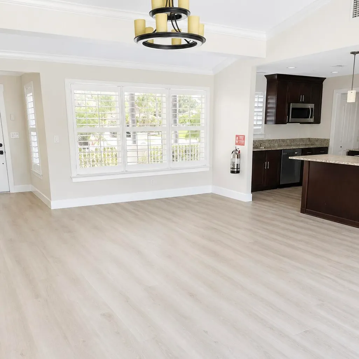
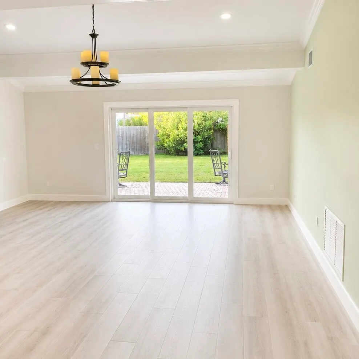
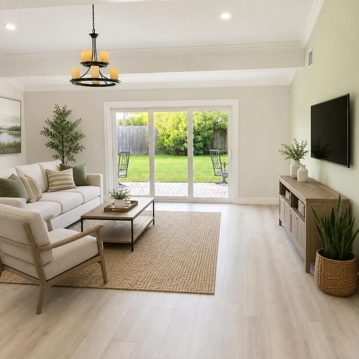
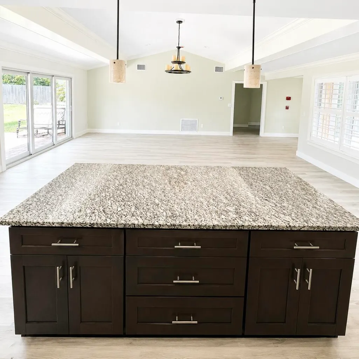
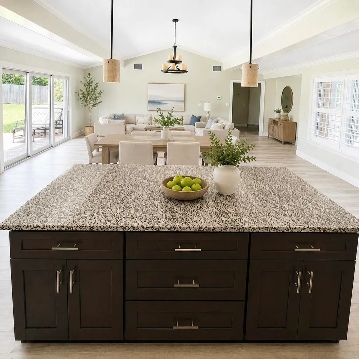
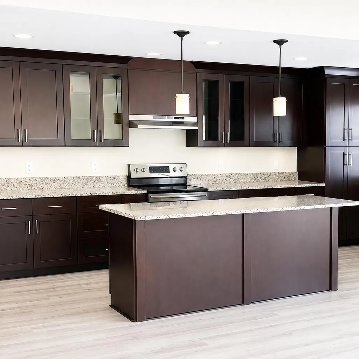
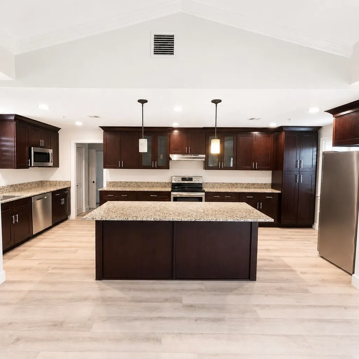
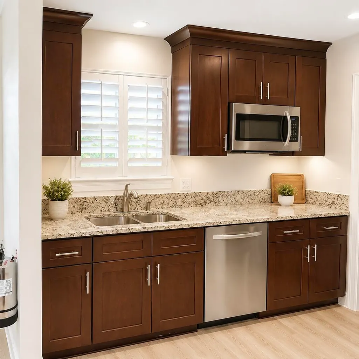
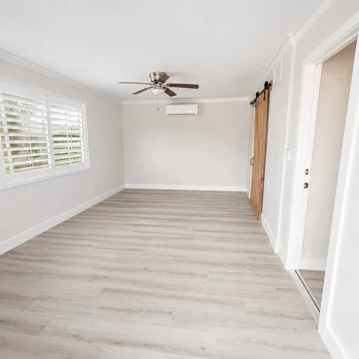
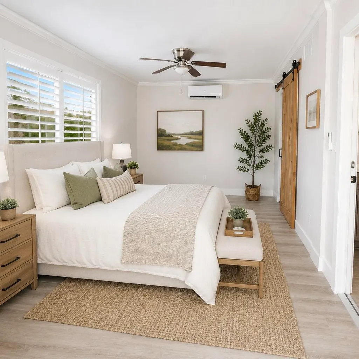
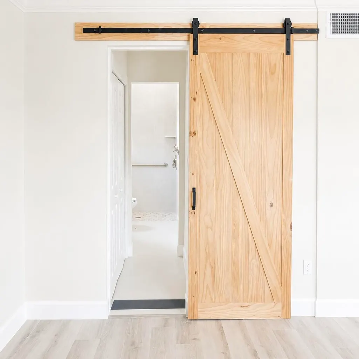
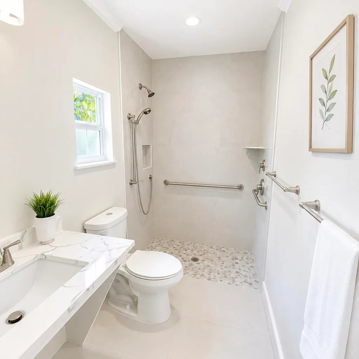
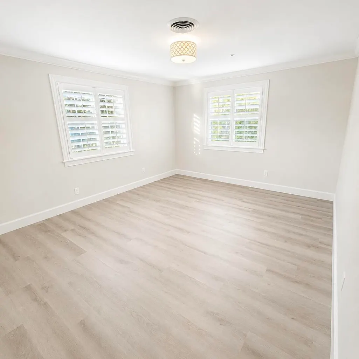
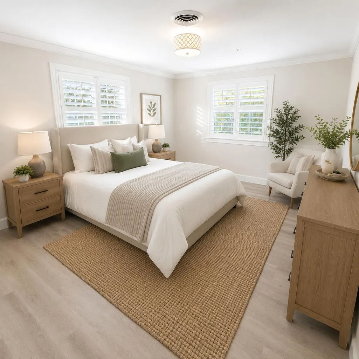
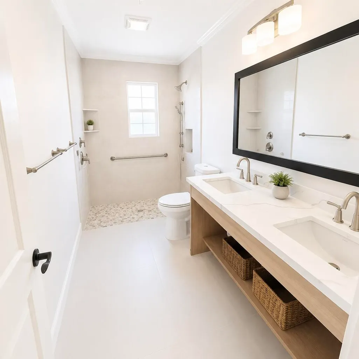
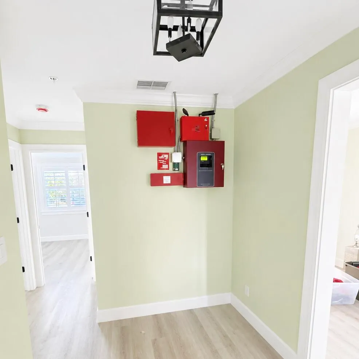
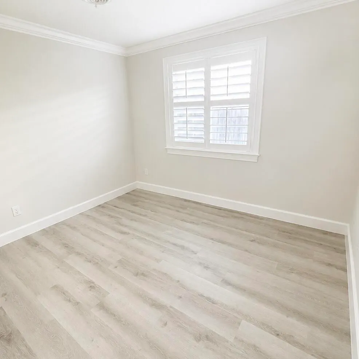
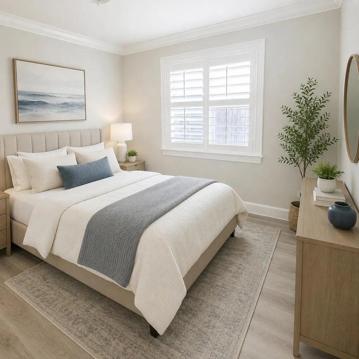
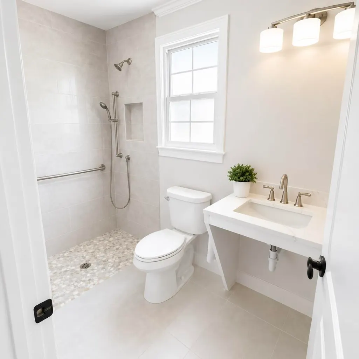
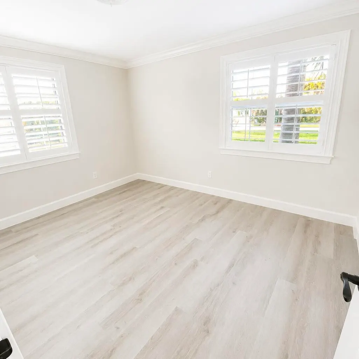
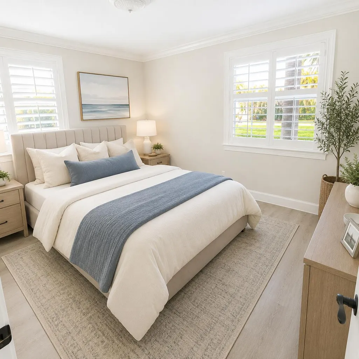
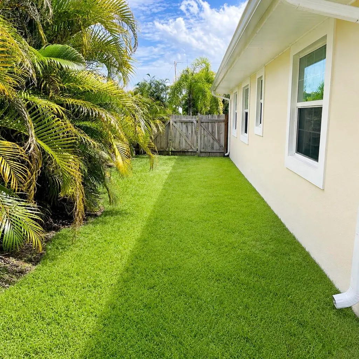
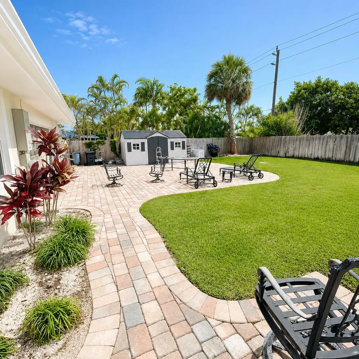
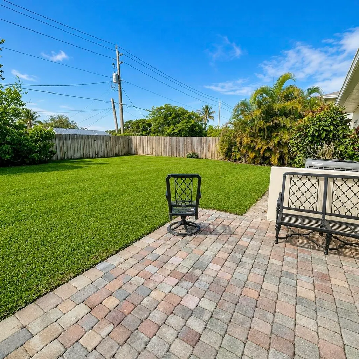
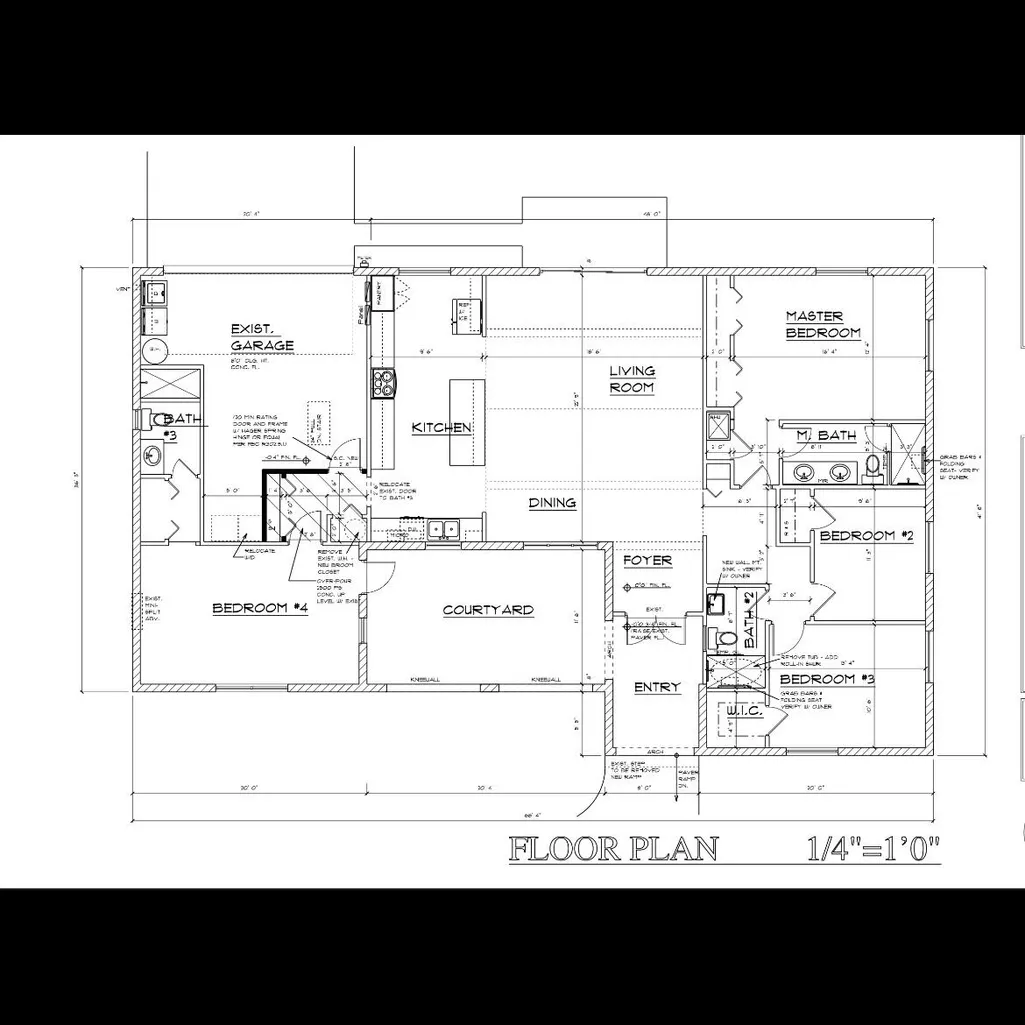
WELCOME HOME to this move-in ready 4-bedroom, 3 Bath home on nearly 1/2 acre in the desirable North River Shores community! This beautifully updated home features a private-entry suite ideal for mother-in-law suite. Major upgrades include a new roof, gutters, soffits, whole-house generator with propane tank and transfer switch, new electrical panel, new water heater, impact windows and sliding glass doors, new flooring throughout, fresh interior and exterior paint, and three renovated bathrooms with accessibility. Previously approved for assisted living home, this home offers excellent flexibility for multigenerational living. Additional improvements include a fire alarm and sprinkler system, 10-year smoke and carbon monoxide detectors. Enjoy all that North River Shores has to offer, including optional POA membership with parks, playgrounds, fishing pier, sidewalks, and boat ramp access for just $185/year(2026) plus a $20 boat ramp key. Conveniently located near Treasure Coast Mall, downtown Stuart, downtown Jensen Beach, beaches, restaurants, shopping, and top-rated Martin County Schools, A rare opportunity to own a turnkey home with extensive upgrades already completed!
| Elementary School | Middle School | High School |
|---|---|---|
| Felix A. Williams Elementary School | Stuart Middle School | Jensen Beach High School |
| Price History | |
|---|---|
| 7/14/2026 | Listed $980,000 |
General Features
| Membership Required | false |
|---|---|
| Sewer | Public Sewer |
| Heating | Central,Electric |
| Cooling | Central Air,Electric |
| Utilities | Cable Available,Electricity Connected,Phone Available,Sewer Available,Water Available |
| Possession | Close Of Escrow |
| Roof | Metal |
| Appliances | Dishwasher,Electric Range,Freezer,Microwave,Oven,Range,Refrigerator |
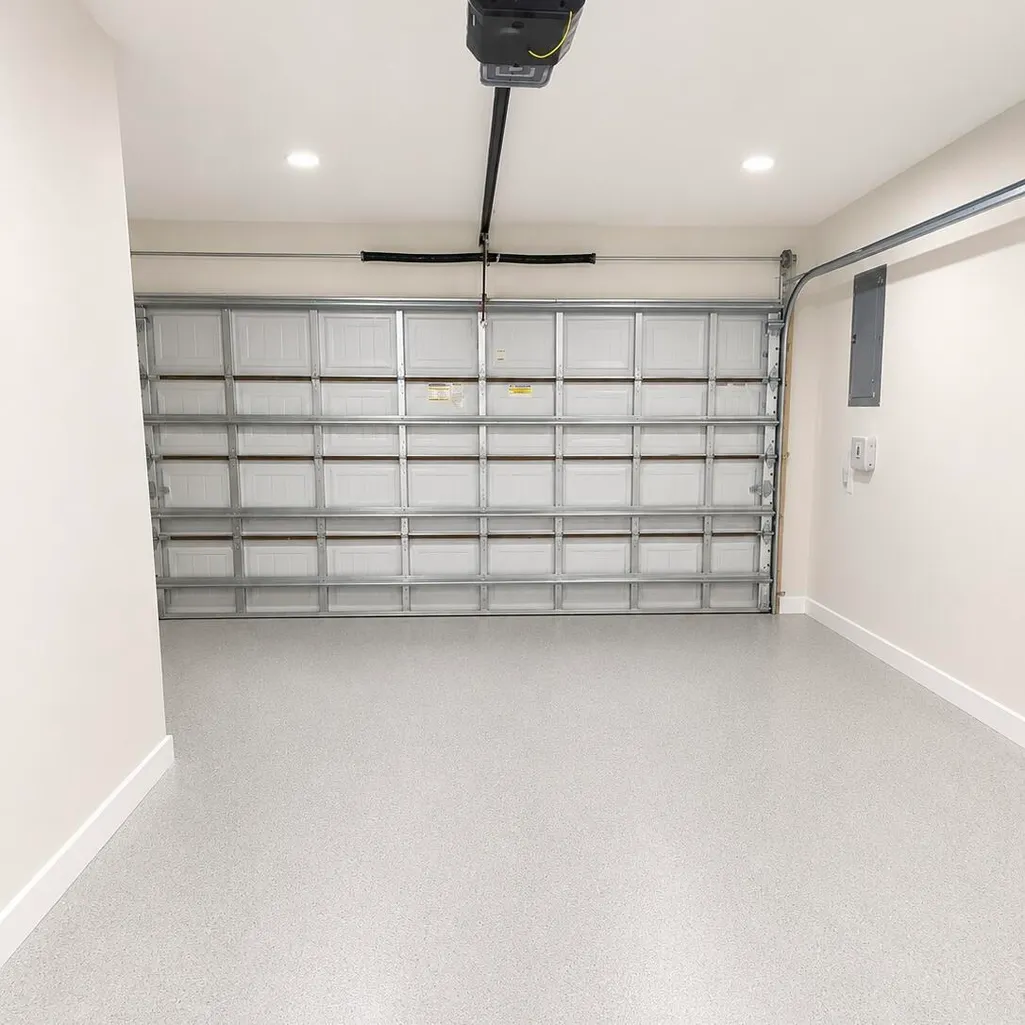
| Garage Spaces | 1 |
| Patio/Porch Features | Patio |
| Architectural Style | Ranch |
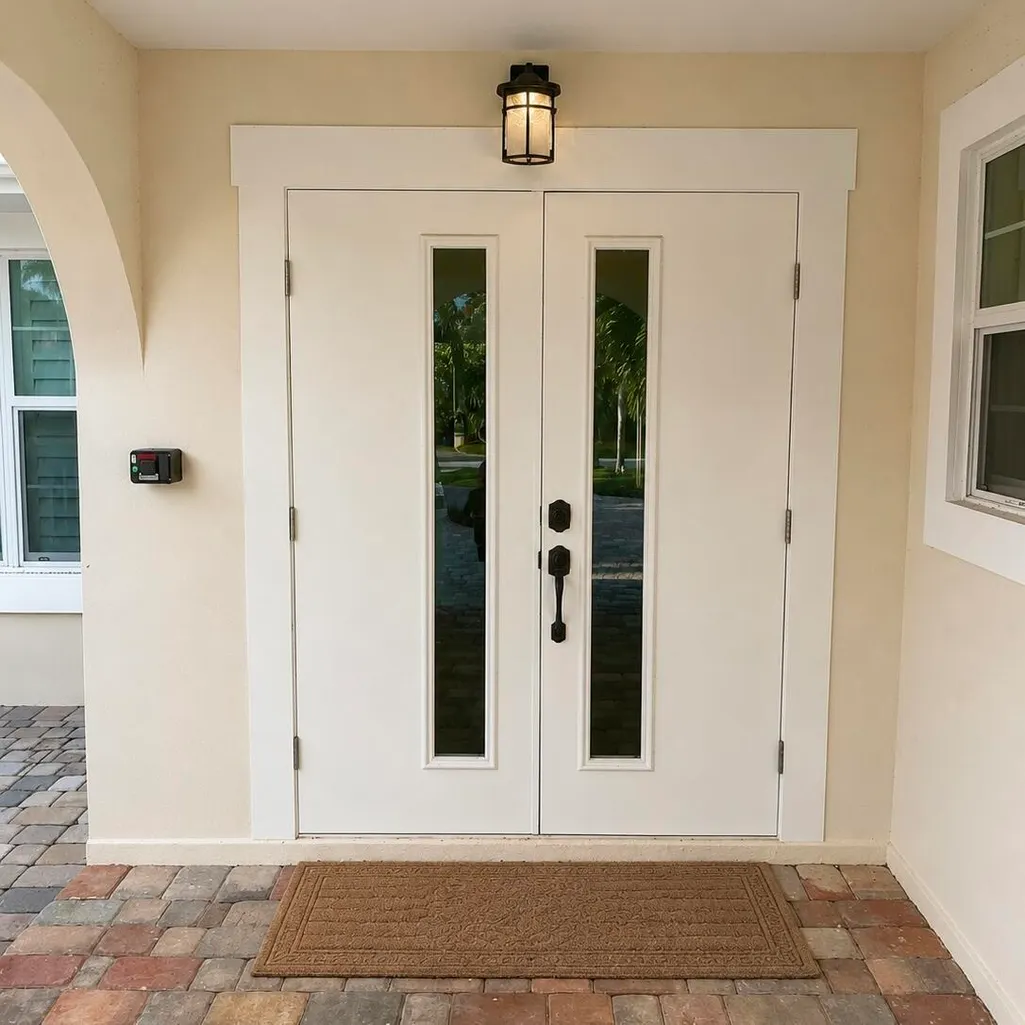
| Security Features | Fire Alarm,Fire Sprinkler System,Key Card Entry,Smoke Detector(s) |
| Construction Materials | Block,Concrete,Stucco |
| Pets Allowed | No Pet Restrictions,Yes |
| Year Built | 1965 |
| Electric | 3 Phase,Generator |
| Stories Count | 1 |
| Levels | One |
| Property Subtype | Single Family Residence |
| Tax Year | 2025 |
| Waterfront Features | None |
| Accessibility | Accessibility Features,Accessible Full Bath,Accessible Bedroom,Adaptable Bathroom Walls,Accessible Common Area,Common Area,Customized Wheelchair Accessible,Standby Generator,Grip-Accessible Features,Accessible Approach with Ramp,Visitable,Accessible Entrance |
| County | Martin |
| New Construction | false |
| Property Type | Residential |
| Association Amenities | Boat Dock |
| Attached Garage | true |
| Subdivision Name | NORTH RIVER SHORES |
| Facing Direction | Northwest |
| Garage Y/N | true |
| Other Structures | Outbuilding,Shed(s) |
| Full Baths | 3 |
| Status | Active |
| High School | Jensen Beach |
| City | Stuart |
| Senior Community Y/N | false |
| MLS Area | 6030 - Jensen Beach/Stuart - North of Roosevelt Br |
| Carport Y/N | false |
| Elementary School | Felix A. Williams |
| Tax Annual Amount | 9182.17 |
| Middle/Junior High School | Stuart |
| Property Condition | Resale |
| MLS Area Minor | MRTC - Martin County |
| Virtual Tour | https://www.propertypanorama.com/1023-NW-SPRUCE-RIDGE-Drive-Stuart-FL-34994/unbranded |
| Standard Status | Active |
| Property Sub Type Additional | Single Family Residence |
| PostalCity | Stuart |
| Legal Description | NORTH RIVER SHORES SEC 6 LOT 9 BLK 24 |
Interior Features
| Interior Amenities | Closet Cabinetry,Cathedral Ceiling(s),Dual Sinks,High Ceilings,Kitchen Island,Kitchen/Dining Combo,Main Level Primary,Split Bedrooms,Separate Shower,Vaulted Ceiling(s) |
|---|---|
| Flooring | Tile,Vinyl |
| Furnished Y/N | Unfurnished |
| Total Stories | 1 |
| Air Conditioning Y/N | true |
| Heating Y/N | true |
| Window Features | Plantation Shutters,Storm Window(s) |
| Fireplace Y/N | false |
| Laundry Features | Washer Hookup,Electric Dryer Hookup |
| Total Bedrooms | 4 |
| Main Level Bedrooms | 4 |
| Main Level Bathrooms | 3 |
| Total Baths | 3 |
Exterior Features
| Exterior Amenities | Courtyard,Outdoor Living Area,Uncovered Courtyard,Room For Pool |
|---|---|
| Fencing | Back Yard,Fenced,Gate,Wood |
| Parking Features | Attached,Circular Driveway,Driveway,Garage,Garage Door Opener,Paver Block |
| Lot Features | Oversized Lot,1/4 to 1/2 Acre Lot,Sprinkler System |
| Water Source | Public |
| Total Parking | 5 |
| Lot Size Area | 19328 |
| Building Area Total | 2356 |
| Lot Size Acres | 0.44 |
| Road Surface Type | Concrete |
| Waterfront Y/N | false |
| Covered Spaces | 1 |
| Door Features | French Doors |
| Other Equipment | Generator |
| Road Responsibility | Public Maintained Road |
Amenities
- Foreclosure
- Views
- Short Sale
- New Construction
- Adult 55+
- Lease To Own
- No HOA Fees
- Furnished
- Primary On Main
- Air Conditioning
- Seller Finance
- Green
- Fixer Upper
- Horse
- Golf
- Fireplace
- Deck
- Garage
- Basement
- Pool
Property vs Single Family Average in 34994
Price
Taxes
Year Built
 All information deemed reliable but not guaranteed. All properties are subject to prior sale, change or withdrawal. Neither listing broker(s) or information provider(s) shall be responsible for any typographical errors, misinformation, misprints and shall be held totally harmless. Listing(s) information is provided for consumer's personal, non-commercial use and may not be used for any purpose other than to identify prospective properties consumers may be interested in purchasing. The data relating
