
Waterfront
Address
7079 Nw 67th Terrace, Parkland, FL
Price
$ 1,450,000
Property Attributes
- MLS#B26051961
- TypeSingle Family
- Listing Status Active
- CountyBroward
- CityParkland
- Area3611
- NeighborhoodTernbridge
- Zip33067
- Style
- Year Built1997
- Taxes$ 19533
- Price$ 1,450,000
- Bedrooms5
- Full Bathrooms3
- Half Bathrooms0
- Sqr Footage3106
- Lot Size0.33 Acres
Data Source:
Beaches MLS (FL)
Property Description
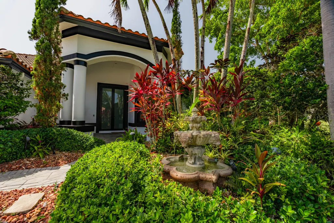
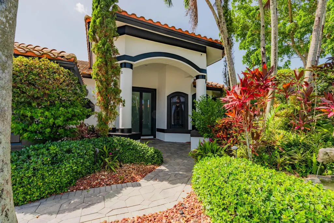
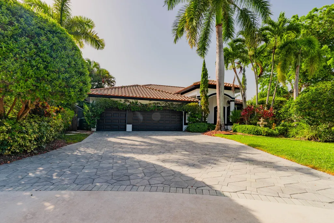
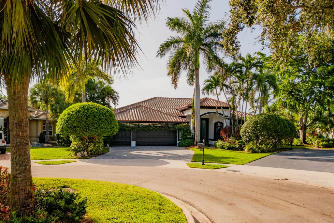
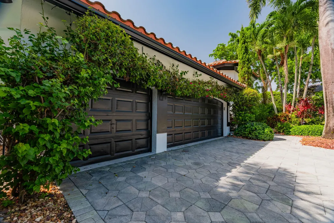
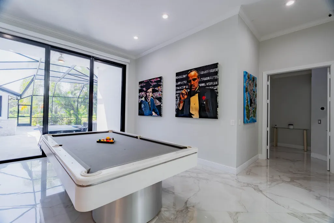
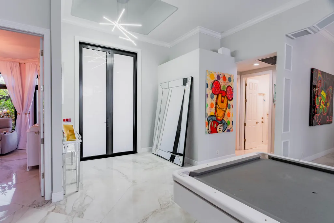
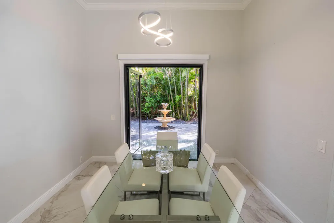
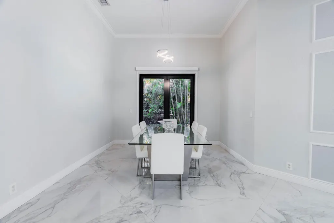
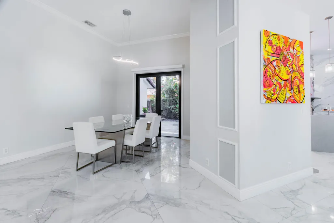
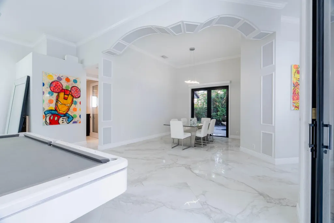
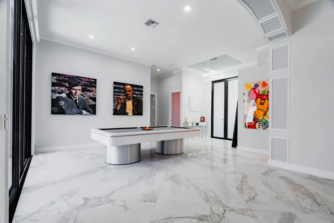
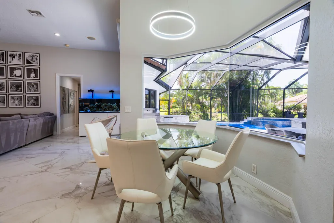
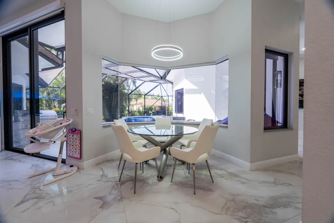
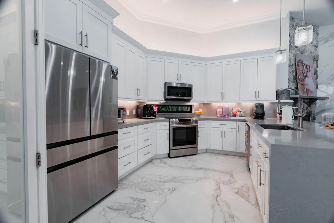
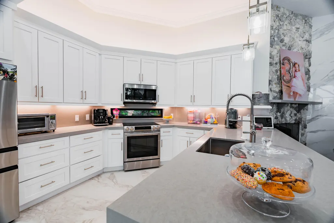
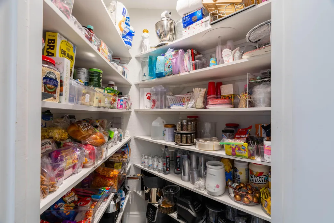
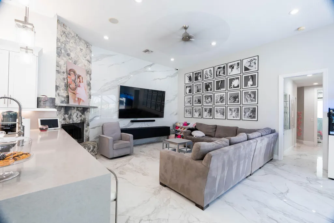
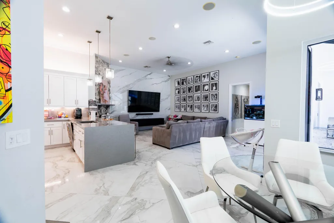
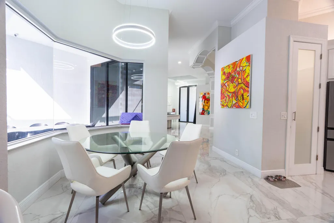
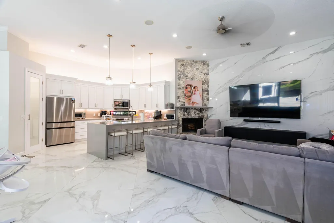
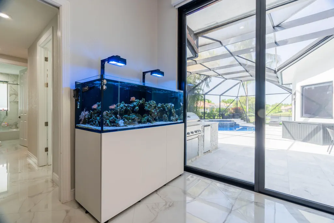
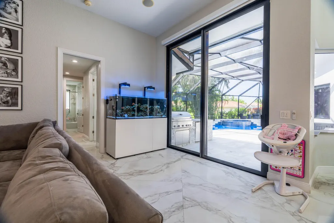
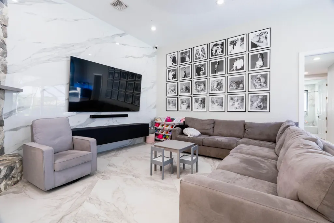
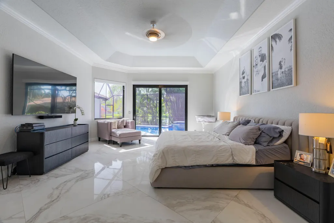
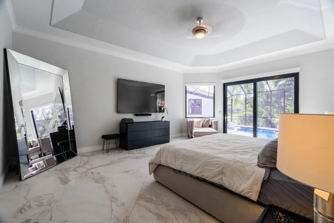
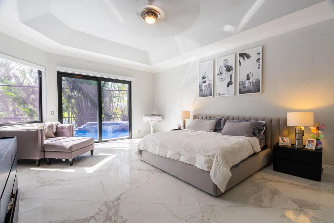
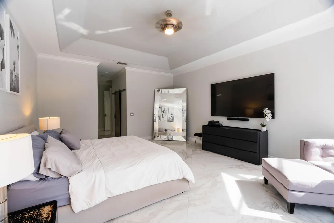
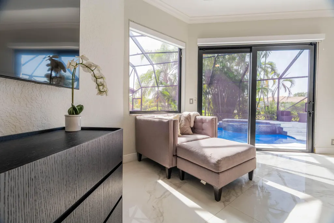
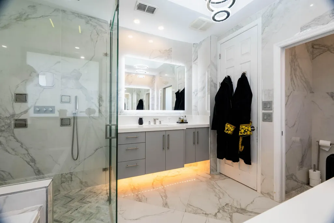
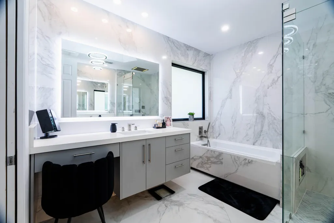
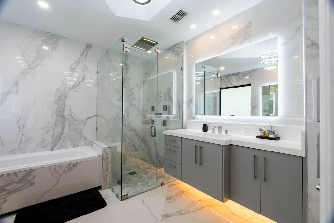
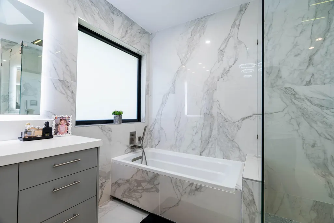
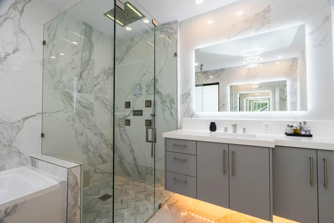
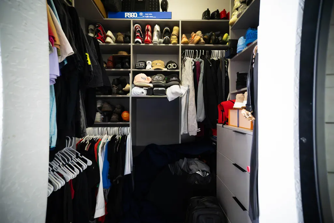
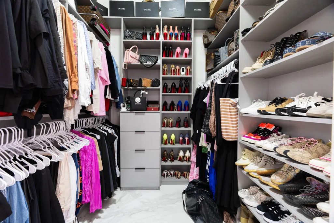
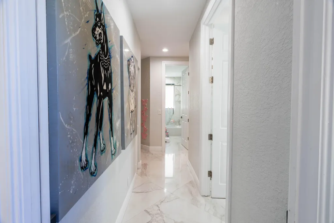
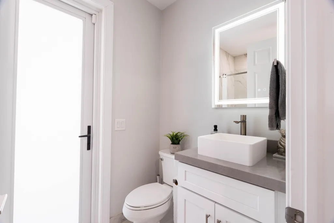
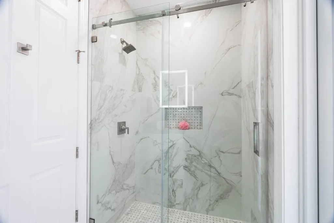
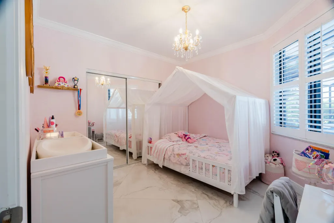
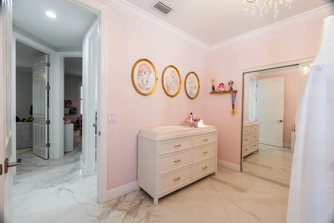
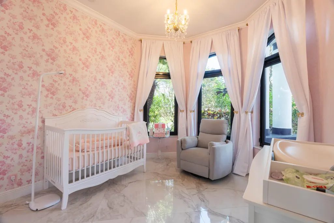
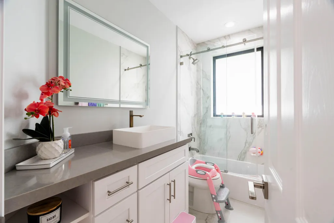

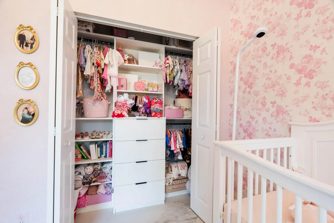
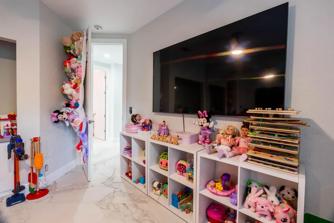
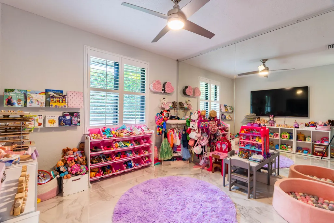
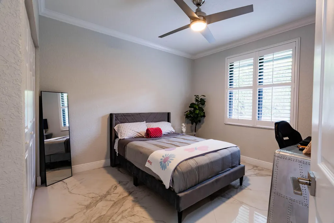
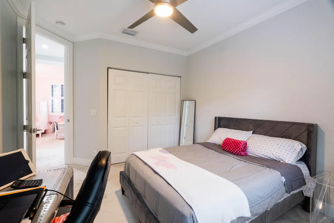
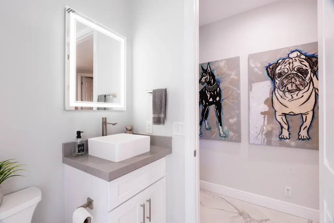
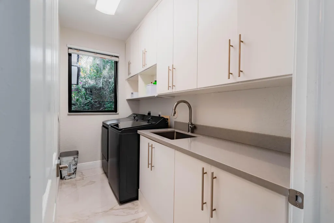
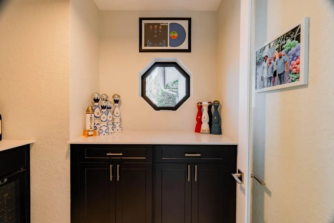
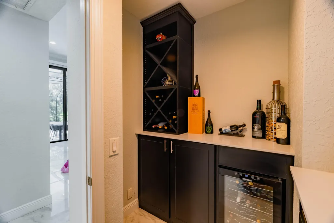
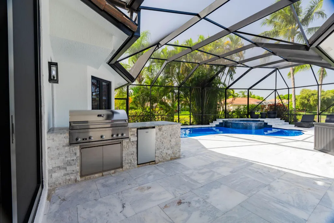
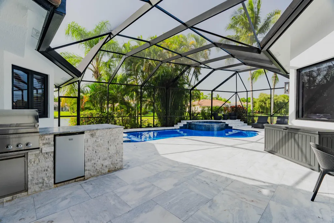
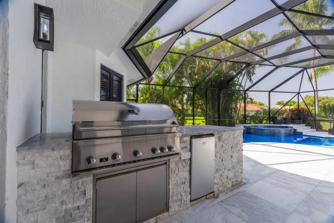
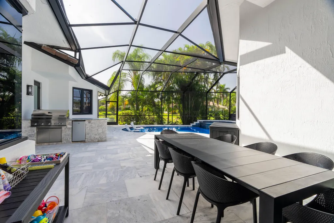
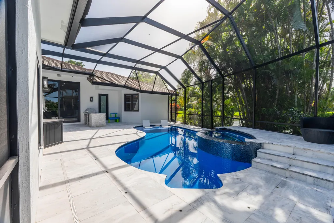
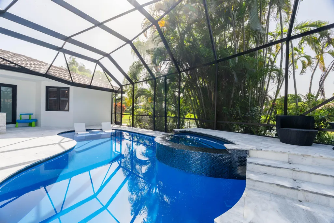
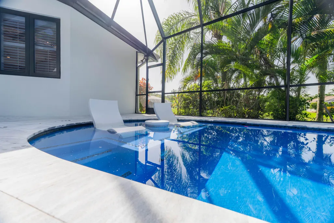
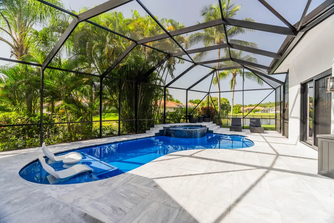
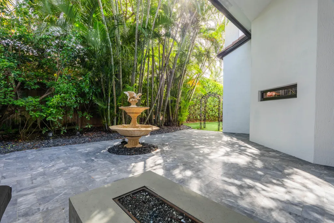
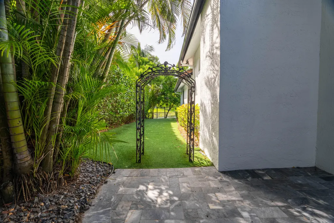
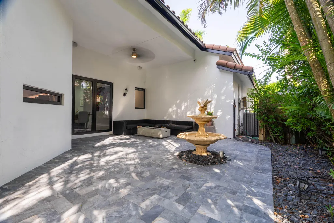
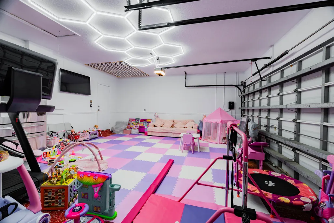
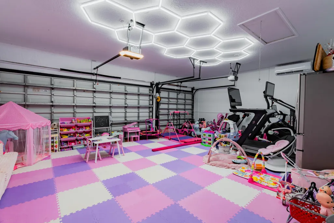
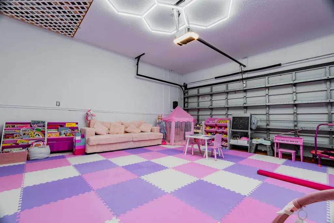
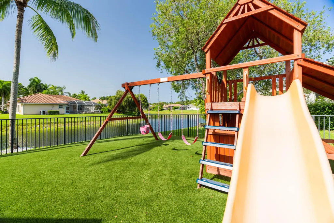
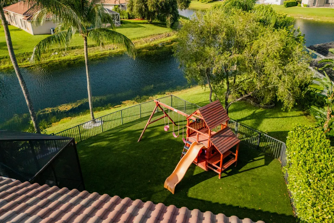
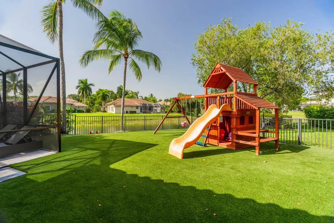
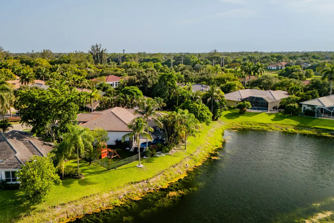
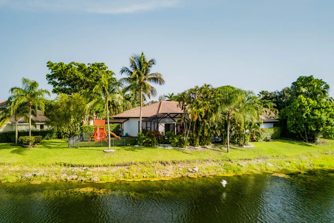
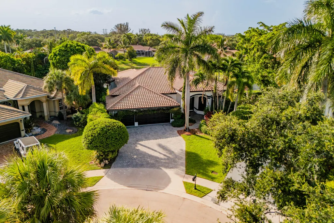
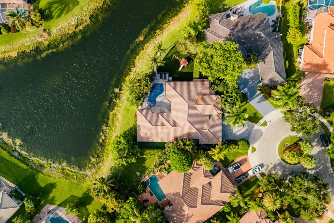
Welcome to this fully renovated lakefront home tucked away on a quiet cul-de-sac in the highly sought-after gated community of Ternbridge. Situated on an oversized reverse pie-shaped lot, this exceptional five-bedroom residence offers over 3,100 square feet under air, blending timeless style with modern luxury in one of Parkland's most desirable neighborhoods. The extensively renovated interior features a stunning chef's kitchen, beautifully updated bathrooms, custom-built closets, new appliances, and a desirable split floor plan designed for both everyday living and entertaining, making this home truly move-in ready. Designed to embrace the South Florida lifestyle, the backyard is a private retreat featuring a renovated pool and deck (2024), new pool heater and saltwater conversion (2025), expansive lake views, and newly installed turf. The oversized reverse pie-shaped lot creates an exceptional outdoor setting with two additional outdoor living areas beyond the pool and deck, providing abundant space for entertaining, recreation, and enjoying the tranquil waterfront setting. Recent major improvements include impact windows and doors (2025), fresh exterior paint and a newly rescreened pool enclosure (2026), a new Lennox A/C system (2026), and a climate-controlled garage with a mini-split A/C (2026), offering both style and peace of mind. Ideally located near parks, shopping, dining, major roadways, and highly regarded public schools, this move-in-ready home offers an exceptional blend of luxury, convenience, and the best of South Florida living.
| Elementary School | Middle School | High School |
|---|---|---|
| Riverglades Elementary School | Westglades Middle School | Marjory Stoneman Douglas High School |
| Price History | |
|---|---|
| 7/14/2026 | Listed $1,500,000 |
| 7/31/2026 | 3$1,450,000 |
General Features
| Membership Required | false |
|---|---|
| Sewer | Public Sewer |
| Heating | Central |
| Cooling | Central Air,Ceiling Fan(s) |
| Utilities | None |
| Possession | Close Of Escrow,Other |
| Roof | Tile |
| Appliances | Cooktop,Dryer,Dishwasher,Electric Water Heater,Freezer,Disposal,Microwave,Refrigerator,Water Heater,Washer |
| HOA Fee | 750 |
| Garage Spaces | 3 |
| Association Fee Includes | Common Areas,Trash |
| Patio/Porch Features | Covered,Patio,Screened |
| Pool Features | Heated,In Ground,Private,Pool/Spa Combo,Salt Water,Waterfall |
| Security Features | Closed Circuit Camera(s),Fire Alarm,Gated with Guard,Gated Community |
| Construction Materials | Concrete |
| Pets Allowed | Breed Restrictions,Yes |
| Year Built | 1997 |
| View | Lake,Water |
| Stories Count | 1 |
| Levels | One |
| Property Subtype | Single Family Residence |
| Tax Year | 2025 |
| Waterfront Features | None |
| Community Features | Home Owners Association,Gated |
| Community Type | Gated Community |
| Accessibility | None |
| Assoc Fee Paid Per | Quarterly |
| County | Broward |
| New Construction | false |
| Property Type | Residential |
| Association Amenities | Tennis Court(s) |
| Attached Garage | false |
| Subdivision Name | Ternbridge |
| Facing Direction | South |
| Garage Y/N | true |
| Other Structures | Other,Shed(s) |
| Full Baths | 3 |
| Status | Active |
| High School | Marjory Stoneman Douglas |
| City | Parkland |
| Senior Community Y/N | false |
| MLS Area | 3611 |
| Carport Y/N | false |
| Spa Features | Above Ground,Heated |
| Elementary School | Riverglades |
| Tax Annual Amount | 19533.65 |
| Middle/Junior High School | Westglades |
| Property Condition | Resale |
| MLS Area Minor | NW41 - North Broward 441 To Everglades (3611-3642) |
| Virtual Tour | https://www.propertypanorama.com/7079-NW-67TH-Terrace-Parkland-FL-33067/unbranded |
| Standard Status | Active |
| Occupancy Type | Owner |
| Property Sub Type Additional | Single Family Residence |
| PostalCity | Parkland |
| Legal Description | BENNINGTON 148-36 B LOT 160 |
Interior Features
| Interior Amenities | Breakfast Bar,Built-in Features,Bedroom on Main Level,Breakfast Area,Bathtub,Closet Cabinetry,Entrance Foyer,Family/Dining Room,Kitchen Island,Living/Dining Room,Pantry,Soaking Tub,Separate Shower,Bar,Walk-In Closet(s) |
|---|---|
| Flooring | Tile |
| Fireplace Features | Wood Burning |
| Total Stories | 1 |
| Air Conditioning Y/N | true |
| Heating Y/N | true |
| Window Features | Blinds,Storm Window(s) |
| Fireplace Y/N | true |
| Laundry Features | Laundry Closet,Laundry Room,Laundry Tub,Sink |
| Total Bedrooms | 5 |
| Main Level Bedrooms | 5 |
| Main Level Bathrooms | 3 |
| Total Baths | 3 |
Exterior Features
| Exterior Amenities | Built-in Barbecue,Barbecue,Lighting,Outdoor Living Area,Other |
|---|---|
| Fencing | Back Yard,Fenced |
| Parking Features | Detached,Garage |
| Lot Features | Cul-De-Sac,1/4 to 1/2 Acre Lot,Sprinklers Automatic |
| Water Source | Public |
| Total Parking | 6 |
| Lot Size Area | 14271 |
| Foundation Details | Block |
| Spa | true |
| Building Area Total | 4459 |
| Lot Size Acres | 0.33 |
| Waterfront Y/N | true |
| Covered Spaces | 3 |
| Door Features | French Doors |
Amenities
- Foreclosure
- Views
- Short Sale
- New Construction
- Adult 55+
- Lease To Own
- No HOA Fees
- Furnished
- Primary On Main
- Air Conditioning
- Seller Finance
- Green
- Fixer Upper
- Horse
- Golf
- Fireplace
- Deck
- Garage
- Basement
- Pool
Property vs Single Family Average in 33067
Price
Taxes
Year Built
 All information deemed reliable but not guaranteed. All properties are subject to prior sale, change or withdrawal. Neither listing broker(s) or information provider(s) shall be responsible for any typographical errors, misinformation, misprints and shall be held totally harmless. Listing(s) information is provided for consumer's personal, non-commercial use and may not be used for any purpose other than to identify prospective properties consumers may be interested in purchasing. The data relating
