
Waterfront - Adult 55+
Address
513 Nw Cortina Lane, Port St Lucie, FL
Price
$ 275,000
Property Attributes
- MLS#B26051893
- TypeSingle Family
- Listing Status ActiveUnderContract
- CountySt Lucie
- CityPort St Lucie
- Area7500
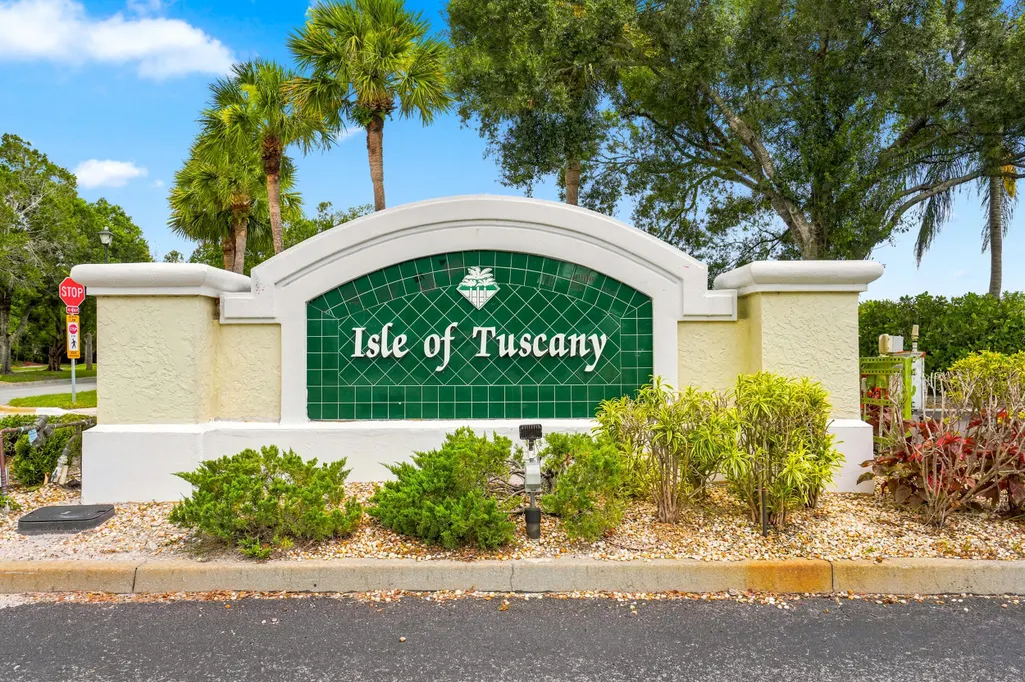
- NeighborhoodKINGS ISLE (Isle of Marino)
- Zip34986
- Style
- Year Built1996
- Taxes$ 5812
- Price$ 275,000
- Bedrooms2
- Full Bathrooms2
- Half Bathrooms0
- Sqr Footage1590
- Lot Size0.16 Acres
Data Source:
Beaches MLS (FL)
Property Description
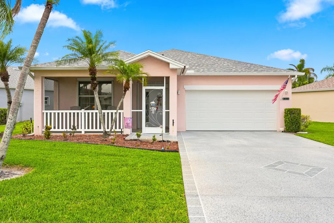
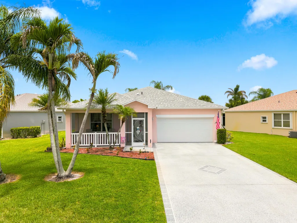
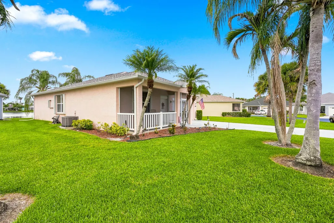
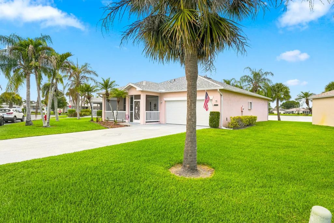
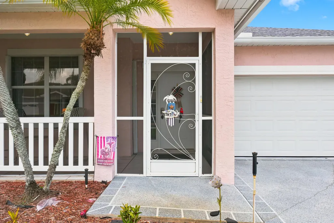
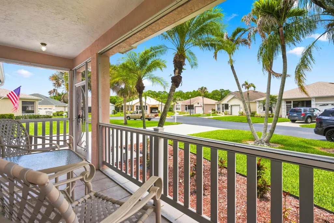
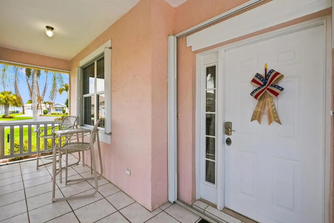
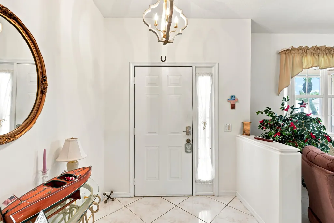
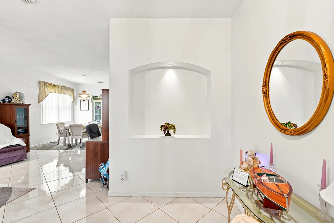
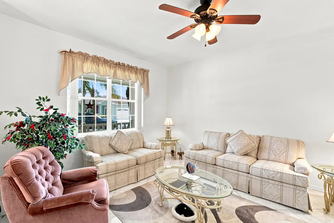
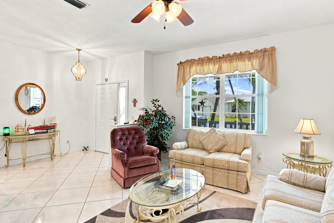
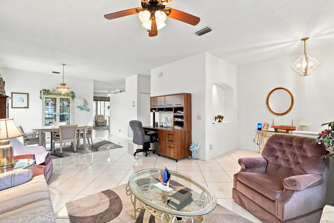
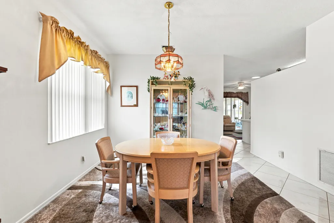
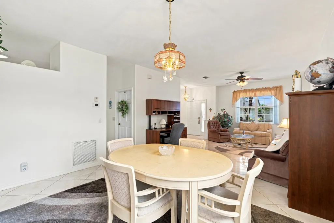
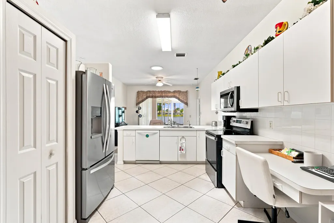
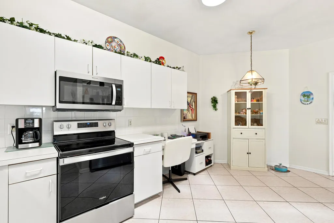
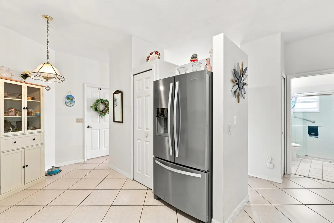
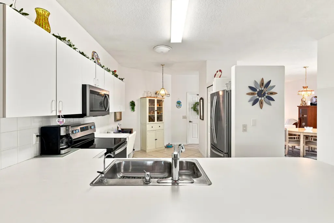
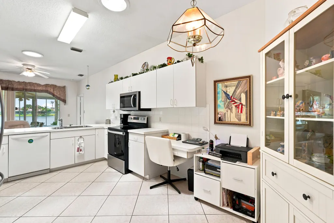
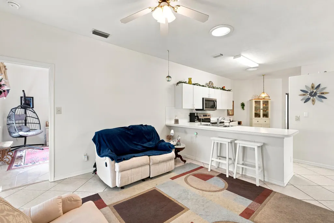
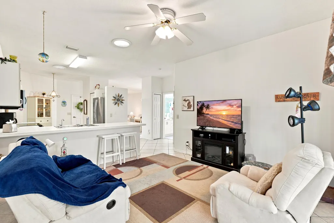
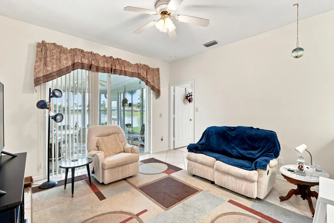
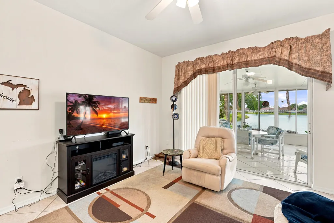
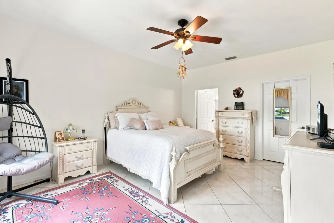
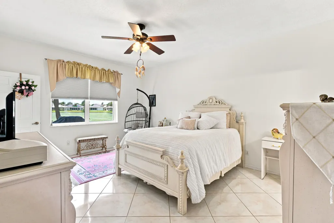
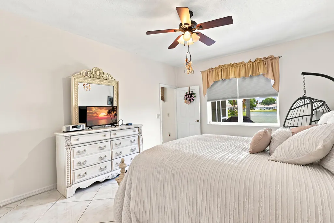
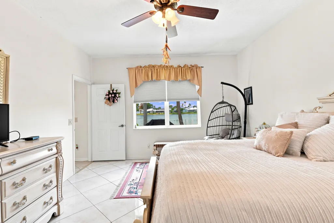
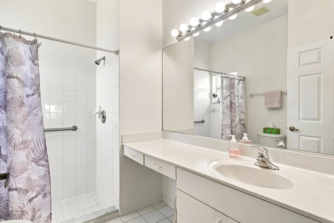
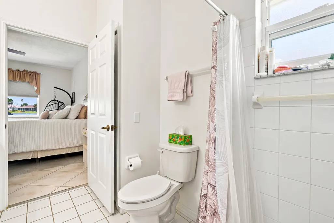
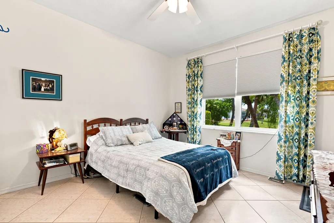
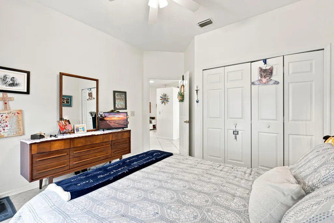
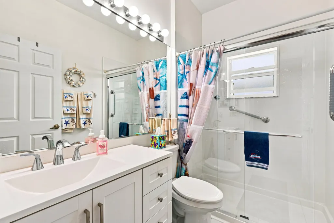
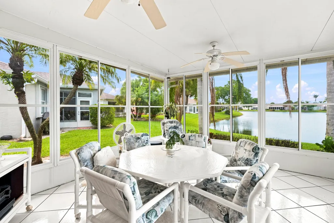
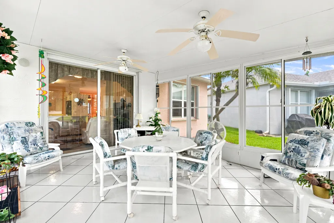
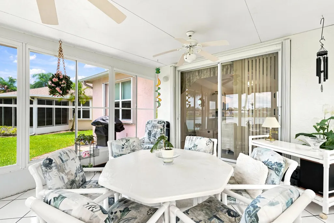
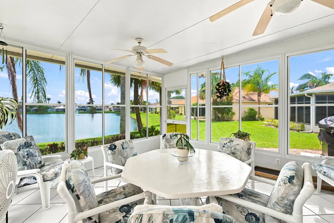
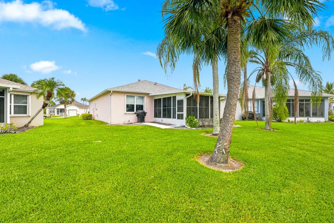
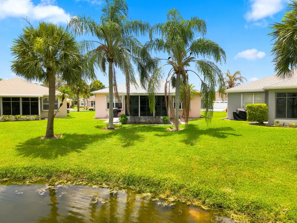
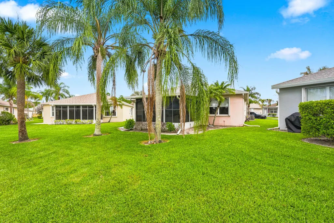
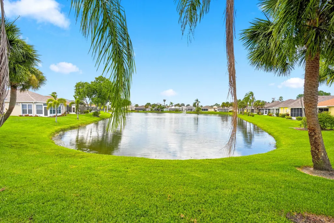
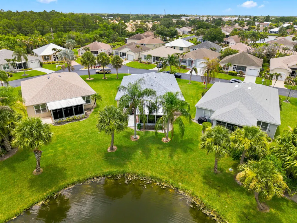
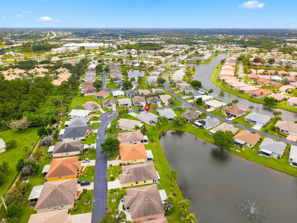
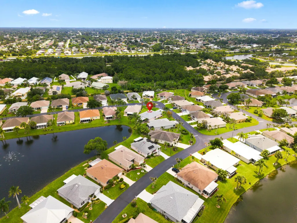
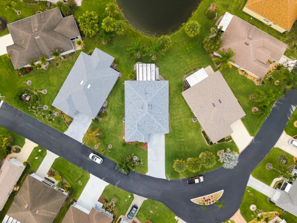
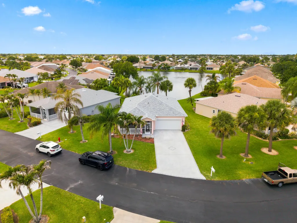
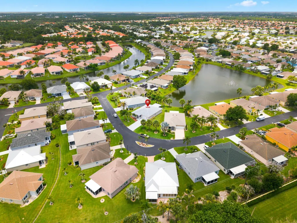
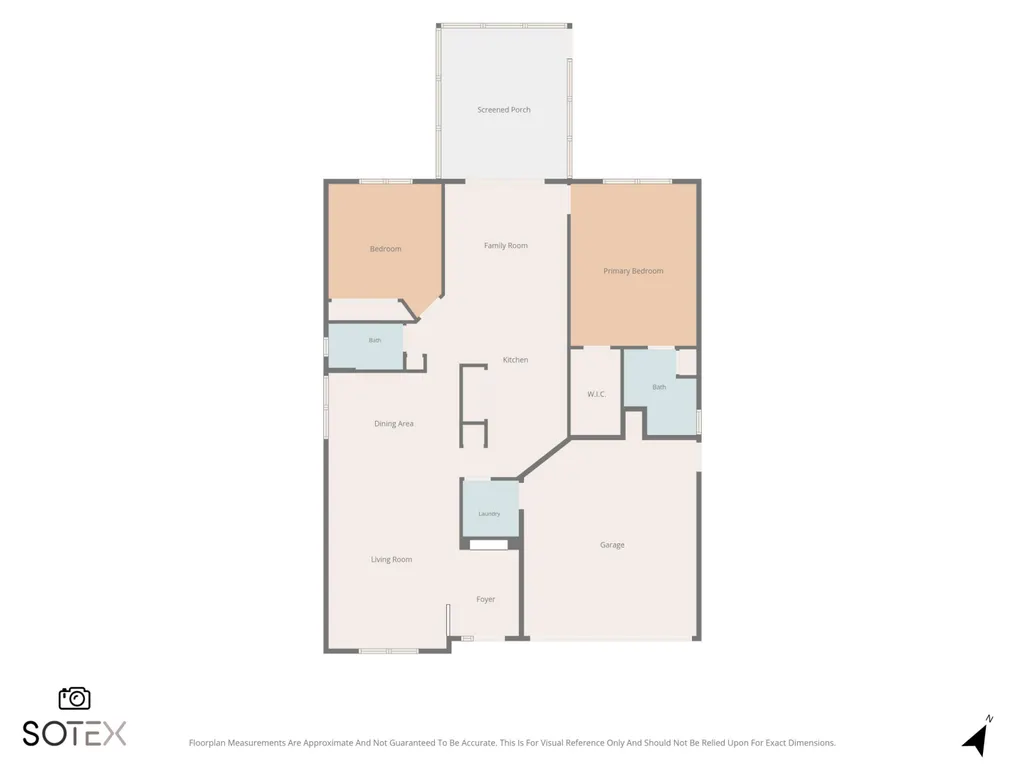
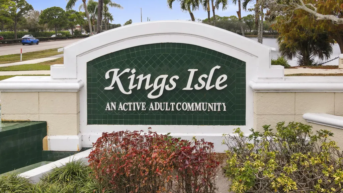
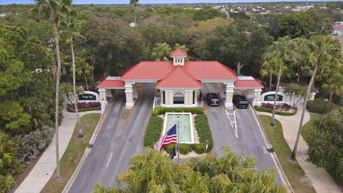
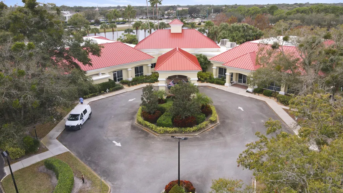
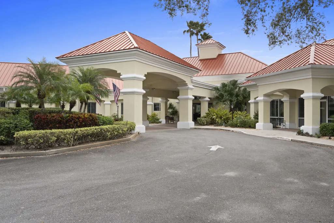
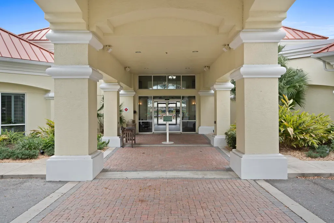
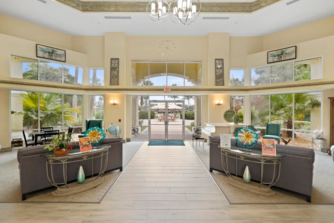
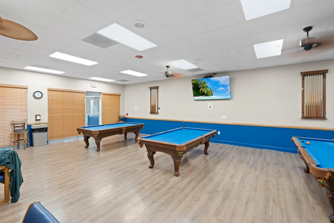
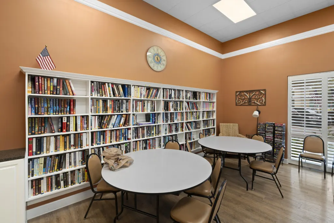
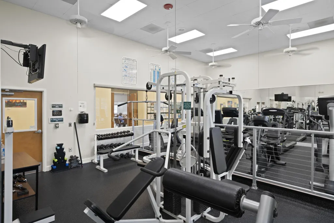
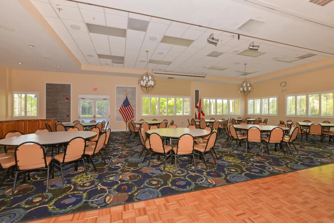
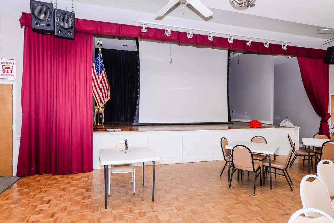
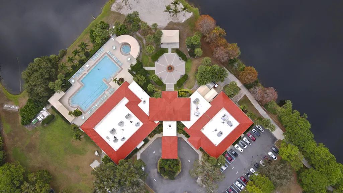
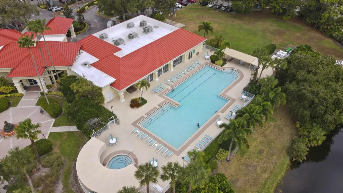
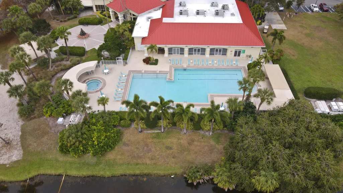
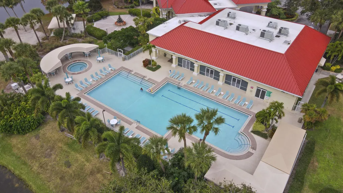
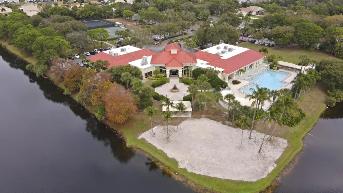
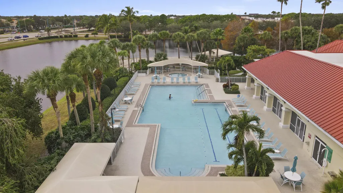
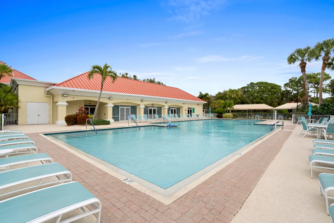
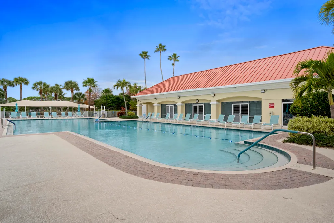
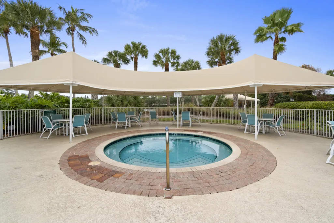
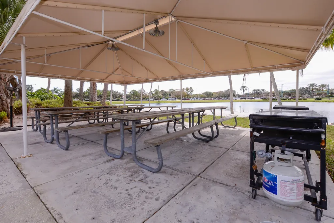
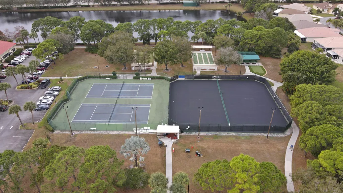
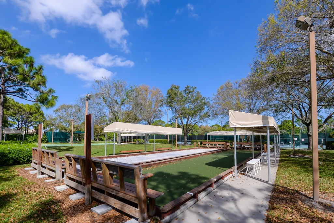
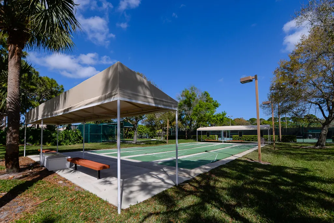
Welcome to this charming single-story residence located in Kings Isle in Port St. Lucie with Lake View on oversized lot offering 1,590 square feet of thoughtfully designed living space. This two-bedroom, two-bathroom home provides comfortable accommodations with a two-car garage & large concrete driveway. The spacious floor plan maximizes the functional layout across one level, making everyday living efficient and accessible. Situated in the Isle of San Marino community, this property presents an excellent opportunity for those seeking a well-proportioned residence in an established area. Screen enclosed Front Porch & back Patio with screens & vinyl windows. Updated roof 2025, volume ceilings, tile flooring throughout & exceptional corner lot. Updated A/C & electric panel in 2021. HOA includes: Manned gated security, common areas, lawn care, cable, internet & the Royal Club recreation center offering something for everyone. Resort style pool, gym, tennis, pickleball, ballroom, cards, crafts, clubs, entertainment & travel. Located in the Heart of St Lucie West close to shopping, doctors, restaurants, golf, hospital & even home of the New York Mets spring training. The Treasure Coast has fabulous waterways for fishing, boating, beaches & only 45 minutes from Palm Beach Airport.
| Price History | |
|---|---|
| 7/14/2026 | Listed $275,000 |
General Features
| Membership Required | false |
|---|---|
| Membership Description | No Membership Available |
| Sewer | PublicSewer |
| Heating | Central,Electric,Radiant |
| Cooling | CentralAir,CeilingFans,Electric |
| Utilities | CableConnected,ElectricityConnected,SewerConnected,UndergroundUtilities,WaterConnected |
| Possession | CloseOfEscrow |
| Roof | Metal,Shingle |
| Appliances | Dryer,Dishwasher,ElectricRange,IceMaker,Microwave,Range,Refrigerator,Washer |
| HOA Fee | 135 |
| Garage Spaces | 2 |
| Association Fee Includes | CommonAreas,CableTv,MaintenanceGrounds,RecreationFacilities,Security,Internet |
| Patio/Porch Features | Covered,Patio,Porch,Screened |
| Architectural Style | Ranch,Traditional |
| Pool Features | Association,Heated |
| Security Features | FireAlarm,SecurityGate,GatedCommunity,SmokeDetectors,SecurityGuard |
| Construction Materials | Block,Stucco |
| Pets Allowed | NumberLimit,SizeLimit,Yes |
| Year Built | 1996 |
| View | Lake,Water |
| Stories Count | 1 |
| Levels | One |
| Property Subtype | SingleFamilyResidence |
| Tax Year | 2025 |
| Community Features | HomeOwnersAssociation,Gated,PropertyManagerOnSite,StreetLights |
| Community Type | Gated Community |
| Accessibility | None |
| HOA Fee 2 | 298 |
| Assoc Fee Paid Per | Monthly |
| County | St Lucie |
| New Construction | false |
| Property Type | Residential |
| Association Amenities | BasketballCourt,BilliardRoom,Clubhouse,FitnessCenter,Library,Management,PicnicArea,Pickleball,Pool,RecreationFacilities,ShuffleboardCourt,SpaHotTub,Security,Sidewalks,TennisCourts |
| Attached Garage | true |
| Contingency | Close of Other Property,Financing,Inspection |
| Subdivision Name | KINGS ISLE (Isle of Marino) |
| Facing Direction | East |
| Garage Y/N | true |
| Total Rooms | 7 |
| Full Baths | 2 |
| Status | ActiveUnderContract |
| Directions | Take I-95 to exit 121 head east to Kings Isle on left. Enter gate to end Isle of San Marino on right to Cortina Lane. |
| City | Port St Lucie |
| Senior Community Y/N | true |
| MLS Area | 7500 |
| Carport Y/N | false |
| Tax Annual Amount | 5812.32 |
| Property Condition | Resale |
| Virtual Tour | https://www.propertypanorama.com/513-NW-Cortina-Lane-Port-St-Lucie-FL-34986/unbranded |
| Builder Name | Lennar |
| Standard Status | ActiveUnderContract |
| Occupancy Type | Owner |
| Property Sub Type Additional | SingleFamilyResidence |
| PostalCity | Port St. Lucie |
| Legal Description | ST LUCIE WEST PLAT #68 KINGS ISLE PHASE VI-A LOT 757 |
Interior Features
| Interior Amenities | BuiltInFeatures,BreakfastArea,EntranceFoyer,EatInKitchen,HighCeilings,LivingDiningRoom,Pantry,SplitBedrooms,SeparateShower,WalkInClosets |
|---|---|
| Flooring | Tile,Wood |
| Total Stories | 1 |
| Air Conditioning Y/N | true |
| Heating Y/N | true |
| Window Features | Blinds,Sliding |
| Fireplace Y/N | false |
| Laundry Features | WasherHookup,ElectricDryerHookup,Inside,LaundryRoom |
| Total Bedrooms | 2 |
| Main Level Bedrooms | 2 |
| Main Level Bathrooms | 2 |
| Total Baths | 2 |
Exterior Features
| Exterior Amenities | Barbecue,OutdoorLivingArea,Porch |
|---|---|
| Parking Features | Attached,Concrete,Driveway,Garage |
| Lot Features | IrregularLot,OversizedLot,SprinklersAutomatic,SprinklerSystem,LessThanQuarterAcre |
| Water Source | Public |
| Total Parking | 4 |
| Lot Size Area | 7118 |
| Foundation Details | Slab |
| Building Area Total | 2304 |
| Lot Size Acres | 0.16 |
| Road Surface Type | Paved |
| Waterfront Y/N | true |
| Covered Spaces | 2 |
| Road Responsibility | PrivateMaintainedRoad |
Amenities
- Foreclosure
- Views
- Short Sale
- New Construction
- Adult 55+
- Lease To Own
- No HOA Fees
- Furnished
- Primary On Main
- Air Conditioning
- Seller Finance
- Green
- Fixer Upper
- Horse
- Golf
- Fireplace
- Deck
- Garage
- Basement
- Pool
Property vs Single Family Average in 34986
Price
Taxes
Year Built
 All information deemed reliable but not guaranteed. All properties are subject to prior sale, change or withdrawal. Neither listing broker(s) or information provider(s) shall be responsible for any typographical errors, misinformation, misprints and shall be held totally harmless. Listing(s) information is provided for consumer's personal, non-commercial use and may not be used for any purpose other than to identify prospective properties consumers may be interested in purchasing. The data relating
