
Price Reduction - Water Views
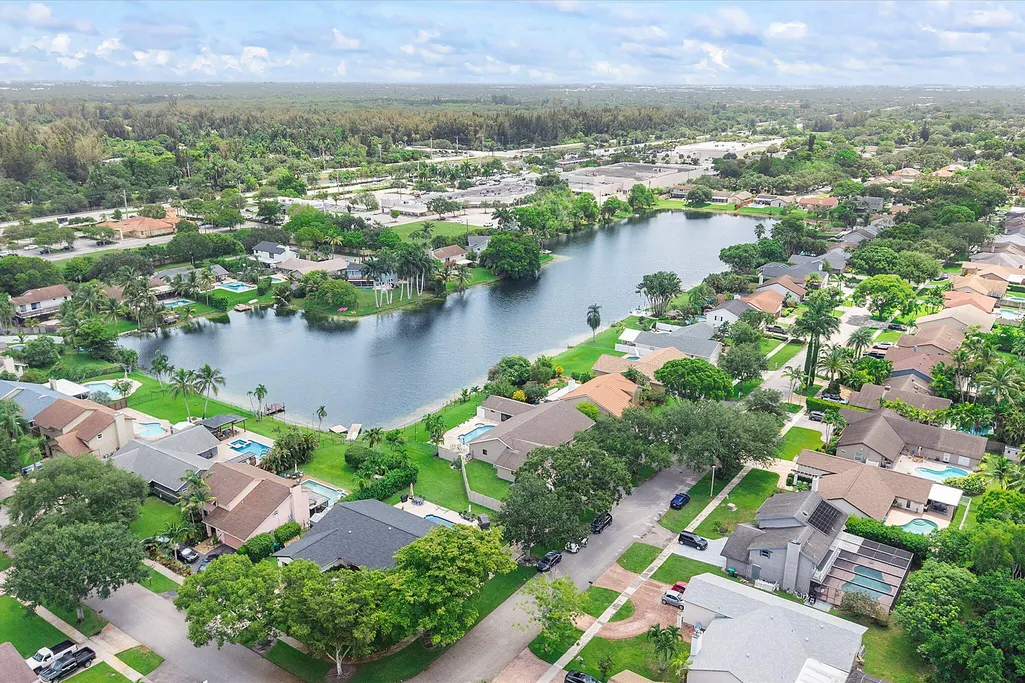
Address
10349 Sw 49th Manor, Cooper City, FL
Price
$ 997,125
Property Attributes
- MLS#B26051758
- TypeSingle Family
- Listing Status Active
- CountyBroward
- CityCooper City
- Area3200
- NeighborhoodPINE LAKE
- Zip33328
- Style
- Year Built1985
- Taxes$ 5214
- Price$ 997,125
- Bedrooms4
- Full Bathrooms3
- Half Bathrooms0
- Sqr Footage2480
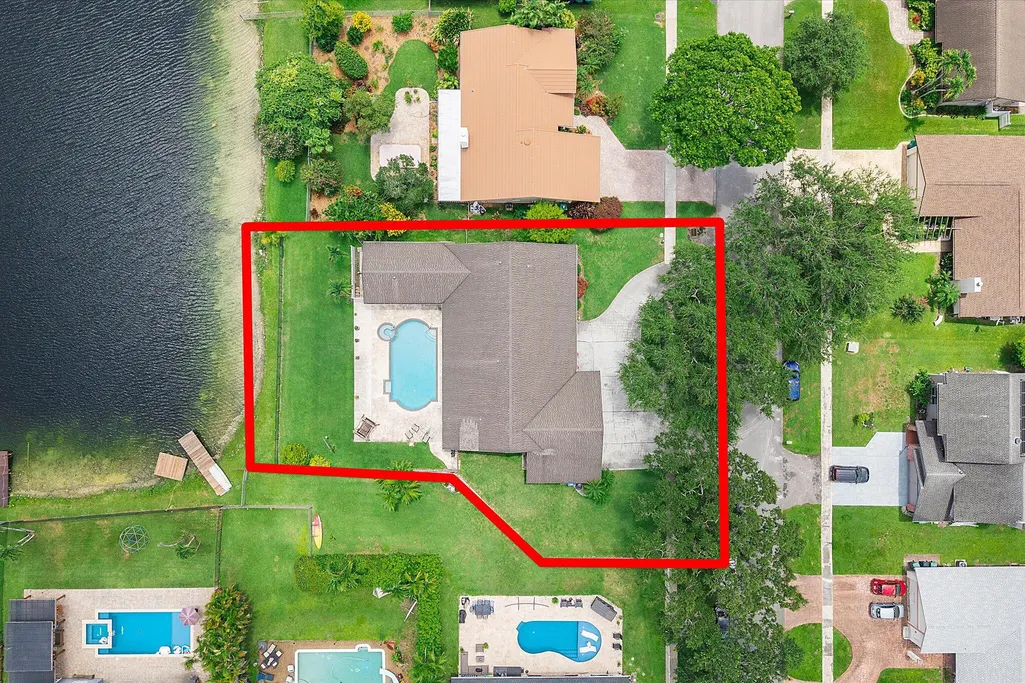
- Lot Size0.29 Acres
Data Source:
Beaches MLS (FL)
Property Description
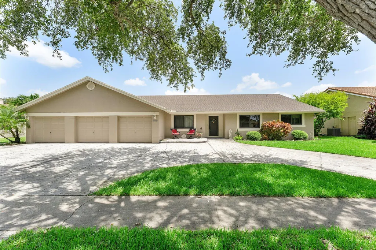
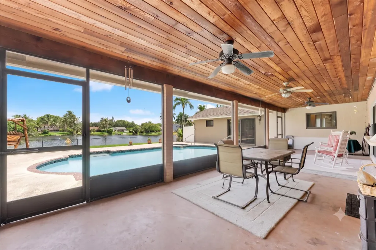
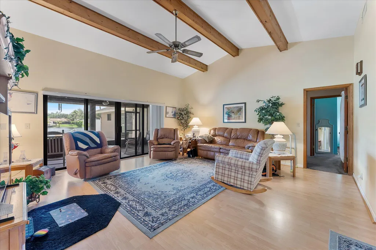
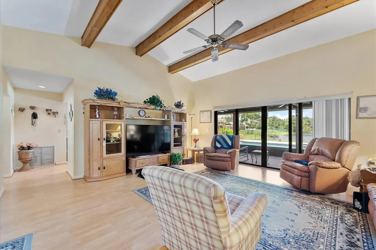
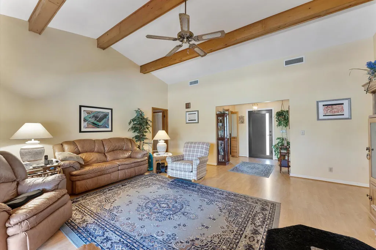
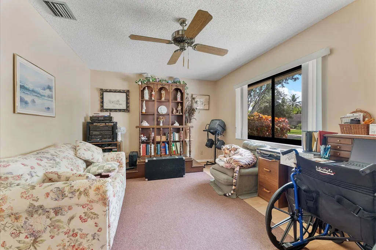
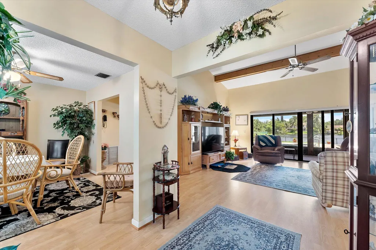
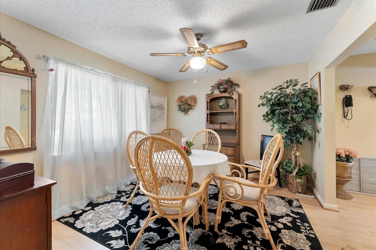
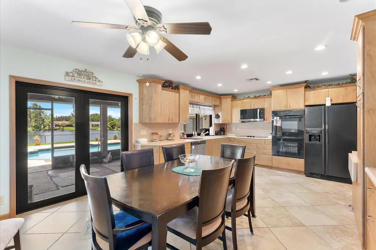
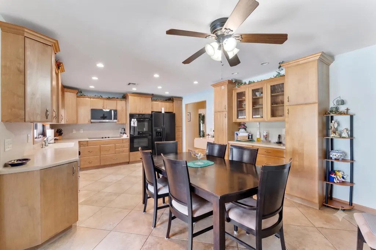
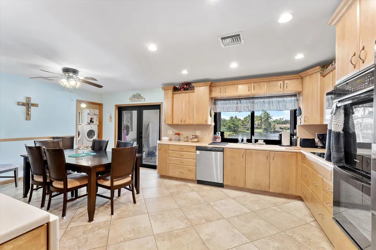
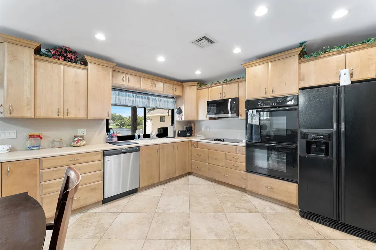
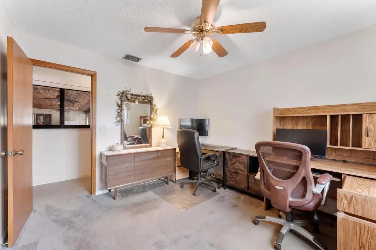
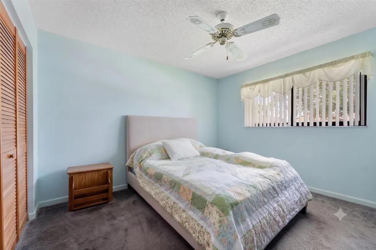
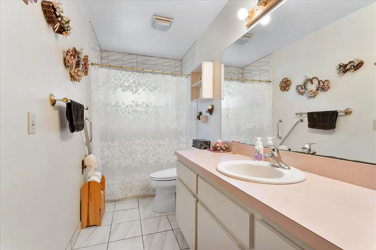
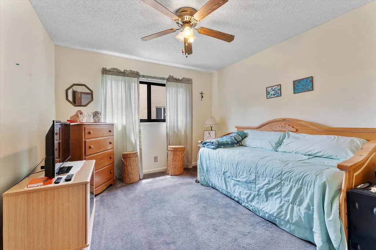
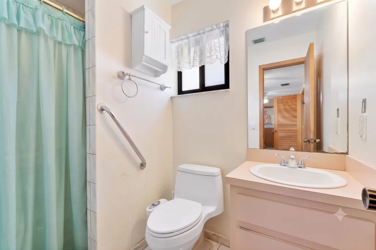
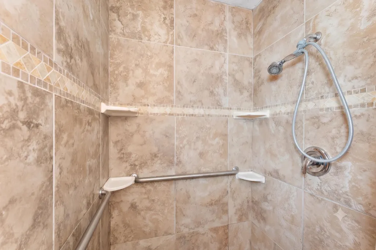
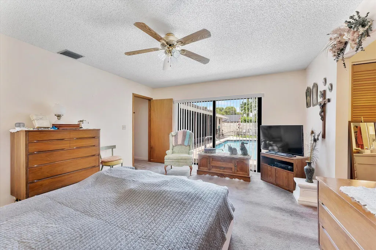
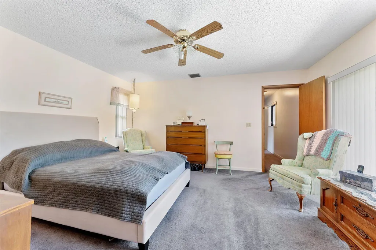
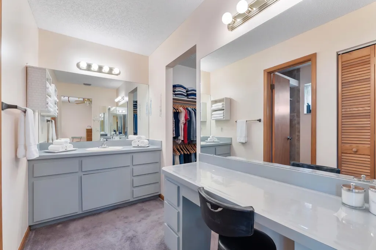
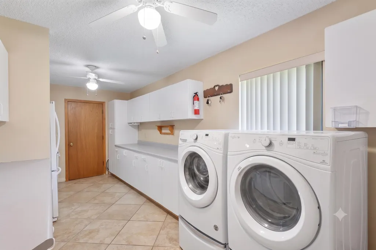
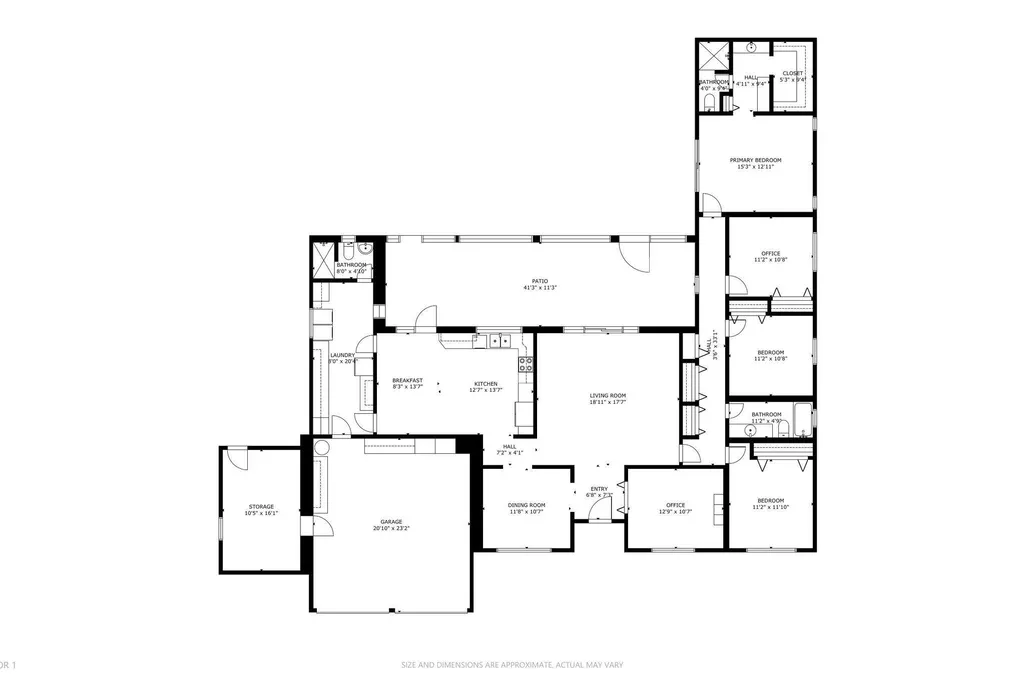
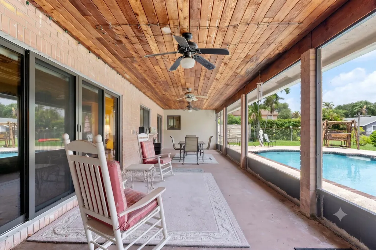
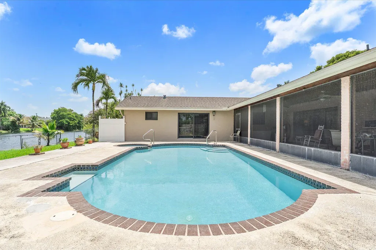
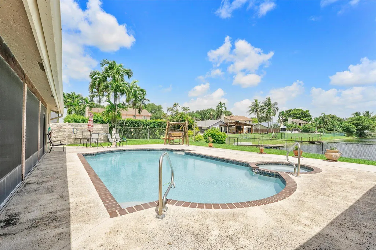
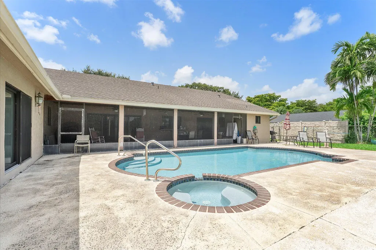
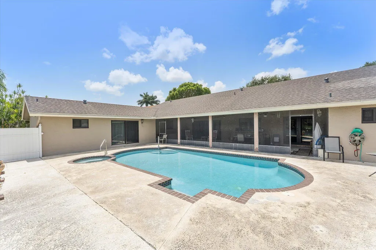
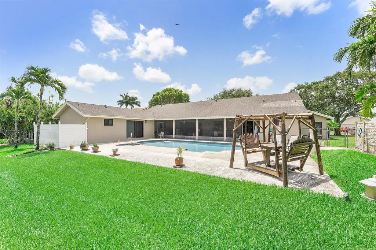
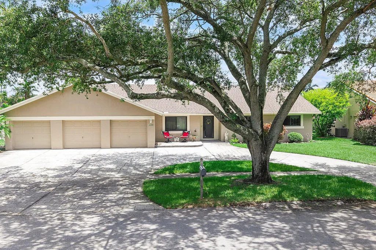
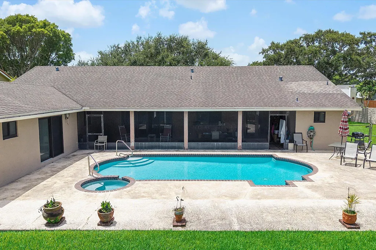
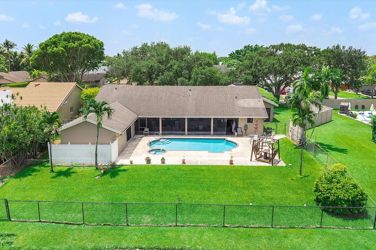
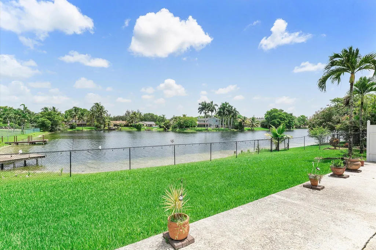
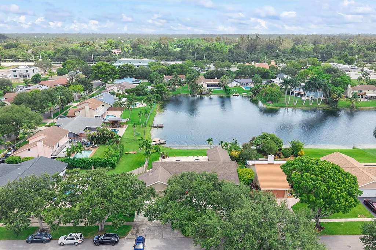
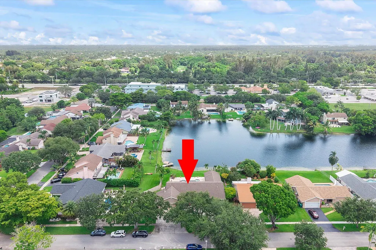
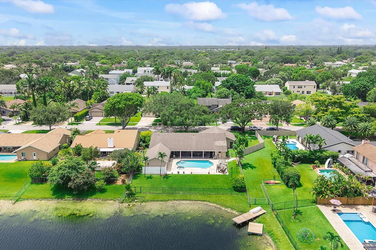
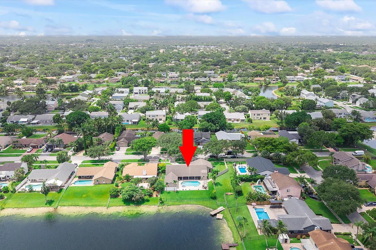
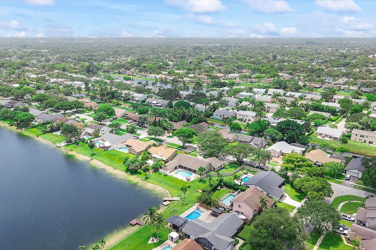
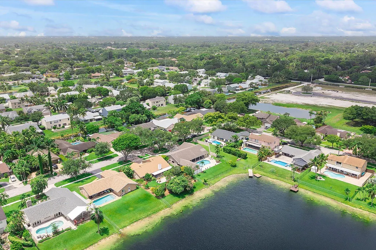
Welcome to this desirable waterfront residence in the sought-after Pine Lake community of Cooper City. Custom built by its original owners, this well-maintained 4-bedroom, 3-bath home offers soaring vaulted ceilings with exposed beams and a thoughtfully designed split layout with all bedrooms situated on one side of the home. The spacious, true eat-in kitchen serves as the heart of the home and features updated cabinetry, stainless and black appliances, double ovens, a cooktop, and convenient pass-through windows that make entertaining effortless. The adjoining laundry room adds everyday convenience for today's busy lifestyle. The primary suite offers a generous walk-in closet, a sitting area, and a dedicated makeup vanity. Outside you'll enjoy the expansive screened lanai overlooking the sparkling pool, spa, and tranquil lake, creating the perfect backdrop for relaxing or entertaining. Additional highlights include full impact windows, copper plumbing throughout, a circular driveway, and an oversized 3-car garage with ample parking for guests. Pine Lake is a well-established community known for its spacious homes, mature landscaping, and peaceful waterfront setting. Located in the heart of Cooper City, renowned for its top-rated schools, beautiful parks, and family-friendly atmosphere, residents enjoy convenient access to shopping, dining, and recreation. Major roadways including Griffin Road, Stirling Road, Flamingo Road, Sheridan Street, Interstate 75, and Florida's Turnpike provide easy access to Fort Lauderdale-Hollywood International Airport, downtown Fort Lauderdale, and South Florida's world-famous beaches.
| Elementary School | Middle School | High School |
|---|---|---|
| Embassy Creek Elementary School | Pioneer Middle School | Cooper City High School |
| Price History | |
|---|---|
| 7/16/2026 | Listed $1,075,000 |
| 8/9/2026 | 7$997,125 |
General Features
| Membership Required | false |
|---|---|
| Sewer | Public Sewer |
| Heating | Central,Electric |
| Cooling | Central Air,Ceiling Fan(s),Electric |
| Utilities | Cable Connected,Electricity Connected,Sewer Connected,Water Connected |
| Possession | Close Of Escrow |
| Roof | Shingle |
| Appliances | Cooktop,Dryer,Dishwasher,Electric Cooktop,Ice Maker,Microwave,Oven,Refrigerator,Washer |
| Garage Spaces | 3 |
| Patio/Porch Features | Patio,Screened |
| Architectural Style | Traditional |
| Pool Features | Fenced,Free Form,In Ground,Other,Pool Equipment,Private,Pool/Spa Combo |
| Construction Materials | Brick,Block |
| Pets Allowed | No Pet Restrictions,Yes |
| Year Built | 1985 |
| View | Lake,Pool,Water |
| Stories Count | 1 |
| Levels | One |
| Property Subtype | Single Family Residence |
| Tax Year | 2025 |
| Waterfront Features | Lake Front,None |
| Community Features | Sidewalks |
| Accessibility | None |
| County | Broward |
| New Construction | false |
| Property Type | Residential |
| Attached Garage | true |
| Subdivision Name | PINE LAKE |
| Facing Direction | South |
| Garage Y/N | true |
| Total Rooms | 3 |
| Full Baths | 3 |
| Status | Active |
| High School | Cooper City |
| City | Cooper City |
| Senior Community Y/N | false |
| MLS Area | 3200 |
| Carport Y/N | false |
| Spa Features | In Ground |
| Elementary School | Embassy Creek |
| Tax Annual Amount | 5214.02 |
| Middle/Junior High School | Pioneer |
| Property Condition | Resale |
| Virtual Tour | https://my.matterport.com/show/?m=H2ymTRa1xkV&mls=1 |
| Standard Status | Active |
| Property Sub Type Additional | Single Family Residence |
| PostalCity | Cooper City |
| Legal Description | PINE LAKE 96-41 B LOT 22 & 1/38 INT IN AND TO PARCEL C (LAKE) |
Interior Features
| Interior Amenities | Bedroom on Main Level,Dining Area,Separate/Formal Dining Room,Eat-in Kitchen,High Ceilings,Kitchen/Dining Combo,Sitting Area in Primary,Separate Shower,Vaulted Ceiling(s),Walk-In Closet(s) |
|---|---|
| Flooring | Carpet,Tile,Vinyl |
| Furnished Y/N | Unfurnished |
| Total Stories | 1 |
| Air Conditioning Y/N | true |
| Heating Y/N | true |
| Window Features | Blinds,Sliding |
| Fireplace Y/N | false |
| Laundry Features | Inside,Laundry Room |
| Total Bedrooms | 4 |
| Main Level Bedrooms | 3 |
| Main Level Bathrooms | 4 |
| Total Baths | 3 |
Exterior Features
| Exterior Amenities | Lighting,Outdoor Living Area |
|---|---|
| Fencing | Back Yard,Chain Link,Fenced |
| Parking Features | Attached,Circular Driveway,Concrete,Driveway,Garage |
| Lot Features | 1/4 to 1/2 Acre Lot |
| Water Source | Public |
| Total Parking | 3 |
| Lot Size Area | 12806 |
| Spa | true |
| Building Area Total | 3801 |
| Lot Size Acres | 0.29 |
| Road Surface Type | Asphalt,Paved |
| Waterfront Y/N | false |
| Covered Spaces | 3 |
| Door Features | French Doors |
| Road Frontage Type | City Street |
| Road Responsibility | Public Maintained Road |
Amenities
- Foreclosure
- Views
- Short Sale
- New Construction
- Adult 55+
- Lease To Own
- No HOA Fees
- Furnished
- Primary On Main
- Air Conditioning
- Seller Finance
- Green
- Fixer Upper
- Horse
- Golf
- Fireplace
- Deck
- Garage
- Basement
- Pool
Property vs Single Family Average in 33328
Price
Taxes
Year Built
 All information deemed reliable but not guaranteed. All properties are subject to prior sale, change or withdrawal. Neither listing broker(s) or information provider(s) shall be responsible for any typographical errors, misinformation, misprints and shall be held totally harmless. Listing(s) information is provided for consumer's personal, non-commercial use and may not be used for any purpose other than to identify prospective properties consumers may be interested in purchasing. The data relating
