
Price Reduction - Views - Primary on Main
Address
212 W Bay Cedar Circle, Jupiter, FL
Price
$ 995,000
Property Attributes
- MLS#B26051619
- TypeSingle Family
- Listing Status Active
- CountyPalm Beach
- CityJupiter
- Area5100
- NeighborhoodBOTANICA
- Zip33458
- Style
- Year Built2006
- Taxes$ 13502
- Price$ 995,000
- Bedrooms4
- Full Bathrooms3
- Half Bathrooms1
- Sqr Footage2520
- Lot Size0.11 Acres
Data Source:
Beaches MLS (FL)
Property Description
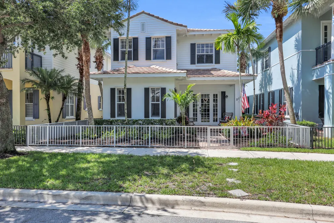
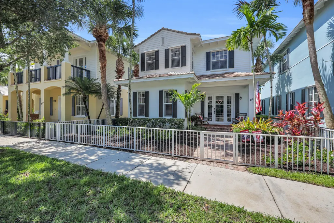
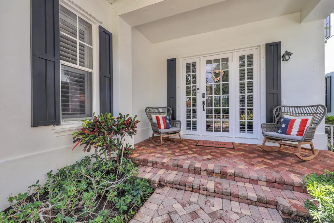
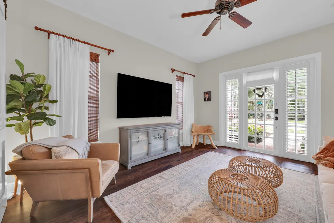
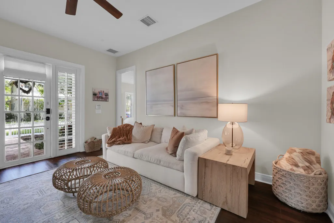
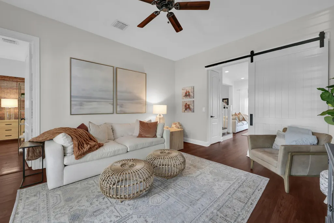
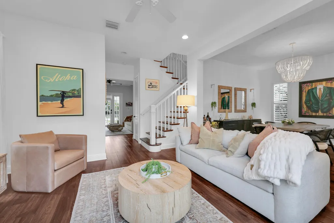
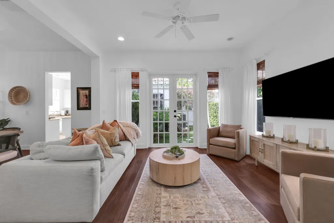
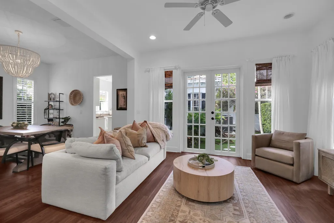
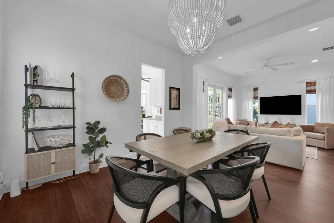
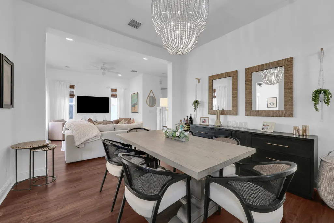
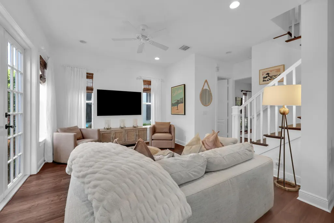
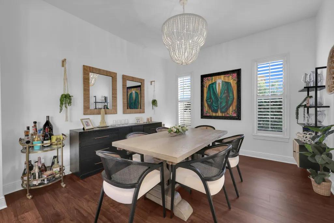
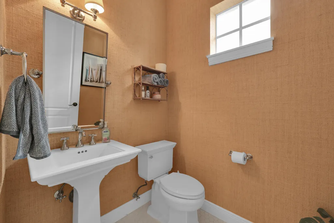
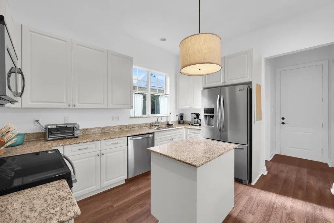
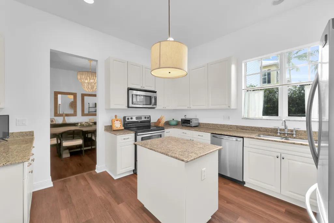
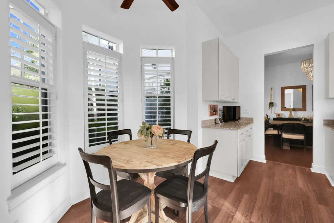
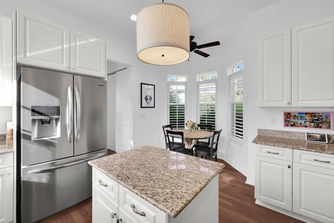
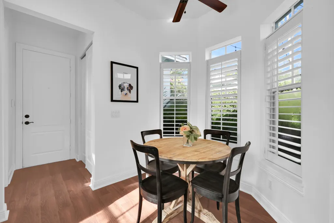
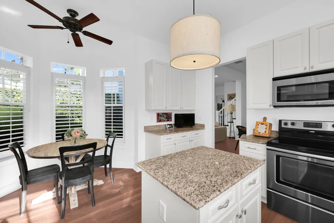
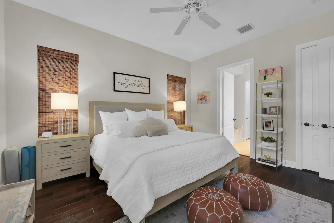
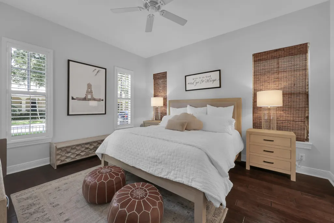
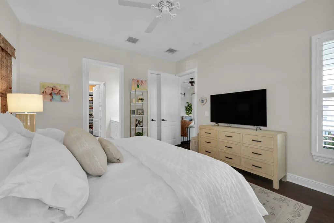
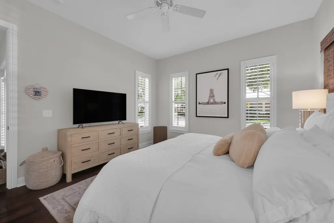
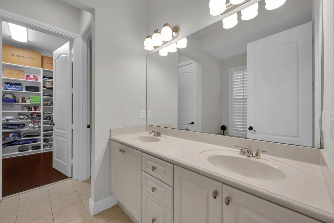
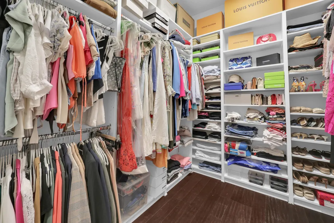
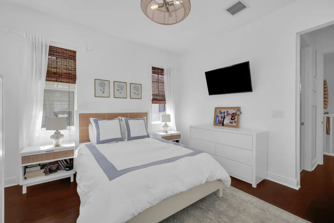
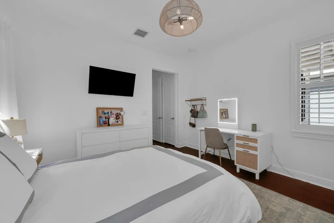
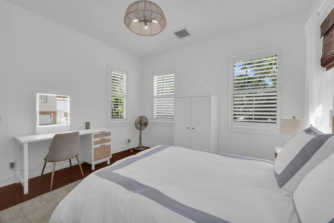
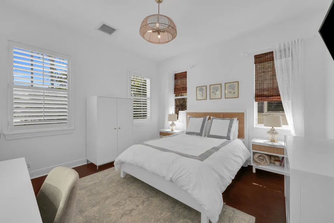
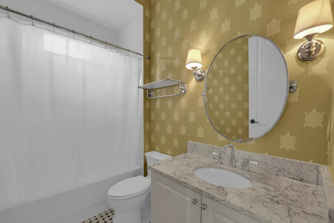
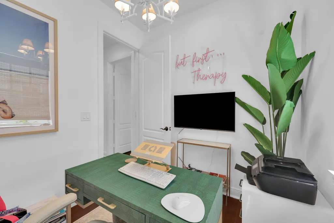
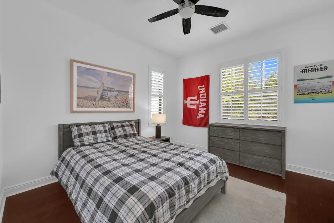
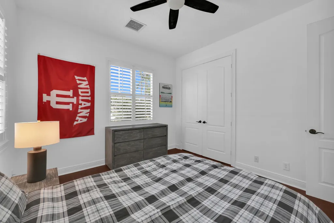
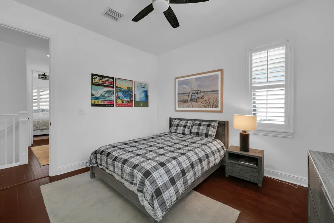
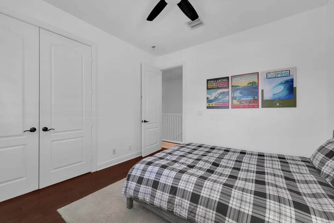
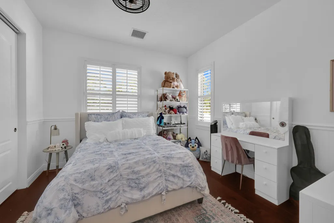
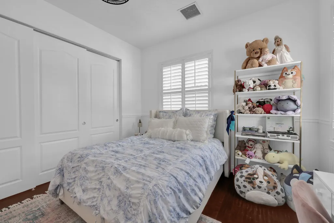
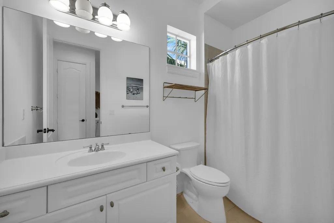
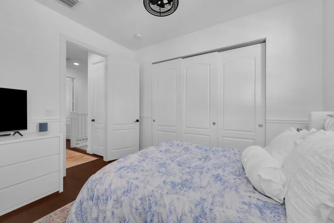
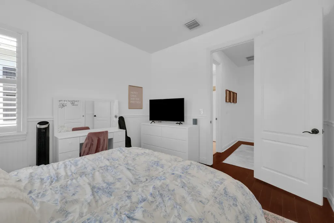
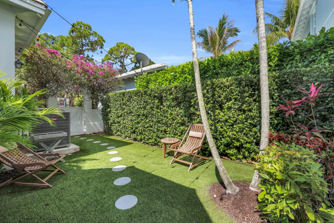
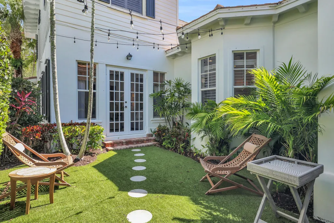
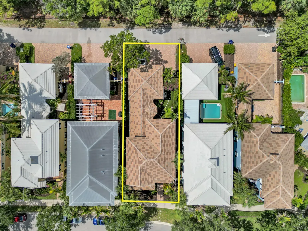
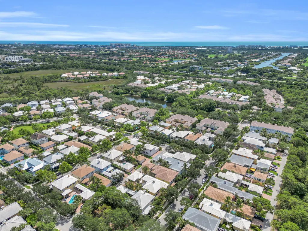
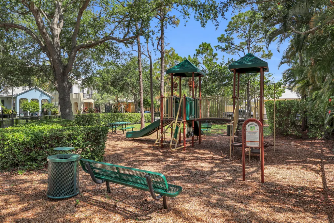
Welcome to 212 West Bay Cedar Circle, a home that immediately stands out with its classic white exterior and inviting front porch. Offering four bedrooms, a dedicated office, and 3.5 bathrooms, this home combines warmth, character, and plenty of space to grow. Step inside and you're greeted by beautiful natural light, rich wood flooring, soaring ceilings, and a floor plan that offers plenty of space to spread out. The first floor features two separate living spaces, giving everyone room to relax or entertain. Just off the entry is your first living room, while the second family room flows seamlessly into the dining area, kitchen, and private courtyard patio. You'll also find a convenient half bath for guests and a first-floor primary suite, creating an ideal layout for everyday living. Head upstairs where you'll find three additional bedrooms, two full bathrooms, and a dedicated office, perfect for working from home, a playroom, or guest space. Outside, enjoy your private courtyard or take advantage of Botanica's community amenities, including a community pool, playground, walking trails, and scenic lakes, all surrounded by lush preserves. One of the best parts about this location is how central it is. You're zoned for Jupiter Elementary, Jupiter Middle, and Jupiter High School, and you're just minutes from Publix, Starbucks, Jupiter Medical Center, Abacoa, Roger Dean Chevrolet Stadium, beautiful Jupiter beaches, restaurants, shopping, and everything that makes Jupiter such an incredible place to call home. It's the perfect blend of charm, functionality, and location-all in one of Jupiter's most loved neighborhoods.
| Elementary School | Middle School | High School |
|---|---|---|
| Jupiter Elementary School | Jupiter Middle School | Jupiter High School |
| Price History | |
|---|---|
| 7/13/2026 | Listed $1,050,000 |
| 8/21/2026 | 5$995,000 |
General Features
| Membership Required | false |
|---|---|
| Sewer | Public Sewer |
| Heating | Central,Electric,Radiant |
| Cooling | Central Air,Electric |
| Utilities | Cable Available,Sewer Available,Water Available |
| Possession | Close Of Escrow |
| Roof | Concrete,Tile |
| Appliances | Dryer,Dishwasher,Electric Range,Electric Water Heater,Ice Maker,Microwave,Range,Refrigerator,Water Heater,Washer |
| HOA Fee | 196 |
| Garage Spaces | 2 |
| Association Fee Includes | Common Areas,Maintenance Grounds |
| Patio/Porch Features | Porch |
| Architectural Style | Florida,Traditional |
| Pool Features | Association |
| Security Features | Smoke Detector(s) |
| Construction Materials | Block,Stucco |
| Pets Allowed | Breed Restrictions,Yes |
| Year Built | 2006 |
| View | Garden |
| Stories Count | 2 |
| Levels | Multi/Split,Two |
| Property Subtype | Single Family Residence |
| Tax Year | 2025 |
| Waterfront Features | None |
| Community Features | Home Owners Association |
| Accessibility | None |
| Assoc Fee Paid Per | Monthly |
| County | Palm Beach |
| New Construction | false |
| Property Type | Residential |
| Association Amenities | Picnic Area,Playground,Park,Pool,Sidewalks,Trail(s) |
| Attached Garage | true |
| Subdivision Name | BOTANICA |
| Facing Direction | North |
| Garage Y/N | true |
| Total Rooms | 10 |
| Full Baths | 3 |
| Status | Active |
| High School | Jupiter |
| City | Jupiter |
| Senior Community Y/N | false |
| MLS Area | 5100 |
| Carport Y/N | false |
| Elementary School | Jupiter |
| Tax Annual Amount | 13502.04 |
| Middle/Junior High School | Jupiter |
| Property Condition | Resale |
| Virtual Tour | https://www.propertypanorama.com/212-W-Bay-Cedar-Circle-Jupiter-FL-33458/unbranded |
| Standard Status | Active |
| Property Sub Type Additional | Single Family Residence |
| PostalCity | Jupiter |
| Legal Description | BOTANICA LT 73 |
Interior Features
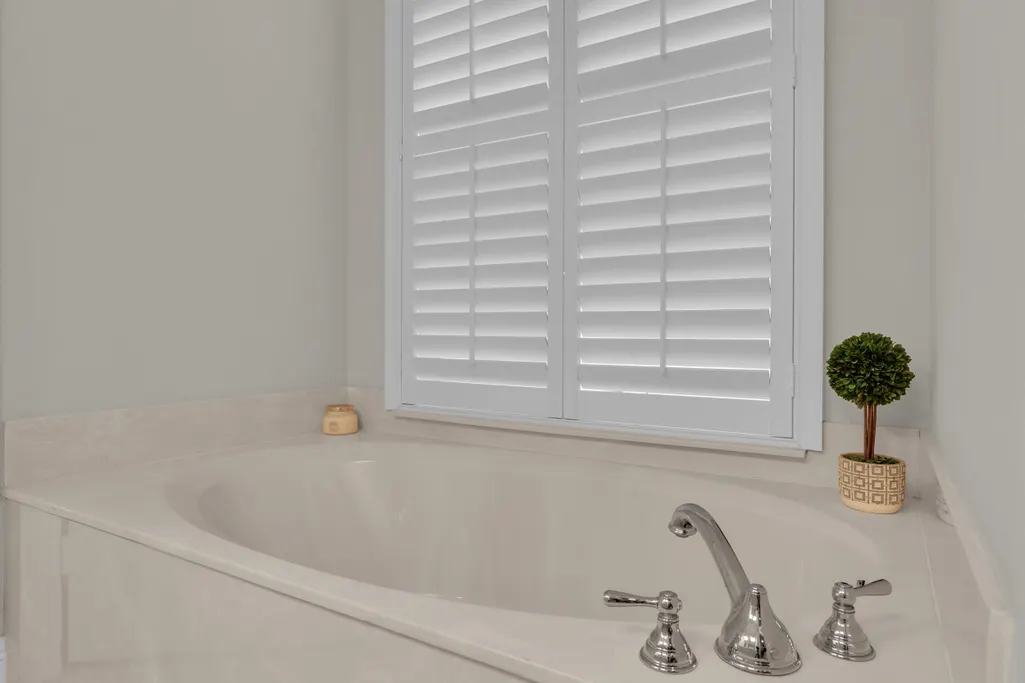
| Interior Amenities | Built-in Features,Breakfast Area,Bathtub,Dining Area,Separate/Formal Dining Room,Dual Sinks,Kitchen Island,Custom Mirrors,Main Level Primary,Split Bedrooms,Soaking Tub,Separate Shower,Walk-In Closet(s) |
|---|---|
| Flooring | Ceramic Tile,Tile,Vinyl,Wood |
| Furnished Y/N | Unfurnished |
| Total Stories | 2 |
| Air Conditioning Y/N | true |
| Heating Y/N | true |
| Window Features | Drapes,Plantation Shutters |
| Fireplace Y/N | false |
| Half Baths | 1 |
| Laundry Features | Inside |
| Total Bedrooms | 4 |
| Main Level Bedrooms | 1 |
| Main Level Bathrooms | 2 |
| Total Baths | 4 |
Exterior Features
| Exterior Amenities | Outdoor Living Area |
|---|---|
| Fencing | Back Yard,Fenced,Front Yard,Gate |
| Parking Features | Attached,Garage,Garage Door Opener,Guest,On Street |
| Lot Features | Sprinklers Automatic,< 1/4 Acre |
| Water Source | Public |
| Total Parking | 4 |
| Lot Size Area | 4801 |
| Building Area Total | 3133 |
| Lot Size Acres | 0.11 |
| Waterfront Y/N | false |
| Covered Spaces | 2 |
| Door Features | French Doors |
| Other Equipment | Satellite Dish |
Amenities
- Foreclosure
- Views
- Short Sale
- New Construction
- Adult 55+
- Lease To Own
- No HOA Fees
- Furnished
- Primary On Main
- Air Conditioning
- Seller Finance
- Green
- Fixer Upper
- Horse
- Golf
- Fireplace
- Deck
- Garage
- Basement
- Pool
Property vs Single Family Average in 33458
Price
Taxes
Year Built
 All information deemed reliable but not guaranteed. All properties are subject to prior sale, change or withdrawal. Neither listing broker(s) or information provider(s) shall be responsible for any typographical errors, misinformation, misprints and shall be held totally harmless. Listing(s) information is provided for consumer's personal, non-commercial use and may not be used for any purpose other than to identify prospective properties consumers may be interested in purchasing. The data relating
