
Price Reduction - Adult 55+
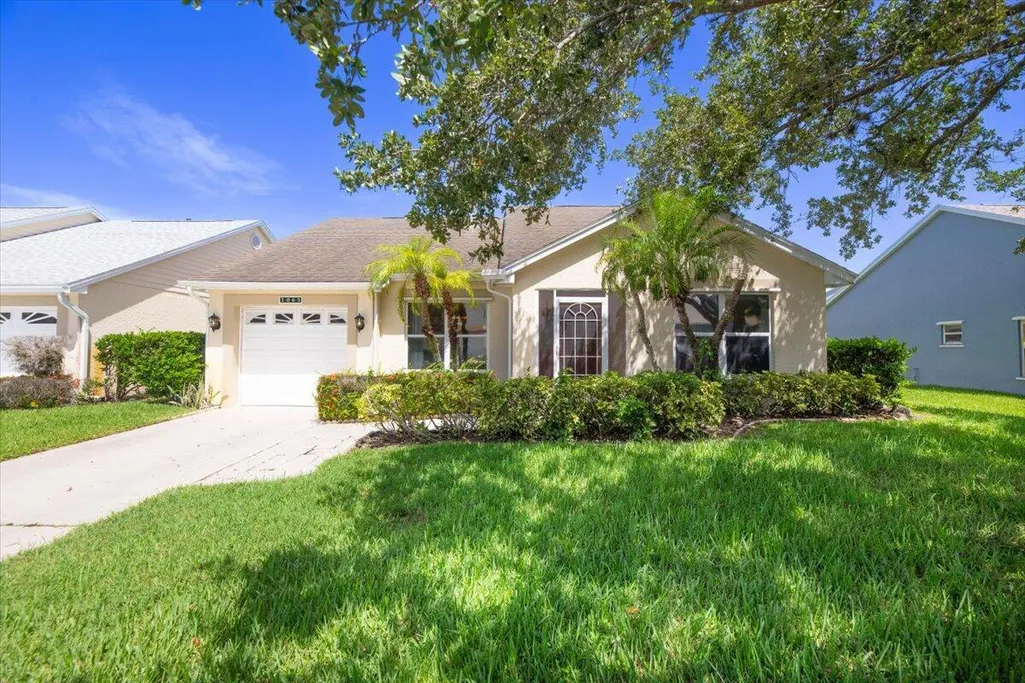
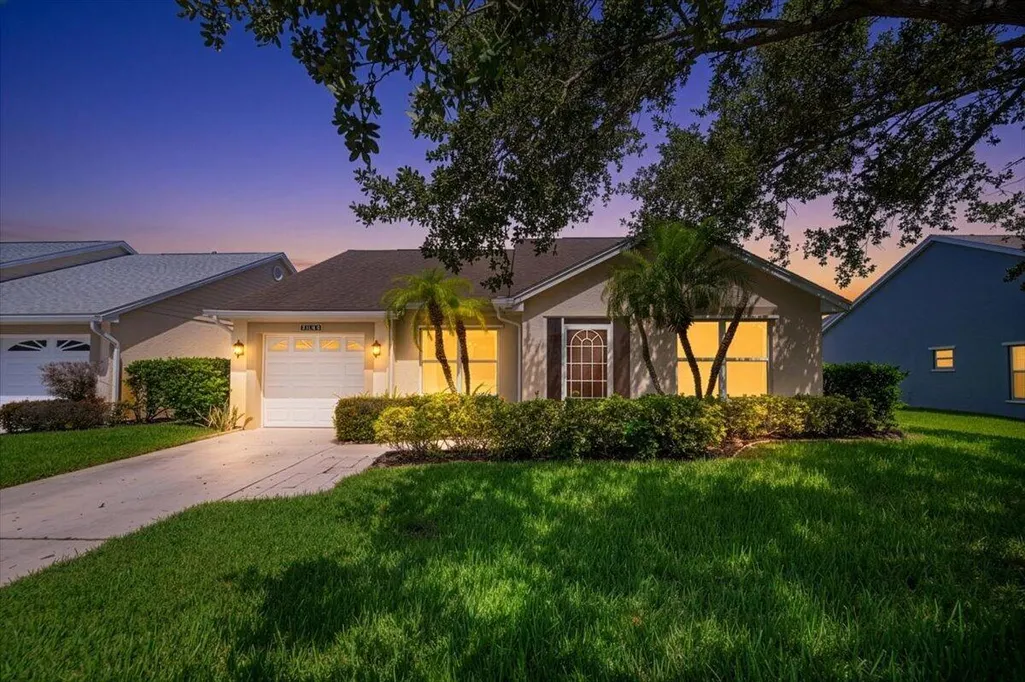
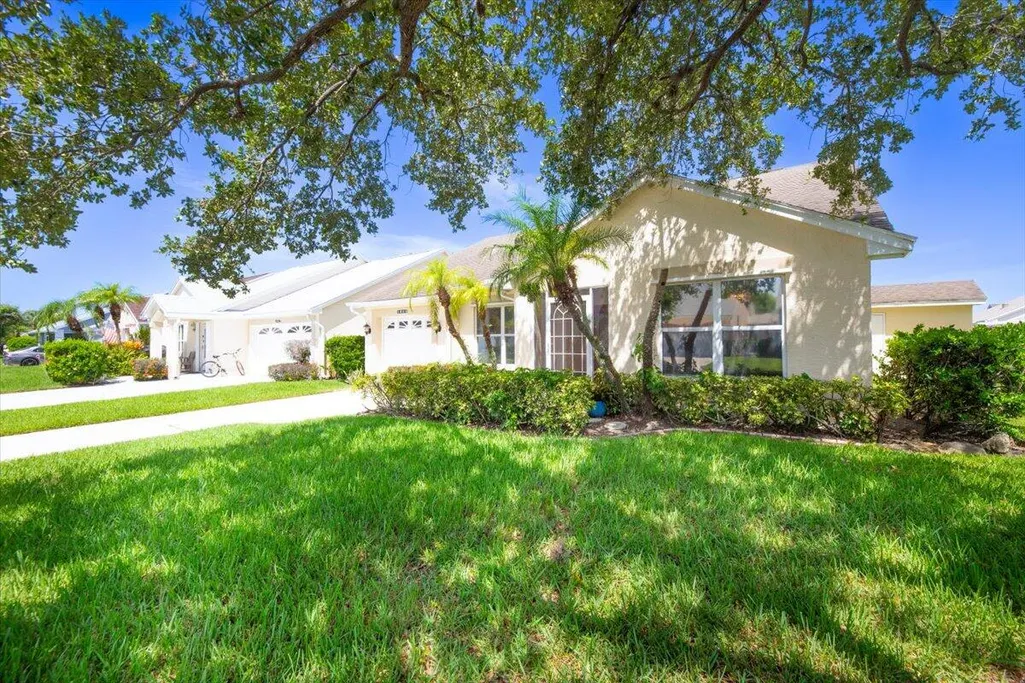
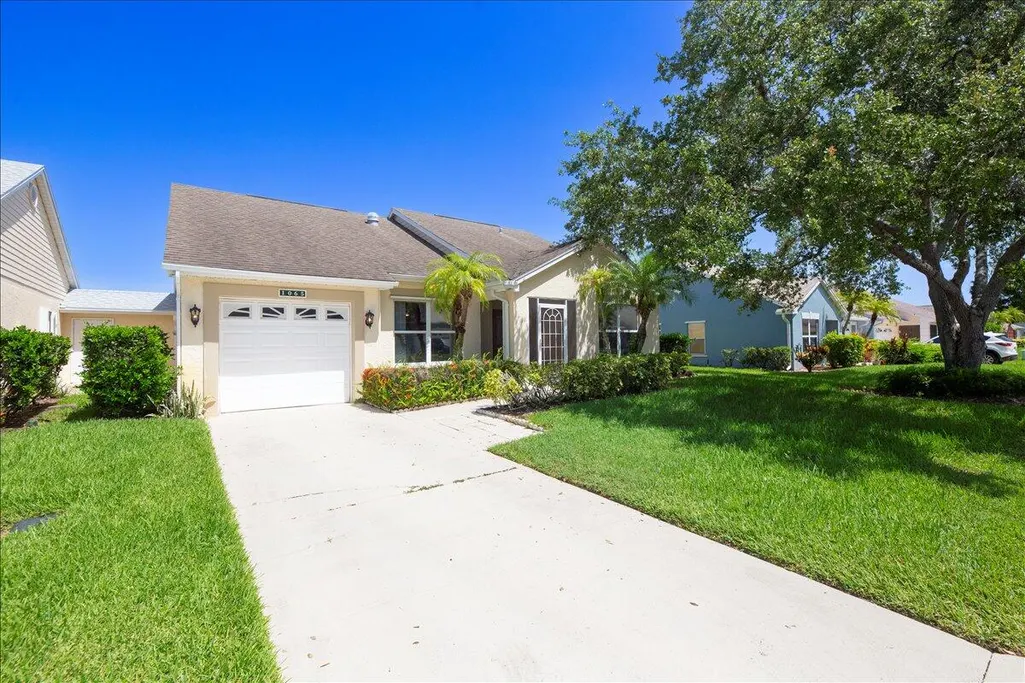
Address
1065 Nw Tuscany Drive, Port St Lucie, FL
Price
$ 234,900
Property Attributes
- MLS#B26051522
- TypeSingle Family
- Listing Status Active Under Contract
- CountySt Lucie
- CityPort St Lucie
- Area7500
- NeighborhoodKINGS ISLE PHASE IIA
- Zip34986
- Style
- Year Built1994
- Taxes$ 6130
- Price$ 234,900
- Bedrooms2
- Full Bathrooms2
- Half Bathrooms0
- Sqr Footage1427
- Lot Size0.11 Acres
Data Source:
Beaches MLS (FL)
Property Description
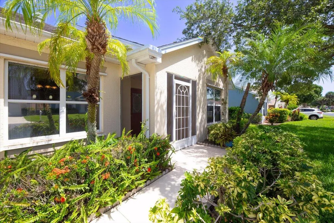
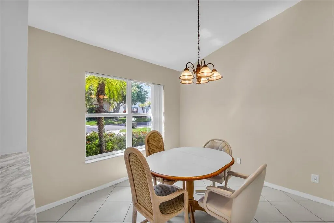
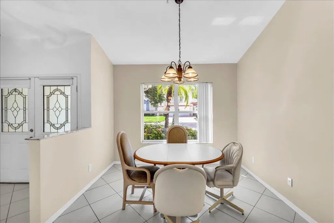
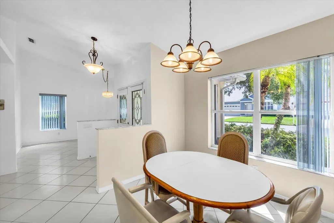
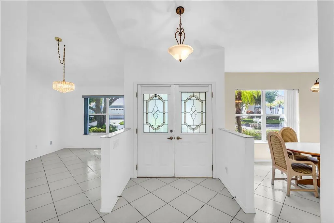
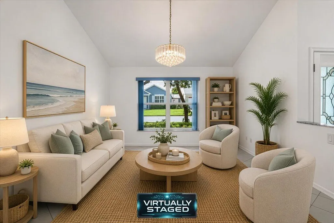
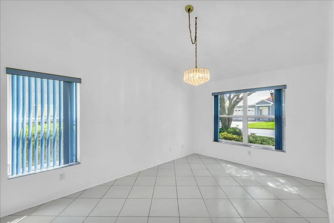
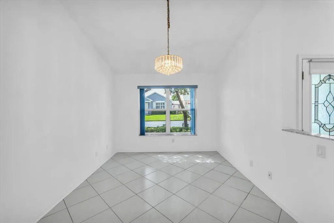
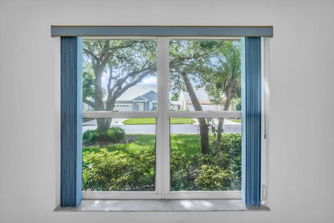
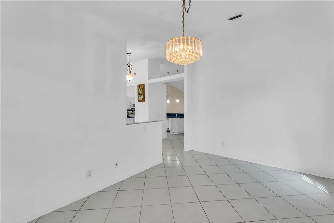
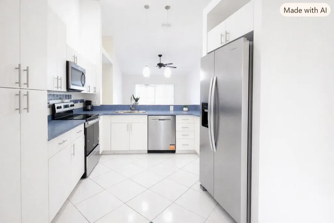
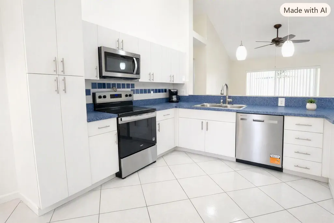
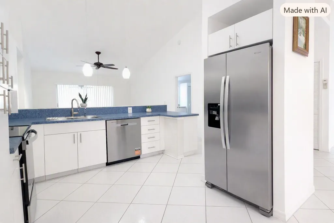
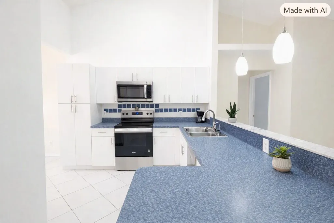
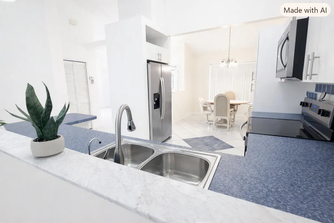
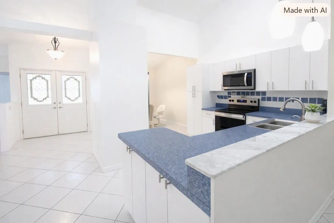
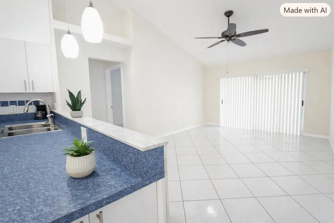
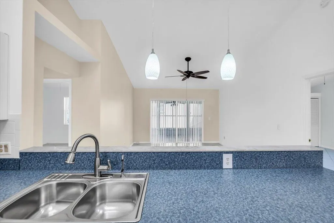
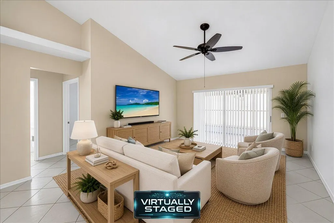
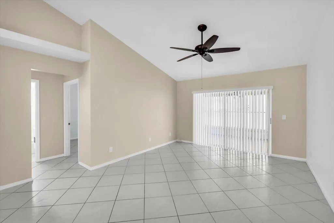
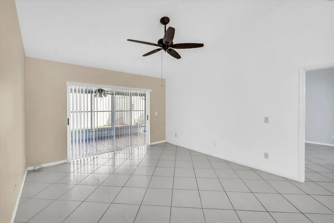
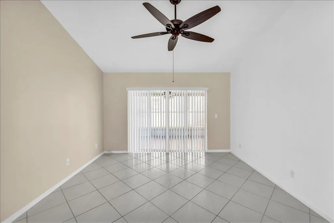
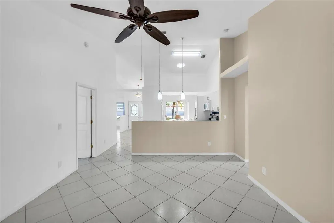
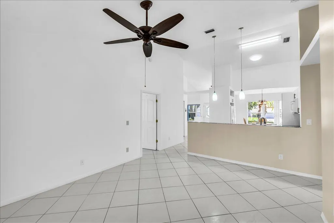
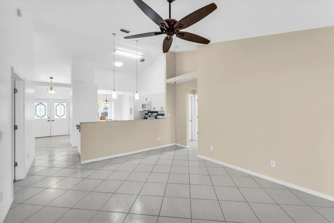
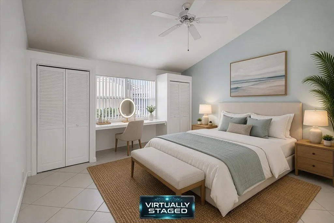
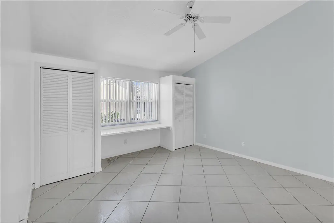
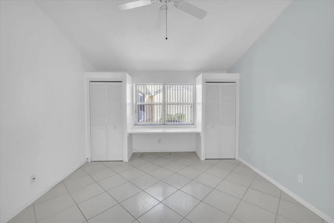
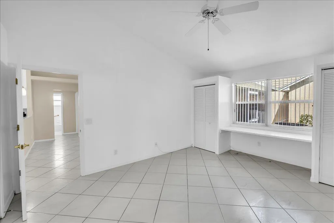
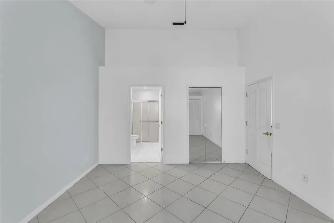
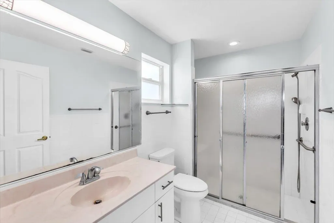
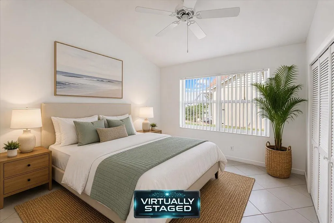
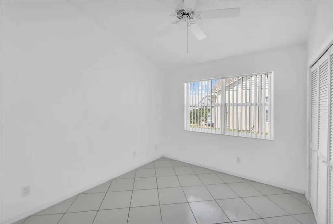
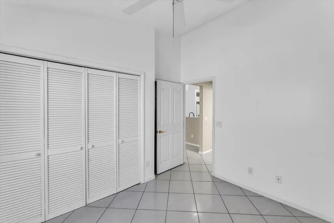
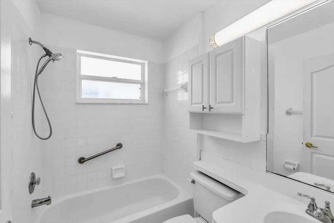
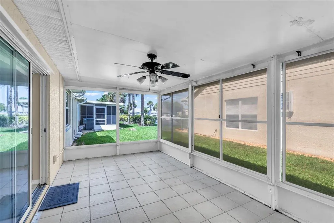
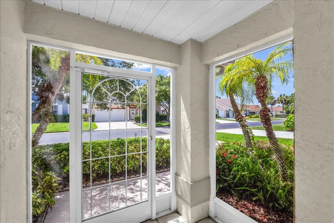
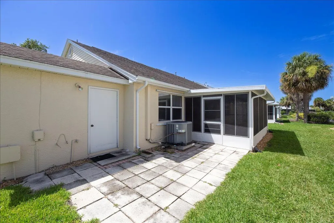
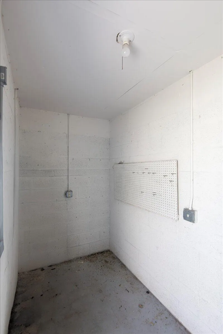
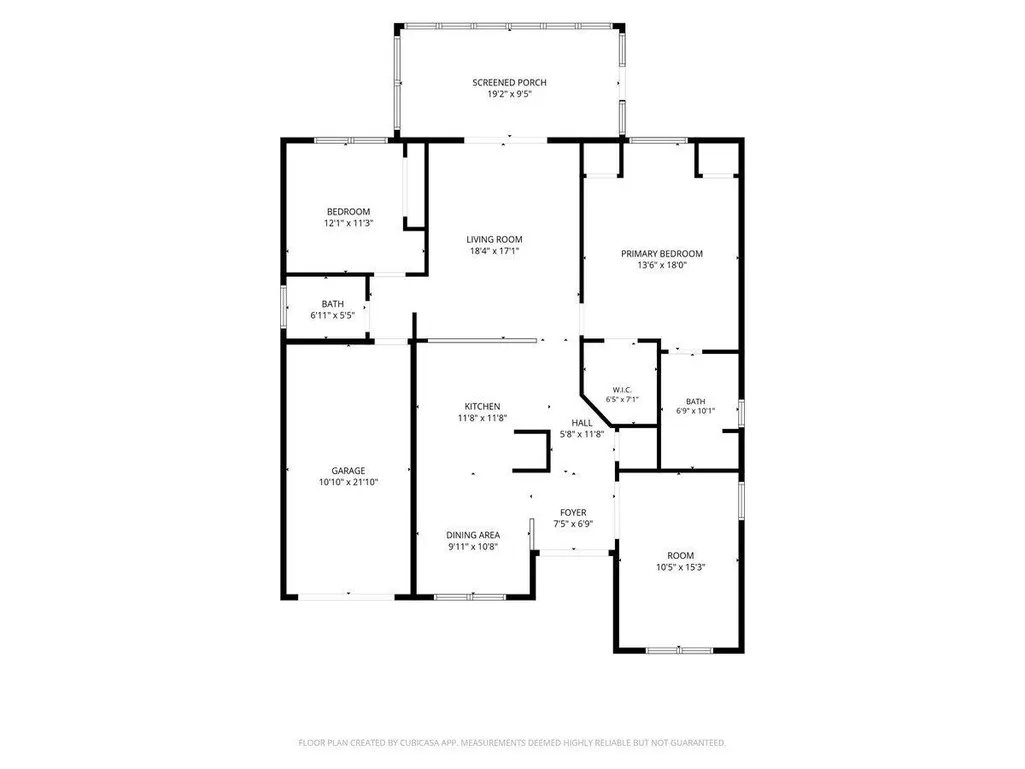
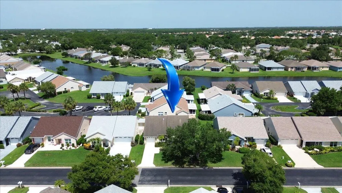
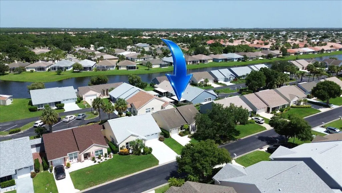
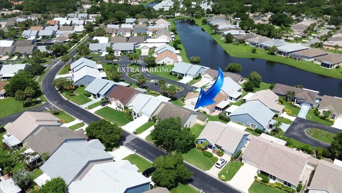
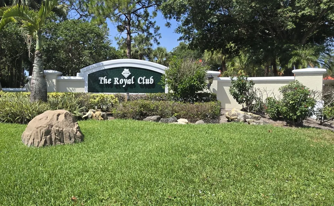
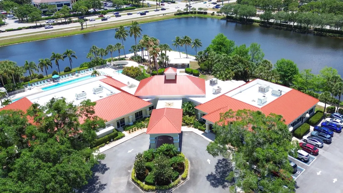
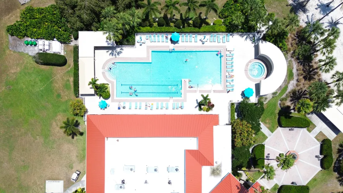
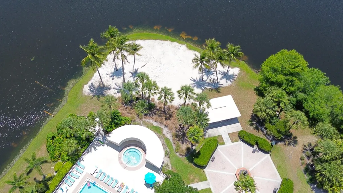
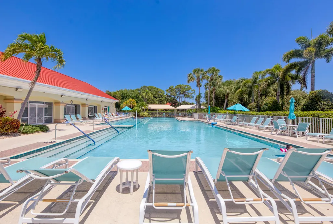
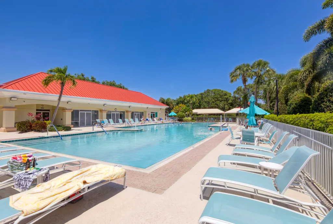
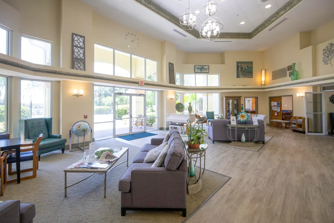
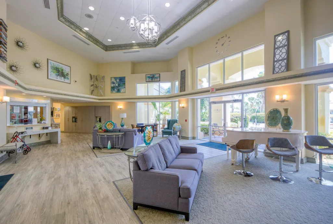
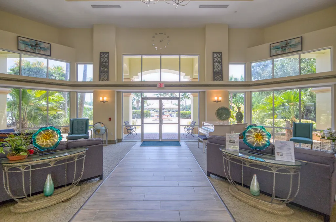
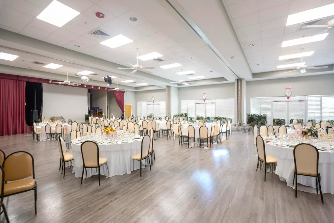
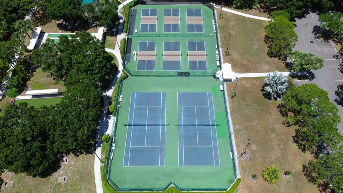
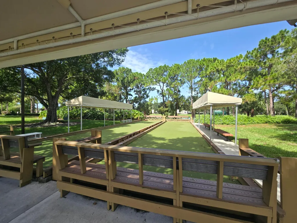
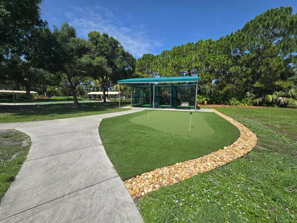
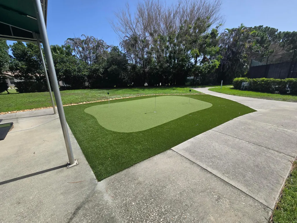
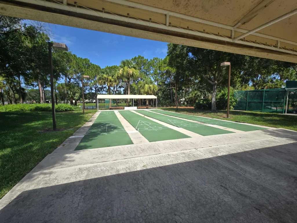
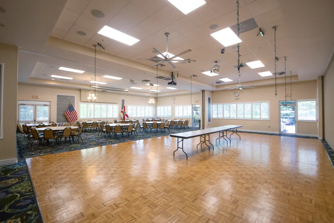
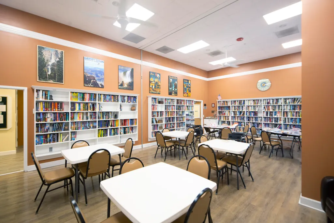
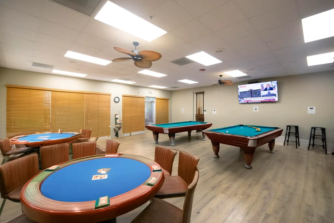
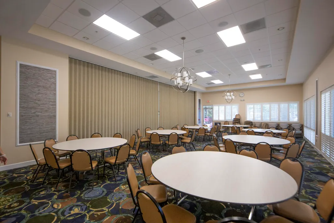
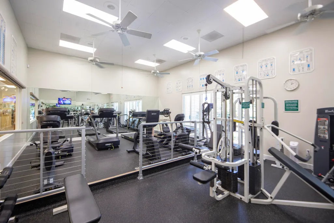
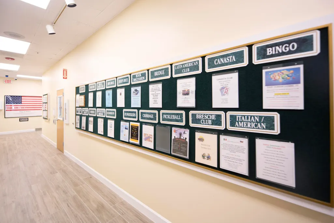
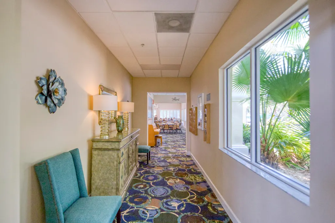
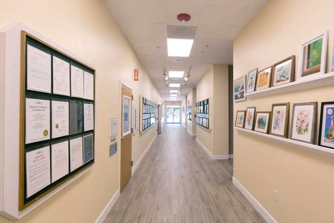
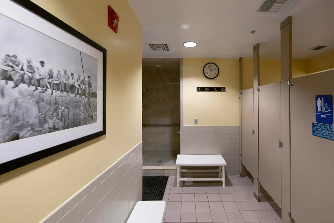
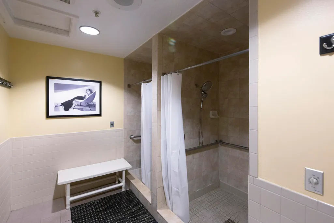
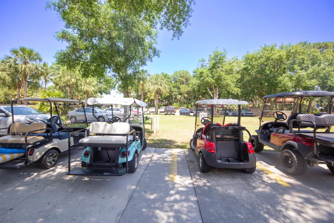
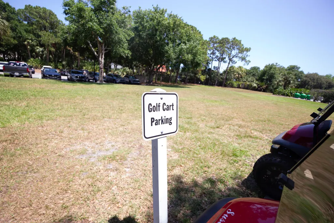
Welcome to Kings Isle, one of Pt St Lucie's most desired, active 55+ lifestyle communities! This 2/2/1 features an open concept kitchen & family room, with separate dining room & living room. Kitchen has Brand New 4-Piece Stainless Steel Appliance Package, and water filtration system. Split floor plan offers ultimate privacy. The screened-in patio with open-and-close vinyl windows keep you comfy and cozy during any season! Attached exterior CBS storage room provides all the space you need for extras. Kings Isle provides Clubhouse, Pool, Pickleball, Ballroom, Arts & Crafts Room, Billiards and much, much more! Ample guest parking. Fees include House Painting. Convenient location close to Restaurants, Shopping, City Events, Medical Offices and the St Lucie Mets Stadium! Total fees $472 per month. Capital Contribution $1,118 one time. $225 + $50 per adult Application Fee. Barcode & ID fees due at new buyer registration, $17-32. Monthly Fees include Clubhouse, Pool, Amenities, Landscaping, Irrigation, Streets, Gatehouse, Common Areas, Cable & Internet & house painting.
| Price History | |
|---|---|
| 7/19/2026 | Listed $244,500 |
| 8/22/2026 | 4$234,900 |
General Features
| Membership Required | false |
|---|---|
| Sewer | Public Sewer |
| Heating | Central |
| Cooling | Central Air |
| Utilities | Cable Connected,Electricity Connected,Sewer Connected,Water Connected |
| Possession | Close Of Escrow |
| Roof | Shingle |
| Appliances | Dryer,Dishwasher,Electric Range,Electric Water Heater,Ice Maker,Microwave,Range,Refrigerator,Water Heater,Washer |
| HOA Fee | 174 |
| Garage Spaces | 1 |
| Association Fee Includes | Common Areas,Cable TV,Maintenance Grounds,Recreation Facilities,Security,Internet |
| Patio/Porch Features | Covered,Patio,Screened |
| Architectural Style | Contemporary,Ranch |
| Pool Features | Association,Heated |
| Security Features | Security Gate,Gated with Guard,Gated Community,Security Guard |
| Construction Materials | Block,Stucco |
| Pets Allowed | Cats OK,Dogs OK,Number Limit,Size Limit,Yes |
| Year Built | 1994 |
| Stories Count | 1 |
| Levels | One |
| Property Subtype | Single Family Residence |
| Tax Year | 2025 |
| Community Features | Home Owners Association,Gated,Property Manager On-Site,Street Lights |
| Community Type | Gated Community |
| Accessibility | None |
| HOA Fee 2 | 298 |
| Assoc Fee Paid Per | Monthly |
| County | St Lucie |
| New Construction | false |
| Property Type | Residential |
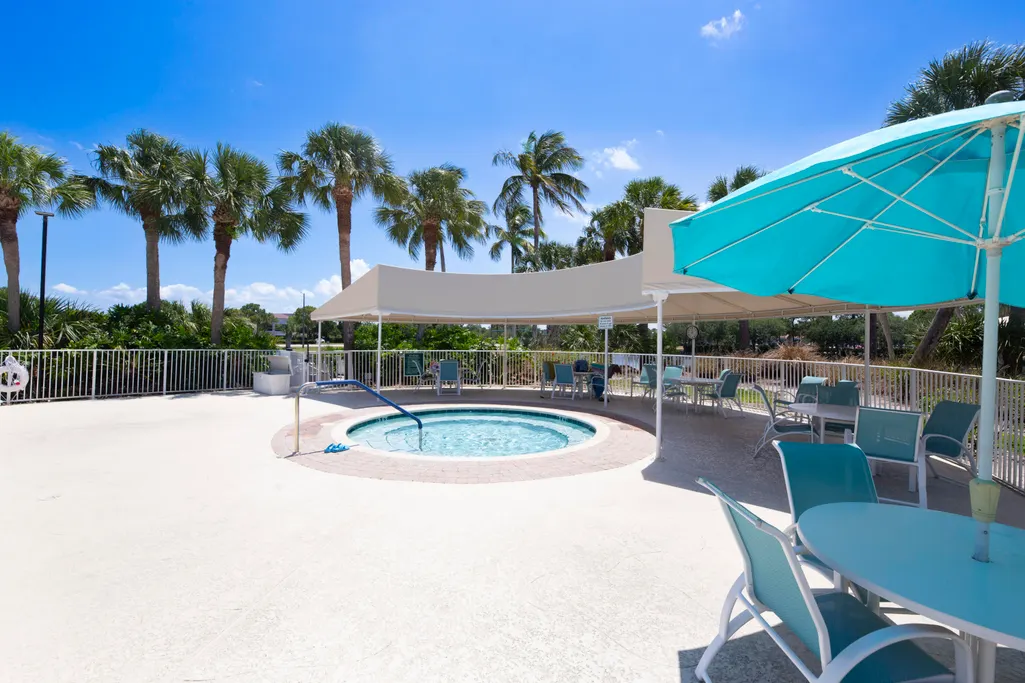
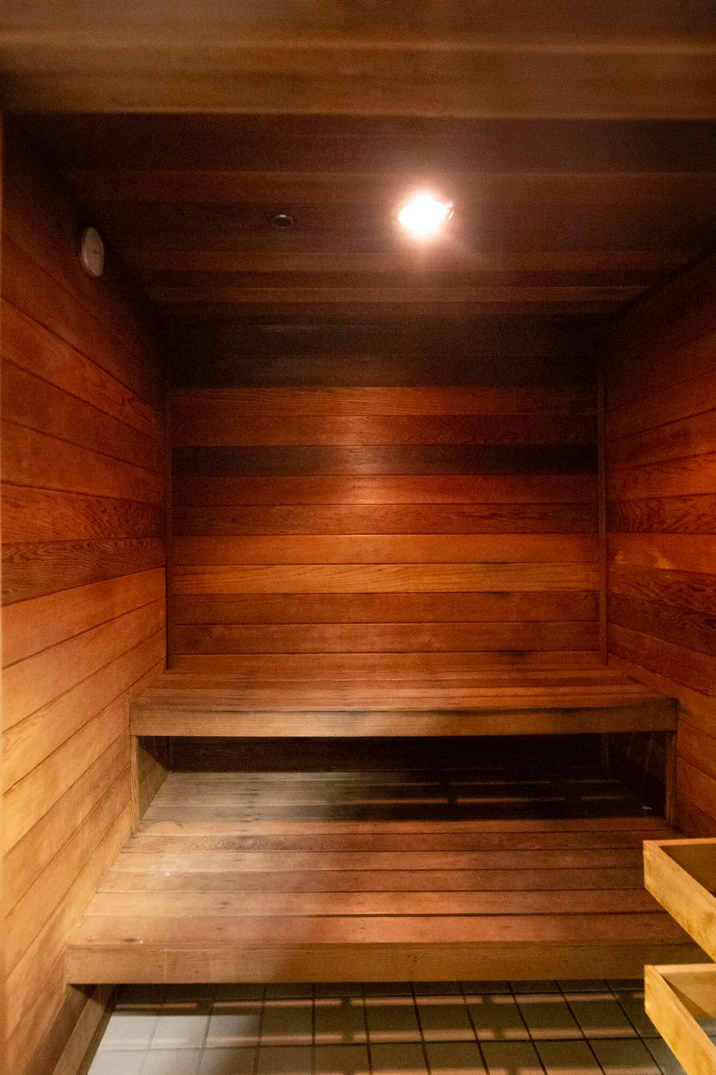
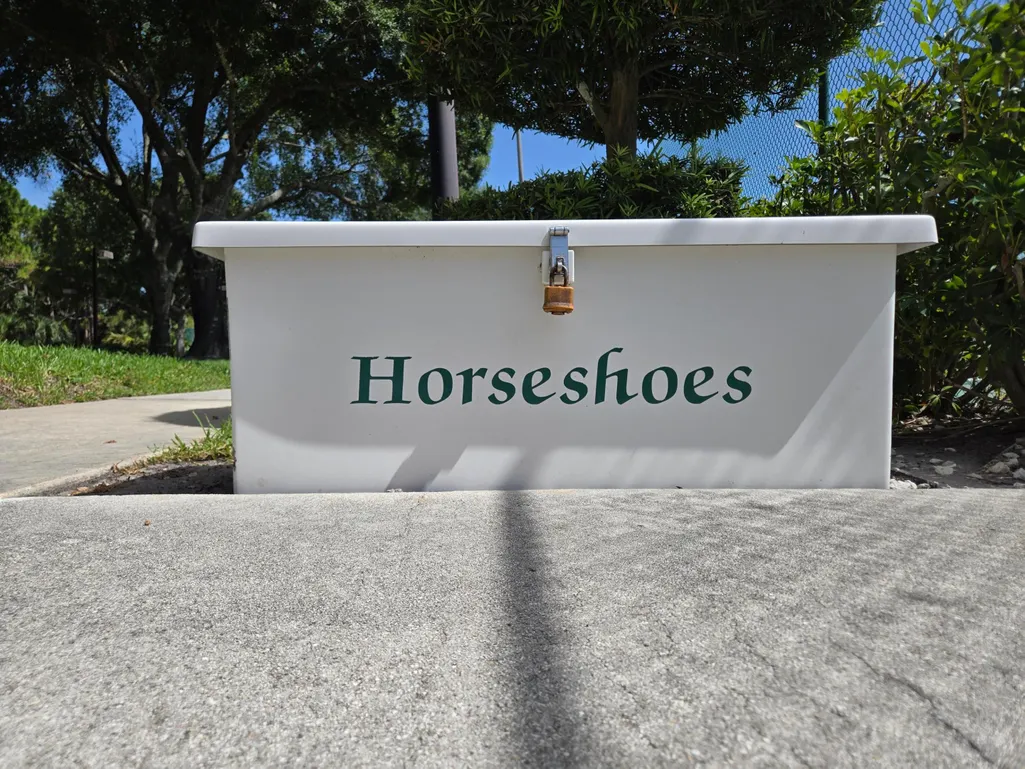
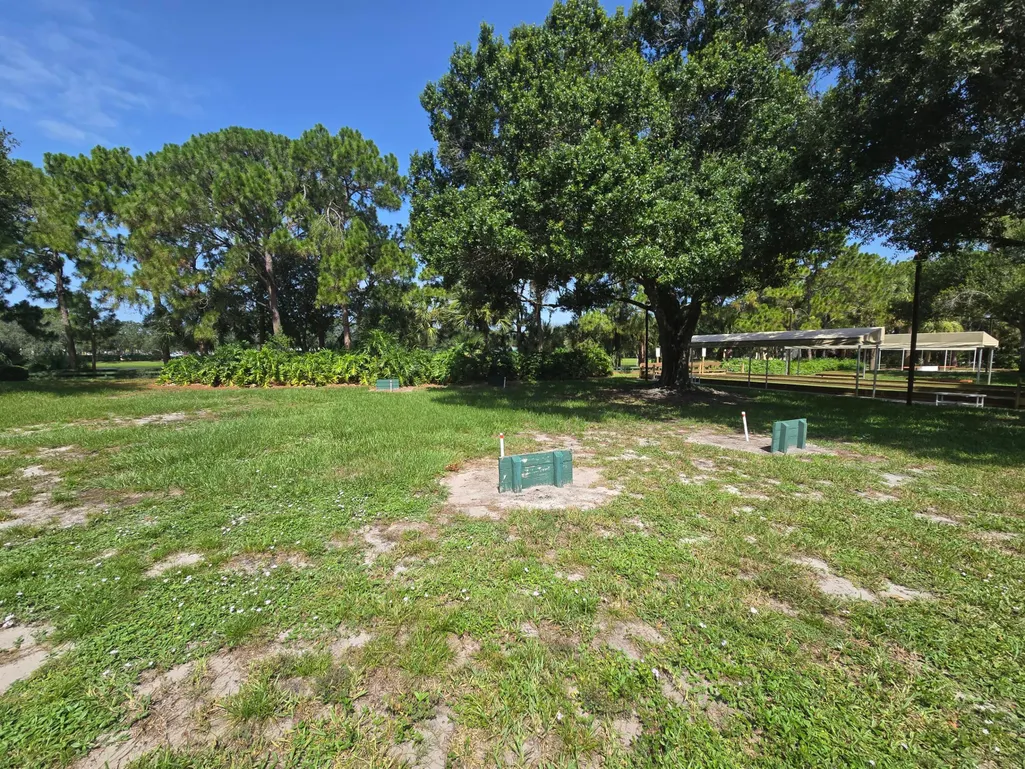
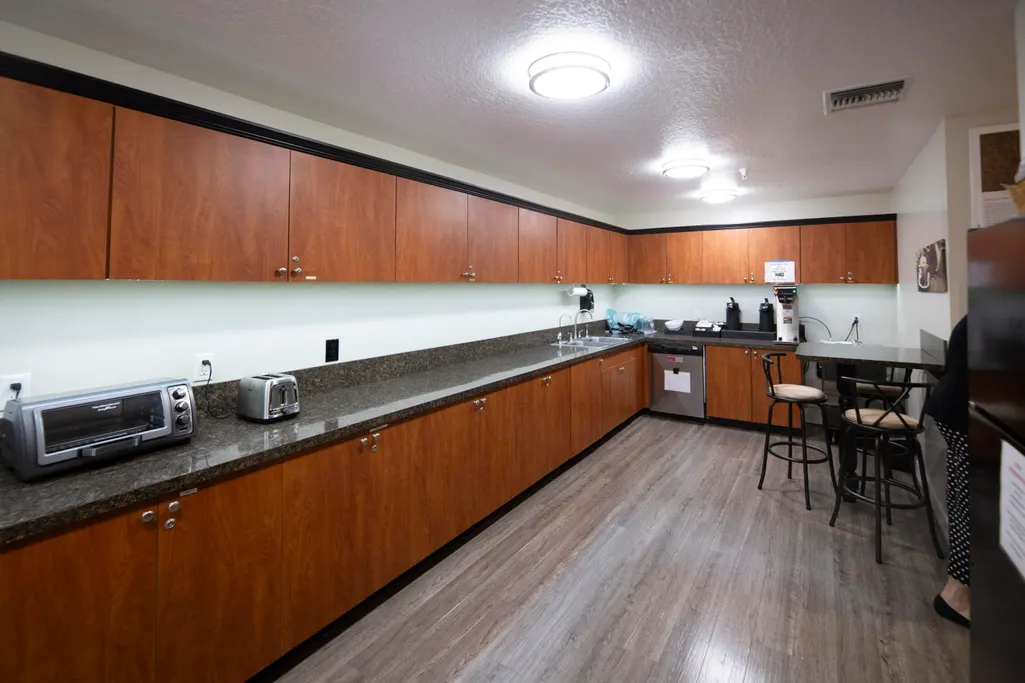
| Association Amenities | Basketball Court,Bocce Court,Billiard Room,Business Center,Clubhouse,Community Kitchen,Fitness Center,Maintenance Grounds,Gated,Library,Management,Maintenance,Pickleball,Pool,Parking,Putting Green(s),Recreation Facilities,Shuffleboard Court,Sauna,Spa/Hot Tub,Security |
| Attached Garage | true |
| Contingency | Appraisal,Financing,Inspection |
| Subdivision Name | KINGS ISLE PHASE IIA |
| Facing Direction | Southeast |
| Garage Y/N | true |
| Total Rooms | 5 |
| Full Baths | 2 |
| Status | Active Under Contract |
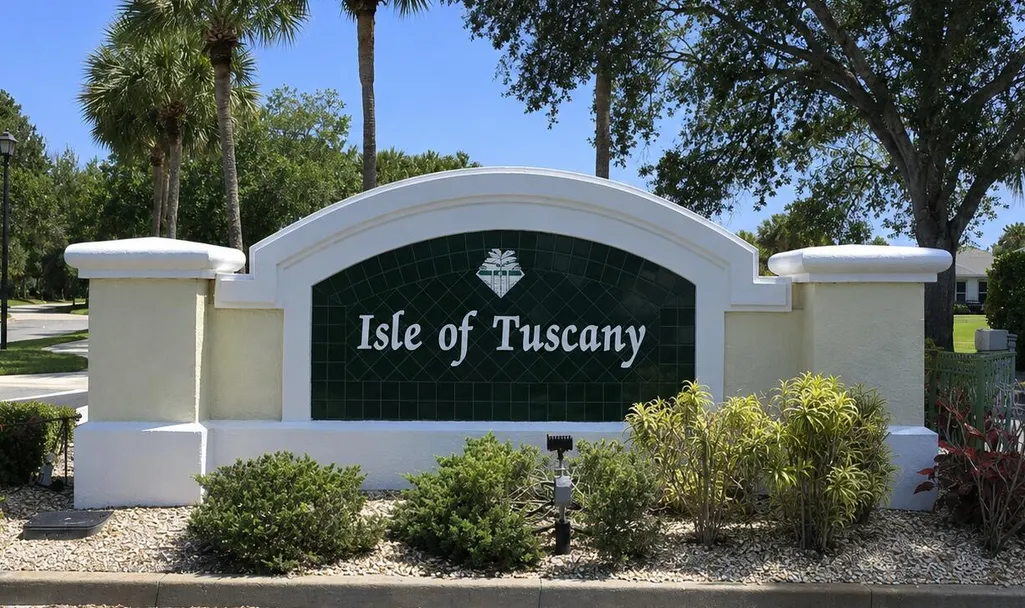
| Directions | From St Lucie West Blvd turn north into Kings Isle. Right onto Tuscany Dr (Isle of Tuscany sign). Property on left. |
| City | Port St Lucie |
| Disclosures | Special Assessment |
| Senior Community Y/N | true |
| MLS Area | 7500 |
| Carport Y/N | false |
| Tax Annual Amount | 6130.53 |
| Property Condition | Resale |
| MLS Area Minor | SL02 |
| Virtual Tour | https://www.propertypanorama.com/1065-NW-Tuscany-Drive-Port-St-Lucie-FL-34986/unbranded |
| Builder Name | Lennar |
| Standard Status | Active Under Contract |
| Property Sub Type Additional | Single Family Residence |
| PostalCity | Port St. Lucie |
| Legal Description | ST LUCIE WEST PLAT #51 KINGS ISLE-PHASE II-A LOT 190 |
Interior Features
| Interior Amenities | Dining Area,Separate/Formal Dining Room,High Ceilings,Split Bedrooms,Separate Shower,Vaulted Ceiling(s),Walk-In Closet(s) |
|---|---|
| Flooring | Concrete,Ceramic Tile,Tile,Vinyl |
| Furnished Y/N | Unfurnished |
| Total Stories | 1 |
| Air Conditioning Y/N | true |
| Heating Y/N | true |
| Fireplace Y/N | false |
| Laundry Features | In Garage |
| Total Bedrooms | 2 |
| Entry Level | 1 |
| Main Level Bedrooms | 2 |
| Main Level Bathrooms | 2 |
| Total Baths | 2 |
Exterior Features
| Exterior Amenities | Outdoor Living Area,Other |
|---|---|
| Fencing | None |
| Parking Features | Attached,Driveway,Garage,Guest |
| Lot Features | Sprinklers Automatic,< 1/4 Acre |
| Water Source | Public |
| Total Parking | 2 |
| Lot Size Area | 4898 |
| Building Area Total | 1972 |
| Lot Size Acres | 0.11 |
| Waterfront Y/N | false |
| Covered Spaces | 1 |
| Door Features | French Doors |
| Road Frontage Type | Private Road |
Amenities
- Foreclosure
- Views
- Short Sale
- New Construction
- Adult 55+
- Lease To Own
- No HOA Fees
- Furnished
- Primary On Main
- Air Conditioning
- Seller Finance
- Green
- Fixer Upper
- Horse
- Golf
- Fireplace
- Deck
- Garage
- Basement
- Pool
Property vs Single Family Average in 34986
Price
Taxes
Year Built
 All information deemed reliable but not guaranteed. All properties are subject to prior sale, change or withdrawal. Neither listing broker(s) or information provider(s) shall be responsible for any typographical errors, misinformation, misprints and shall be held totally harmless. Listing(s) information is provided for consumer's personal, non-commercial use and may not be used for any purpose other than to identify prospective properties consumers may be interested in purchasing. The data relating
