
Waterfront - New Construction - Primary on Main - Adult 55+
Address
15670 Merritt Drive, Westlake, FL
Price
$ 799,000
Property Attributes
- MLS#B26051441
- TypeSingle Family
- Listing Status Active
- CountyPalm Beach
- CityWestlake
- Area5540
- NeighborhoodCRESSWIND PALM BEACH PHASE 3
- Zip33470
- Style
- Year Built2024
- Taxes$ 13311
- Price$ 799,000
- Bedrooms3
- Full Bathrooms3
- Half Bathrooms0
- Sqr Footage2291
- Lot Size0.15 Acres
Data Source:
Beaches MLS (FL)
Property Description
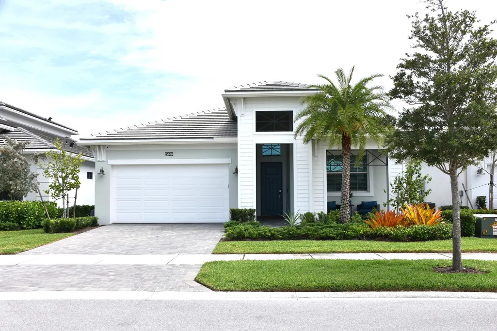
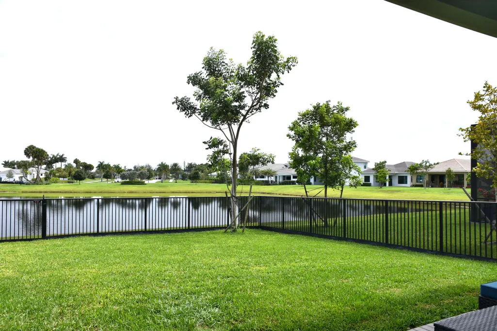
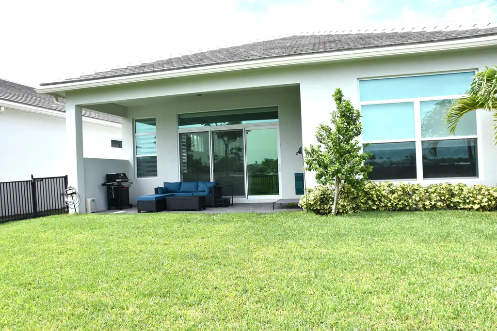
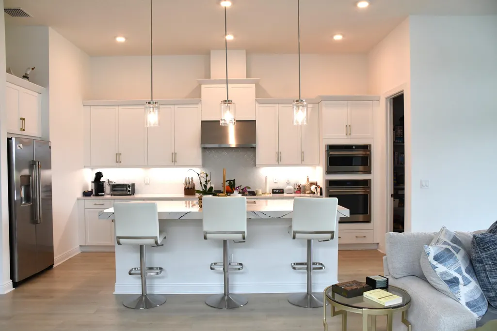
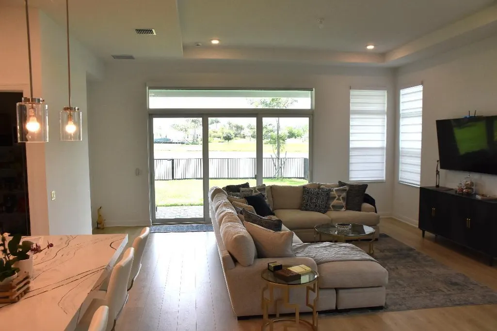
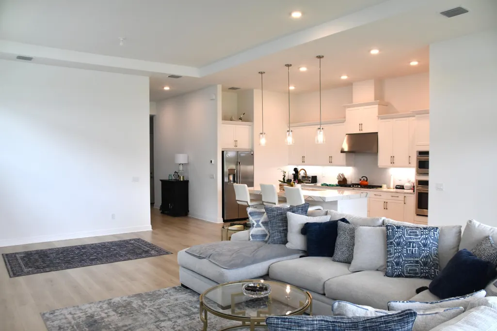
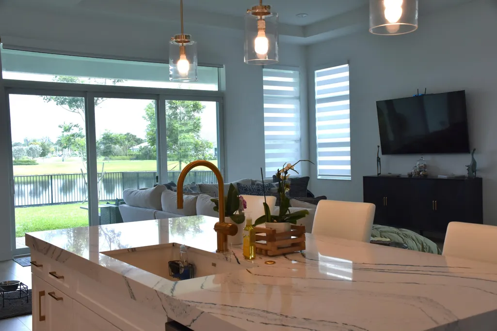
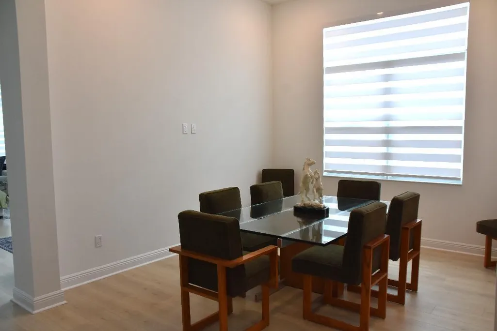
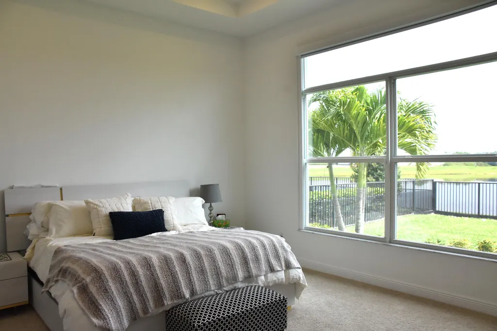
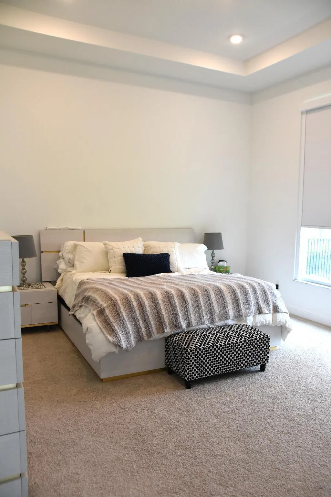
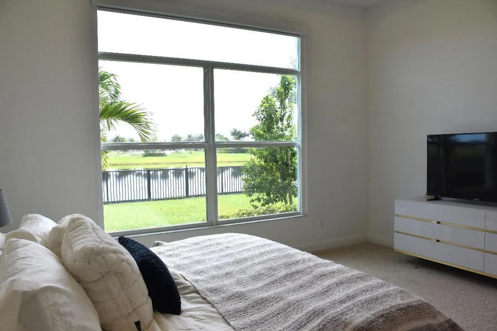
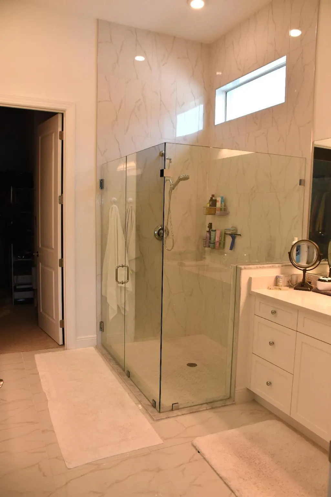
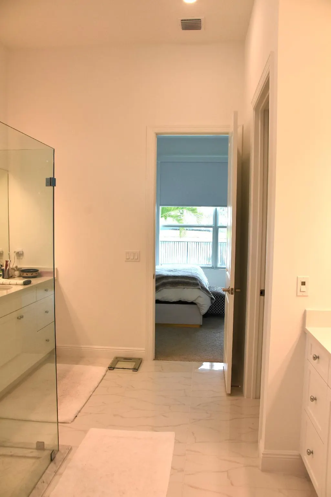
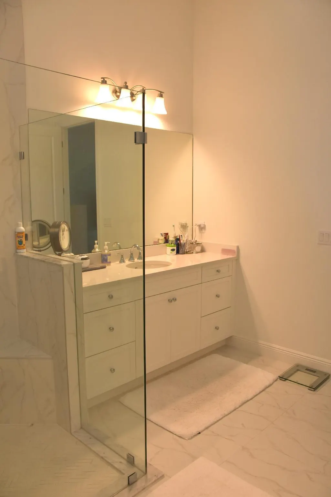
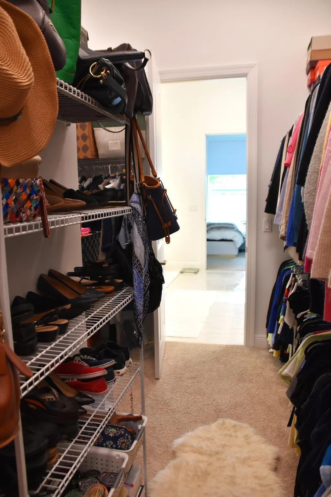
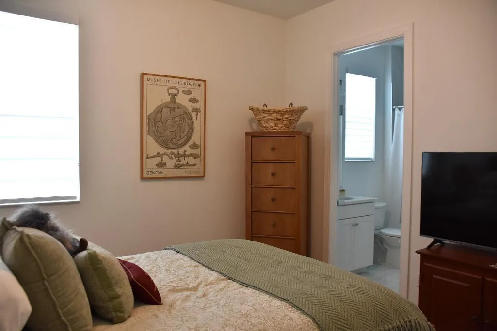
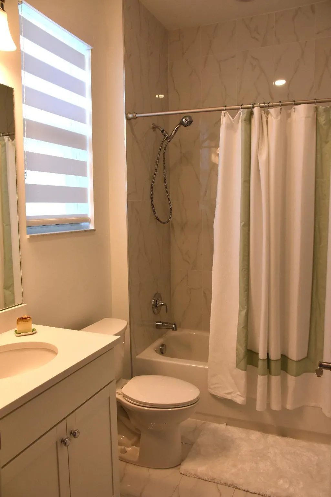
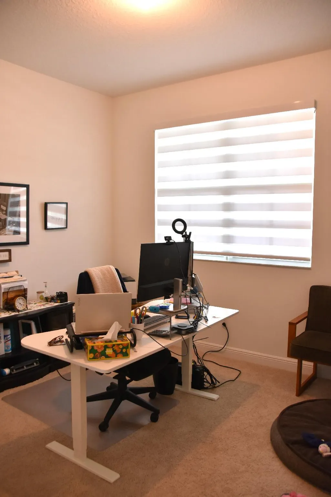
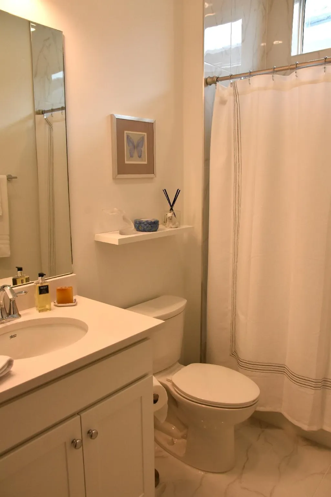
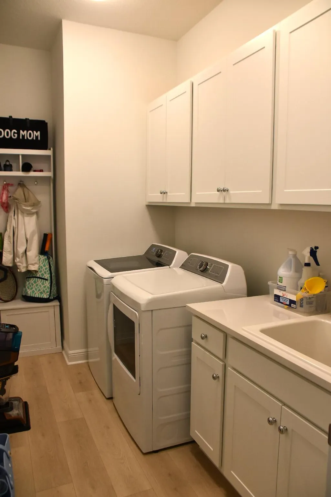
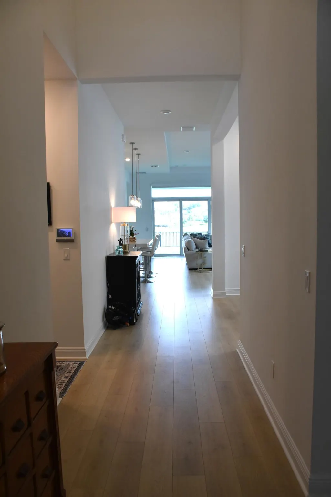
This Madison floorplan is situated on a waterfront homesite in a gated 55+ community. The home features 3 bedrooms, 3 bathrooms, flex space (adding a door and closet could make this a 4 bedroom home), and a 2 car garage. The kitchen is equipped with upgraded cafe appliances with gas cooking and a 3" think quartz kitchen island, along with under cabinet LED lighting. There is convenient laundry room (with sink and built-ins) access through the owner's walk-in closet. For added energy efficiency, the home includes spray foam insulation and a gas connector. Enjoy the south-exposure Lanai with the beautiful lake view, complete with a 5-foot privacy wall. Backyard is fenced in, with frog fence. Electric window treatments throughout. Home shows and looks brand new.
| Elementary School | Middle School | High School |
|---|---|---|
| Golden Grove Elementary School | Osceola Creek Middle School | Seminole Ridge High School |
| Price History | |
|---|---|
| 7/13/2026 | Listed $799,000 |
General Features
| Membership Required | false |
|---|---|
| Sewer | Public Sewer |
| Heating | Central |
| Cooling | Central Air |
| Utilities | Cable Connected,Electricity Connected,Sewer Available,Water Available |
| Possession | Close Of Escrow |
| Roof | Concrete,Tile |
| Appliances | Cooktop,Dryer,Dishwasher,Disposal,Microwave,Oven,Refrigerator,Washer |
| HOA Fee | 366.6 |
| Garage Spaces | 2 |
| Association Fee Includes | Common Areas,Internet,Maintenance Grounds,Security |
| Patio/Porch Features | Covered,Patio |
| Pool Features | Association |
| Security Features | Security System Owned,Carbon Monoxide Detector(s),Security Gate,Gated Community |
| Construction Materials | Block,Foam Insulation,Concrete,Stucco |
| Pets Allowed | Cats OK,Dogs OK,No Pet Restrictions,Yes |
| Year Built | 2024 |
| View | Lake,Water |
| Stories Count | 1 |
| Levels | One |
| Property Subtype | Single Family Residence |
| Tax Year | 2025 |
| Waterfront Features | None |
| Community Features | Home Owners Association,Gated,Street Lights |
| Community Type | Gated Community |
| Accessibility | None |
| HOA Fee 2 | 58.3 |
| Assoc Fee Paid Per | Monthly |
| County | Palm Beach |
| New Construction | true |
| Property Type | Residential |
| Association Amenities | Bocce Court,Billiard Room,Clubhouse,Dog Park,Fitness Center,Pickleball,Pool,Spa/Hot Tub,Sidewalks,Tennis Court(s),Trail(s) |
| Attached Garage | true |
| Subdivision Name | CRESSWIND PALM BEACH PHASE 3 |
| Facing Direction | North |
| Garage Y/N | true |
| Total Rooms | 8 |
| Full Baths | 3 |
| Status | Active |
| Directions | From north entrance to Cresswind. go past the models and make a right on the first street (Staint Vincent). Continue and you will see the home straight ahead. |
| High School | Seminole Ridge |
| City | Westlake |
| Senior Community Y/N | true |
| MLS Area | 5540 |
| Carport Y/N | false |
| Elementary School | Golden Grove |
| Tax Annual Amount | 13311.85 |
| Middle/Junior High School | Osceola Creek |
| Property Condition | New Construction |
| MLS Area Minor | PB25 |
| Virtual Tour | https://www.propertypanorama.com/15670-Merritt-Drive-Westlake-FL-33470/unbranded |
| Builder Name | Kolter Homes |
| Standard Status | Active |
| Occupancy Type | Owner |
| Property Sub Type Additional | Single Family Residence |
| PostalCity | Westlake |
| Legal Description | CRESSWIND PALM BEACH PHASE 3 LT 443 |
Interior Features
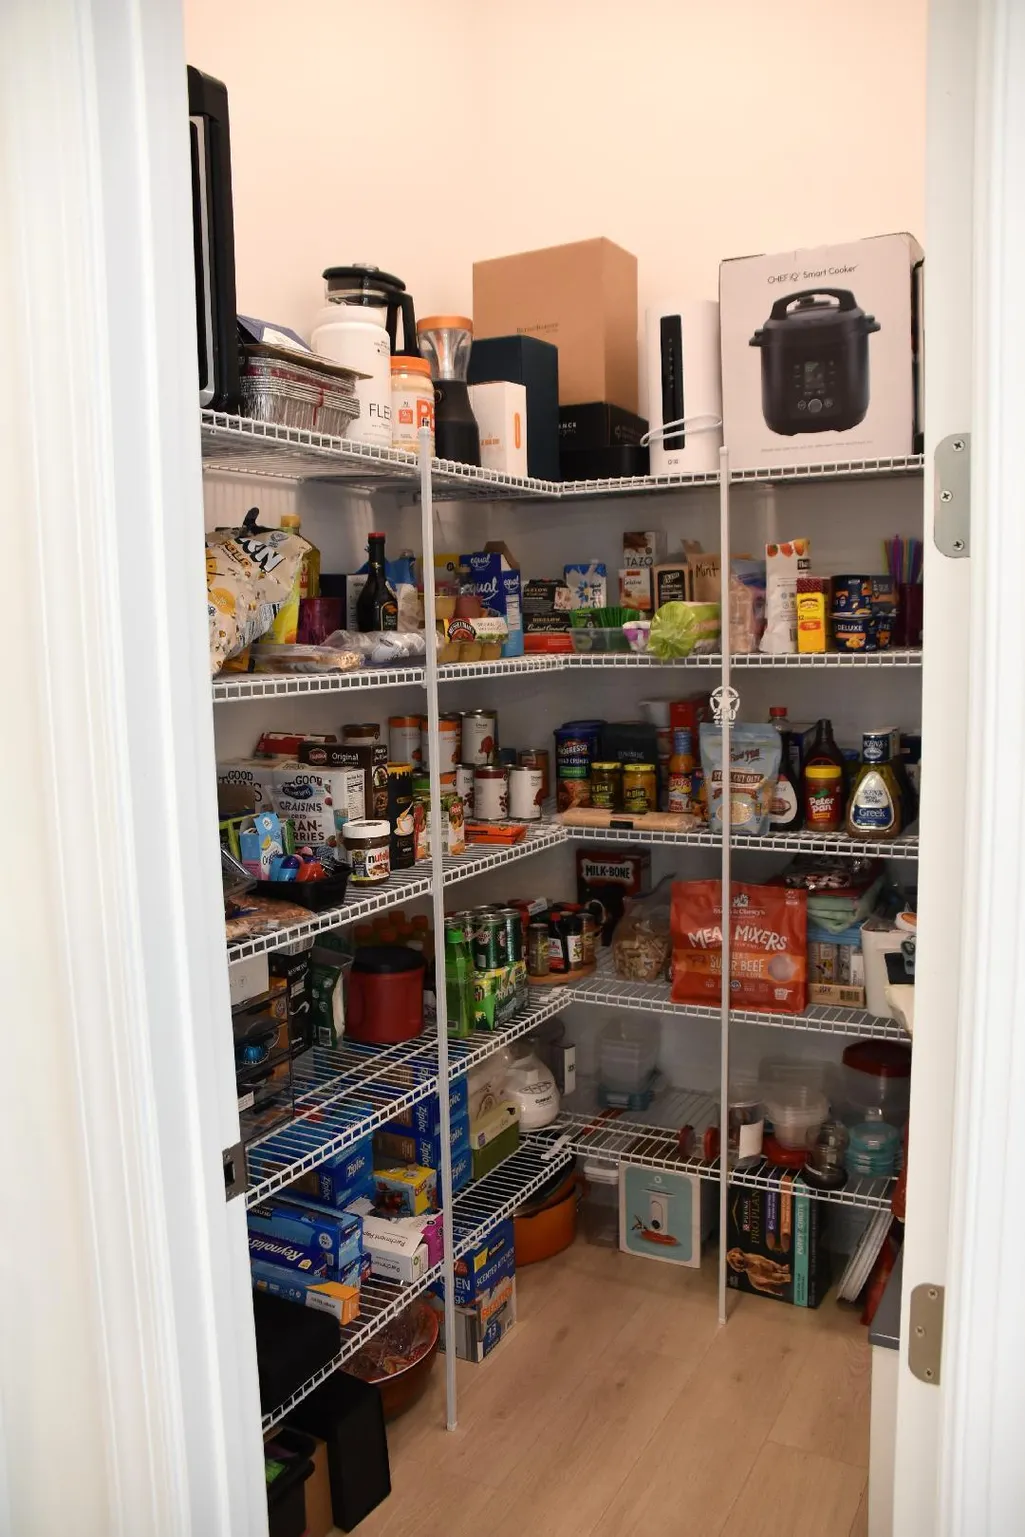
| Interior Amenities | Dual Sinks,Entrance Foyer,Kitchen Island,Kitchen/Dining Combo,Living/Dining Room,Main Level Primary,Pantry,Walk-In Closet(s) |
|---|---|
| Flooring | Laminate |
| Furnished Y/N | Negotiable |
| Total Stories | 1 |
| Air Conditioning Y/N | true |
| Heating Y/N | true |
| Fireplace Y/N | false |
| Laundry Features | Inside |
| Total Bedrooms | 3 |
| Main Level Bedrooms | 3 |
| Main Level Bathrooms | 3 |
| Total Baths | 3 |
Exterior Features
| Exterior Amenities | Outdoor Living Area |
|---|---|
| Fencing | Back Yard,Fenced,Gate |
| Parking Features | Attached,Garage |
| Lot Features | < 1/4 Acre |
| Water Source | Public |
| Total Parking | 4 |
| Lot Size Area | 6499 |
| Building Area Total | 3133 |
| Lot Size Acres | 0.15 |
| Waterfront Y/N | true |
| Covered Spaces | 2 |
| Builder Model | Madison |
Amenities
- Foreclosure
- Views
- Short Sale
- New Construction
- Adult 55+
- Lease To Own
- No HOA Fees
- Furnished
- Primary On Main
- Air Conditioning
- Seller Finance
- Green
- Fixer Upper
- Horse
- Golf
- Fireplace
- Deck
- Garage
- Basement
- Pool
Property vs Single Family Average in 33470
Price
Taxes
Year Built
 All information deemed reliable but not guaranteed. All properties are subject to prior sale, change or withdrawal. Neither listing broker(s) or information provider(s) shall be responsible for any typographical errors, misinformation, misprints and shall be held totally harmless. Listing(s) information is provided for consumer's personal, non-commercial use and may not be used for any purpose other than to identify prospective properties consumers may be interested in purchasing. The data relating
