
Price Reduction - Water Views - Primary on Main
Address
2001 Cypress Avenue, Fort Pierce, FL
Price
$ 1,299,000
Property Attributes
- MLS#B26051419
- TypeSingle Family
- Listing Status Active
- CountySt Lucie
- CityFort Pierce
- Area7010
- NeighborhoodSURFSIDE UNIT 1 SUBDIVISION
- Zip34949
- Style
- Year Built2002
- Taxes$ 5921
- Price$ 1,299,000
- Bedrooms3
- Full Bathrooms2
- Half Bathrooms1
- Sqr Footage3068
- Lot Size0.22 Acres
Data Source:
Beaches MLS (FL)
Property Description
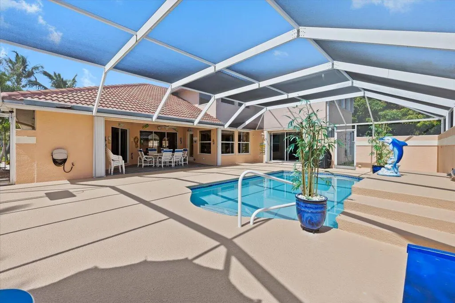
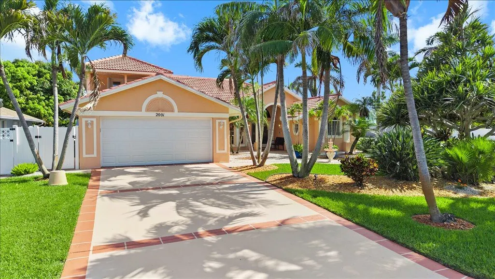
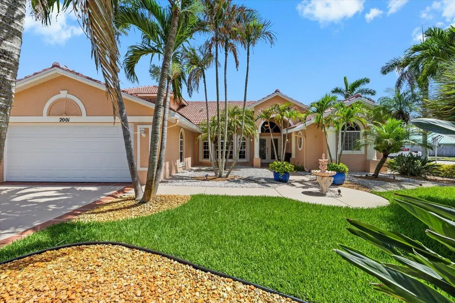
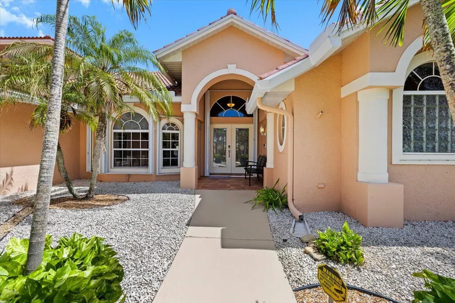
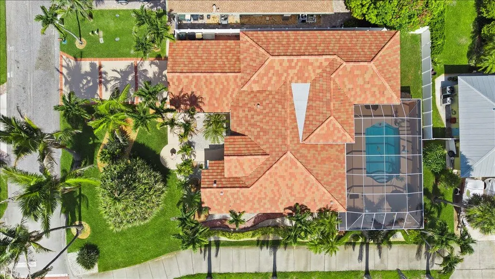
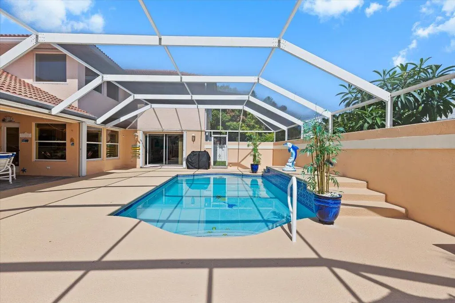
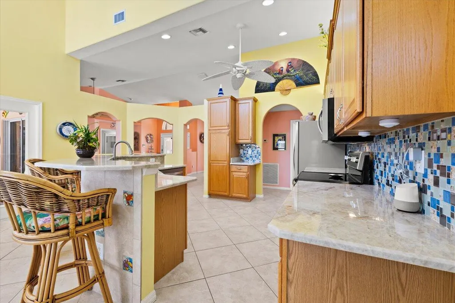
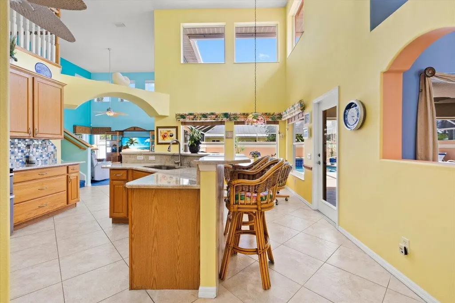
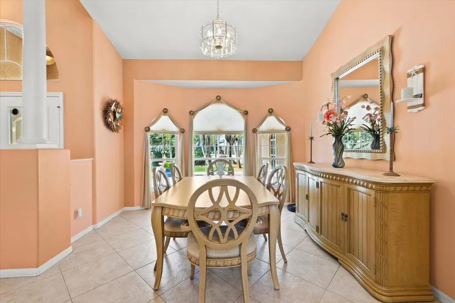
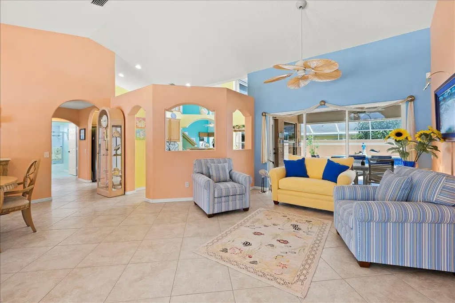
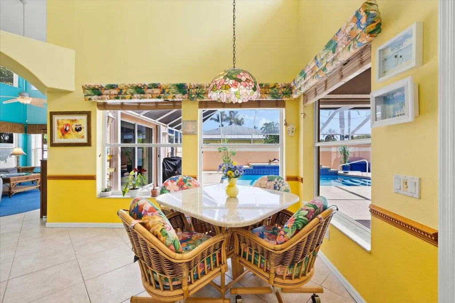
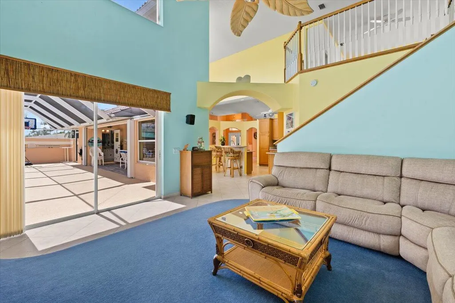
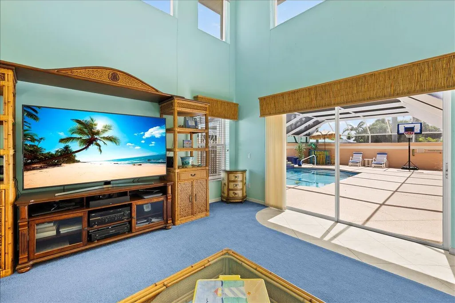
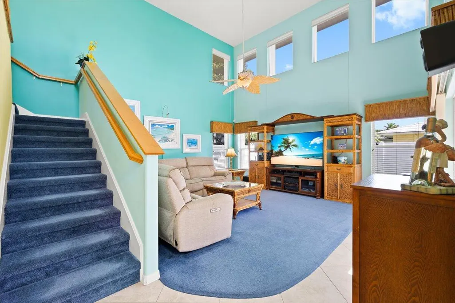
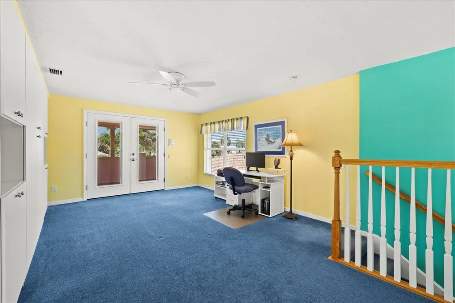
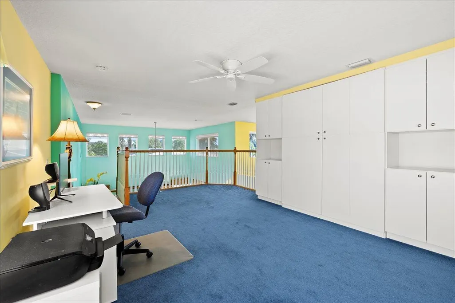
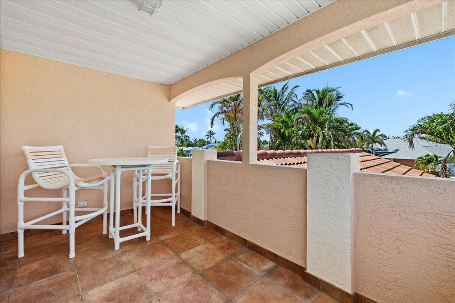
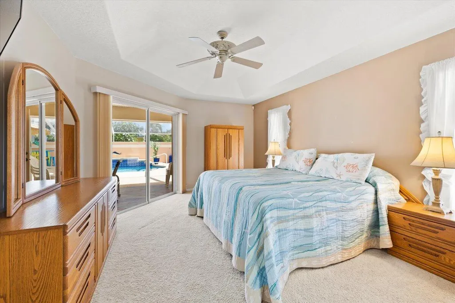
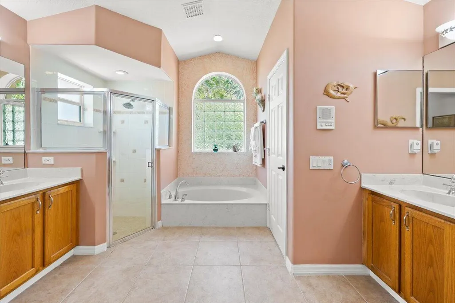
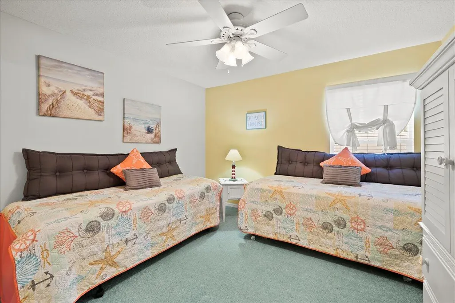
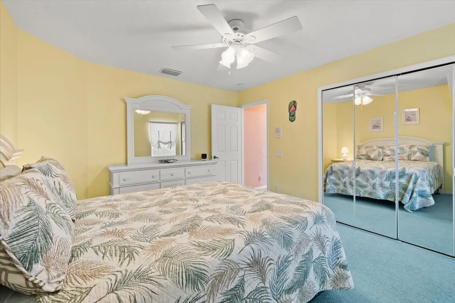
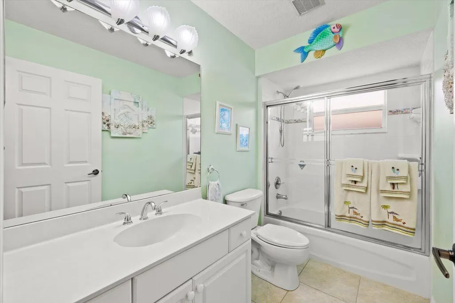
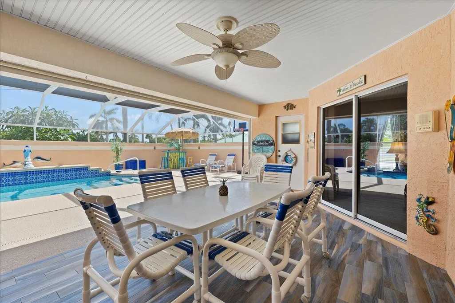
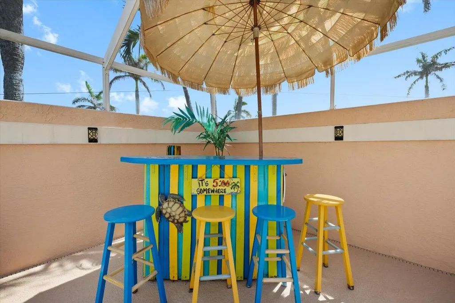
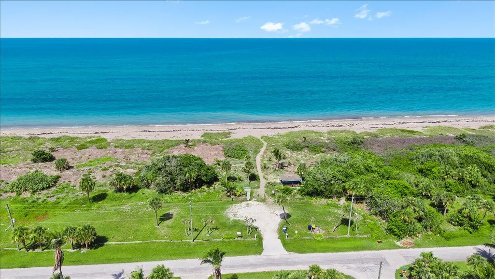
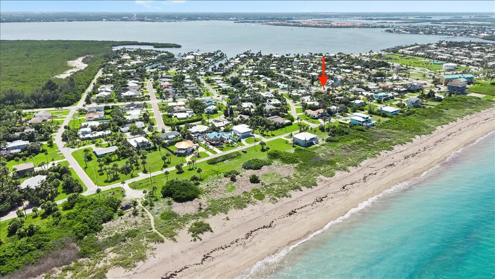
Discover coastal living at its finest with this stunning 3 bed, 2.5 bath, with a loft that could be a 4th bedroom located just a short stroll from the beach. This property boasts a private beach entrance for members with a voluntary assessment of $75 annually. The expansive 3,068 living square feet offers spacious rooms designed for entertaining, making gatherings with family and friends a delight. With a new roof installed in 2024, you can enjoy peace of mind while basking in the beauty of your surroundings. The screened-in pool, resurfaced in 2022, provides a private oasis for relaxation. The kitchen features new appliances, sleek countertops, and a modern backsplash. Nestled in a quiet, sought-after neighborhood in the best beachside community on the island. Murphy bed in the loft is included. Room sizes are estimated from original building plans. Pool depth ranges from 3.5 feet to 5.5 feet.
| Price History | |
|---|---|
| 7/14/2026 | Listed $1,400,000 |
| 8/27/2026 | 7$1,299,000 |
General Features
| Membership Required | false |
|---|---|
| Membership Description | Other Membership Available |
| Sewer | Public Sewer |
| Heating | Central |
| Cooling | Central Air,Zoned |
| Utilities | Cable Available,Electricity Not Available,Phone Available,Sewer Connected,Underground Utilities,Water Available |
| Possession | Other |
| Roof | Spanish Tile |
| Appliances | Dryer,Dishwasher,Electric Range,Electric Water Heater,Disposal,Ice Maker,Microwave,Oven,Refrigerator,Water Softener Owned,Water Softener,Vented Exhaust Fan,Water Heater,Washer |
| Garage Spaces | 2 |
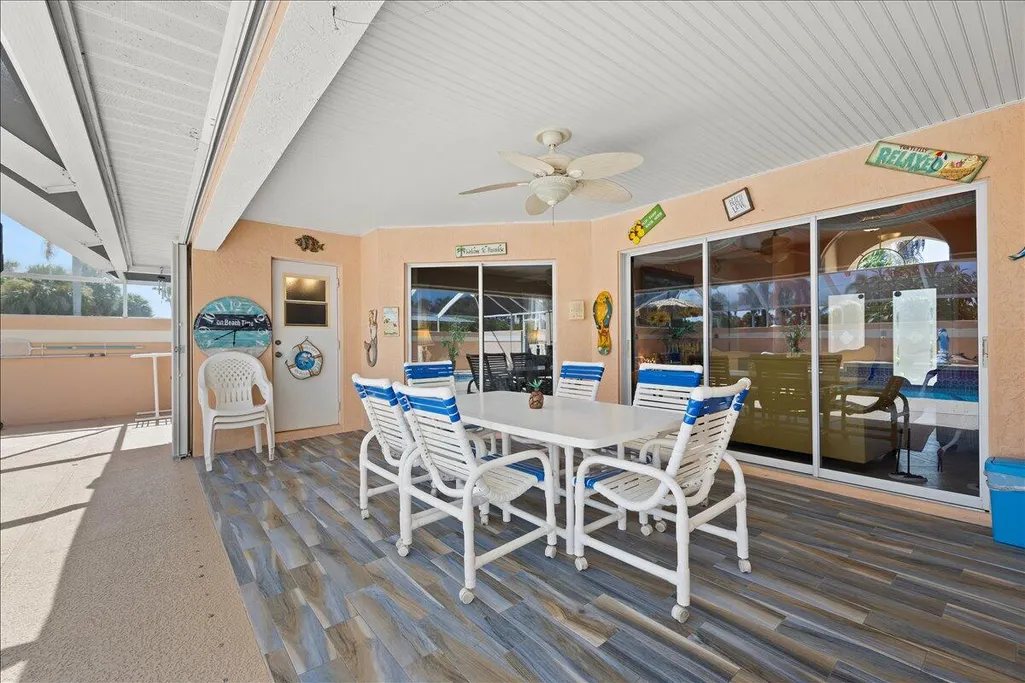
| Patio/Porch Features | Covered,Patio,Screened |
| Architectural Style | Patio Home,Traditional |
| Pool Features | Concrete,Fenced,Gunite,In Ground,Pool Equipment,Private,Screen Enclosure,Outside Bath Access |
| Security Features | Smoke Detector(s) |
| Construction Materials | Concrete,Stucco |
| Pets Allowed | No Pet Restrictions,Yes |
| Year Built | 2002 |
| View | Ocean,Pool |
| Stories Count | 2 |
| Levels | One and One Half,Two |
| Property Subtype | Single Family Residence |
| Tax Year | 2025 |
| Accessibility | None |
| County | St Lucie |
| New Construction | false |
| Property Type | Residential |
| Attached Garage | true |
| Subdivision Name | SURFSIDE UNIT 1 SUBDIVISION |
| Facing Direction | North |
| Garage Y/N | true |
| Total Rooms | 10 |
| Full Baths | 2 |
| Status | Active |
| Directions | Seaway Drive East to Hutchinson Island in Fort Pierce, head South at second round about by Jetty Park (1st turn) onto Ocean Ave, approximately 1.5 miles, turn left on Cypress Ave, 1st house on the South side |
| City | Fort Pierce |
| Senior Community Y/N | false |
| MLS Area | 7010 |
| Carport Y/N | false |
| Land Lease Y/N | false |
| Tax Annual Amount | 5921.17 |
| Property Condition | Resale |
| MLS Area Minor | SL09 |
| Virtual Tour | https://media.listitpix.com/2001-Cypress-Ave/idx |
| Standard Status | Active |
| Occupancy Type | Owner |
| Virtual Tour | https://media.listitpix.com/2001-Cypress-Ave |
| Property Sub Type Additional | Single Family Residence |
| PostalCity | Fort Pierce |
| Legal Description | SURFSIDE-UNIT ONE- BLK 10 LOT 1 (OR 1172-2475: 4243-1887) |
Interior Features
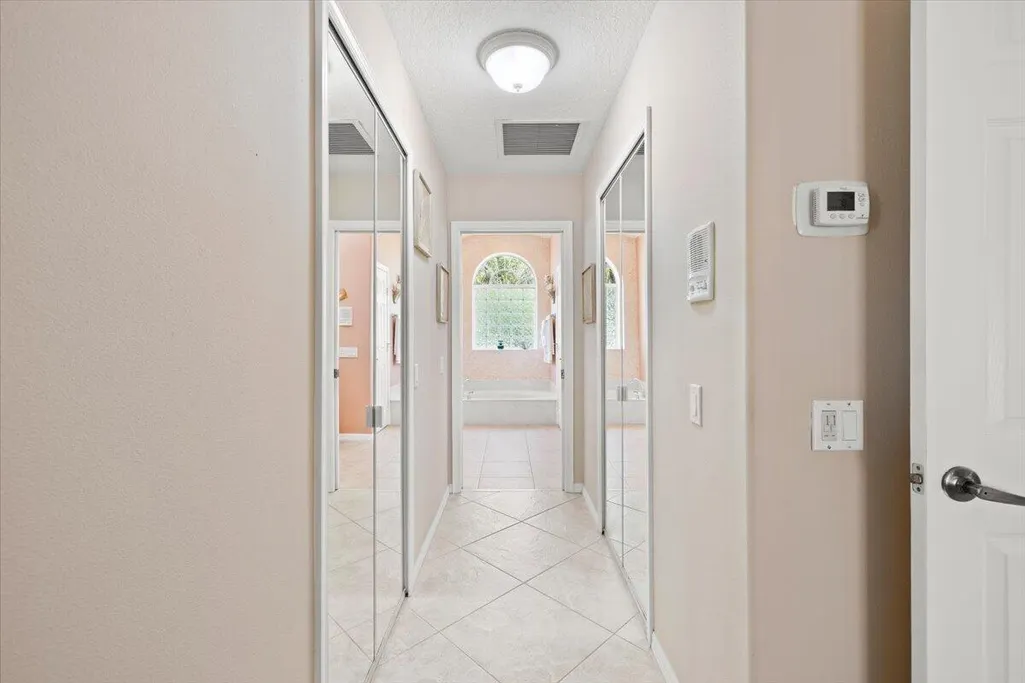
| Interior Amenities | Attic,Bathtub,Dining Area,Separate/Formal Dining Room,Dual Sinks,Entrance Foyer,Eat-in Kitchen,Garden Tub/Roman Tub,High Ceilings,Kitchen Island,Kitchen/Dining Combo,Main Level Primary,Pull Down Attic Stairs,Sitting Area in Primary,Split Bedrooms,Soaking Tub,Separate Shower,Vaulted Ceiling(s),Walk-In Closet(s) |
|---|---|
| Flooring | Carpet,Ceramic Tile |
| Furnished Y/N | Negotiable |
| Total Stories | 2 |
| Air Conditioning Y/N | true |
| Heating Y/N | true |
| Window Features | Blinds,Sliding |
| Fireplace Y/N | false |
| Half Baths | 1 |
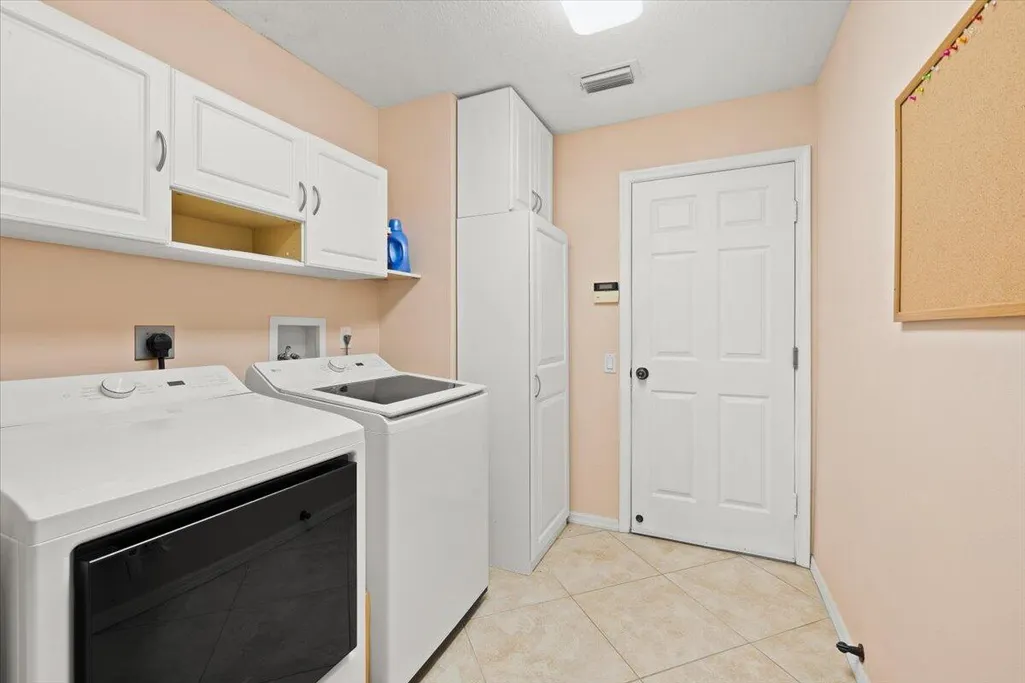
| Laundry Features | Main Level,Laundry Room |
| Total Bedrooms | 3 |
| Main Level Bedrooms | 3 |
| Main Level Bathrooms | 2 |
| Total Baths | 3 |
Exterior Features
| Exterior Amenities | Outdoor Living Area |
|---|---|
| Fencing | Fenced |
| Parking Features | Attached,Concrete,Driveway,Garage,Garage Door Opener |
| Lot Features | Corner Lot,Landscaped,Sprinklers Automatic,Sprinkler System,< 1/4 Acre |
| Water Source | Public |
| Total Parking | 2 |
| Lot Size Area | 9600 |
| Spa | false |
| Building Area Total | 3530 |
| Lot Size Acres | 0.22 |
| Road Surface Type | Asphalt,Paved |
| Waterfront Y/N | false |
| Covered Spaces | 2 |
| Road Frontage Type | Private Road |
| Other Equipment | DC Well Pump |
| Road Responsibility | Public Maintained Road |
Amenities
- Foreclosure
- Views
- Short Sale
- New Construction
- Adult 55+
- Lease To Own
- No HOA Fees
- Furnished
- Primary On Main
- Air Conditioning
- Seller Finance
- Green
- Fixer Upper
- Horse
- Golf
- Fireplace
- Deck
- Garage
- Basement
- Pool
Property vs Single Family Average in 34949
Price
Taxes
Year Built
 All information deemed reliable but not guaranteed. All properties are subject to prior sale, change or withdrawal. Neither listing broker(s) or information provider(s) shall be responsible for any typographical errors, misinformation, misprints and shall be held totally harmless. Listing(s) information is provided for consumer's personal, non-commercial use and may not be used for any purpose other than to identify prospective properties consumers may be interested in purchasing. The data relating
